


Address
1273-1283 Meade Street, Denver, CO
Price
$ 1,950,000
Property Attributes
- MLS#3255109
- TypeMulti-Family
- Listing Status Pending
- CountyDENVER
- CityDenver
- NeighborhoodVilla Park
- Zip80204
- StyleContemporary,Urban Contemporary
- Year Built2024
- Taxes$ 14192
- Price$ 1,950,000
- Bedrooms12
- Full Bathrooms15
- Half Bathrooms0
- Sqr Footage7181
- Lot Size0.69 Acres
Data Source:
REColorado (MTOMLS)
Property Description
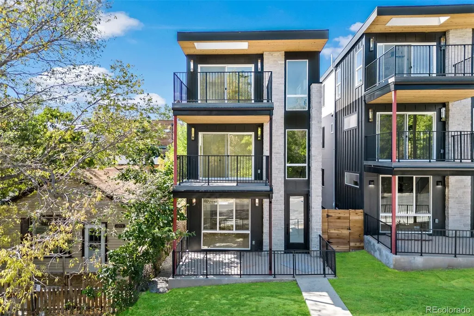
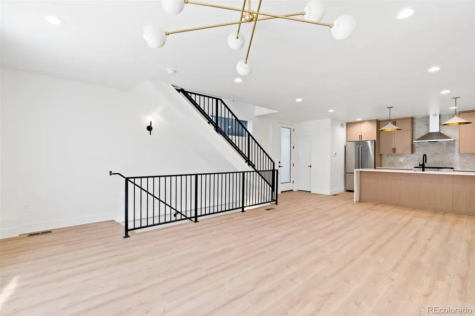
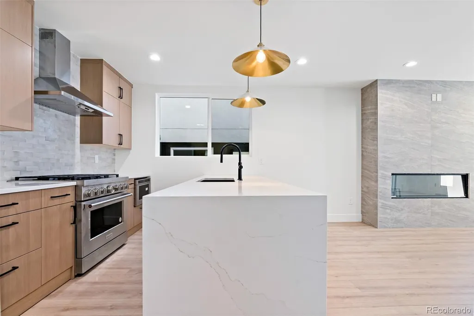
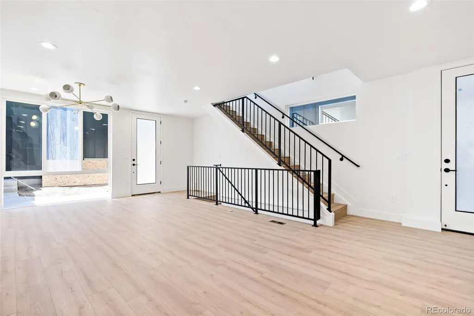
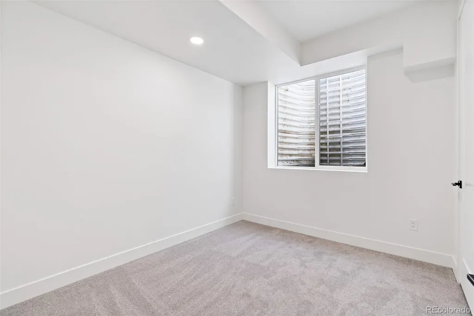
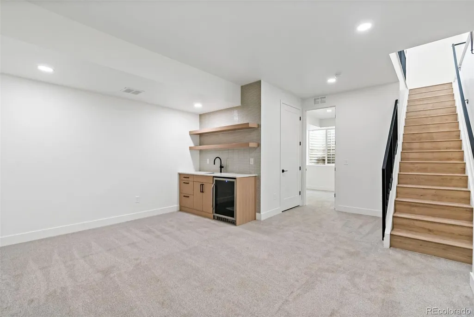
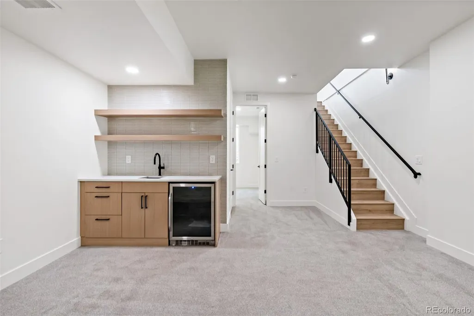
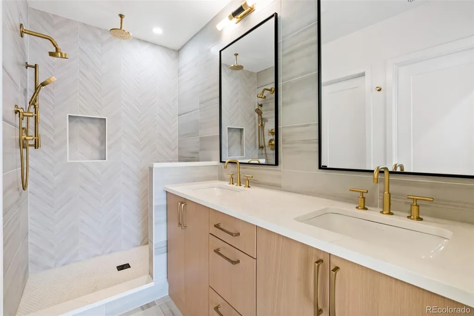
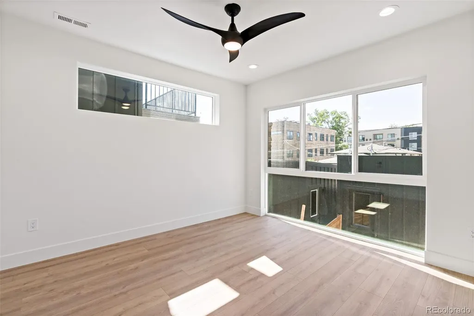
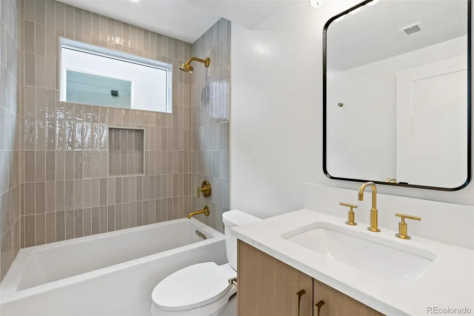
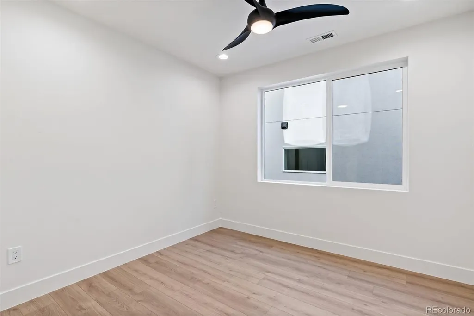
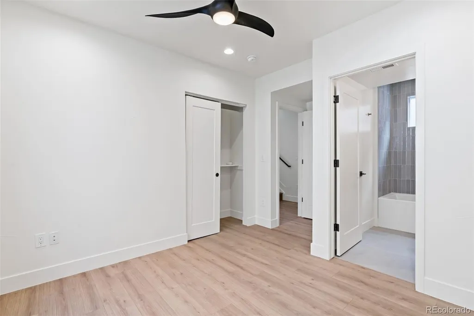
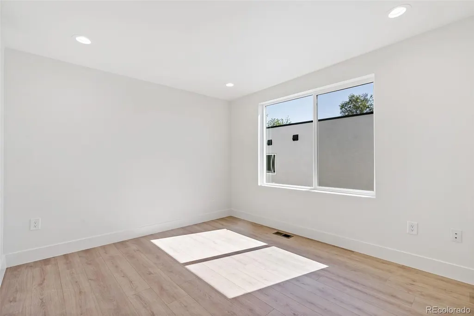
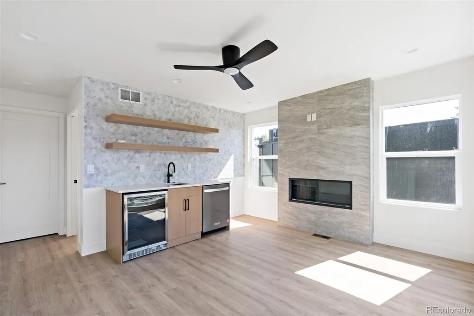
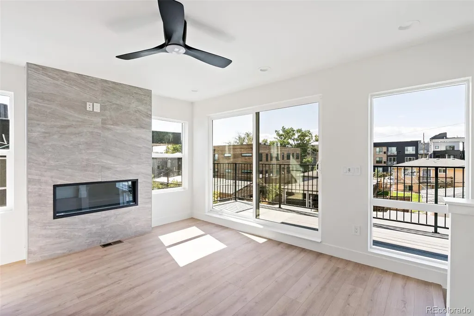
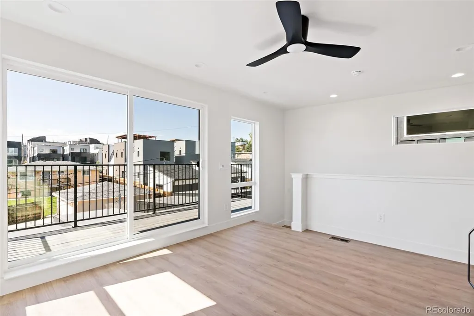
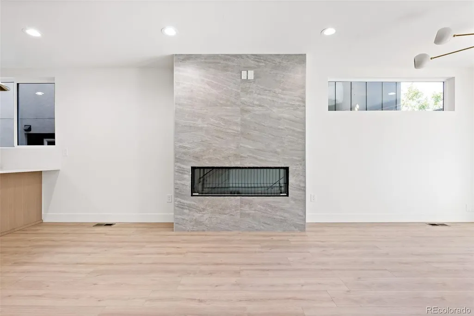
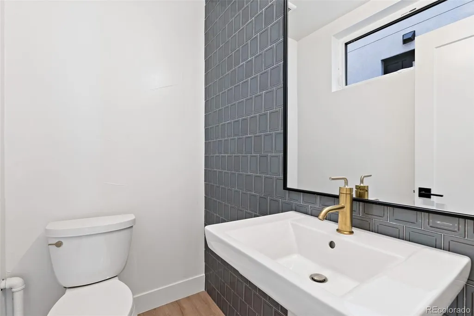
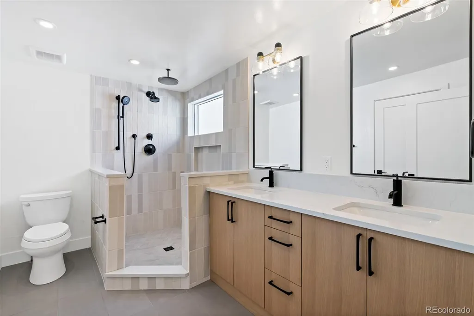
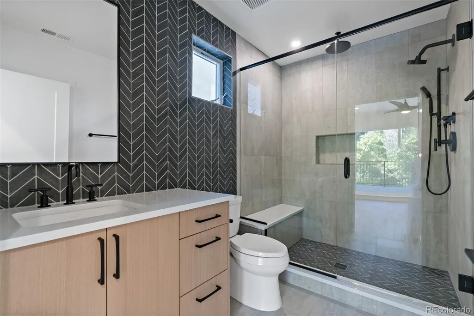
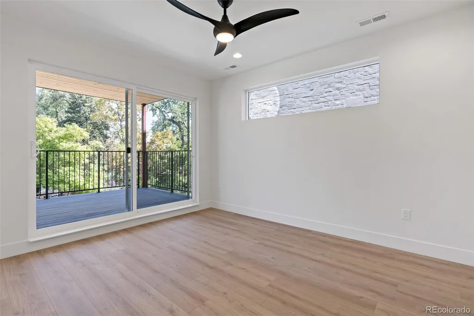
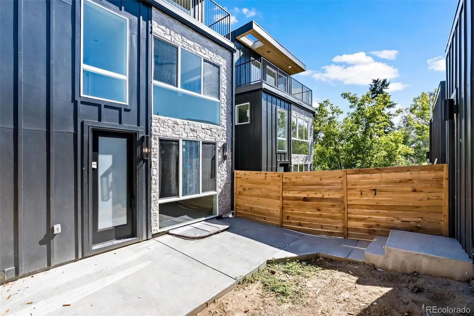
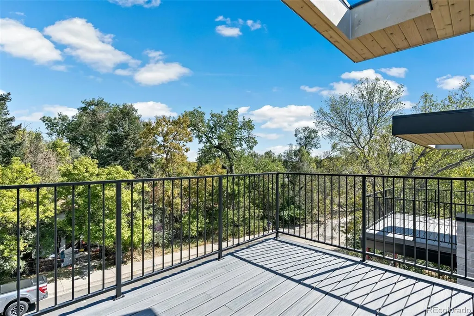
Introducing a prime investment opportunity at 1273 Meade Street, Denver, CO. This meticulously crafted, 7,181 SF building offers three units, each boasting the benefits of a modern design and top-tier construction, reflecting the essence of luxury living. Conveniences include proximity to the RTD Light Rail Station, ensuring easy transit access. With G-MU-3 zoning, low management responsibilities, and separate utility metering for each unit, this property presents an exceptional investment for the smart Multifamily / Single Family Rental Portfolio investor. Built in 2024, it promises long-term value and appreciation in one of Denver's most dynamic neighborhoods. Brand New Build: Enjoy the benefits of a modern design, high-quality construction, ease of management. Convenient Access to RTD Light Rail: Located 4.5 Block from the Perry St Light Rail Station Thriving & Growing Submarket: Situated in one of Denver’s most dynamic and rapidly growing neighborhoods, ensuring long term value and appreciation. Low Management Responsibilities: All of the Utilities are separately metered allowing the Landlord to enjoy low management responsibilities. Each Tenant has their own account for Utilities and pays in addition to their monthly rent.
| Elementary School | Middle School | High School |
|---|---|---|
| Eagleton Elementary School | Lake Middle School | North High School |
| Price History | |
|---|---|
| 7/22/2026 | Listed $1,950,000 |
General Features
| Sewer | Public Sewer |
|---|---|
| Heating | Forced Air,Natural Gas |
| Cooling | Central Air |
| Utilities | Cable Available,Electricity Available,Electricity Connected,Natural Gas Available,Natural Gas Connected |
| Possession | Negotiable |
| Roof | Membrane |
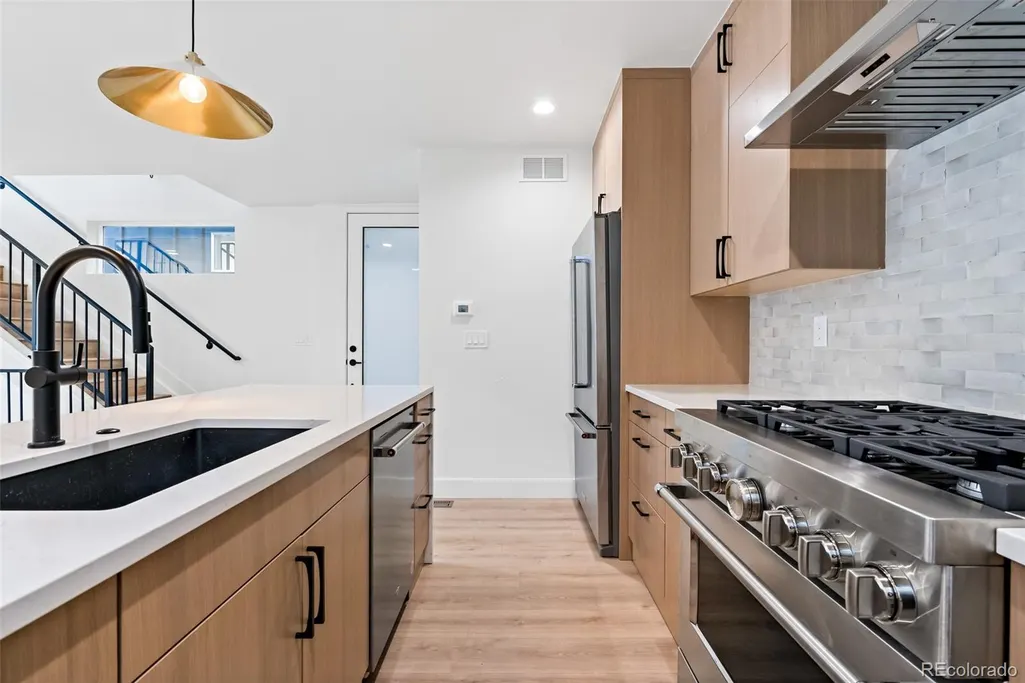
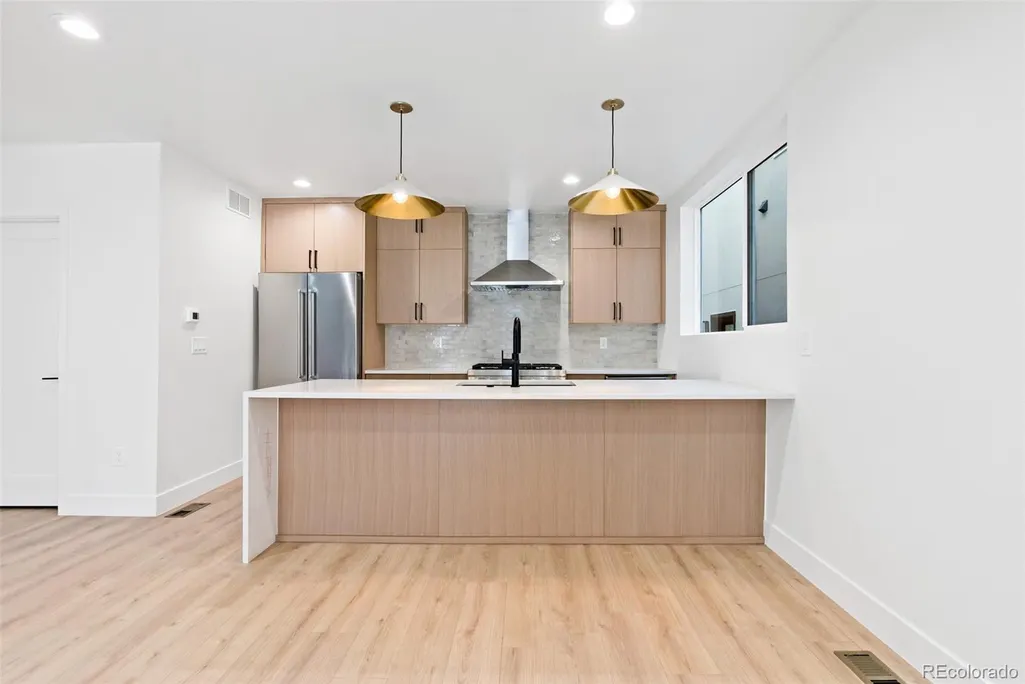
| Appliances | Bar Fridge,Convection Oven,Dishwasher,Disposal,Microwave,Oven,Range Hood,Refrigerator,Tankless Water Heater,Wine Cooler |
| Zoning | G-MU-3 |
| Garage Spaces | 3 |
| Patio/Porch Features | Covered,Front Porch |
| Architectural Style | Contemporary,Urban Contemporary |
| Security Features | Carbon Monoxide Detector(s),Smoke Detector(s) |
| Construction Materials | Frame,Stone |
| Exclusions | Tenant's personal property. |
| Year Built | 2024 |
| Tenant Pays | Cable TV,Electricity,Gas,Internet,Trash Collection,Water |
| Levels | Three Or More |
| Property Subtype | Triplex |
| Tax Year | 2025 |
| Ownership | Individual |
| County | Denver |
| Property Type | Residential Income |
| HOA | No |
| Attached Garage | No |
| Contingency | None Known |
| Subdivision Name | Villa Park |
| Status | Pending |
| High School | North |
| City | Denver |
| Entry Location | Ground |
| Senior Community Y/N | No |
| High School District | Denver 1 |
| Lot Size Units | Acres |
| Lot Size Square Feet | 30056.4 |
| Listing Terms | Cash,Conventional |
| Elementary School | Eagleton |
| Tax Annual Amount | 14192.54 |
| Middle/Junior High School | Lake |
| Property Condition | New Construction |
| Ok to Lease | Negotiable |
| Structure Type | Triplex |
| Standard Status | Active Under Contract |
| Occupancy Type | Tenant |
| Middle/Junior School District | Denver 1 |
| Elementary School District | Denver 1 |
| Cap Rate | 6.25 |
Interior Features
| Interior Amenities | Built-in Features,Ceiling Fan(s),Eat-in Kitchen,Primary Suite,Wet Bar |
|---|---|
| Basement | Finished |
| Flooring | Wood |
| Fireplace Features | Family Room,Recreation Room |
| Basement (Y/N) | Yes |
| Above Grade Finished Area | 5408 |
| Total Bedrooms | 12 |
| Below Grade Finished Area | 1773 |
| Total Baths | 15 |
Exterior Features
| Exterior Amenities | Balcony,Lighting,Private Yard |
|---|---|
| Parking Features | Concrete |
| Water Source | Public |
| Total Parking | 3 |
| Lot Size Area | 0.69 |
| Building Area Total | 7181 |
| Lot Size Acres | 0.69 |
| Road Responsibility | Public Maintained Road |
Amenities
- Foreclosure
- Views
- Short Sale
- New Construction
- Adult 55+
- Lease To Own
- No HOA Fees
- Furnished
- Primary On Main
- Air Conditioning
- Seller Finance
- Green
- Fixer Upper
- Horse
- Golf
- Fireplace
- Deck
- Garage
- Basement
- Pool
Property vs Multi-Family Average in 80204
Price
Taxes
Year Built
Visits


