






Address
6839 S Webster Street # C, Littleton, CO
Price
$ 524,750
Property Attributes
- MLS#3254407
- TypeCondos
- Listing Status Active
- CountyJEFFERSON
- CityLittleton
- NeighborhoodTerrace at Columbine II Condos
- Zip80128
- StyleContemporary
- Year Built2000
- Taxes$ 2389
- Price$ 524,750
- Bedrooms4
- Full Bathrooms3
- Half Bathrooms1
- Sqr Footage2595
- Lot Size0.03 Acres
Data Source:
REColorado (MTOMLS)
Property Description
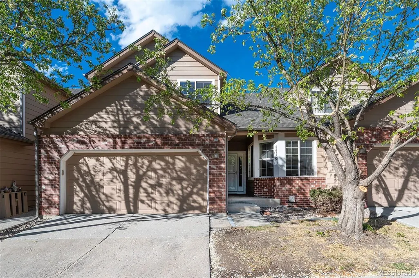
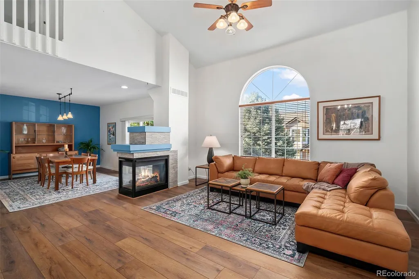
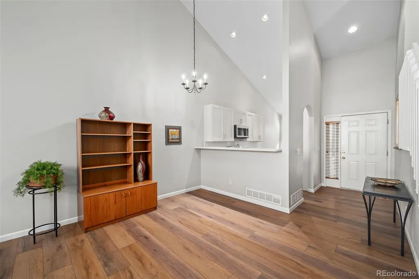
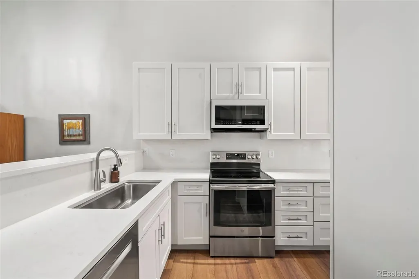
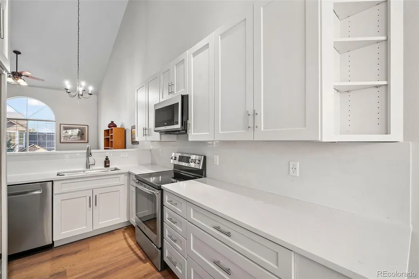
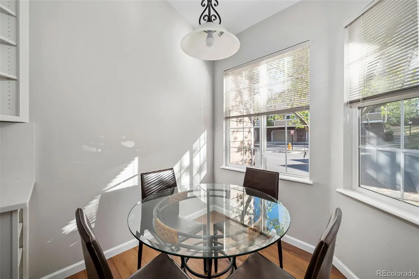
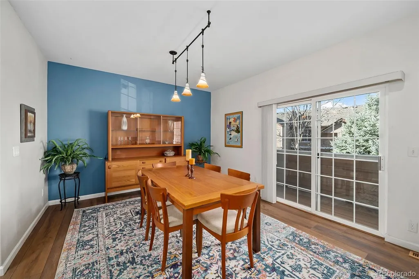
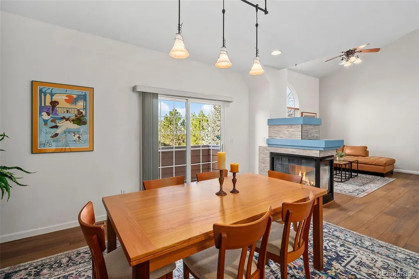
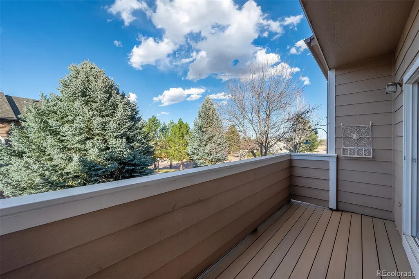
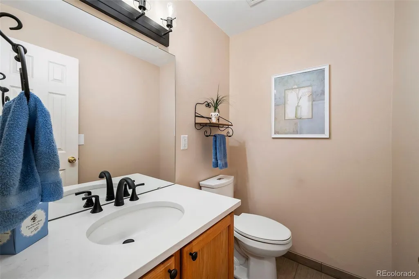
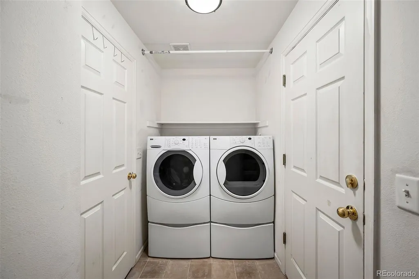
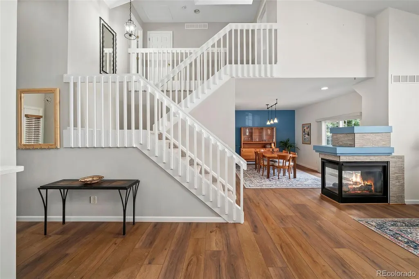
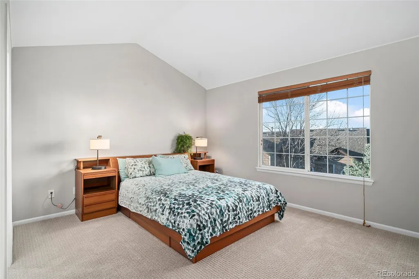
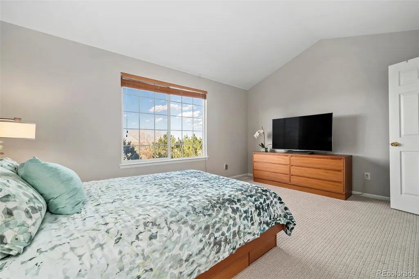
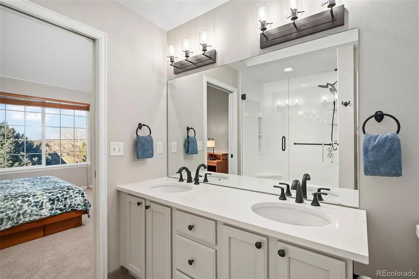
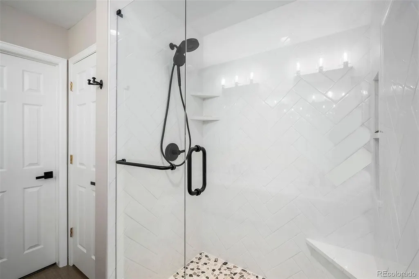
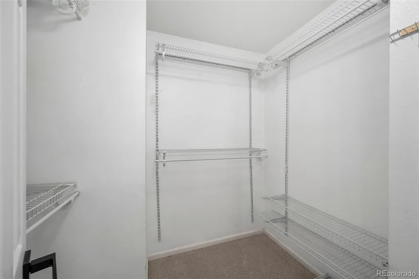
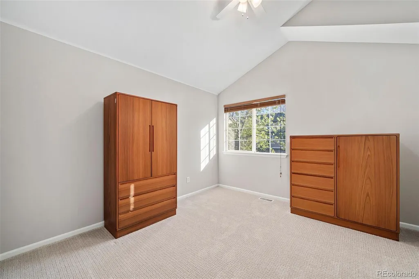
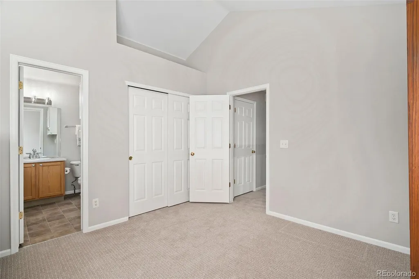
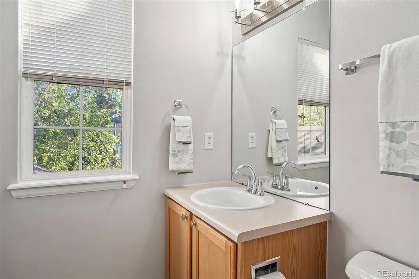
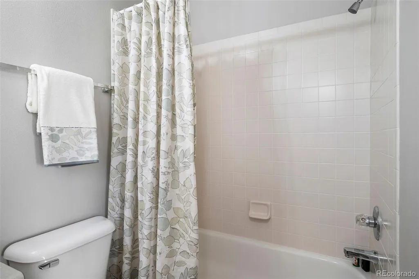
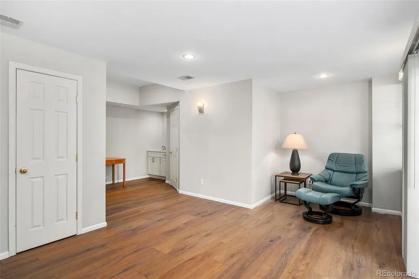
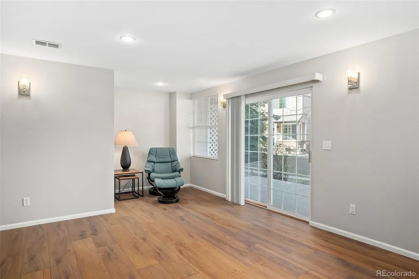
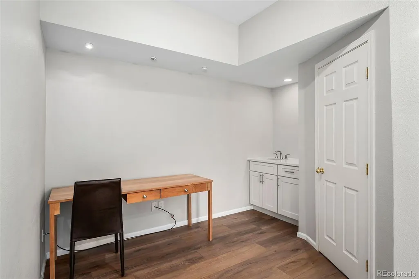
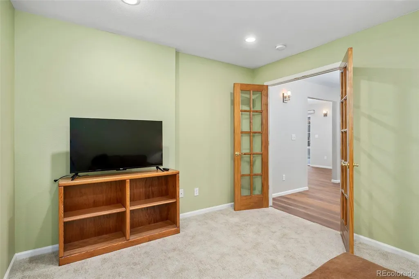
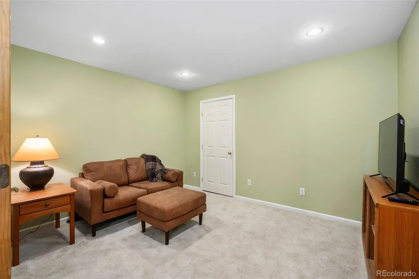
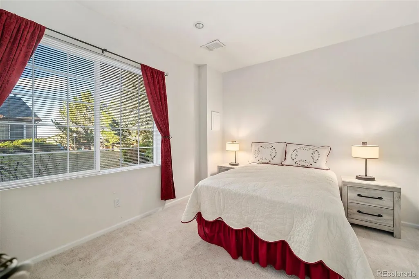
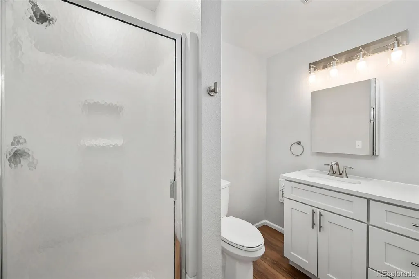
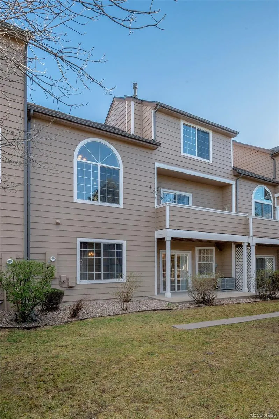
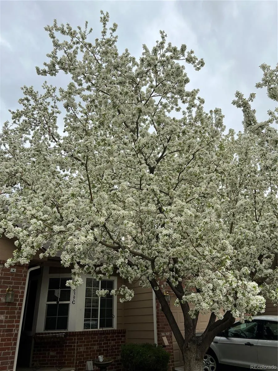
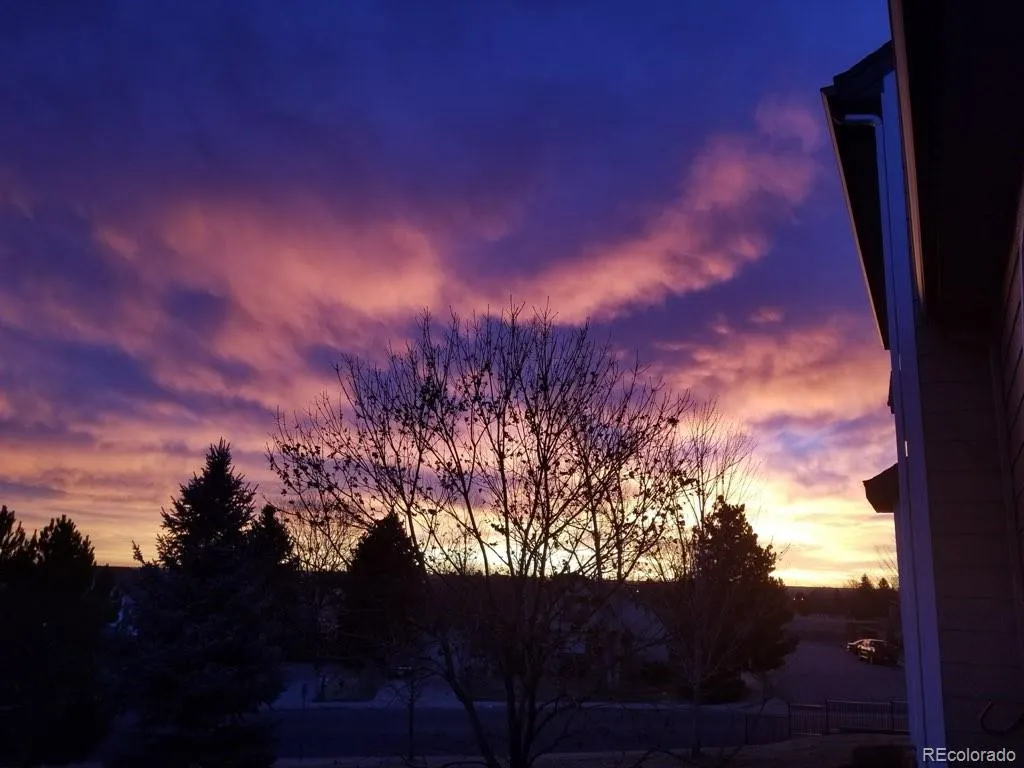
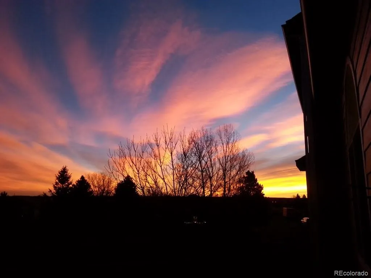
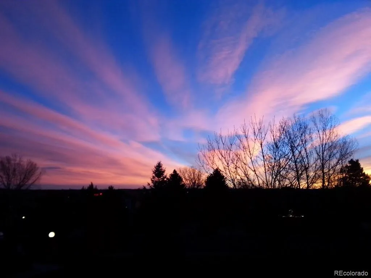
Welcome home to this beautifully updated 2,595 sq ft luxury townhome, where light-filled spaces and refined finishes create an exceptional living experience. This thoughtfully designed three-bedroom, four-bath townhome showcases soaring cathedral ceilings on the main level, vaulted upper-level suites, and three separate living areas ideal for both everyday comfort and elevated entertaining. Expansive arched windows flood the open-concept main floor with natural light, highlighting the custom wide-plank CoreTec Grande Petronas Oak Wood flooring throughout. The seamless layout flows effortlessly from the fully remodeled kitchen featuring crisp white 40” custom cabinetry, quartz countertops, stainless steel appliances, a built-in pantry, and casual dining space into a spacious great room, dining area and second main floor living room sharing a warm gas fireplace with the family room and a private powder room. Step outside onto your large, private Everwood deck, overlooking mature trees, blue spruce, open space with mountain views and stunning sunrises and sunsets! Enjoy the convenience of main floor laundry and a large mud room leading to your attached 2 car garage. Retreat upstairs to the expansive vaulted master suite with a beautifully updated four-piece bath with dual vanities, a large walk-in shower, ample storage linen closet, and a spacious walk-in closet. A second vaulted bedroom with its own full bath provides comfort and privacy for family or guests. The newly finished 987 sq ft walk-out basement with 9-foot ceilings—adds incredible versatility, perfectly suited for multigenerational, in-law living or extended guest stays in the large family room, third bedroom, a remodeled bath with dual sinks, media room or study, and a flexible hobby or kitchenette area. The walk-out patio door leads to the shaded patio for a private, relaxed retreat. Located minutes from C-470, Clement Park, miles of trails, parks, dining, recreation, Southwest Plaza and more.
| Elementary School | Middle School | High School |
|---|---|---|
| Dutch Creek Elementary School | Ken Caryl Middle School | Columbine High School |
| Price History | |
|---|---|
| 4/5/2026 | Listed $599,750 |
| 7/15/2026 | 2$592,750 |
| 8/18/2026 | 3$579,950 |
| 8/25/2026 | 10$524,750 |
General Features
| Sewer | Public Sewer |
|---|---|
| Heating | Forced Air,Natural Gas |
| Cooling | Central Air |
| Utilities | Electricity Available,Electricity Connected,Natural Gas Available,Natural Gas Connected |
| Possession | Closing/DOD,Immediate |
| Roof | Composition |
| Appliances | Dishwasher,Disposal,Dryer,Microwave,Oven,Range,Washer |
| Zoning | P-D |
| HOA Fee | 595 |
| Garage Spaces | 2 |
| Association Fee Includes | Insurance,Irrigation,Maintenance Grounds,Maintenance Structure,Sewer,Snow Removal,Trash,Water |
| Patio/Porch Features | Deck,Front Porch,Patio |
| Architectural Style | Contemporary |
| Security Features | Smoke Detector(s) |
| Construction Materials | Frame,Wood Siding |
| Exclusions | Seller's Personal Property. All personal property and items of any kind left in or on the property after the Close of Escrow and possession date and time,will belong to the Buyer at no additional cos |
| Pets Allowed | Cats OK,Dogs OK |
| Year Built | 2000 |
| Levels | Two |
| Unit Number | C |
| Property Subtype | Condominium |
| Tax Year | 2024 |
| Ownership | Individual |
| Building Name | Terrace at Columbine II Condos |
| Assoc Fee Paid Per | Monthly |
| County | Jefferson |
| Property Type | Residential |
| HOA | Yes |
| Attached Garage | Yes |
| Subdivision Name | Terrace at Columbine II Condos |
| Facing Direction | Northeast |
| Full Baths | 1 |
| Status | Active |
| Directions | From S. Wadsworth Blvd,take W. Coal Mine Avenue east to S. Webster Street - Turn right on S. Webster Street and pass the church,then take first right after the church into the complex - Follow to th |
| High School | Columbine |
| City | Littleton |
| Association Name | Terrace at Columbine II |
| Entry Location | Ground |
| Senior Community Y/N | No |
| High School District | Jefferson County R-1 |
| Lot Size Units | Square Feet |
| Lot Size Square Feet | 1332 |
| Listing Terms | Cash,Conventional,Other |
| Elementary School | Dutch Creek |
| Tax Annual Amount | 2389 |
| Middle/Junior High School | Ken Caryl |
| Structure Type | Townhouse |
| Standard Status | Active |
| Middle/Junior School District | Jefferson County R-1 |
| Elementary School District | Jefferson County R-1 |
Interior Features
| Interior Amenities | Breakfast Bar,Built-in Features,Ceiling Fan(s),Eat-in Kitchen,Entrance Foyer,Five Piece Bath,High Ceilings,In-Law Floorplan,Open Floorplan,Pantry,Primary Suite,Quartz Counters,Smoke Free,Solid Surfac |
|---|---|
| Basement | Finished,Full,Walk-Out Access |
| Flooring | Carpet,Tile,Wood |
| Furnished Y/N | Unfurnished |
| Total Fireplaces | 1 |
| Fireplace Features | Dining Room,Great Room |
| Common Walls | 2+ Common Walls |
| Basement (Y/N) | Yes |
| Window Features | Double Pane Windows,Egress Windows,Window Coverings |
| Above Grade Finished Area | 1608 |
| Half Baths | 1 |
| 3/4 Baths | 2 |
| Laundry Features | Sink,In Unit |
| Total Bedrooms | 4 |
| Below Grade Finished Area | 967 |
| Entry Level | 1 |
| Main Level Bathrooms | 1 |
| Total Baths | 4 |
Exterior Features
| Exterior Amenities | Balcony |
|---|---|
| Lot Features | Cul-De-Sac,Greenbelt |
| Water Source | Public |
| Total Parking | 2 |
| Lot Size Area | 1332 |
| Building Area Total | 2595 |
| Lot Size Acres | 0.03 |
| Road Surface Type | Paved |
| Road Frontage Type | Public |
| Road Responsibility | Public Maintained Road |
Amenities
- Foreclosure
- Views
- Short Sale
- New Construction
- Adult 55+
- Lease To Own
- No HOA Fees
- Furnished
- Pets
- Primary On Main
- Air Conditioning
- Seller Finance
- Green
- Fixer Upper
- Horse
- Golf
- Fireplace
- Deck
- Garage
- Basement
- Pool
Property vs Condos Average in 80128
Price
Taxes
Year Built
Visits


