
Address
1258 Ridgeglen Way, Littleton, CO
Price
$ 560,000
Property Attributes
- MLS#3180209
- TypeSingle Family
- Listing Status Active
- CountyDOUGLAS
- CityLittleton
- NeighborhoodHighlands Ranch
- Zip80126
- StyleContemporary
- Year Built1986
- Taxes$ 3501
- Price$ 560,000
- Bedrooms3
- Full Bathrooms1
- Half Bathrooms1
- Sqr Footage1788
- Lot Size0.15 Acres
Data Source:
REColorado (MTOMLS)
Property Description
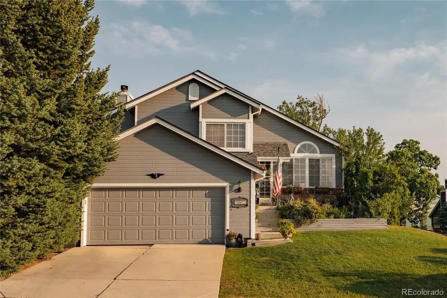
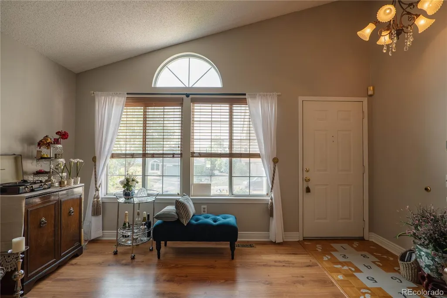
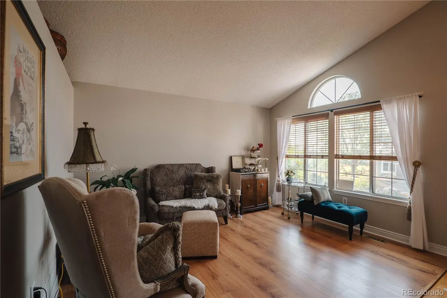
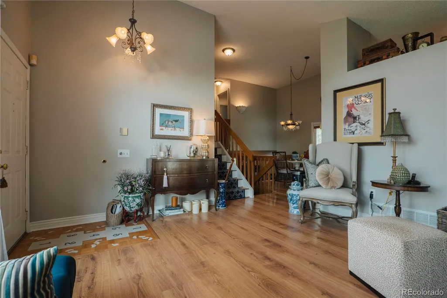
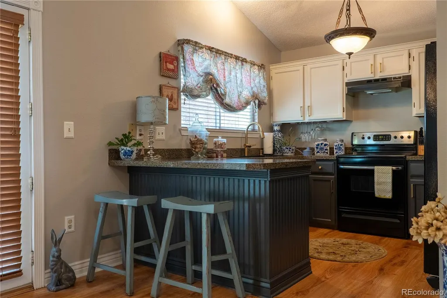
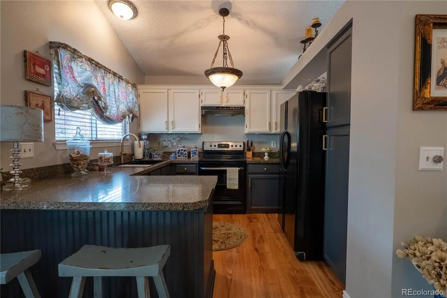
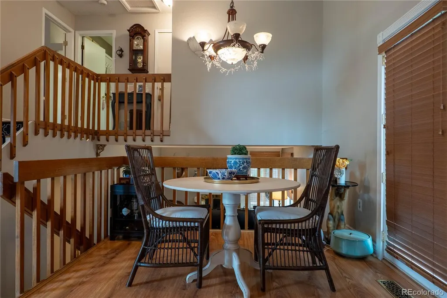
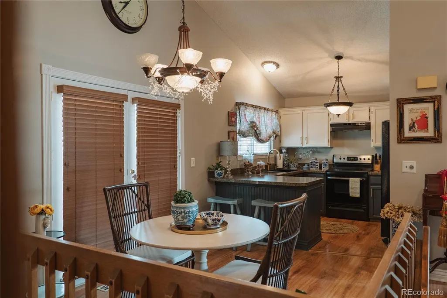
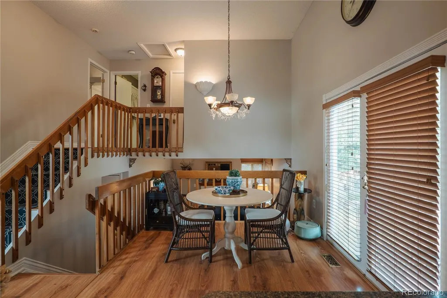
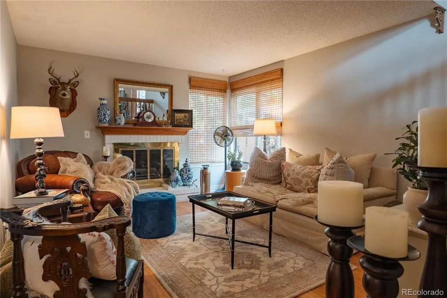
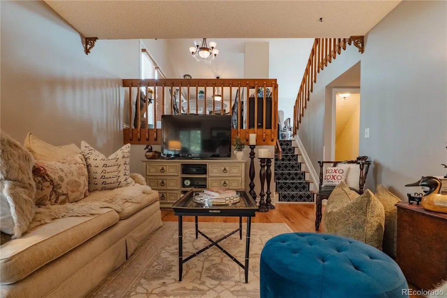
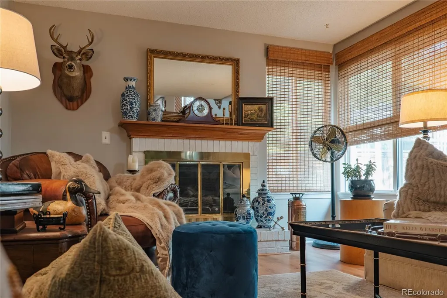
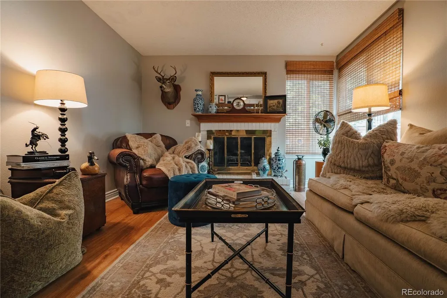
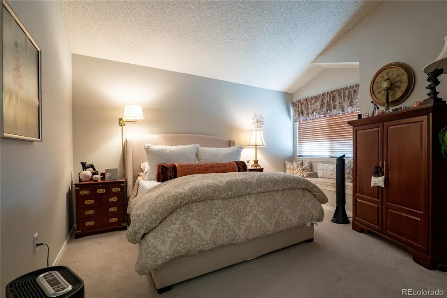
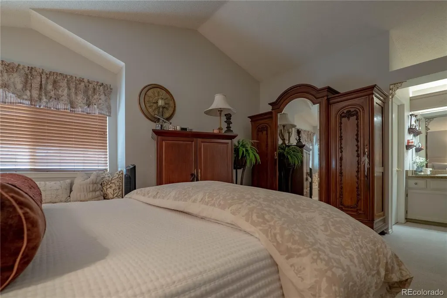
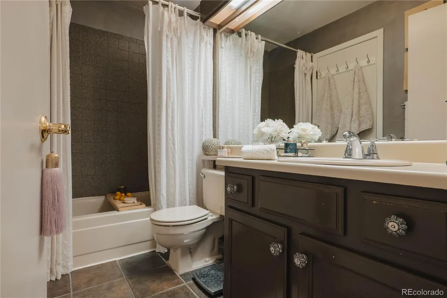
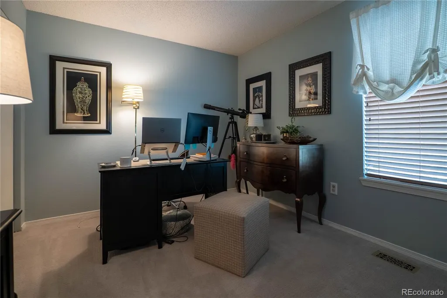
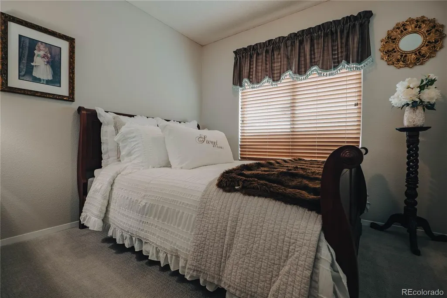
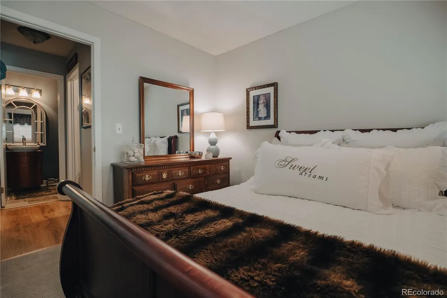
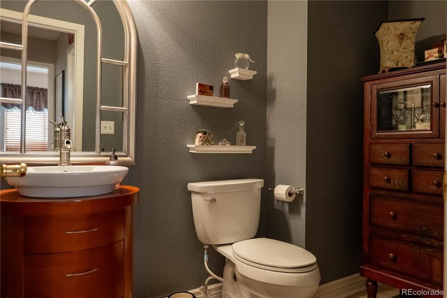
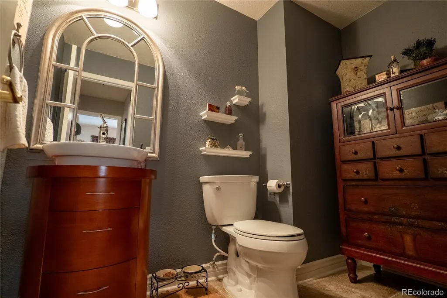
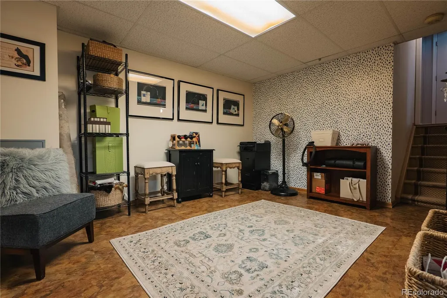
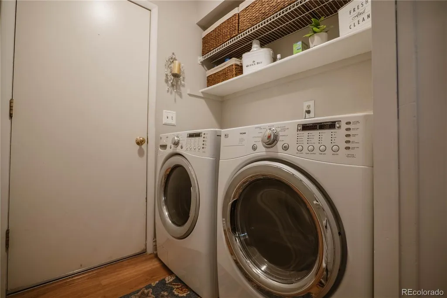
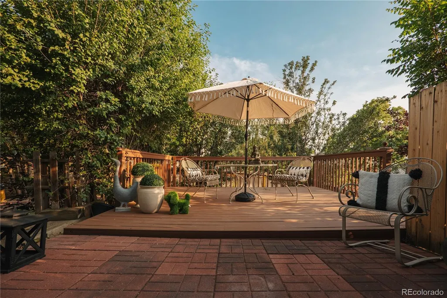
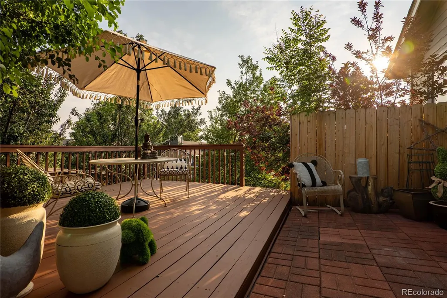
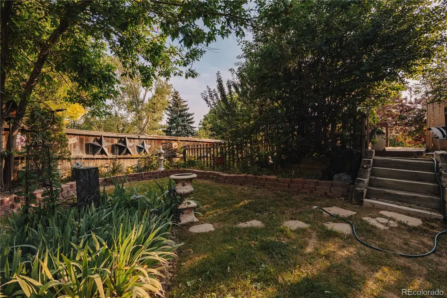
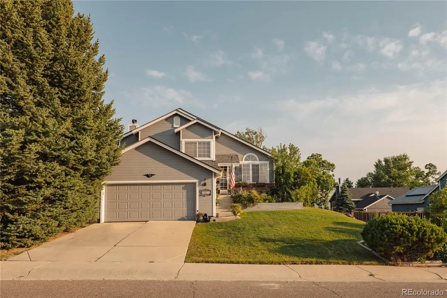
Lender incentive of 5k concessions for anyone that uses our preferred lender. Location truly sets this home apart. Just minutes from the Highlands Ranch Northridge Recreation Center and Springer park, this inviting three-bedroom home sits on an elevated lot, offering sweeping sunset and mountain views you can enjoy every evening. Convenient access to C-470 makes commuting across the Denver metro area simple and efficient. The spacious rear deck is ideal for entertaining or relaxing while taking in Colorado’s natural beauty. Inside, vaulted ceilings and abundant natural light create an open, airy feel throughout the main level. The open-concept layout flows easily from living to dining and kitchen spaces, making it perfect for both everyday living and hosting guests. The kitchen features ample counter space and storage for all your needs. The primary suite includes cathedral ceilings, a charming window seat, and a dedicated vanity area. The lower level offers a comfortable family room with a gas fireplace, an additional bedroom, powder room, and laundry area. The finished basement provides flexible space for a home gym, playroom, or office, along with a large walk-in closet. The roof adds peace of mind, and the powder bath offers potential for future expansion with space to add a shower. This home combines comfort, functionality, and an unbeatable location in one of Highlands Ranch’s most desirable areas with a wonderfully easy access to open space and trails.
| Elementary School | Middle School | High School |
|---|---|---|
| Northridge Elementary School | Mountain Ridge Middle School | Mountain Vista High School |
| Price History | |
|---|---|
| 6/26/2026 | Listed $568,000 |
| 8/14/2026 | 1$565,000 |
| 9/16/2026 | 1$560,000 |
General Features
| Sewer | Public Sewer |
|---|---|
| Heating | Forced Air |
| Cooling | Central Air |
| Utilities | Cable Available,Electricity Connected,Internet Access (Wired),Natural Gas Available,Natural Gas Connected,Phone Connected |
| Roof | Composition |
| Appliances | Convection Oven,Cooktop,Dishwasher,Disposal,Dryer,Freezer,Gas Water Heater,Humidifier,Microwave,Oven,Range,Refrigerator,Washer |
| Zoning | PDU |
| HOA Fee | 174 |
| Garage Spaces | 2 |
| Patio/Porch Features | Deck |
| Architectural Style | Contemporary |
| Security Features | Carbon Monoxide Detector(s),Security System,Smoke Detector(s) |
| Construction Materials | Brick,Frame,Wood Siding |
| Exclusions | Sellers Personal Property |
| Year Built | 1986 |
| Electric | 220 Volts |
| View | Mountain(s) |
| Levels | Tri-Level |
| Property Subtype | Single Family Residence |
| Tax Year | 2025 |
| Ownership | Individual |
| Assoc Fee Paid Per | Quarterly |
| County | Douglas |
| Property Type | Residential |
| Association Amenities | Clubhouse,Fitness Center,Park,Playground,Pool,Spa/Hot Tub,Tennis Court(s) |
| HOA | Yes |
| Attached Garage | Yes |
| Subdivision Name | Highlands Ranch |
| Facing Direction | North |
| Full Baths | 1 |
| Status | Active |
| High School | Mountain Vista |
| City | Littleton |
| Association Name | Highlands Ranch Community Association |
| Senior Community Y/N | No |
| High School District | Douglas RE-1 |
| Lot Size Units | Square Feet |
| Lot Size Square Feet | 6490 |
| Listing Terms | Cash,Conventional,FHA,VA Loan |
| Elementary School | Northridge |
| Tax Annual Amount | 3501 |
| Home Warranty Y/N | No |
| Middle/Junior High School | Mountain Ridge |
| Structure Type | House |
| Builder Name | Mission Viejo |
| Standard Status | Active |
| Occupancy Type | Owner |
| Middle/Junior School District | Douglas RE-1 |
| Elementary School District | Douglas RE-1 |
Interior Features
| Interior Amenities | Granite Counters,High Ceilings,High Speed Internet,Smoke Free,Walk-In Closet(s) |
|---|---|
| Basement | Unfinished |
| Flooring | Carpet,Vinyl |
| Total Fireplaces | 1 |
| Fireplace Features | Family Room |
| Basement (Y/N) | Yes |
| Window Features | Double Pane Windows,Window Coverings |
| Above Grade Finished Area | 1413 |
| Half Baths | 1 |
| Total Bedrooms | 3 |
| Below Grade Finished Area | 375 |
| Total Baths | 2 |
Exterior Features
| Fencing | Partial |
|---|---|
| Lot Features | Landscaped |
| Water Source | Public |
| Total Parking | 2 |
| Lot Size Area | 6490 |
| Foundation Details | Slab |
| Building Area Total | 1788 |
| Lot Size Acres | 0.15 |
| Road Surface Type | Paved |
Amenities
- Foreclosure
- Views
- Short Sale
- New Construction
- Adult 55+
- Lease To Own
- No HOA Fees
- Furnished
- Primary On Main
- Air Conditioning
- Seller Finance
- Green
- Fixer Upper
- Horse
- Golf
- Fireplace
- Deck
- Garage
- Basement
- Pool
Property vs Single Family Average in 80126
Price
Taxes
Year Built
Visits
In The Neighborhood
Open House
Highlands Ranch
$ 1,100,000
- Type
- Single Family
- Size
- 4,196 SqFt
- Rooms
- 4 Beds + 4 Baths
 Berkshire Hathaway HomeServices Colorado, LLC - Highlands Ranch Real Estate #6072891
Open House
Highlands Ranch
$ 625,000
- Type
- Single Family
- Size
- 1,816 SqFt
- Rooms
- 3 Beds + 2 Baths
RE/MAX Synergy #3433042
Open House
Highlands Ranch
$ 799,000
- Type
- Single Family
- Size
- 2,213 SqFt
- Rooms
- 4 Beds + 3.5 Baths
Compass - Denver #6687980
Just Listed
Highlands Ranch
$ 1,950,000
- Type
- Single Family
- Size
- 7,182 SqFt
- Rooms
- 6 Beds + 7 Baths
LIV Sotheby's International Realty #7645176
Just Listed
Highlands Ranch
$ 950,000
- Type
- Single Family
- Size
- 4,357 SqFt
- Rooms
- 6 Beds + 5 Baths
MB Metro Brokers Realty Oasis #6770799
Open House
Highlands Ranch
$ 645,000
- Type
- Single Family
- Size
- 3,188 SqFt
- Rooms
- 3 Beds + 2 Baths
Mile High Home Experts LLC #4967175
Open House
Highlands Ranch
$ 665,000
- Type
- Single Family
- Size
- 1,872 SqFt
- Rooms
- 4 Beds + 3 Baths
RE Brokers #7713735
Highlands Ranch
$ 585,000
- Type
- Single Family
- Size
- 2,207 SqFt
- Rooms
- 3 Beds + 2.5 Baths
Berkshire Hathaway HomeServices Colorado, LLC - Highlands Ranch Real Estate #5995339
Highlands Ranch
$ 789,999
- Type
- Single Family
- Size
- 3,309 SqFt
- Rooms
- 4 Beds + 3.5 Baths
Your Castle Real Estate Inc #4009485
Open House
Highlands Ranch
$ 779,900
- Type
- Single Family
- Size
- 3,482 SqFt
- Rooms
- 5 Beds + 4.5 Baths
MB K Watson Prop #4851789
Open House
Highlands Ranch
$ 1,175,000
- Type
- Single Family
- Size
- 5,162 SqFt
- Rooms
- 5 Beds + 3.5 Baths
Compass - Denver #6485447
Open House
Highlands Ranch
$ 599,000
- Type
- Single Family
- Size
- 1,881 SqFt
- Rooms
- 3 Beds + 2.5 Baths
Walston Group Real Estate #1629641
Highlands Ranch
$ 899,000
- Type
- Single Family
- Size
- 6,660 SqFt
- Rooms
- 4 Beds + 3 Baths
Keller Williams Realty Downtown LLC #5835813

