



Address
1725 Forest Street Parkway, Denver, CO
Price
$ 1,449,000
Property Attributes
- MLS#3171161
- TypeSingle Family
- Listing Status Pending
- CountyDENVER
- CityDenver
- NeighborhoodPark Hill
- Zip80220
- StyleHouse
- Year Built1931
- Taxes$ 5549
- Price$ 1,449,000
- Bedrooms5
- Full Bathrooms4
- Half Bathrooms0
- Sqr Footage2689
- Lot Size0.14 Acres
Data Source:
REColorado (MTOMLS)
Property Description
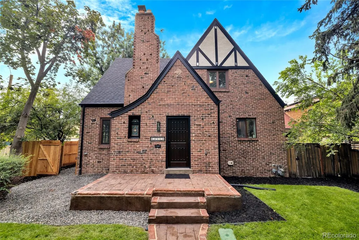
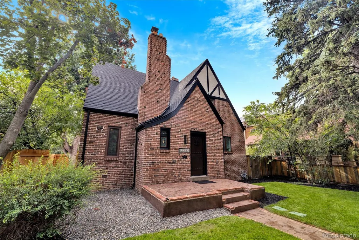
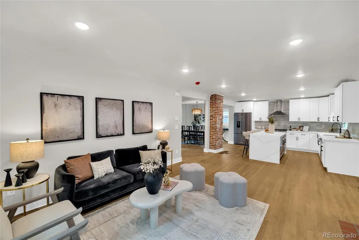
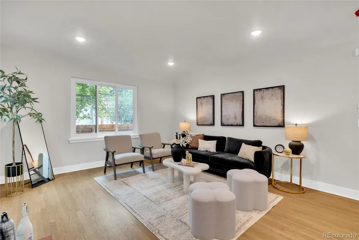
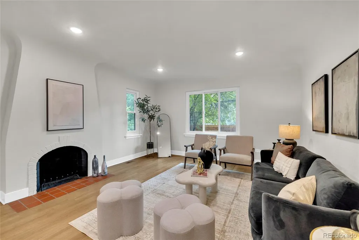
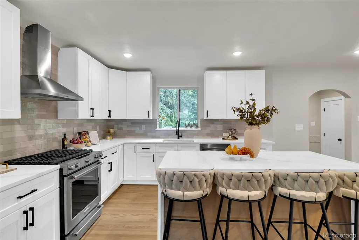
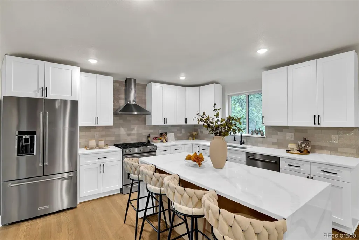
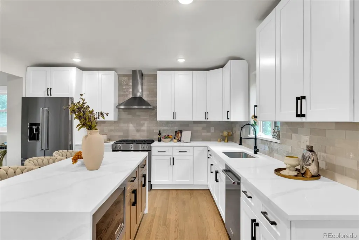
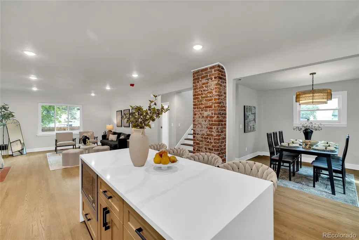
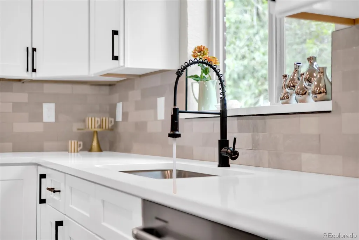
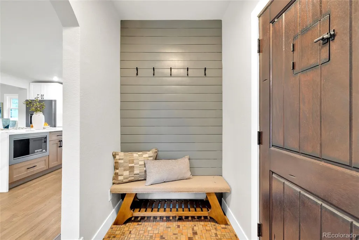
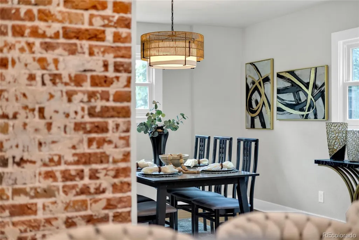
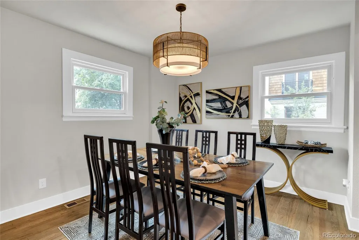
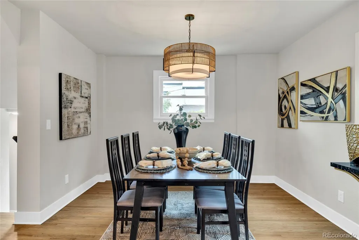
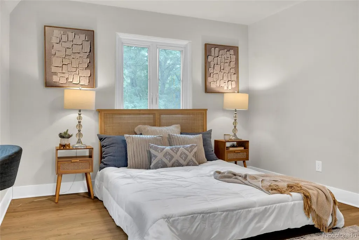
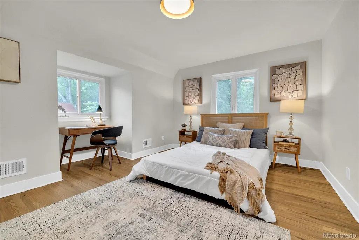
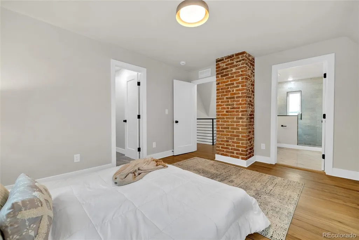
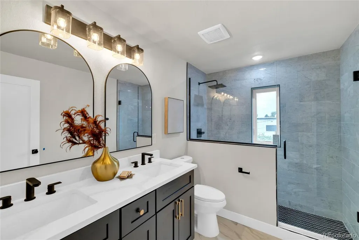
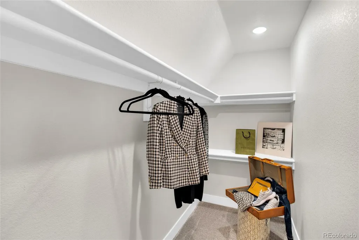
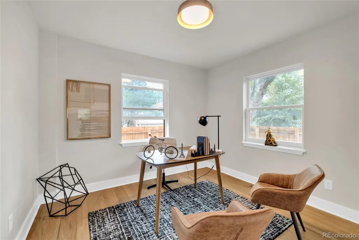
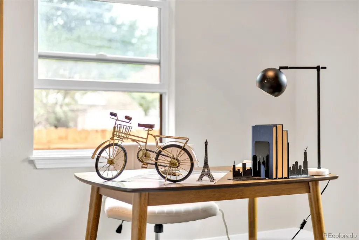
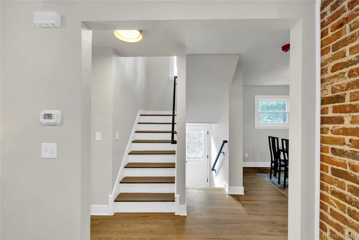
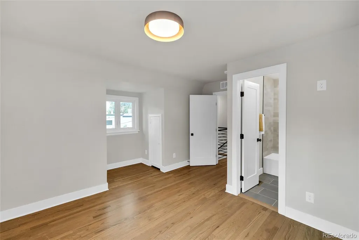
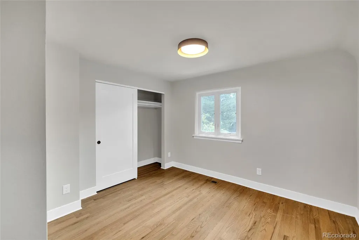
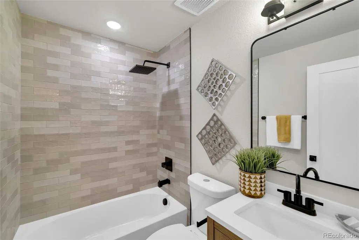
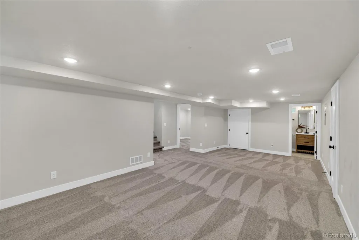
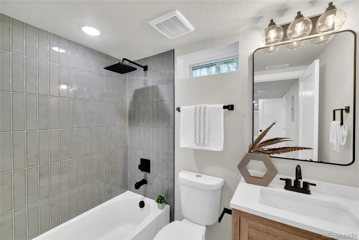
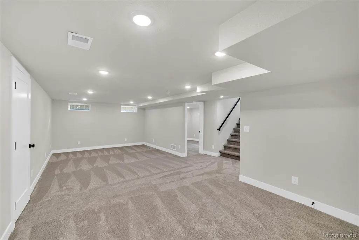
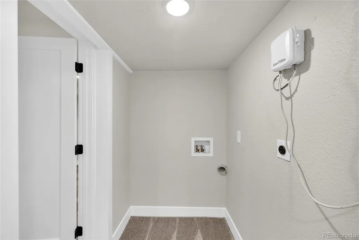
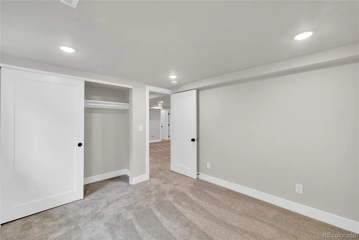
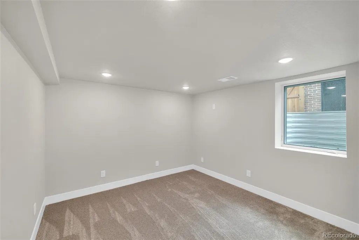
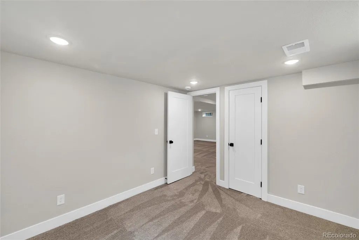
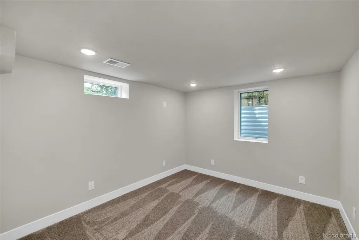
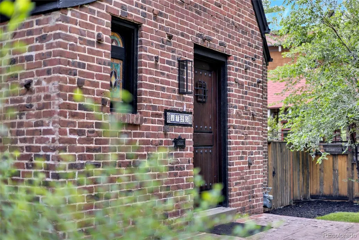
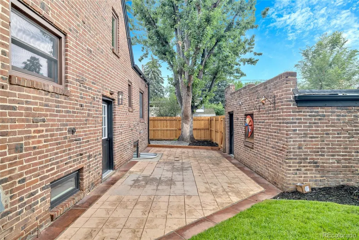
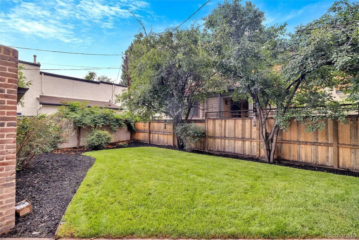
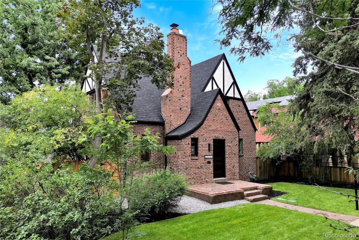
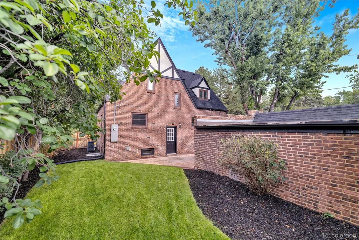
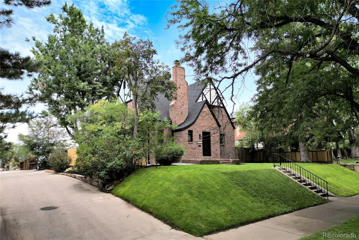
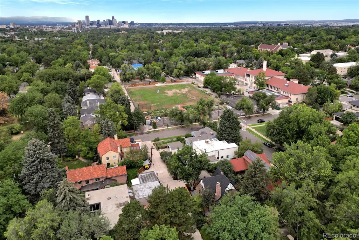
Perfectly positioned in Park Hill at the cross section, of historic Forest Avenue Parkway and leafy 17th Avenue Parkway, this stunning home has been completely remodeled from top to bottom, with full permits and custom finishes that effortlessly blends contemporary style with timeless character. Join us in walking this, open-concept floor plan featuring beautiful hardwood floors, coved ceilings, and an exceptional attention to detail throughout. The remodeled kitchen is a true showstopper, two tone cabinetry, and elegant quartz countertops. The main level has open living concept with office. Amazing primary suite with en suite, a walk-in closet, and 2nd en-suite on the upper level The finished basement is an entertainer's dream, offering a spacious family room perfect for movie nights or watching the game, two additional bedrooms with egress windows, a beautiful full bathroom, and a generous laundry room with extra storage. Outside, relax on the welcoming front porch overlooking one of Park Hill’s most picturesque areas. The private back patio is ideal for dining, entertaining, and enjoying Colorado’s beautiful outdoors, while the thoughtfully fenced spacious yard provides room to garden, play, and unwind. Beyond the beautiful aesthetics, this home offers true peace of mind, with major systems and components updated plumbing, electrical, forced-air heating and AC, doors, water heater, and roof. Enjoy all that this vibrant, community-focused neighborhood has to offer, including Honey Hill, Spinelli’s, Cherry Tomato, Neighbors, Bistro Vendome, Cake Crumbs, breweries, and wineries. Just moments away, City Park offers the Zoo, golf course, museums, trails, and endless opportunities to enjoy the outdoors. Beautifully renovated, thoughtfully designed, and ideally located—this is Park Hill living at its best.
| Elementary School | Middle School | High School |
|---|---|---|
| Park Hill Elementary School | McAuliffe International Middle School | East High School |
| Price History | |
|---|---|
| 8/17/2026 | Listed $1,499,000 |
| 9/1/2026 | 4$1,449,000 |
General Features
| Sewer | Public Sewer |
|---|---|
| Heating | Forced Air |
| Cooling | Air Conditioning-Room |
| Roof | Composition |
| Appliances | Dishwasher,Disposal,Microwave,Range,Range Hood,Refrigerator |
| Zoning | U-SU-C |
| Garage Spaces | 2 |
| Patio/Porch Features | Front Porch,Patio |
| Construction Materials | Brick |
| Exclusions | staging |
| Year Built | 1931 |
| Levels | Two |
| Property Subtype | Single Family Residence |
| Tax Year | 2025 |
| Ownership | Corporation/Trust |
| County | Denver |
| Property Type | Residential |
| HOA | No |
| Attached Garage | No |
| Contingency | None Known |
| Subdivision Name | Park Hill |
| Full Baths | 2 |
| Status | Pending |
| High School | East |
| City | Denver |
| Senior Community Y/N | No |
| High School District | Denver 1 |
| Lot Size Units | Square Feet |
| Lot Size Square Feet | 6250 |
| Listing Terms | 1031 Exchange,Cash,Conventional,Jumbo |
| Elementary School | Park Hill |
| Tax Annual Amount | 5549 |
| Middle/Junior High School | McAuliffe International |
| Property Condition | Updated/Remodeled |
| Structure Type | House |
| Standard Status | Active Under Contract |
| Middle/Junior School District | Denver 1 |
| Elementary School District | Denver 1 |
Interior Features
| Basement | Finished,Full |
|---|---|
| Flooring | Carpet,Tile,Wood |
| Total Fireplaces | 1 |
| Basement (Y/N) | Yes |
| Above Grade Finished Area | 1669 |
| 3/4 Baths | 2 |
| Total Bedrooms | 5 |
| Below Grade Finished Area | 1020 |
| Main Level Bedrooms | 1 |
| Main Level Bathrooms | 1 |
| Total Baths | 4 |
Exterior Features
| Fencing | Full |
|---|---|
| Lot Features | Level,Many Trees |
| Total Parking | 2 |
| Lot Size Area | 6250 |
| Building Area Total | 2689 |
| Lot Size Acres | 0.14 |
Amenities
- Foreclosure
- Views
- Short Sale
- New Construction
- Adult 55+
- Lease To Own
- No HOA Fees
- Furnished
- Primary On Main
- Air Conditioning
- Seller Finance
- Green
- Fixer Upper
- Horse
- Golf
- Fireplace
- Deck
- Garage
- Basement
- Pool
Property vs Single Family Average in 80220
Price
Taxes
Year Built
Visits
In The Neighborhood
Just Listed
Denver
$ 1,575,000
- Type
- Single Family
- Size
- 2,981 SqFt
- Rooms
- 4 Beds + 3.5 Baths
 LoKation #2548889
Open House
Denver
$ 545,000
- Type
- Single Family
- Size
- 1,062 SqFt
- Rooms
- 2 Beds + 1 Baths
Compass - Denver #4812532
Denver
$ 990,000
- Type
- Single Family
- Size
- 3,075 SqFt
- Rooms
- 5 Beds + 2 Baths
Compass - Denver #5145081
Open House
Denver
$ 600,000
- Type
- Single Family
- Size
- 2,250 SqFt
- Rooms
- 3 Beds + 2 Baths
RE/MAX of Cherry Creek #6172319
Denver
$ 799,900
- Type
- Single Family
- Size
- 1,702 SqFt
- Rooms
- 3 Beds + 2 Baths
LoKation Real Estate #3550251
Denver
$ 950,000
- Type
- Single Family
- Size
- 3,228 SqFt
- Rooms
- 4 Beds + 2.5 Baths
Compass - Denver #2210002
Denver
$ 575,000
- Type
- Single Family
- Size
- 1,738 SqFt
- Rooms
- 4 Beds + 2 Baths
Coldwell Banker Global Luxury Denver #1706626
Open House
Denver
$ 1,350,000
- Type
- Single Family
- Size
- 2,629 SqFt
- Rooms
- 4 Beds + 2.5 Baths
West and Main Homes Inc #9381856
Denver
$ 590,000
- Type
- Single Family
- Size
- 1,354 SqFt
- Rooms
- 3 Beds + 2 Baths
Resident Realty South Metro #1733412
Denver
$ 795,000
- Type
- Single Family
- Size
- 1,850 SqFt
- Rooms
- 2 Beds + 2 Baths
Berkshire Hathaway HomeServices Rocky Mtn Realtors #8033209
Denver
$ 650,000
- Type
- Single Family
- Size
- 2,348 SqFt
- Rooms
- 3 Beds + 2 Baths
Compass - Denver #8786257
Open House
Denver
$ 1,365,000
- Type
- Single Family
- Size
- 3,896 SqFt
- Rooms
- 5 Beds + 2.5 Baths
Compass - Denver #3754662

