
Address
7000 S White Crow Way, Aurora, CO
Price
$ 1,090,000
Property Attributes
- MLS#3155137
- TypeSingle Family
- Listing Status Active
- CountyARAPAHOE
- CityAurora
- NeighborhoodSouthshore
- Zip80016
- StyleContemporary
- Year Built2022
- Taxes$ 7175
- Price$ 1,090,000
- Bedrooms5
- Full Bathrooms3
- Half Bathrooms1
- Sqr Footage4922
- Lot Size0.18 Acres
Data Source:
REColorado (MTOMLS)
Property Description
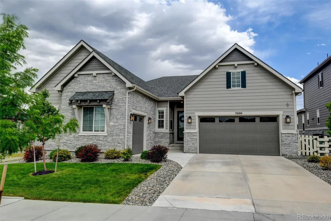
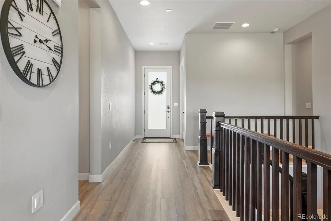
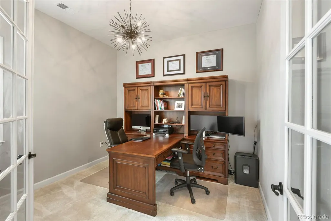
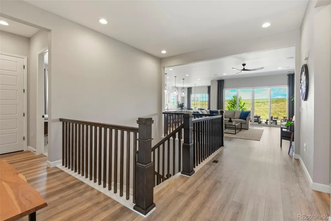
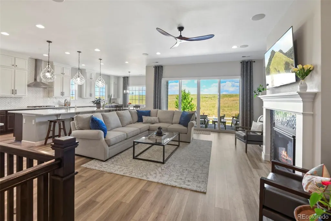
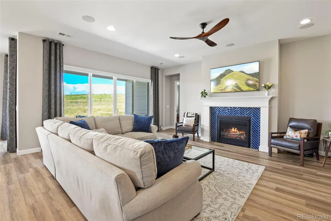
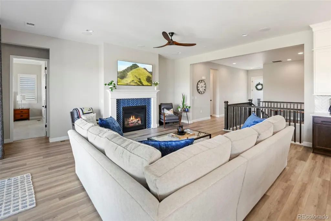
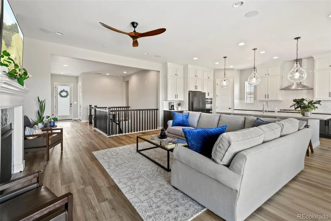
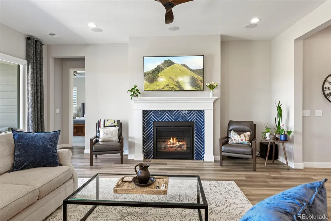
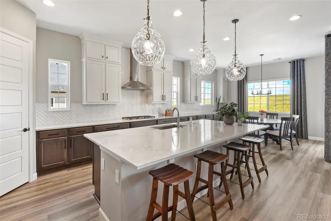
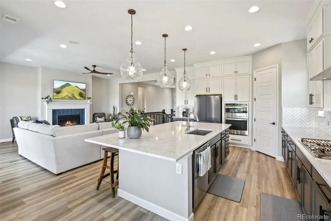
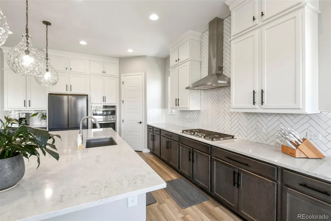
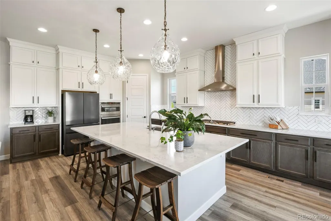
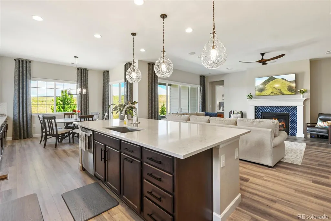
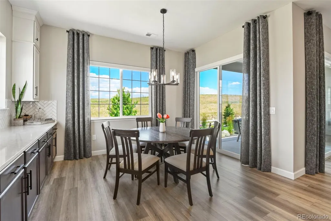
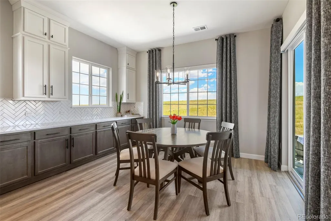
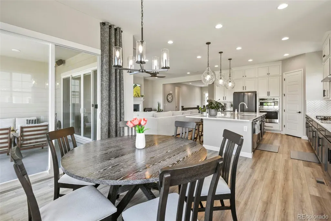
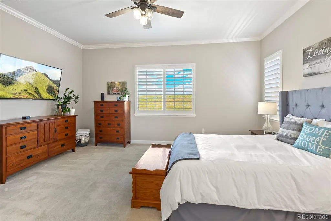
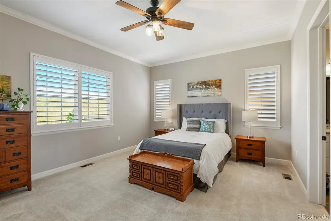
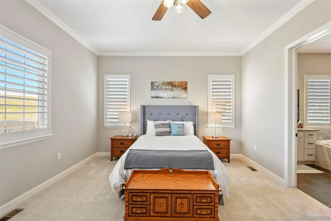
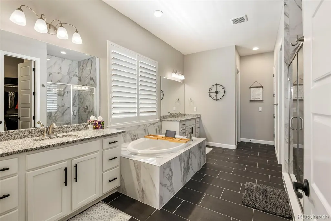
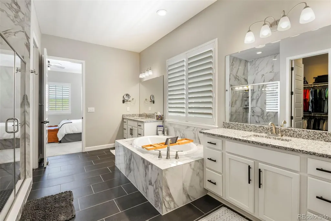
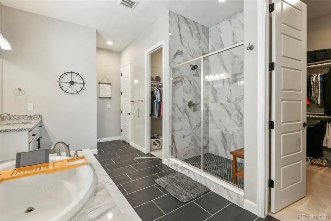
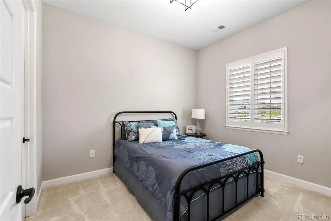
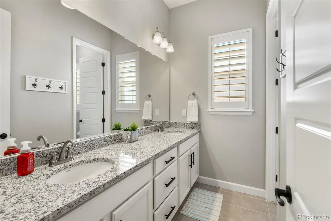
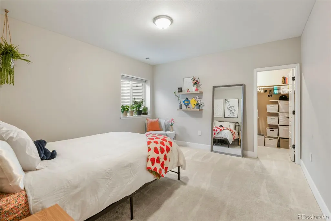
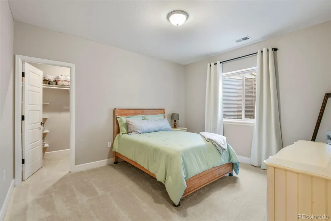
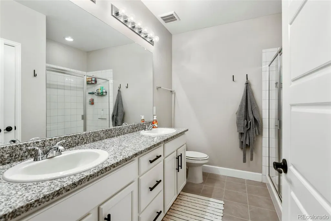
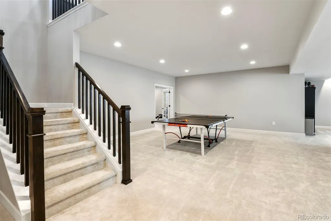
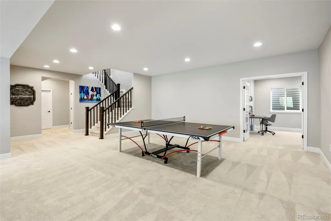
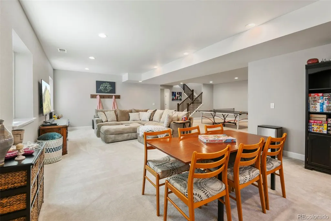
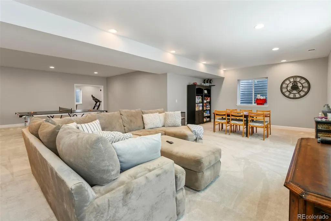
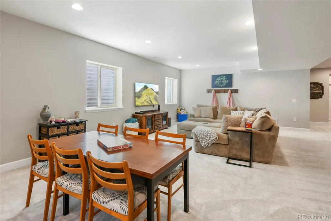
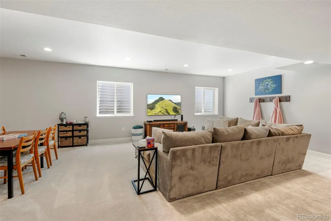
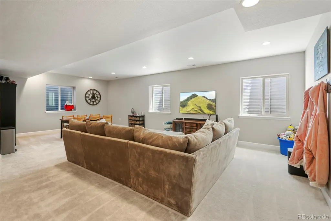
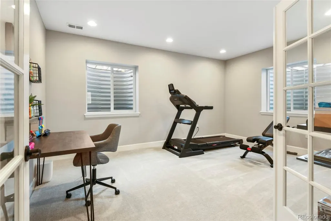
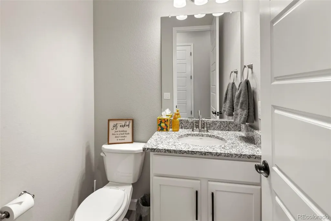
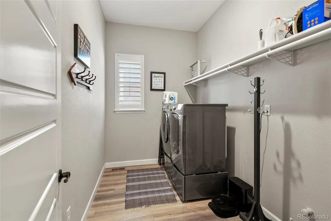
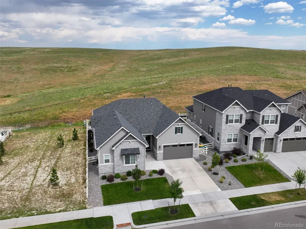
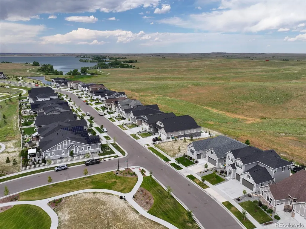
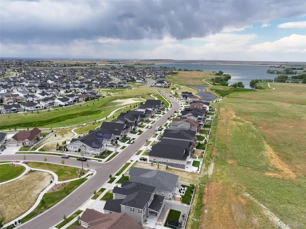
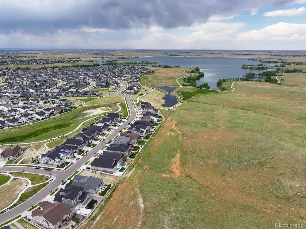
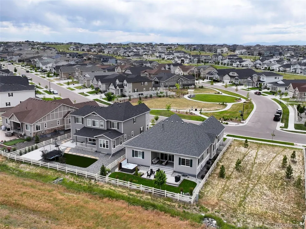
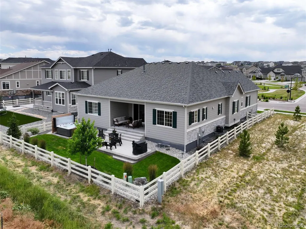
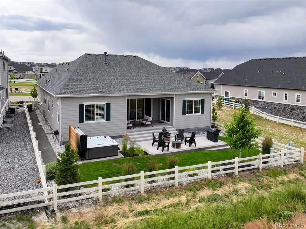
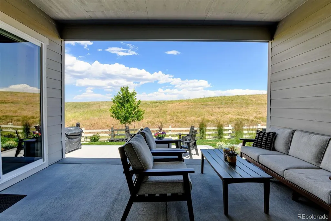
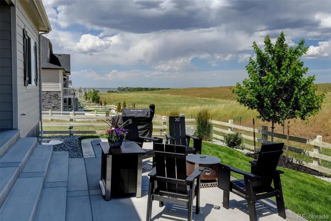
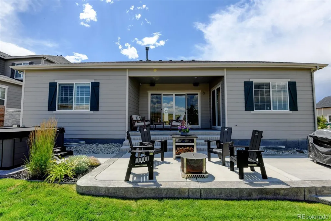
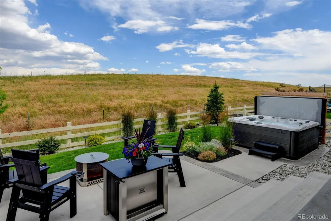

MAJOR PRICE IMPROVEMENT! Exceptional value on one of Southshore's most coveted homesites. This stunning ranch residence offers unobstructed Aurora Reservoir views, open space behind, and greenbelt frontage, creating a rare sense of privacy and tranquility. Designed for both entertaining and everyday living, the open-concept floor plan features 10-foot ceilings, 8-foot doors, and seamless indoor-outdoor living. The chef's kitchen is anchored by a large center island, extensive cabinetry, ample prep space, and included appliances. The main-level primary suite provides a luxurious retreat with dual vanities, a soaking tub, oversized walk-in shower, and two walk-in closets. Two additional bedrooms, a full bath, powder room, and dedicated office/flex space complete the main level. The professionally finished basement expands the living space with two additional bedrooms, a full bath, second office/flex room, expansive recreation/media area, abundant storage, and rough-in plumbing for a future wet bar. Notable upgrades include smart-home technology, automated blinds, plantation shutters, luxury vinyl plank flooring, custom landscape lighting, and a Class 4 impact-resistant roof installed in 2024. The insulated three-car garage offers excellent storage and functionality. The professionally landscaped backyard is designed for relaxation and entertaining, featuring custom lighting and a newer Master Spa hot tub. Located within the award-winning Cherry Creek School District and just minutes from community clubhouses, pools, parks, shopping, DIA, and the Denver Tech Center, this home offers a rare combination of views, privacy, upgrades, convenience, and Colorado living at its finest.
| Elementary School | Middle School | High School |
|---|---|---|
| Woodland Elementary School | Fox Ridge Middle School | Cherokee Trail High School |
| Price History | |
|---|---|
| 1/30/2026 | Listed $1,175,000 |
| 4/8/2026 | 1$1,169,000 |
| 4/28/2026 | 1$1,165,000 |
| 6/11/2026 | 3$1,135,000 |
| 9/3/2026 | 4$1,090,000 |
General Features
| Sewer | Public Sewer |
|---|---|
| Heating | Forced Air |
| Cooling | Central Air |
| Roof | Composition |
| Appliances | Cooktop,Dishwasher,Disposal,Gas Water Heater,Microwave,Oven,Sump Pump |
| HOA Fee | 30 |
| Garage Spaces | 3 |
| Association Fee Includes | Maintenance Grounds,Trash |
| Patio/Porch Features | Covered,Patio |
| Architectural Style | Contemporary |
| Construction Materials | Cement Siding,Frame,Stone |
| Exclusions | Sellers personal property. |
| Year Built | 2022 |
| View | Lake,Plains |
| Levels | One |
| Property Subtype | Single Family Residence |
| Tax Year | 2024 |
| Ownership | Individual |
| Assoc Fee Paid Per | Monthly |
| County | Arapahoe |
| Property Type | Residential |
| Association Amenities | Clubhouse,Fitness Center,Playground,Pool,Spa/Hot Tub |
| HOA | Yes |
| Attached Garage | Yes |
| Subdivision Name | Southshore |
| Full Baths | 2 |
| Status | Active |
| High School | Cherokee Trail |
| City | Aurora |
| Association Name | AMI- Southshore |
| Entry Location | Ground |
| Senior Community Y/N | No |
| High School District | Cherry Creek 5 |
| Lot Size Units | Square Feet |
| Lot Size Square Feet | 7688 |
| Listing Terms | Cash,Conventional,FHA,Jumbo,VA Loan |
| Elementary School | Woodland |
| Tax Annual Amount | 7175 |
| Middle/Junior High School | Fox Ridge |
| Virtual Tour | https://western-exposures-photography.aryeo.com/sites/7000-s-white-crow-wy-aurora-co-80016-17543589/branded |
| Structure Type | House |
| Builder Name | Richmond American Homes |
| Standard Status | Active |
| Occupancy Type | Owner |
| Middle/Junior School District | Cherry Creek 5 |
| Elementary School District | Cherry Creek 5 |
Interior Features
| Interior Amenities | Breakfast Bar,Ceiling Fan(s),Eat-in Kitchen,Entrance Foyer,Five Piece Bath,High Ceilings,Kitchen Island,Pantry,Quartz Counters,Radon Mitigation System,Smart Light(s),Smart Thermostat,Smart Window Cov |
|---|---|
| Basement | Finished,Full,Interior Entry,Sump Pump |
| Flooring | Vinyl |
| Total Fireplaces | 1 |
| Fireplace Features | Family Room |
| Basement (Y/N) | Yes |
| Window Features | Double Pane Windows,Egress Windows,Window Coverings,Window Treatments |
| Above Grade Finished Area | 2493 |
| Half Baths | 1 |
| 3/4 Baths | 1 |
| Total Bedrooms | 5 |
| Below Grade Finished Area | 2095 |
| Main Level Bedrooms | 3 |
| Main Level Bathrooms | 3 |
| Total Baths | 4 |
Exterior Features
| Exterior Amenities | Garden |
|---|---|
| Parking Features | Dry Walled,Insulated Garage |
| Lot Features | Greenbelt,Landscaped,Level,Master Planned,Open Space,Sprinklers In Front,Sprinklers In Rear |
| Water Source | Public |
| Total Parking | 3 |
| Lot Size Area | 7688 |
| Building Area Total | 4922 |
| Lot Size Acres | 0.18 |
| Road Surface Type | Paved |
| Road Frontage Type | Public |
| Builder Model | Pinecrest |
Amenities
- Foreclosure
- Views
- Short Sale
- New Construction
- Adult 55+
- Lease To Own
- No HOA Fees
- Furnished
- Primary On Main
- Air Conditioning
- Seller Finance
- Green
- Fixer Upper
- Horse
- Golf
- Fireplace
- Deck
- Garage
- Basement
- Pool
Property vs Single Family Average in 80016
Price
Taxes
Year Built
Visits
In The Neighborhood
Aurora
$ 925,000
- Type
- Single Family
- Size
- 5,005 SqFt
- Rooms
- 5 Beds + 4.5 Baths
 Keller Williams DTC #4677663
Aurora
$ 725,000
- Type
- Single Family
- Size
- 3,199 SqFt
- Rooms
- 4 Beds + 2.5 Baths
RE/MAX Professionals #2190513
Aurora
$ 798,000
- Type
- Single Family
- Size
- 4,190 SqFt
- Rooms
- 5 Beds + 4 Baths
Keller Williams Premier Realty, LLC #6864016
Open House
Aurora
$ 789,000
- Type
- Single Family
- Size
- 3,298 SqFt
- Rooms
- 5 Beds + 3 Baths
Keller Williams DTC #8257413
Aurora
$ 924,900
- Type
- Single Family
- Size
- 4,776 SqFt
- Rooms
- 6 Beds + 4.5 Baths
The Cascade Team Real Estate, Inc. #4102621
Aurora
$ 839,900
- Type
- Single Family
- Size
- 4,544 SqFt
- Rooms
- 5 Beds + 3.5 Baths
West and Main Homes Inc #5770803
Aurora
$ 719,000
- Type
- Single Family
- Size
- 3,661 SqFt
- Rooms
- 5 Beds + 3.5 Baths
EXIT Realty DTC, Cherry Creek, Pikes Peak. #2435205
Aurora
$ 699,900
- Type
- Single Family
- Size
- 3,783 SqFt
- Rooms
- 3 Beds + 2.5 Baths
Keller Williams DTC #3580993
Aurora
$ 729,900
- Type
- Single Family
- Size
- 3,934 SqFt
- Rooms
- 5 Beds + 4.5 Baths
Key Real Estate Group LLC #6031180
Aurora
$ 875,000
- Type
- Single Family
- Size
- 5,105 SqFt
- Rooms
- 4 Beds + 3.5 Baths
Keller Williams DTC #4634962
Aurora
$ 780,000
- Type
- Single Family
- Size
- 3,716 SqFt
- Rooms
- 4 Beds + 3.5 Baths
Keller Williams Integrity Real Estate LLC #5702119

