
Address
2598 Hillcroft Lane, Castle Rock, CO
Price
$ 789,000
Property Attributes
- MLS#3123445
- TypeSingle Family
- Listing Status Active
- CountyDOUGLAS
- CityCastle Rock
- NeighborhoodCrystal Valley Ranch
- Zip80104
- StyleHouse
- Year Built2019
- Taxes$ 4856
- Price$ 789,000
- Bedrooms5
- Full Bathrooms2
- Half Bathrooms1
- Sqr Footage4919
- Lot Size0.22 Acres
Data Source:
REColorado (MTOMLS)
Property Description
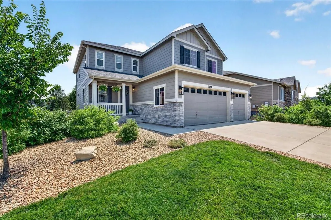
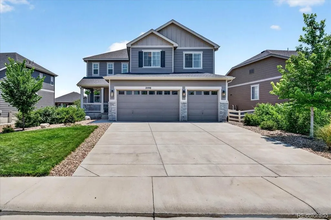
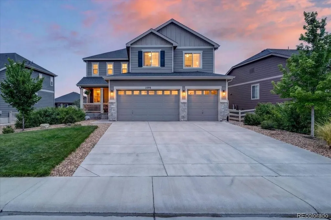
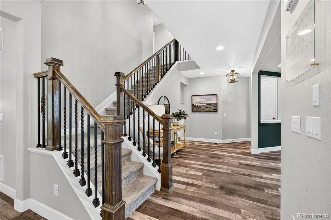
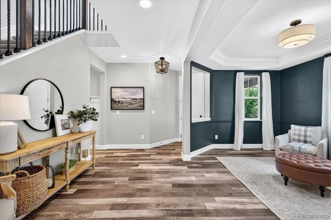
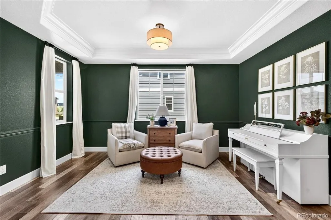
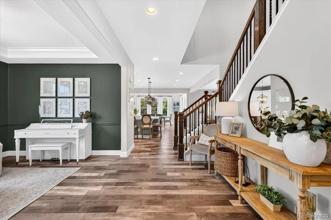
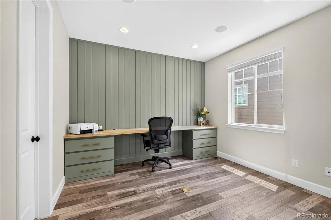
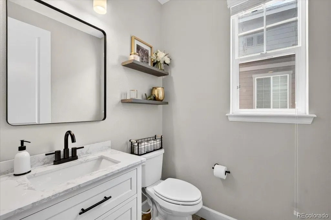
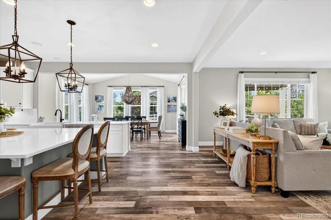
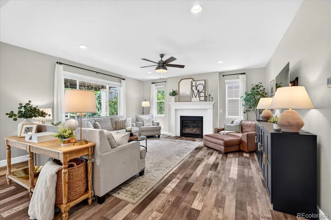
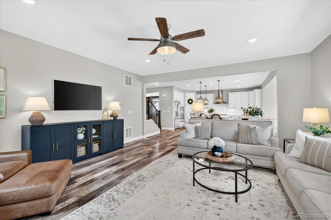
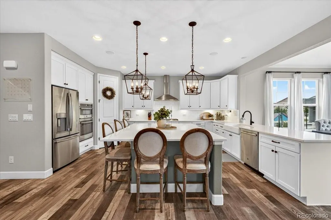
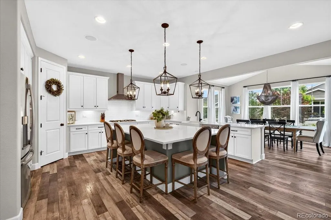
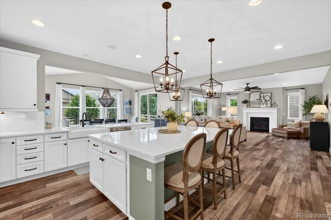
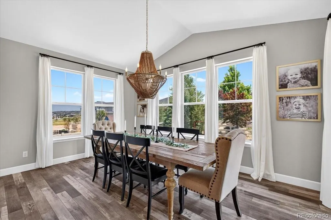
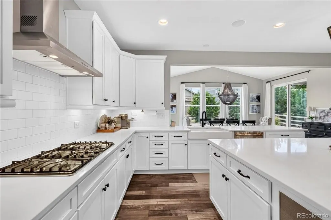
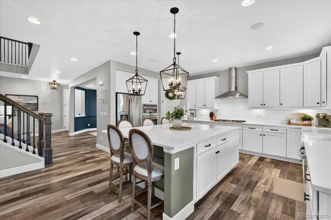
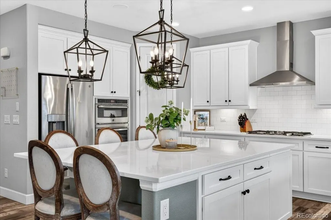
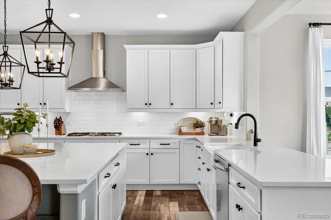
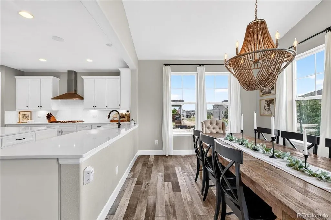
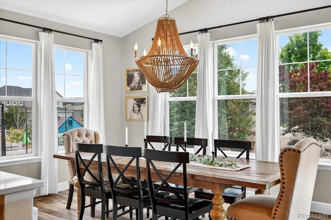
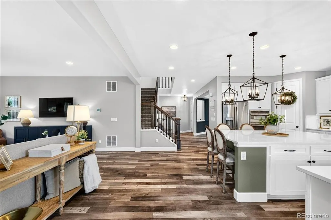
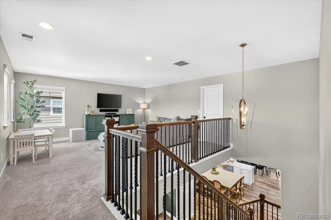
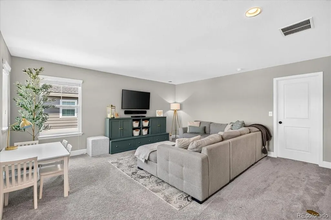
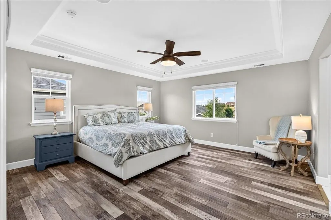
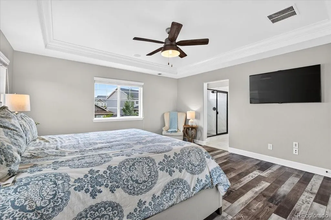
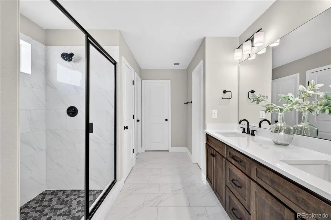
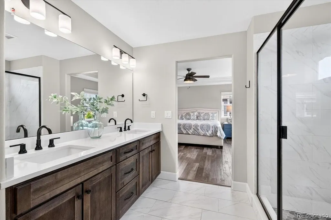
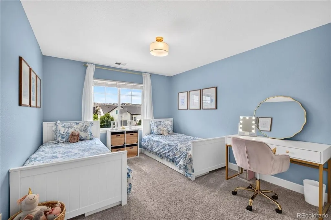
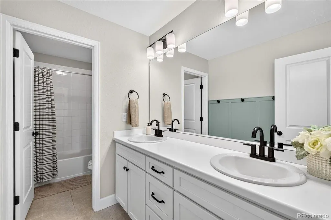
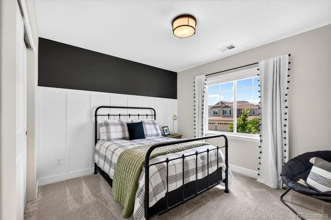
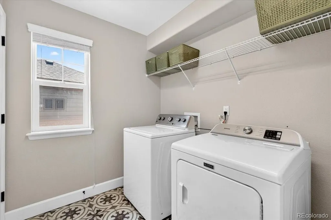
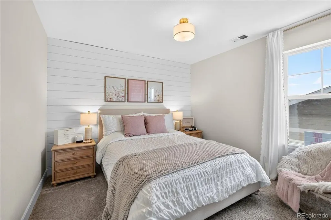
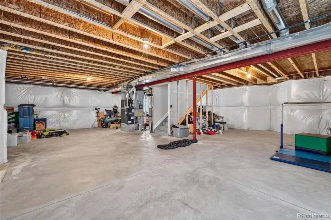
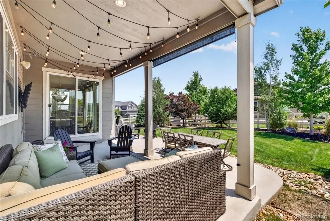
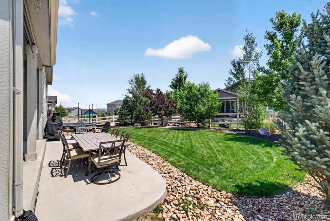
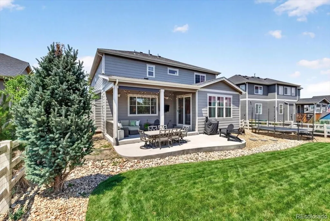
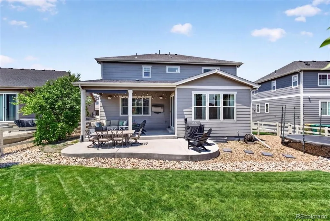
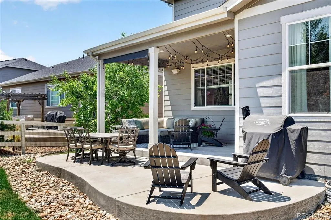
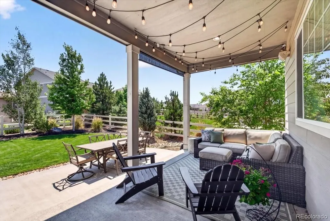
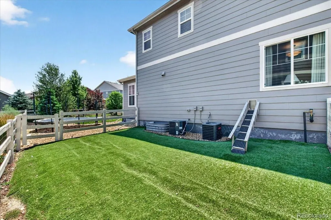
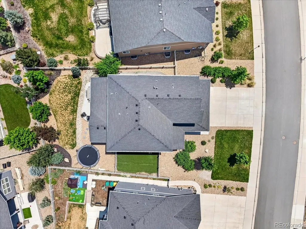
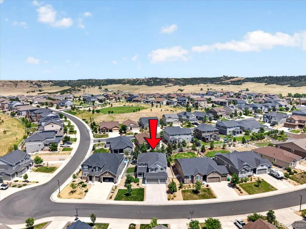
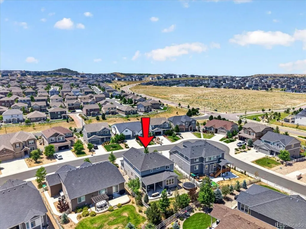
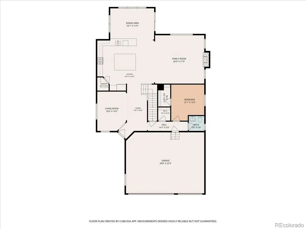
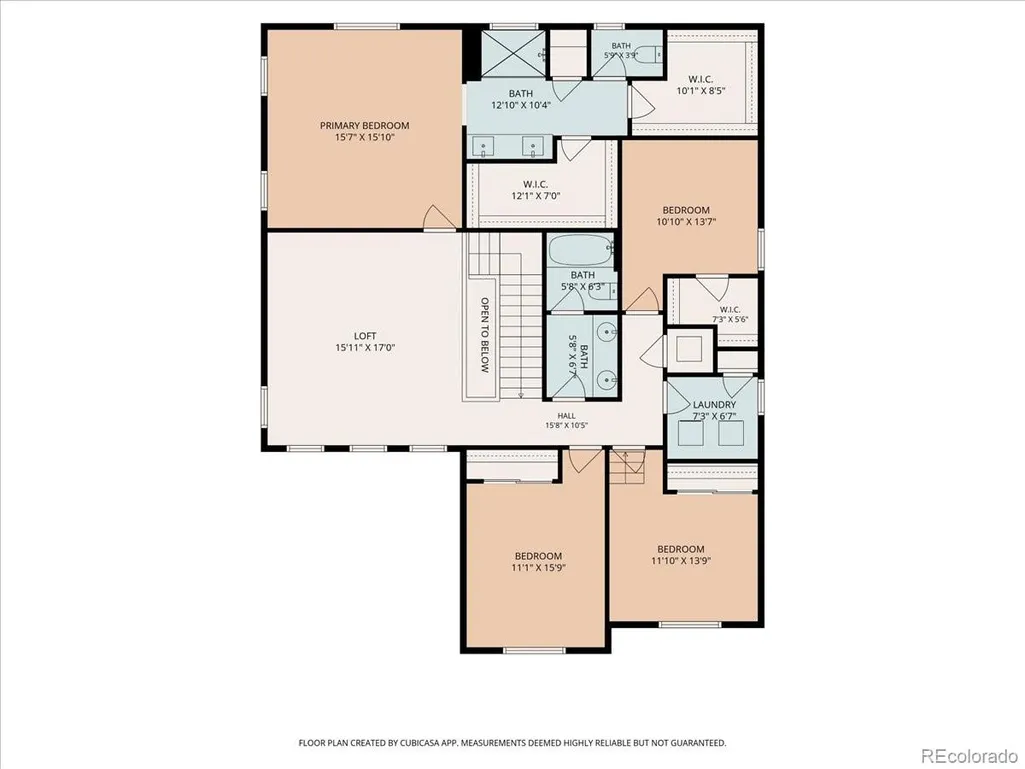
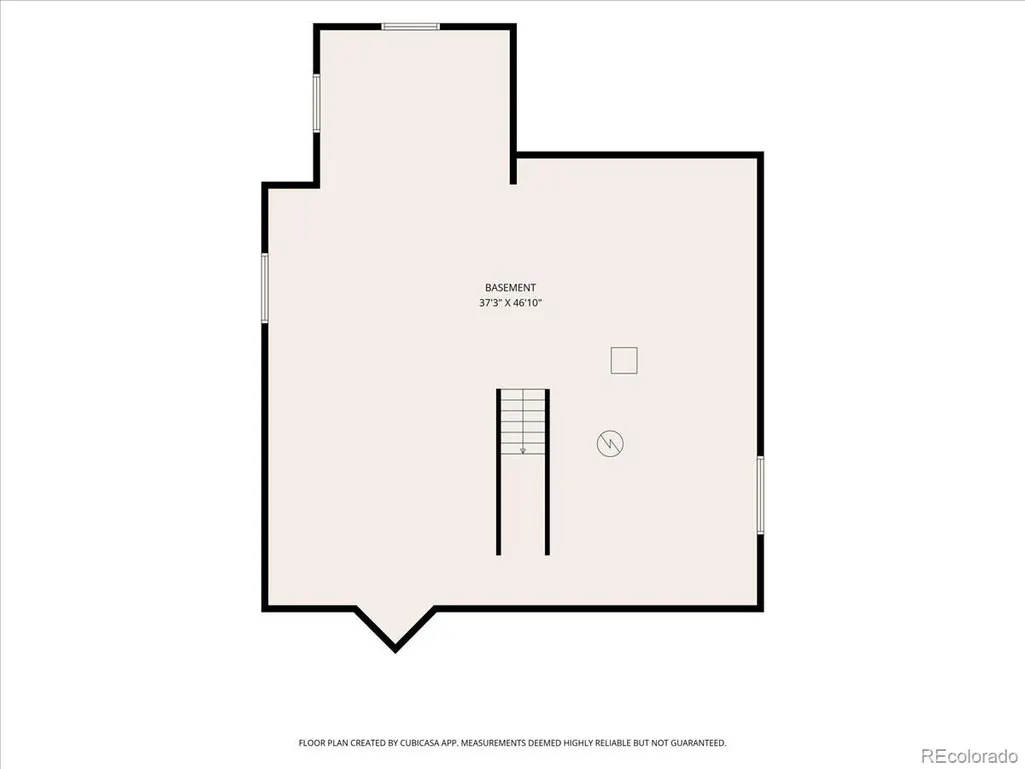
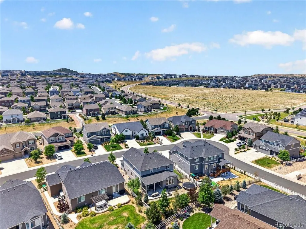
***FULL ROOF REPLACEMENT AUG. 2026*** Class 4 (Owens Corning Flex) with a 50-year transferable warranty. This home delivers the kind of open, easy-flowing layout that makes everyday living — and every gathering — feel effortless. The heart of the home is a chef-worthy kitchen with a large island, stainless steel appliances, and a walk-in pantry, flowing seamlessly into a sun-drenched sunroom (a builder upgrade) that fills the main level with natural light. Whether it's a quiet morning coffee or a full house for game night, this space just works.Multiple living spaces — a loft, a living room, and a formal living room. A main-level bedroom option is currently set up as a home office, or whatever your household needs. Engineered hardwood flooring that runs throughout the main level. HOUSE Speaker System operated via app for speakers in the kitchen, front office, master bedroom, and outside on the back porch. Upstairs, the primary suite is a genuine retreat: engineered hardwood floors, a walk-in shower, a private water closet, a linen closet, and dual primary closets. The upstairs laundry room adds a designer touch with distressed geometric tile and its own linen closet, while the upstairs bathroom impresses with dual vanities and a board-and-batten upgrade. Throughout the bedrooms, custom paint, updated light fixtures, board-and-batten, and shiplap detailing - character you won't find in a builder-grade home. The backyard features a large covered patio plus an additional extended patio for outdoor dining, string cafe lights for evening ambiance, and a wall-mounted patio TV included with the home. Mature trees offer privacy, and a gravel path leads to the side gate and a dedicated dog run with turf. Practical perks round out the package: a 3-car garage for all the vehicles and gear, and an unfinished basement offering abundant storage plus a blank canvas to finish exactly to your taste.
| Elementary School | Middle School | High School |
|---|---|---|
| South Ridge Elementary School | Mesa Middle School | Douglas County High School |
| Price History | |
|---|---|
| 7/5/2026 | Listed $794,900 |
| 9/16/2026 | 1$789,000 |
General Features
| Sewer | Public Sewer |
|---|---|
| Heating | Electric,Natural Gas |
| Cooling | Central Air |
| Possession | Negotiable |
| Roof | Composition |
| Appliances | Cooktop,Dishwasher,Disposal,Dryer,Microwave,Oven,Range Hood,Refrigerator,Sump Pump |
| HOA Fee | 86 |
| Garage Spaces | 3 |
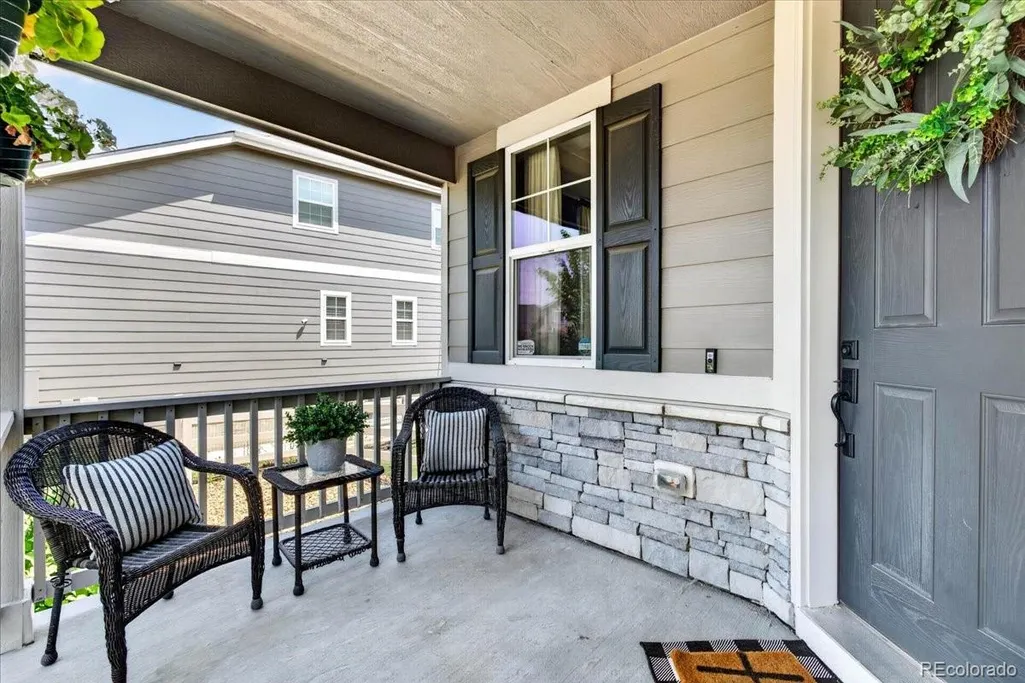
| Patio/Porch Features | Covered,Front Porch,Patio |
| Security Features | Video Doorbell |
| Construction Materials | Other |
| Exclusions | Seller's personal property. Curtains and Rods Negotiable. |
| Year Built | 2019 |
| Levels | Two |
| Property Subtype | Single Family Residence |
| Tax Year | 2025 |
| Ownership | Individual |
| Assoc Fee Paid Per | Monthly |
| County | Douglas |
| Property Type | Residential |
| Association Amenities | Clubhouse,Fitness Center,Park,Playground,Pool,Trail(s) |
| HOA | Yes |
| Attached Garage | Yes |
| Subdivision Name | Crystal Valley Ranch |
| Facing Direction | West |
| Full Baths | 1 |
| Status | Active |
| Directions | GPS should be accurate. |
| High School | Douglas County |
| City | Castle Rock |
| Association Name | Crystal Valley Ranch HOA |
| Senior Community Y/N | No |
| High School District | Douglas RE-1 |
| Lot Size Units | Acres |
| Lot Size Square Feet | 9583.2 |
| Listing Terms | Cash,FHA,VA Loan |
| Elementary School | South Ridge |
| Tax Annual Amount | 4856 |
| Home Warranty Y/N | No |
| Middle/Junior High School | Mesa |
| Virtual Tour | https://youtu.be/Jw6vuJ-lqsc |
| Structure Type | House |
| Builder Name | Richmond American Homes |
| Standard Status | Active |
| Occupancy Type | Owner |
| Middle/Junior School District | Douglas RE-1 |
| Elementary School District | Douglas RE-1 |
Interior Features
| Basement | Bath/Stubbed,Sump Pump,Unfinished |
|---|---|
| Flooring | Carpet,Laminate |
| Furnished Y/N | Unfurnished |
| Total Fireplaces | 1 |
| Fireplace Features | Electric,Family Room,Gas |
| Basement (Y/N) | Yes |
| Window Features | Egress Windows,Window Coverings |
| Above Grade Finished Area | 3308 |
| Half Baths | 1 |
| 3/4 Baths | 1 |
| Total Bedrooms | 5 |
| Main Level Bedrooms | 1 |
| Main Level Bathrooms | 1 |
| Total Baths | 3 |
Exterior Features
| Exterior Amenities | Dog Run |
|---|---|
| Total Parking | 3 |
| Lot Size Area | 0.22 |
| Foundation Details | Slab |
| Building Area Total | 4919 |
| Lot Size Acres | 0.22 |
| Builder Model | Seth |
Amenities
- Foreclosure
- Views
- Short Sale
- New Construction
- Adult 55+
- Lease To Own
- No HOA Fees
- Furnished
- Primary On Main
- Air Conditioning
- Seller Finance
- Green
- Fixer Upper
- Horse
- Golf
- Fireplace
- Deck
- Garage
- Basement
- Pool
Property vs Single Family Average in 80104
Price
Taxes
Year Built
Visits
In The Neighborhood
Castle Rock
$ 559,500
- Type
- Single Family
- Size
- 3,333 SqFt
- Rooms
- 4 Beds + 2.5 Baths
 RE/MAX Professionals #1999456
Castle Rock
$ 950,000
- Type
- Single Family
- Size
- 4,619 SqFt
- Rooms
- 4 Beds + 3.5 Baths
RE/MAX Professionals #2063121
Castle Rock
$ 675,000
- Type
- Single Family
- Size
- 3,754 SqFt
- Rooms
- 3 Beds + 2.5 Baths
Homes of Rockies Realty LLC #5034087
Castle Rock
$ 585,000
- Type
- Single Family
- Size
- 1,928 SqFt
- Rooms
- 3 Beds + 2.5 Baths
Coldwell Banker Realty BK #7057557
Castle Rock
$ 610,000
- Type
- Single Family
- Size
- 3,056 SqFt
- Rooms
- 4 Beds + 2.5 Baths
HomeSmart #4047948
Open House
Castle Rock
$ 645,000
- Type
- Single Family
- Size
- 3,507 SqFt
- Rooms
- 4 Beds + 2.5 Baths
Resident Realty North Metro LLC #2052055
Castle Rock
$ 899,900
- Type
- Single Family
- Size
- 5,190 SqFt
- Rooms
- 5 Beds + 4.5 Baths
RE/MAX Alliance #9816723
Castle Rock
$ 675,000
- Type
- Single Family
- Size
- 3,601 SqFt
- Rooms
- 5 Beds + 3 Baths
Tomasino Properties #9849708
Castle Rock
$ 699,000
- Type
- Single Family
- Size
- 3,920 SqFt
- Rooms
- 5 Beds + 3 Baths
Orchard Brokerage LLC #3252698
Castle Rock
$ 575,000
- Type
- Single Family
- Size
- 2,265 SqFt
- Rooms
- 4 Beds + 2.5 Baths
Front Range Real Estate Professionals LLC #2258632
Castle Rock
$ 590,000
- Type
- Single Family
- Size
- 3,386 SqFt
- Rooms
- 4 Beds + 2 Baths
The Platinum Group #3750802
Castle Rock
$ 629,900
- Type
- Single Family
- Size
- 1,656 SqFt
- Rooms
- 2 Beds + 2 Baths
Realty One Group Premier #3826280
Castle Rock
$ 674,900
- Type
- Single Family
- Size
- 3,036 SqFt
- Rooms
- 3 Beds + 3 Baths
Realty One Group Premier #2921843

