
Address
2856 N Glencoe Street, Denver, CO
Price
$ 1,250,000
Property Attributes
- MLS#3108652
- TypeSingle Family
- Listing Status Pending
- CountyDENVER
- CityDenver
- NeighborhoodPark Hill Annex
- Zip80207
- StyleTudor
- Year Built1948
- Taxes$ 3752
- Price$ 1,250,000
- Bedrooms4
- Full Bathrooms3
- Half Bathrooms0
- Sqr Footage2884
- Lot Size0.18 Acres
Data Source:
REColorado (MTOMLS)
Property Description
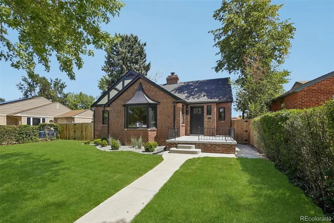
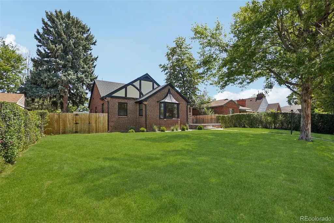
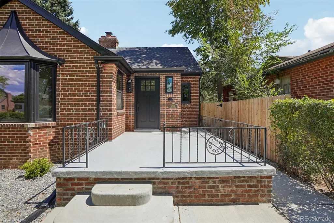
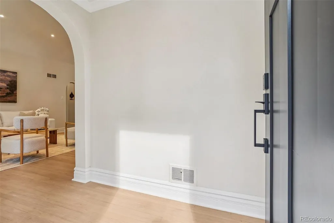
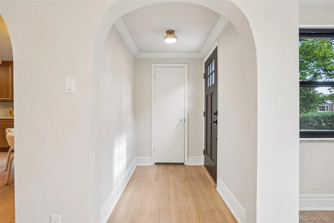
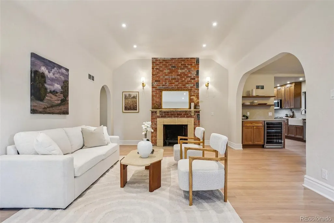
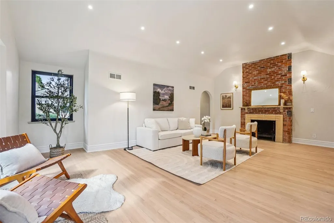
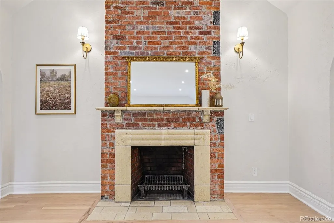
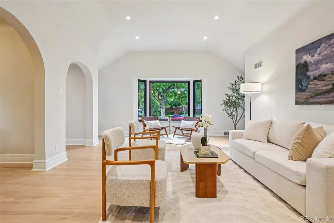
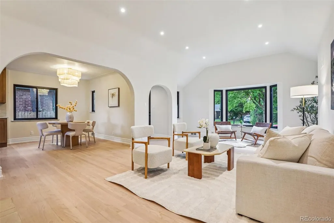
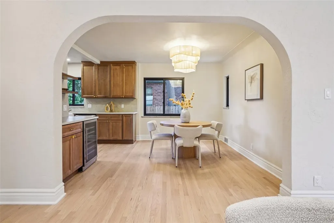
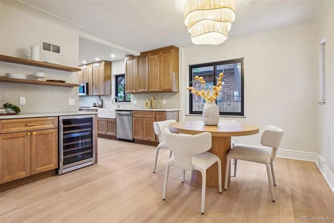
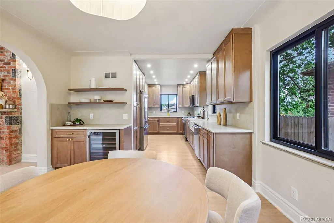
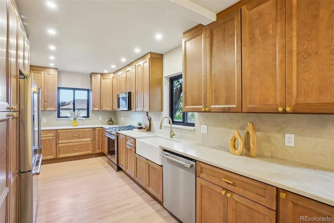
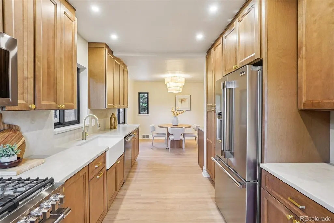
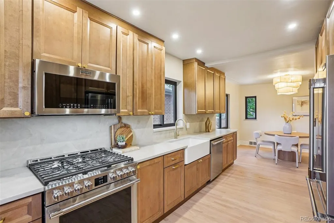
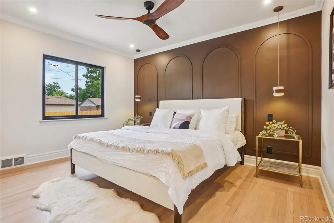
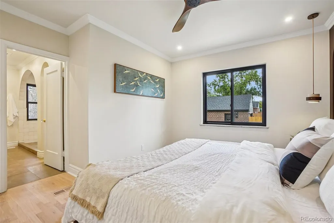
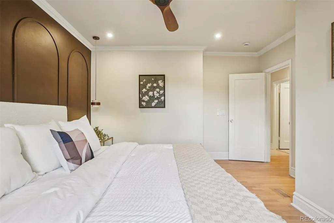
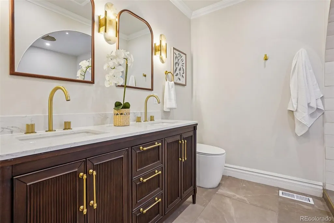
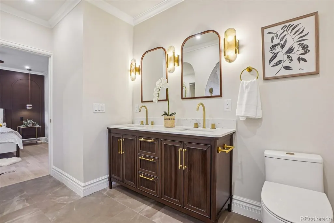
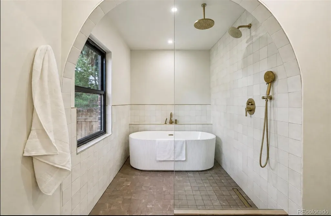
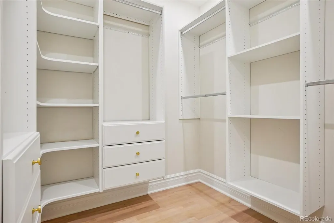
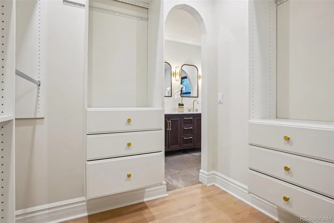
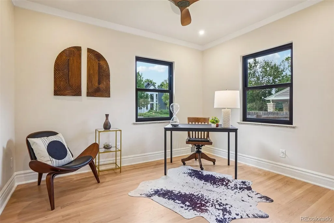
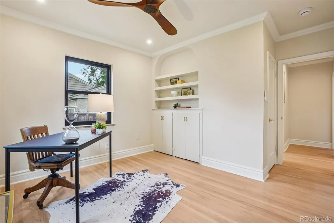
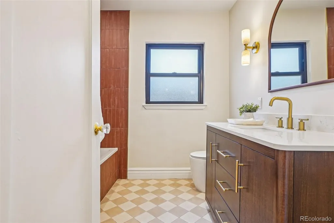
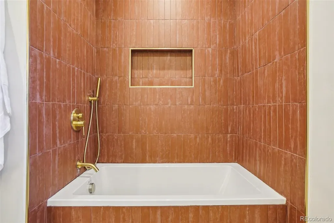
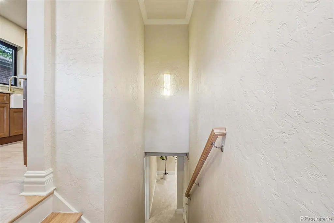
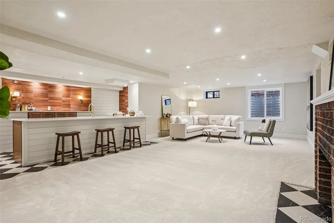
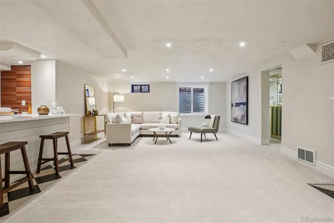
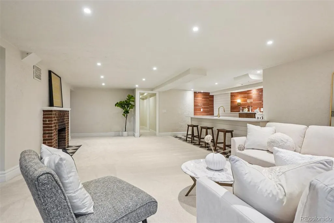
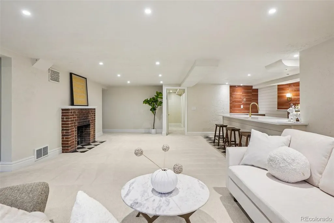
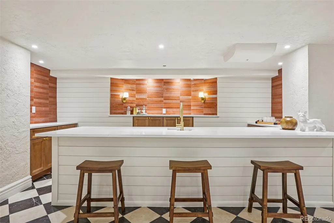
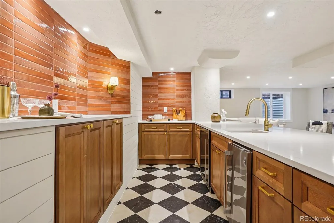
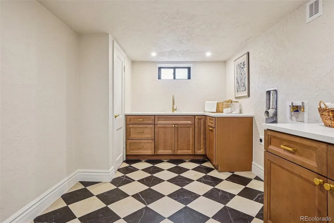
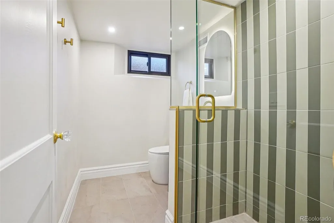
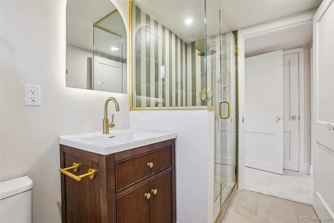
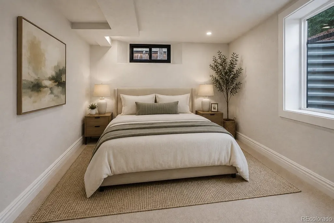
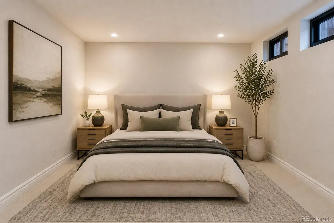
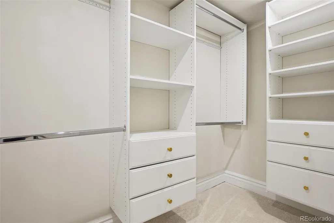
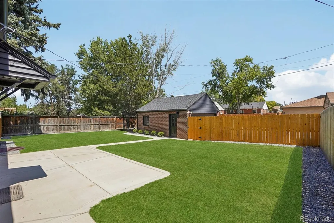
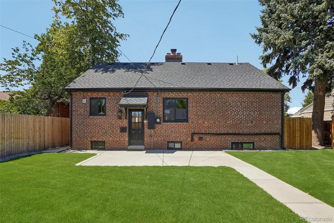
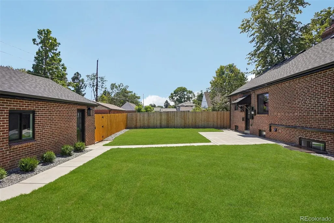
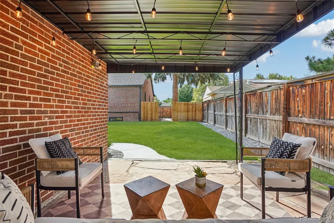
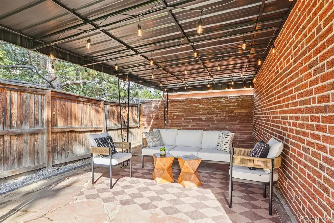
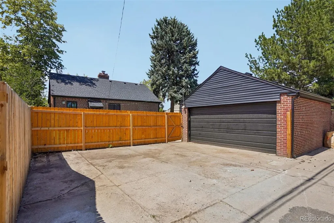
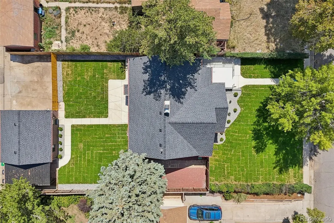
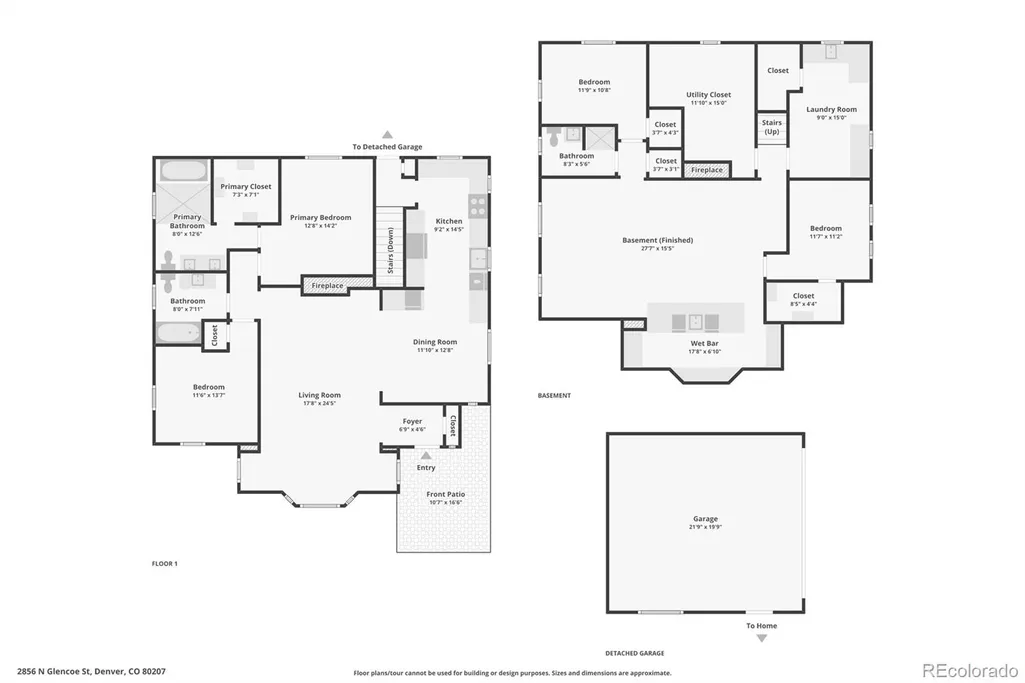
Kingdom Renovations is proud to present 2856 N Glencoe St, a totally reimagined and fully renovated 1948 Tudor in the heart of Park Hill. This exceptional home blends timeless character with modern functionality. The exterior makes an immediate impression with brand-new landscaping, fresh sod, and a new sprinkler system servicing both the front and back yards. Inside, the iconic great room features soaring 10-foot ceilings, a wood-burning fireplace, a large bay window, and ample natural light. The red oak hardwood floors throughout the main level have been professionally refinished, preserving the warmth and character of the home. The completely renovated kitchen was designed to maximize storage and counter space, featuring tasteful cabinetry and beautiful quartz countertops. The main level offers two bedrooms and two bathrooms, including a remarkable primary suite. Gorgeous walnut-toned arched paneling creates a stunning focal point, while the expansive walk-in closet and luxurious five-piece bathroom provide a level of functionality rarely found in a home of this era, especially on the main level. The basement matches the main level footprint and is an entertainer's dream. An impressive 11-foot bar offers ample seating and features a sink, beverage refrigerator, and ice maker. The walk-in laundry room includes another sink, storage, and generous counter space. Two additional bedrooms and two bathrooms complete the lower level. Major improvements include brand-new Anderson windows, all-new electrical and plumbing, a new furnace and water heater, an AC system less than five years old, and a brand-new Class 4 hail-resistant roof. The backyard is incredible with all-new concrete, grass, and a covered patio behind the two-car garage. Located just two blocks from Fairfax Street restaurants and five minutes from I-70, this is a rare opportunity to own a turnkey Park Hill home with exceptional space and quality.
| Elementary School | Middle School | High School |
|---|---|---|
| Park Hill Elementary School | Mcauliffe Manual Middle School | DSST: Montview High School |
| Price History | |
|---|---|
| 8/25/2026 | Listed $1,250,000 |
General Features
| Sewer | Public Sewer |
|---|---|
| Heating | Forced Air |
| Cooling | Central Air |
| Utilities | Cable Available,Electricity Connected,Internet Access (Wired),Natural Gas Connected |
| Possession | Closing/DOD |
| Roof | Composition |
| Appliances | Cooktop,Dishwasher,Dryer,Microwave,Range,Refrigerator,Washer |
| Zoning | E-SU-DX |
| Garage Spaces | 2 |
| Patio/Porch Features | Front Porch,Patio |
| Architectural Style | Tudor |
| Construction Materials | Brick |
| Exclusions | Seller`s Personal Property |
| Year Built | 1948 |
| Levels | One |
| Property Subtype | Single Family Residence |
| Tax Year | 2025 |
| Ownership | Individual |
| County | Denver |
| Property Type | Residential |
| HOA | No |
| Attached Garage | No |
| Contingency | None Known |
| Subdivision Name | Park Hill Annex |
| Full Baths | 2 |
| Status | Pending |
| High School | DSST: Montview |
| City | Denver |
| Senior Community Y/N | No |
| High School District | Denver 1 |
| Lot Size Units | Square Feet |
| Lot Size Square Feet | 7810 |
| Listing Terms | Cash,Conventional |
| Elementary School | Park Hill |
| Tax Annual Amount | 3752 |
| Middle/Junior High School | Mcauliffe Manual |
| Property Condition | Updated/Remodeled |
| Virtual Tour | https://www.zillow.com/view-imx/c0013484-c023-4b39-992c-03ba7cd8c3ff?setAttribution=mls&wl=true&initialViewType=pano |
| Structure Type | House |
| Standard Status | Active Under Contract |
| Middle/Junior School District | Denver 1 |
| Elementary School District | Denver 1 |
Interior Features
| Interior Amenities | Ceiling Fan(s),Five Piece Bath,High Ceilings,Open Floorplan,Pantry,Primary Suite,Quartz Counters,Vaulted Ceiling(s),Walk-In Closet(s),Wet Bar |
|---|---|
| Basement | Finished,Full |
| Flooring | Carpet,Tile,Wood |
| Furnished Y/N | Negotiable |
| Total Fireplaces | 2 |
| Fireplace Features | Basement,Family Room,Gas,Living Room,Wood Burning |
| Basement (Y/N) | Yes |
| Window Features | Bay Window(s),Double Pane Windows,Egress Windows |
| Above Grade Finished Area | 1442 |
| 3/4 Baths | 1 |
| Laundry Features | Sink,In Unit |
| Total Bedrooms | 4 |
| Below Grade Finished Area | 1442 |
| Main Level Bedrooms | 2 |
| Main Level Bathrooms | 2 |
| Total Baths | 3 |
Exterior Features
| Exterior Amenities | Private Yard |
|---|---|
| Fencing | Full |
| Lot Features | Landscaped,Level,Sprinklers In Front,Sprinklers In Rear |
| Water Source | Public |
| Total Parking | 4 |
| Lot Size Area | 7810 |
| Building Area Total | 2884 |
| Lot Size Acres | 0.18 |
Amenities
- Foreclosure
- Views
- Short Sale
- New Construction
- Adult 55+
- Lease To Own
- No HOA Fees
- Furnished
- Primary On Main
- Air Conditioning
- Seller Finance
- Green
- Fixer Upper
- Horse
- Golf
- Fireplace
- Deck
- Garage
- Basement
- Pool
Property vs Single Family Average in 80207
Price
Taxes
Year Built
Visits


