






Address
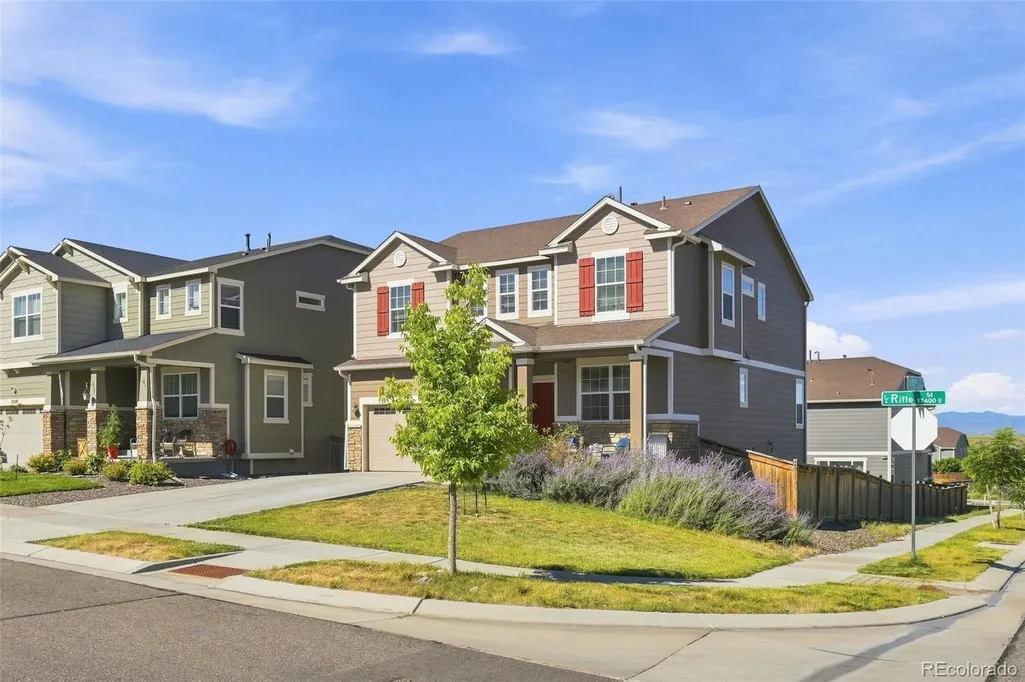
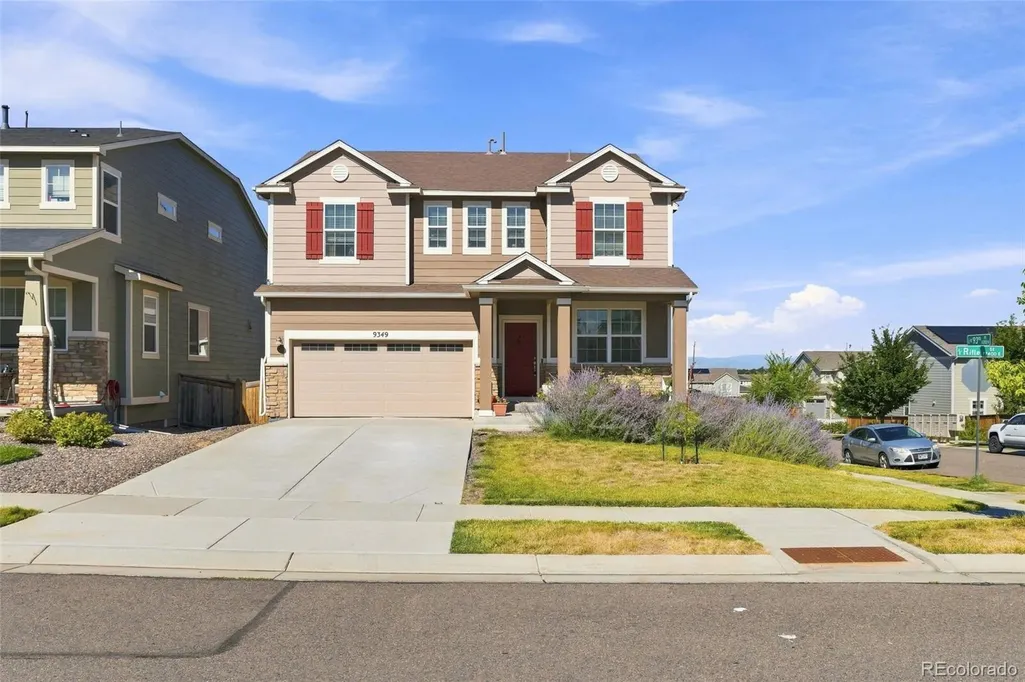
9349 Rifle Street, Commerce City, CO
Price
$ 525,000
Property Attributes
- MLS#3083710
- TypeSingle Family
- Listing Status Pending
- CountyADAMS
- CityCommerce City
- NeighborhoodBuffalo Highlands
- Zip80022
- StyleTraditional
- Year Built2019
- Taxes$ 6786
- Price$ 525,000
- Bedrooms5
- Full Bathrooms2
- Half Bathrooms1
- Sqr Footage3373
- Lot Size0.14 Acres
Data Source:
REColorado (MTOMLS)
Property Description
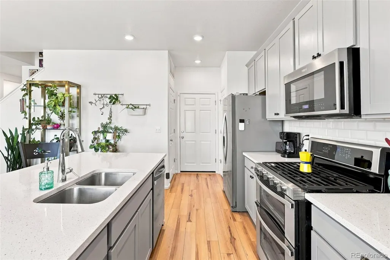
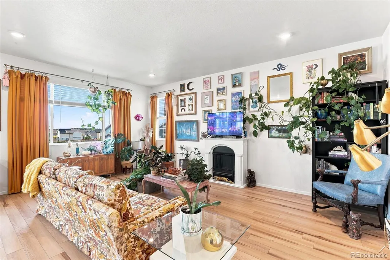
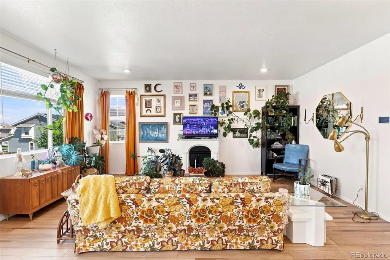
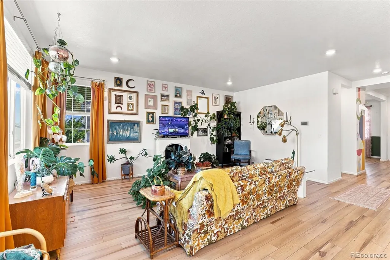
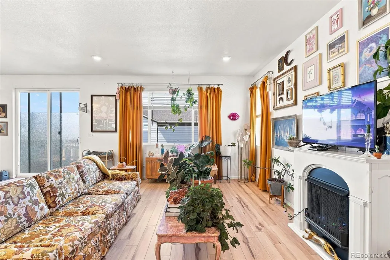
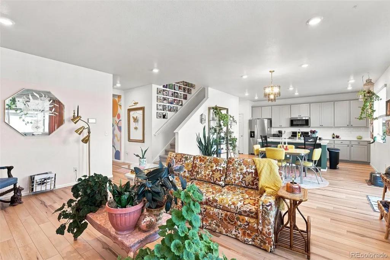
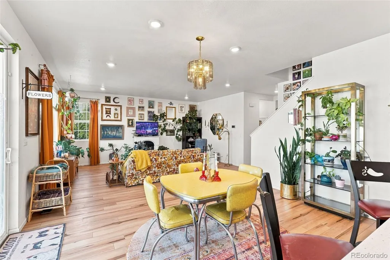
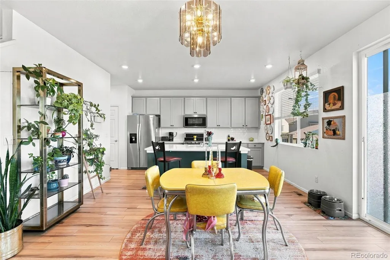
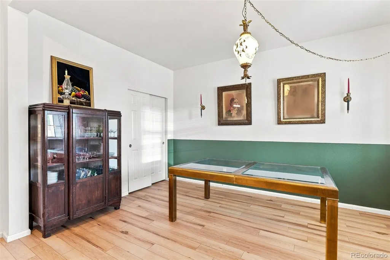
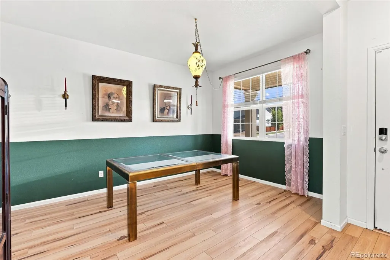
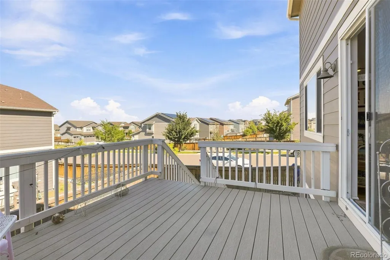
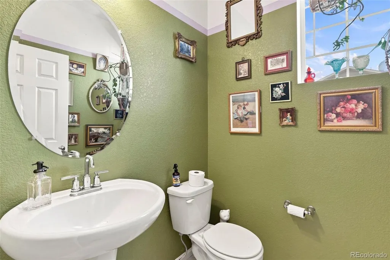
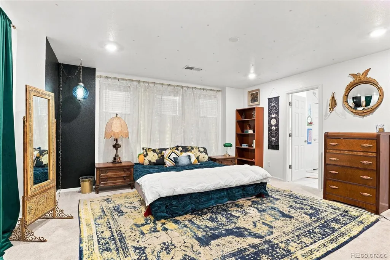
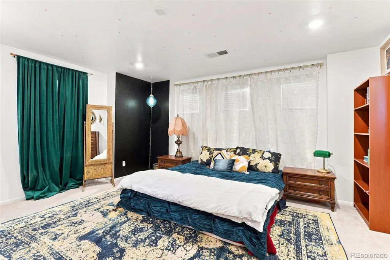
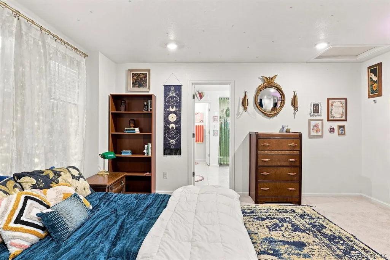
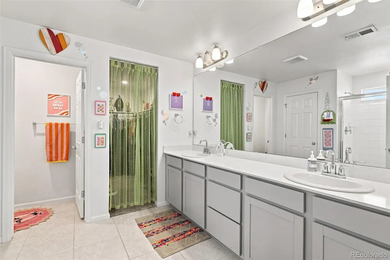
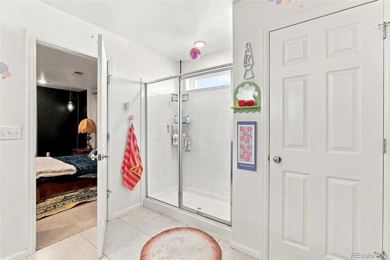
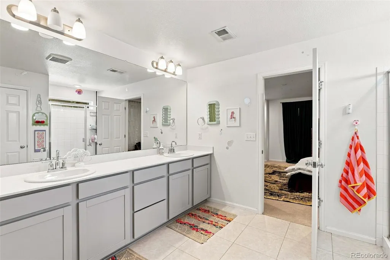
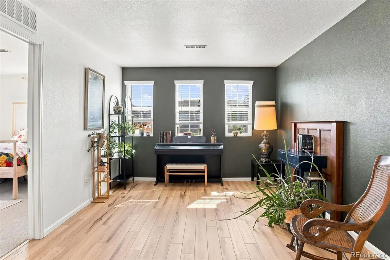
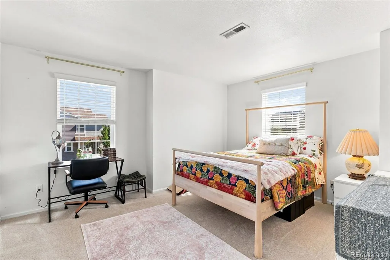
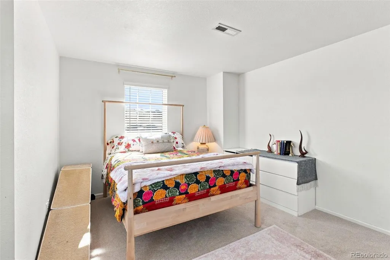
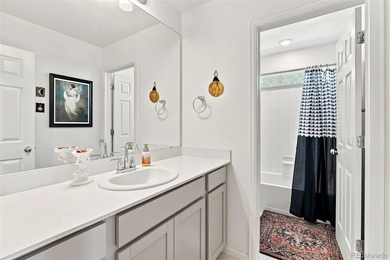
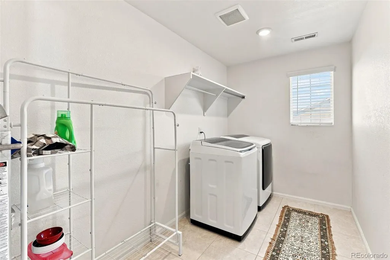
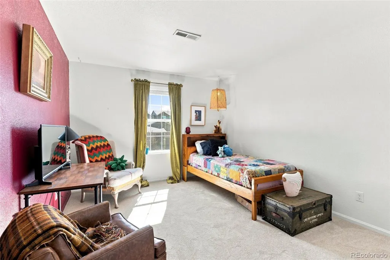
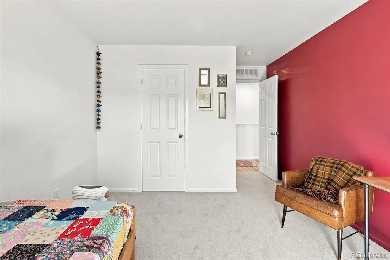
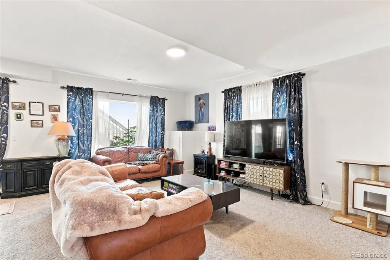
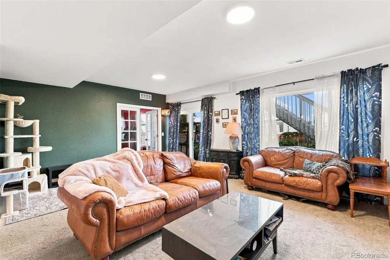
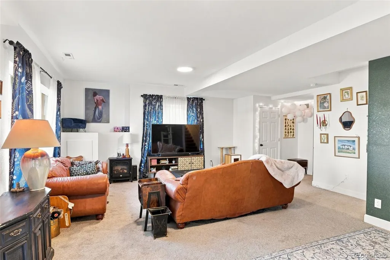
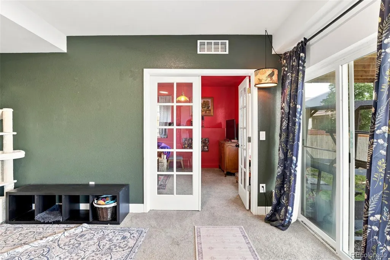
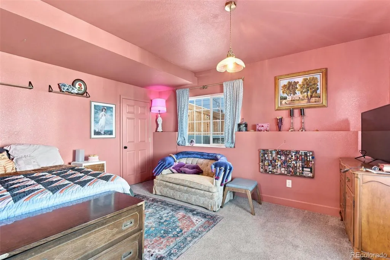
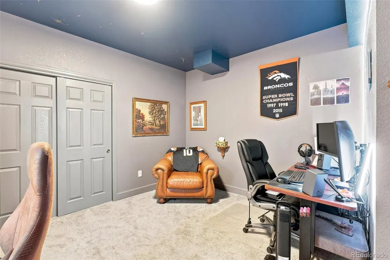
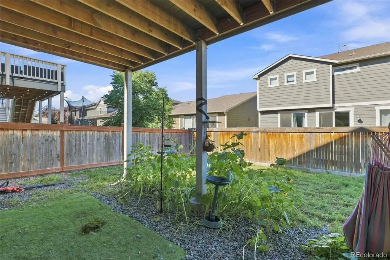
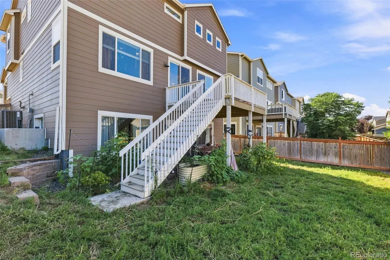
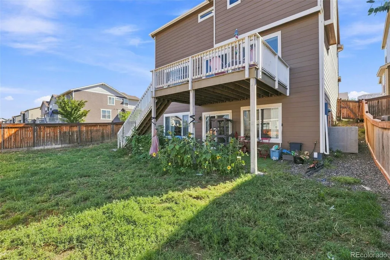
*Incredible Value, Priced Below Market Comps! *Oozing Personality, Colors and Character *Stand Out W/ This Spacious & Beautifully Appointed 5-Bedroom Home In The Highly Sought After Buffalo Highlands at Reunion *5 Generously Sized Bedrooms Offer Plenty Of Room For Guests, Office, Gym Or Hobbies *Open & Efficient Floor Plan With Abundant Natural Light Throughout *Spacious Main Level Living Areas Create An Easy Flow For Everyday Living & Entertaining *Well Designed Kitchen With Ample Cabinetry, Counter Space & Room For Dining *Primary Suite Offers A Comfortable Retreat W/ Plenty of Space & Luxurious Bath & Giant Walk In Closet *Multiple Additional Bedrooms W/ Amazing Separation of Space Provide Exceptional Flexibility For Your Lifestyle *3 Bedrooms on Upper Level Have Brand New Carpet *Permitted Finished Basement W/ 2 Large Bedrooms Provides Incredible Additional Living Space & Versatility *Basement Includes An Additional Bathroom That Is Already Plumbed/Wired & Partially Finished, Offering An Easy Opportunity To Create a 4th Bathroom, Just Needs Your Final Touches! *Enjoy Ample Outdoor Space W/ Deck, Walk-Out Basement & Front Porch *Attached 2 Car Garage on Desirable Corner Lot *Enjoy All Reunion Has To Offer With Parks, Trails, Pools, Schools & Community Amenities Nearby *Convenient Commerce City Location With Easy Access To DIA, E-470, Major Commuter Routes, Parks, Shopping, Dining & Entertainment *CHECK OUT THE VIDEO AT https://youtu.be/BTmoB-KmQHs?si=JPgO0WXWG0f30N3i
| Elementary School | Middle School | High School |
|---|---|---|
| Southlawn Elementary School | Otho Stuart Middle School | Prairie View High School |
| Price History | |
|---|---|
| 8/18/2026 | Listed $575,000 |
| 8/23/2026 | 5$549,000 |
| 8/28/2026 | 2$539,000 |
| 8/31/2026 | 2$529,000 |
| 9/2/2026 | 1$525,000 |
General Features
| Sewer | Public Sewer |
|---|---|
| Heating | Forced Air |
| Cooling | Central Air |
| Utilities | Electricity Connected,Natural Gas Connected |
| Possession | Close Plus 30 Days,Negotiable |
| Roof | Composition |
| Appliances | Dishwasher,Disposal,Dryer,Microwave,Oven,Refrigerator,Washer |
| HOA Fee | 180 |
| Garage Spaces | 2 |
| Association Fee Includes | Recycling,Snow Removal,Trash |
| Patio/Porch Features | Deck,Front Porch,Patio |
| Architectural Style | Traditional |
| Security Features | Video Doorbell |
| Construction Materials | Frame |
| Exclusions | Seller's Personal Property |
| Pets Allowed | Cats OK,Dogs OK |
| Year Built | 2019 |
| Levels | Two |
| Property Subtype | Single Family Residence |
| Tax Year | 2025 |
| Ownership | Individual |
| Assoc Fee Paid Per | Quarterly |
| County | Adams |
| Property Type | Residential |
| Association Amenities | Park,Playground,Trail(s) |
| HOA | Yes |
| Attached Garage | Yes |
| Contingency | None Known |
| Subdivision Name | Buffalo Highlands |
| Facing Direction | East |
| Full Baths | 2 |
| Status | Pending |
| High School | Prairie View |
| City | Commerce City |
| Association Name | Buffalo Highlands Metro |
| Senior Community Y/N | No |
| High School District | School District 27-J |
| Lot Size Units | Square Feet |
| Lot Size Square Feet | 5967 |
| Listing Terms | Cash,Conventional,FHA,VA Loan |
| Elementary School | Southlawn |
| Tax Annual Amount | 6786 |
| Home Warranty Y/N | No |
| Middle/Junior High School | Otho Stuart |
| Virtual Tour | https://youtu.be/BTmoB-KmQHs?si=JPgO0WXWG0f30N3i |
| Structure Type | House |
| Standard Status | Active Under Contract |
| Occupancy Type | Owner |
| Middle/Junior School District | School District 27-J |
| Elementary School District | School District 27-J |
Interior Features
| Interior Amenities | Eat-in Kitchen,Kitchen Island,Pantry,Primary Suite,Quartz Counters,Radon Mitigation System,Walk-In Closet(s) |
|---|---|
| Basement | Finished,Walk-Out Access |
| Flooring | Carpet,Laminate,Tile |
| Basement (Y/N) | Yes |
| Above Grade Finished Area | 2483 |
| Half Baths | 1 |
| Laundry Features | In Unit |
| Total Bedrooms | 5 |
| Below Grade Finished Area | 890 |
| Main Level Bathrooms | 1 |
| Total Baths | 3 |
Exterior Features
| Exterior Amenities | Private Yard |
|---|---|
| Fencing | Full |
| Lot Features | Sprinklers In Front,Sprinklers In Rear |
| Water Source | Public |
| Total Parking | 2 |
| Lot Size Area | 5967 |
| Foundation Details | Slab |
| Building Area Total | 3373 |
| Lot Size Acres | 0.14 |
| Road Surface Type | Paved |
| Road Frontage Type | Public |
| Road Responsibility | Public Maintained Road |
Amenities
- Foreclosure
- Views
- Short Sale
- New Construction
- Adult 55+
- Lease To Own
- No HOA Fees
- Furnished
- Primary On Main
- Air Conditioning
- Seller Finance
- Green
- Fixer Upper
- Horse
- Golf
- Fireplace
- Deck
- Garage
- Basement
- Pool
Property vs Single Family Average in 80022
Price
Taxes
Year Built
Visits
In The Neighborhood
Just Listed
Commerce City
$ 450,000
- Type
- Single Family
- Size
- 2,595 SqFt
- Rooms
- 3 Beds + 2.5 Baths
 RE/MAX Professionals #3670835
Commerce City
$ 530,000
- Type
- Single Family
- Size
- 2,810 SqFt
- Rooms
- 3 Beds + 2 Baths
Megastar Realty #7349821
Open House
Commerce City
$ 649,820
- Type
- Single Family
- Size
- 3,513 SqFt
- Rooms
- 4 Beds + 2.5 Baths
Kerrie A. Young (Independent) #5509172
Open House
Commerce City
$ 535,000
- Type
- Single Family
- Size
- 3,539 SqFt
- Rooms
- 6 Beds + 3.5 Baths
Keller Williams Trilogy #6930652
Commerce City
$ 570,000
- Type
- Single Family
- Size
- 2,998 SqFt
- Rooms
- 3 Beds + 3 Baths
RE/MAX Nexus #IR1068640
Commerce City
$ 485,000
- Type
- Single Family
- Size
- 2,858 SqFt
- Rooms
- 3 Beds + 2.5 Baths
Real Broker, LLC DBA Real #7673229
Open House
Commerce City
$ 616,280
- Type
- Single Family
- Size
- 3,512 SqFt
- Rooms
- 4 Beds + 3 Baths
Kerrie A. Young (Independent) #6912415
Commerce City
$ 620,500
- Type
- Single Family
- Size
- 3,611 SqFt
- Rooms
- 3 Beds + 2.5 Baths
Blueshift Real Estate Services LLC #9778510
Open House
Commerce City
$ 554,750
- Type
- Single Family
- Size
- 2,998 SqFt
- Rooms
- 3 Beds + 2.5 Baths
Kerrie A. Young (Independent) #5269472
Open House
Commerce City
$ 596,990
- Type
- Single Family
- Size
- 3,512 SqFt
- Rooms
- 4 Beds + 3 Baths
Kerrie A. Young (Independent) #8016002
Commerce City
$ 495,000
- Type
- Single Family
- Size
- 3,002 SqFt
- Rooms
- 5 Beds + 2.5 Baths
HomeSmart #4883892
Commerce City
$ 459,900
- Type
- Single Family
- Size
- 2,996 SqFt
- Rooms
- 4 Beds + 2.5 Baths
Khaya Real Estate LLC #5404277
Commerce City
$ 565,000
- Type
- Single Family
- Size
- 2,740 SqFt
- Rooms
- 3 Beds + 2.5 Baths
West and Main Homes Inc #6453523

