




Address
5458 W Calhoun Avenue, Littleton, CO
Price
$ 1,199,000
Property Attributes
- MLS#3078211
- TypeSingle Family
- Listing Status Pending
- CountyJEFFERSON
- CityLittleton
- NeighborhoodVintage Reserve
- Zip80123
- StyleTraditional
- Year Built2006
- Taxes$ 9007
- Price$ 1,199,000
- Bedrooms4
- Full Bathrooms4
- Half Bathrooms1
- Sqr Footage5480
- Lot Size0.22 Acres
Data Source:
REColorado (MTOMLS)
Property Description
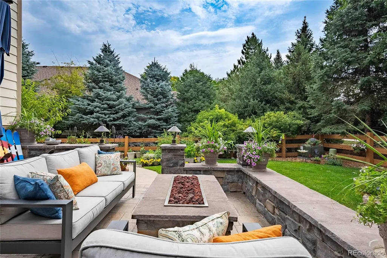
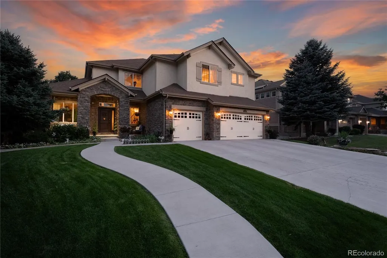
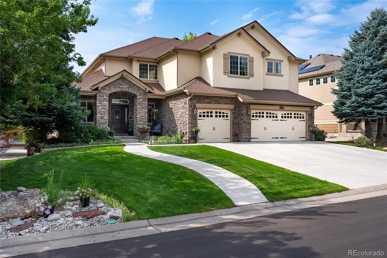
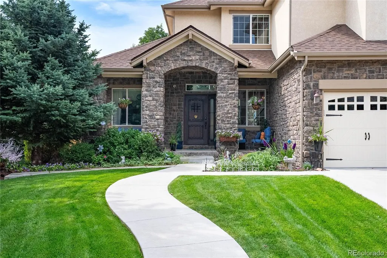
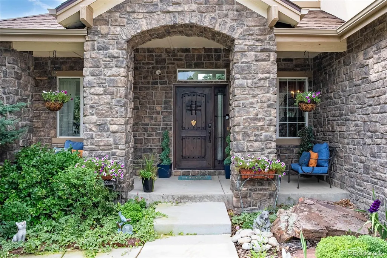
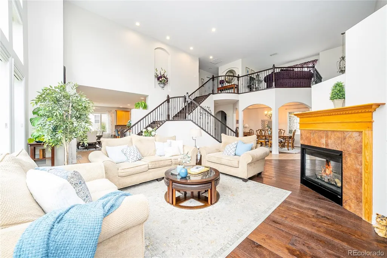
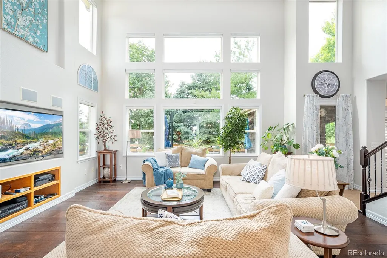
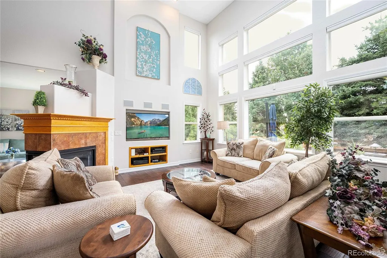
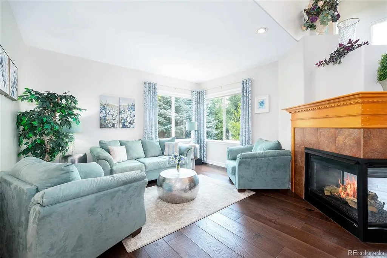
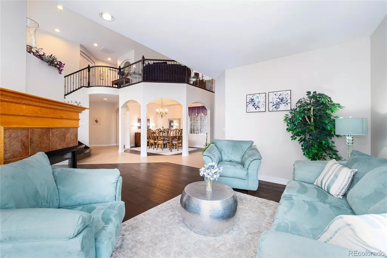
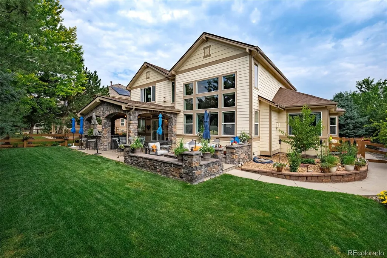
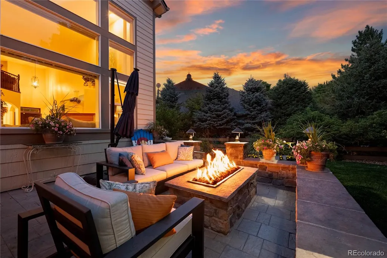
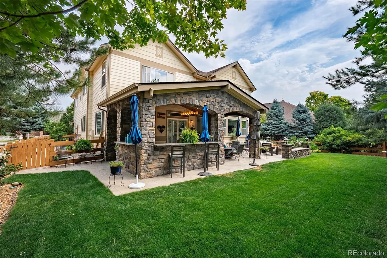
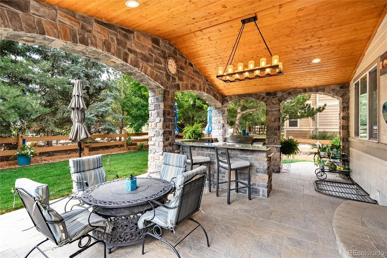
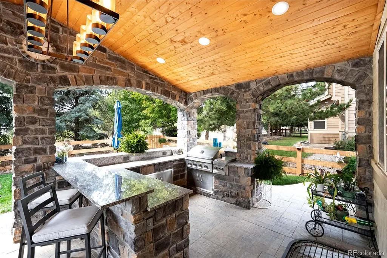
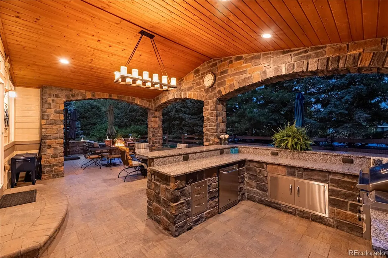
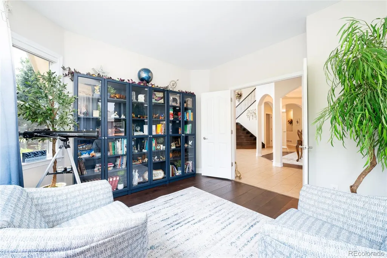
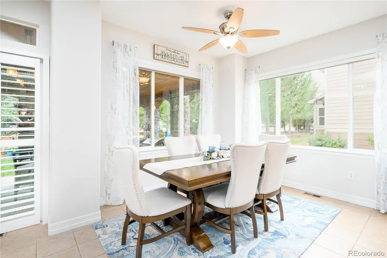
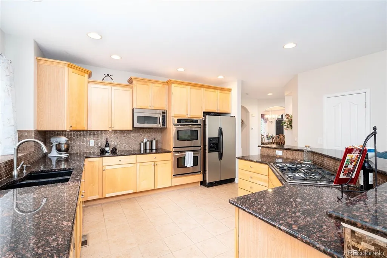
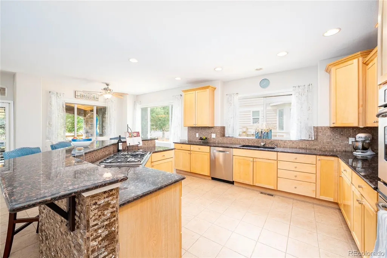
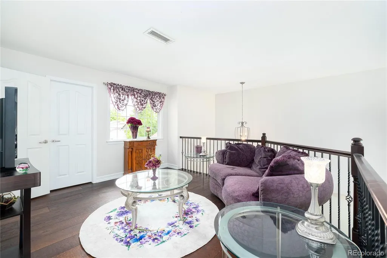
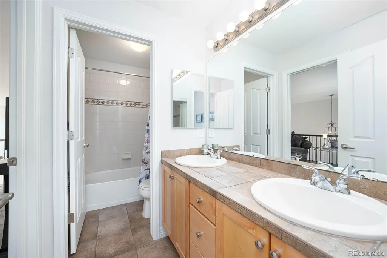
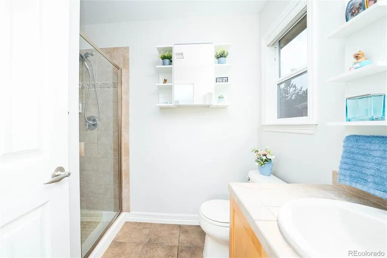
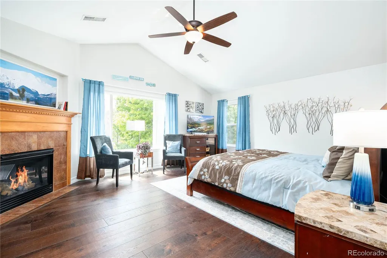
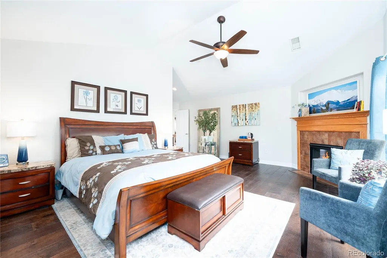
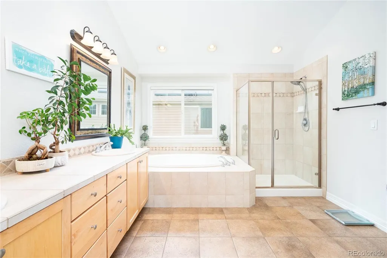
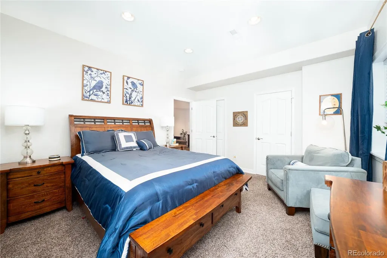
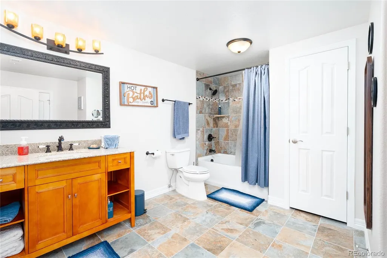
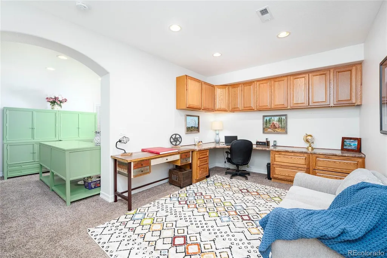
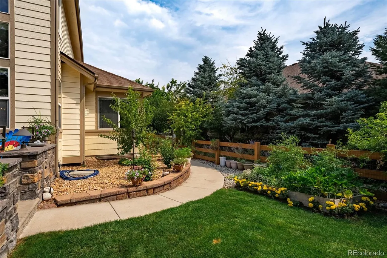
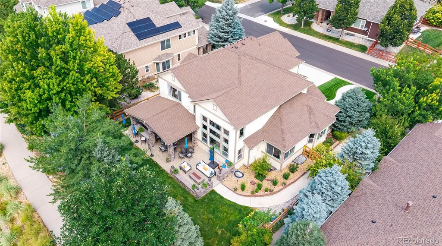
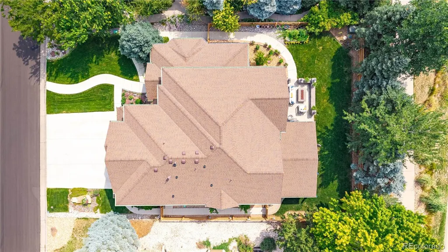
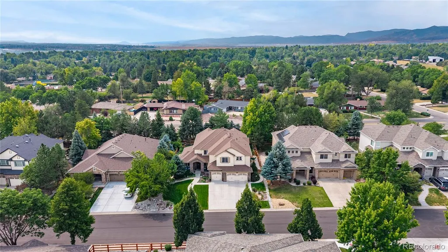
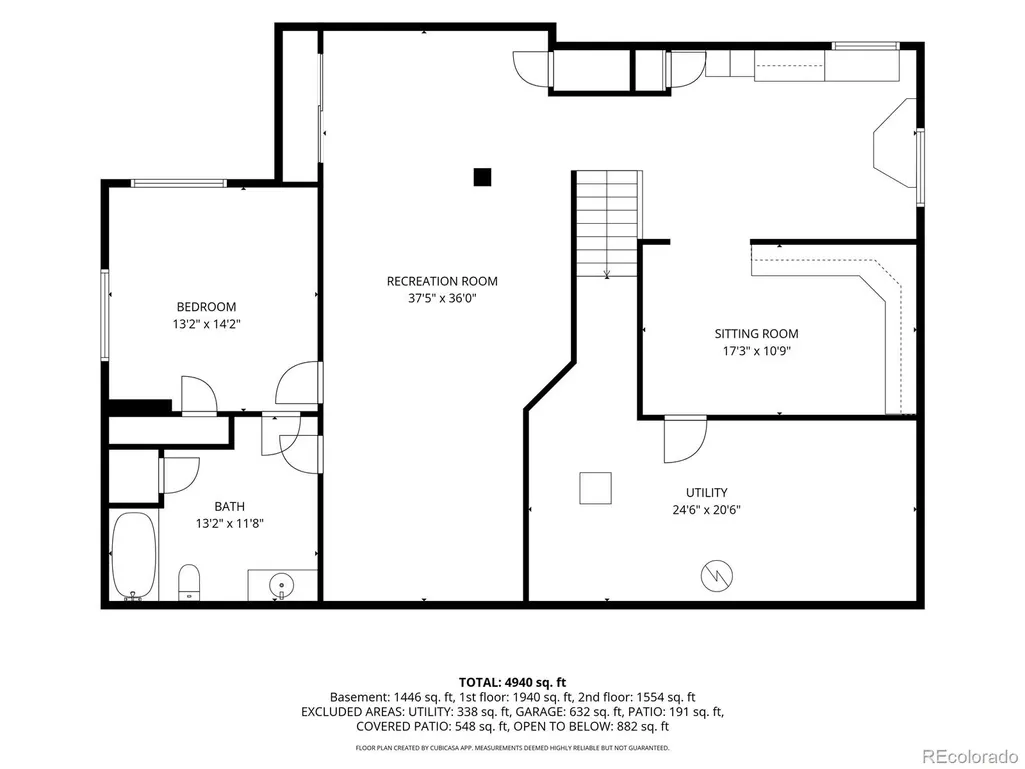
Experience refined luxury and exceptional indoor-outdoor living in this stunning residence nestled within the prestigious Vintage Reserve community of Littleton. Set on a private, beautifully landscaped lot surrounded by mature trees, this 5,500-square-foot home blends timeless elegance with sophisticated, contemporary finishes. Rich hardwood floors, abundant natural light, vaulted ceilings, and spacious living areas create an inviting sense of grandeur throughout. The gourmet kitchen features top-of-the-line appliances, slab granite, a generous center island, and walk-in pantry, seamlessly connecting to the home's main living spaces. The spectacular backyard is truly an entertainer's dream, featuring an expansive stone-paver patio and covered outdoor living area with a tongue-and-groove ceiling, built-in kitchen and grill, and gas firepit—creating an exceptional setting for entertaining or relaxing in complete privacy. The luxurious primary suite offers vaulted ceilings, fireplace, and spa-inspired five-piece bath, while two additional ensuite bedrooms and a versatile loft provide comfort and flexibility. The 1,900-square-foot finished basement with 10-foot ceilings adds an impressive second level of living with a media/family room, game room, office, fourth bedroom suite, full bath, and abundant storage. Recent improvements include a newer roof, fresh interior paint, new window coverings, both furnaces replaced in 2026, and one AC unit replaced in August 2026. Ideally situated near Columbine Valley, Historic Downtown Littleton, parks, trails, shopping, and dining, this exceptional Vintage Reserve residence offers the perfect balance of luxury, privacy, and effortless Colorado living.
| Elementary School | Middle School | High School |
|---|---|---|
| Leawood Elementary School | Ken Caryl Middle School | Columbine High School |
| Price History | |
|---|---|
| 8/11/2026 | Listed $1,325,000 |
| 8/18/2026 | 4$1,275,000 |
| 9/2/2026 | 6$1,199,000 |
General Features
| Sewer | Public Sewer |
|---|---|
| Heating | Forced Air |
| Cooling | Central Air |
| Possession | Negotiable |
| Roof | Composition |
| Appliances | Cooktop,Dishwasher,Disposal,Double Oven,Microwave,Refrigerator |
| Zoning | P-D |
| HOA Fee | 140 |
| Garage Spaces | 3 |
| Association Fee Includes | Maintenance Grounds,Recycling,Snow Removal,Trash |
| Patio/Porch Features | Covered,Front Porch,Patio |
| Architectural Style | Traditional |
| Construction Materials | Brick,Cement Siding,Frame |
| Exclusions | Washer and Dryer,Basement TV (Bracket will stay),Blue Cabinets in Main Floor Office |
| Pets Allowed | Yes |
| Year Built | 2006 |
| Levels | Two |
| Property Subtype | Single Family Residence |
| Tax Year | 2025 |
| Ownership | Individual |
| Assoc Fee Paid Per | Monthly |
| County | Jefferson |
| Property Type | Residential |
| Association Amenities | Clubhouse,Pond Seasonal |
| HOA | Yes |
| Attached Garage | Yes |
| Contingency | None Known |
| Subdivision Name | Vintage Reserve |
| Facing Direction | North |
| Full Baths | 3 |
| Status | Pending |
| High School | Columbine |
| City | Littleton |
| Association Name | Vintage Reserve |
| Senior Community Y/N | No |
| High School District | Jefferson County R-1 |
| Lot Size Units | Acres |
| Lot Size Square Feet | 9583.2 |
| Listing Terms | Cash,Conventional,FHA,VA Loan |
| Elementary School | Leawood |
| Tax Annual Amount | 9007 |
| Middle/Junior High School | Ken Caryl |
| Virtual Tour | https://www.zillow.com/view-3d-home/aa664323-61eb-4d79-9929-883e154519ef?setAttribution=mls&wl=true |
| Structure Type | House |
| Standard Status | Active Under Contract |
| Occupancy Type | Owner |
| Middle/Junior School District | Jefferson County R-1 |
| Elementary School District | Jefferson County R-1 |
Interior Features
| Interior Amenities | Breakfast Bar,Ceiling Fan(s),Eat-in Kitchen,Five Piece Bath,Granite Counters,High Ceilings,Kitchen Island,Open Floorplan,Pantry,Vaulted Ceiling(s),Walk-In Closet(s) |
|---|---|
| Basement | Finished,Full |
| Flooring | Carpet,Tile |
| Total Fireplaces | 2 |
| Fireplace Features | Bedroom,Family Room,Gas |
| Basement (Y/N) | Yes |
| Above Grade Finished Area | 3549 |
| Half Baths | 1 |
| 3/4 Baths | 1 |
| Total Bedrooms | 4 |
| Below Grade Finished Area | 1400 |
| Main Level Bathrooms | 1 |
| Total Baths | 5 |
Exterior Features
| Exterior Amenities | Fire Pit,Garden,Gas Grill,Lighting,Private Yard |
|---|---|
| Fencing | Full |
| Lot Features | Irrigated,Landscaped,Master Planned,Sprinklers In Front,Sprinklers In Rear |
| Water Source | Public |
| Total Parking | 3 |
| Lot Size Area | 0.22 |
| Foundation Details | Slab |
| Building Area Total | 5480 |
| Lot Size Acres | 0.22 |
Amenities
- Foreclosure
- Views
- Short Sale
- New Construction
- Adult 55+
- Lease To Own
- No HOA Fees
- Furnished
- Primary On Main
- Air Conditioning
- Seller Finance
- Green
- Fixer Upper
- Horse
- Golf
- Fireplace
- Deck
- Garage
- Basement
- Pool
Property vs Single Family Average in 80123
Price
Taxes
Year Built
Visits


