

Address
3855 Jason Street, Denver, CO
Price
$ 1,119,000
Property Attributes
- MLS#3049954
- TypeSingle Family
- Listing Status Active
- CountyDENVER
- CityDenver
- NeighborhoodSunnyside
- Zip80211
- StyleUrban Contemporary
- Year Built2018
- Taxes$ 6351
- Price$ 1,119,000
- Bedrooms3
- Full Bathrooms3
- Half Bathrooms1
- Sqr Footage2444
- Lot Size0.07 Acres
Data Source:
REColorado (MTOMLS)
Property Description
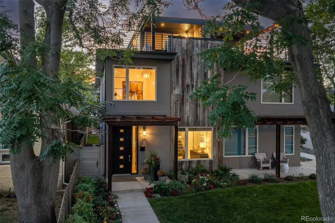
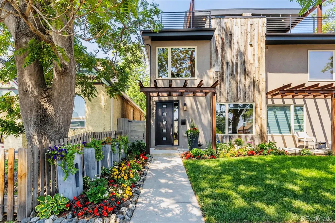
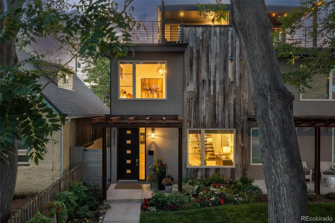
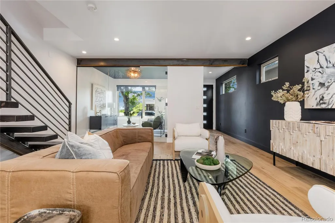
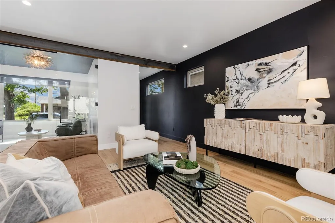
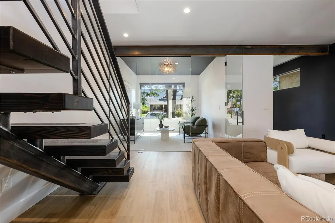
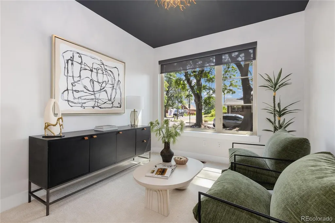
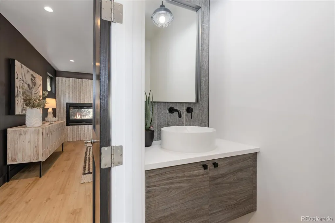
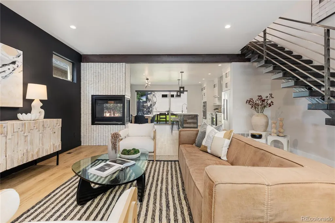
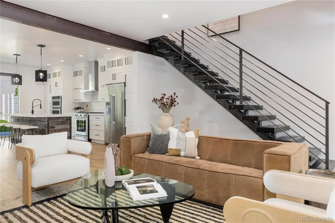
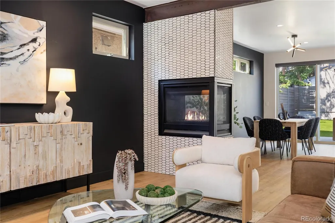
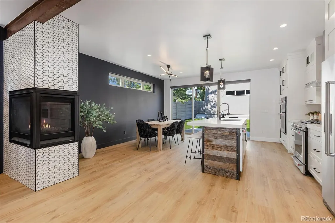
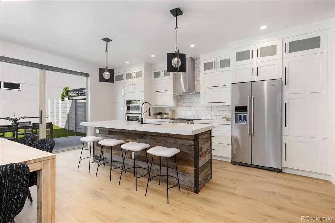
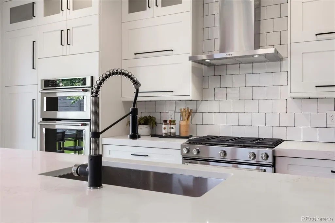
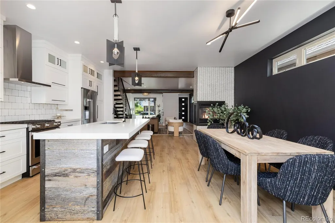
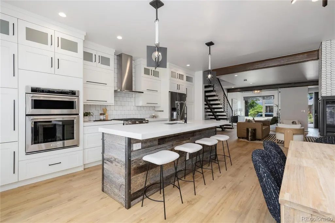
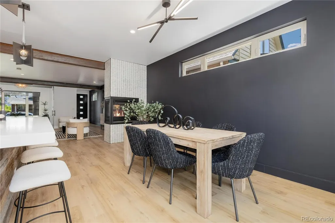
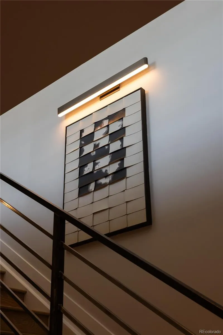
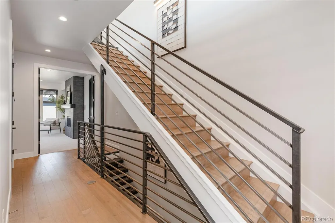
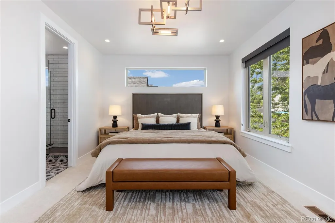
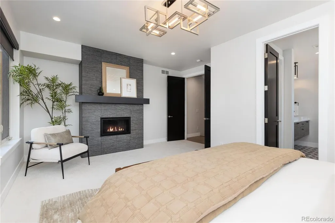
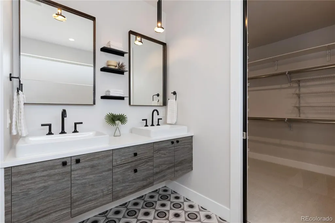
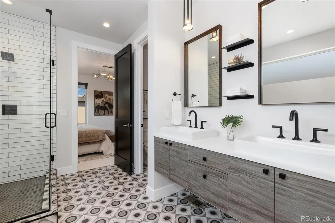
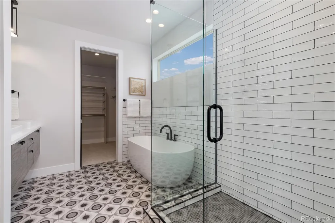
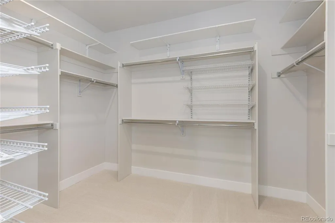
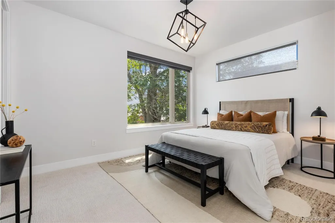
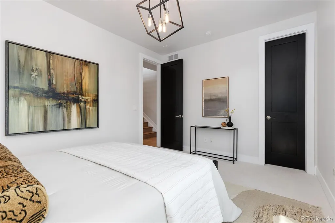
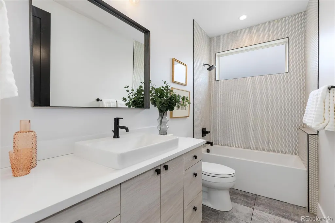
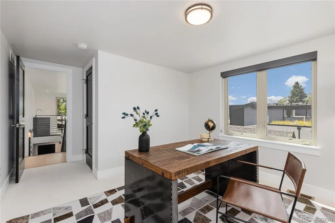
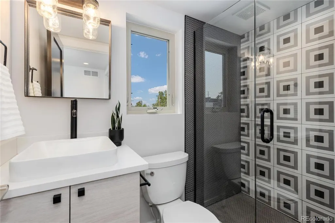
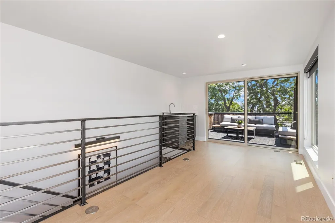
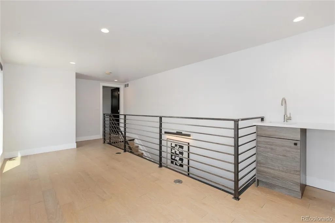
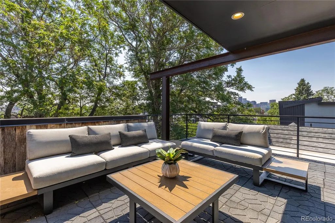
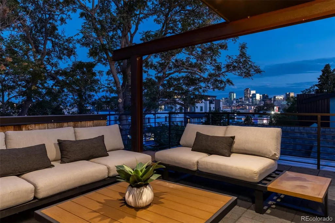
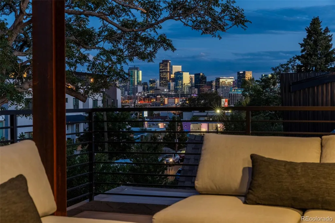
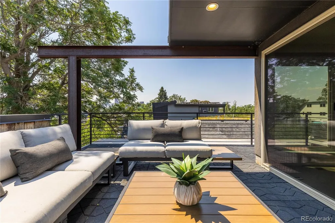
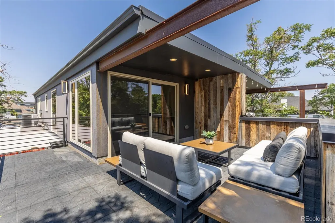
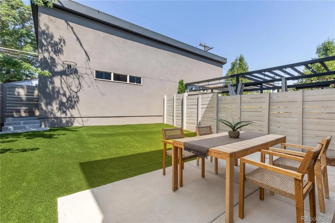
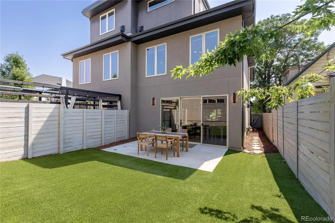
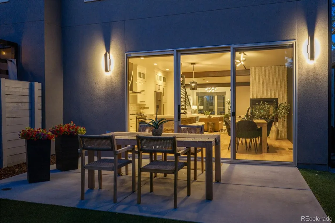
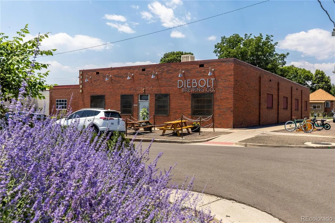
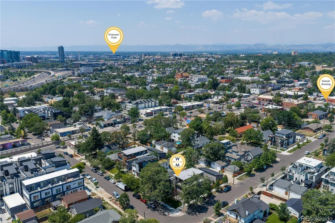
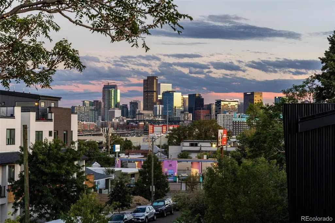
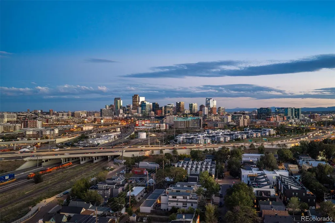
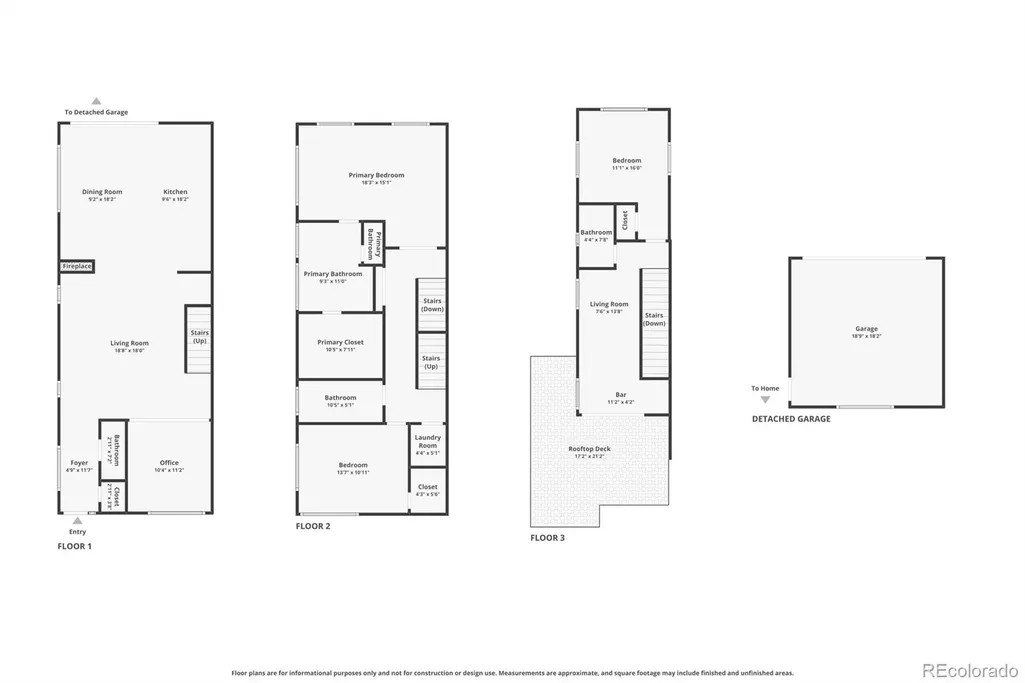
Some homes blend in. 3855 Jason Street was designed to stand out. Wrapped in walls of glass with soaring ceilings and exposed steel beams, this architecturally striking Sunnyside duplex offers 2,444 square feet of modern design that's anything but ordinary. Freshly prepared for its next owner, this home features new interior paint, new carpet, new main-level flooring, updated designer lighting, a freshly stained fence, and professionally refreshed landscaping—honestly it stacks up well against new construction. The heart of the home is an expansive kitchen featuring quartz countertops, a generous island, stainless steel appliances, and a gas range. This area flows effortlessly into spacious living and dining areas anchored by a cozy fireplace. Whether you're hosting friends or enjoying a quiet evening at home, the layout was designed for both entertaining and everyday comfort. Upstairs, the primary suite feels like a private retreat with its own fireplace, while the third level offers incredible flexibility with a guest suite, a ¾ bath, a wet bar, and bonus living space. New 3M Heat and UV Tint on every 3rd floor window and sliding glass door keeps things cool through a hot Denver summer. Step outside to the rooftop deck and take in sweeping views of the downtown Denver skyline—the perfect backdrop for morning coffee, sunset cocktails, or watching fireworks light up the sky. Outside, the low-maintenance turf backyard makes weekends easy. The detached two-car garage includes lofted storage for bikes, skis, and all your Colorado gear. Location matters, and this one delivers! Tucked on one of Sunnyside's quieter streets with no through traffic from 38th Avenue, you're just two blocks from the light rail, one block from the bike path into downtown, and less than a mile from LoHi's favorite restaurants, breweries, and coffee shops. We just lowered the price to $1,119,000. Come take a look!
| Elementary School | Middle School | High School |
|---|---|---|
| Trevista at Horace Mann Elementary School | Skinner Middle School | North High School |
| Price History | |
|---|---|
| 7/6/2026 | Listed $1,185,000 |
| 8/21/2026 | 2$1,169,000 |
| 9/10/2026 | 5$1,119,000 |
General Features
| Sewer | Public Sewer |
|---|---|
| Heating | Forced Air,Natural Gas |
| Cooling | Central Air |
| Utilities | Electricity Connected,Natural Gas Connected |
| Possession | Immediate,Negotiable |
| Roof | Composition |
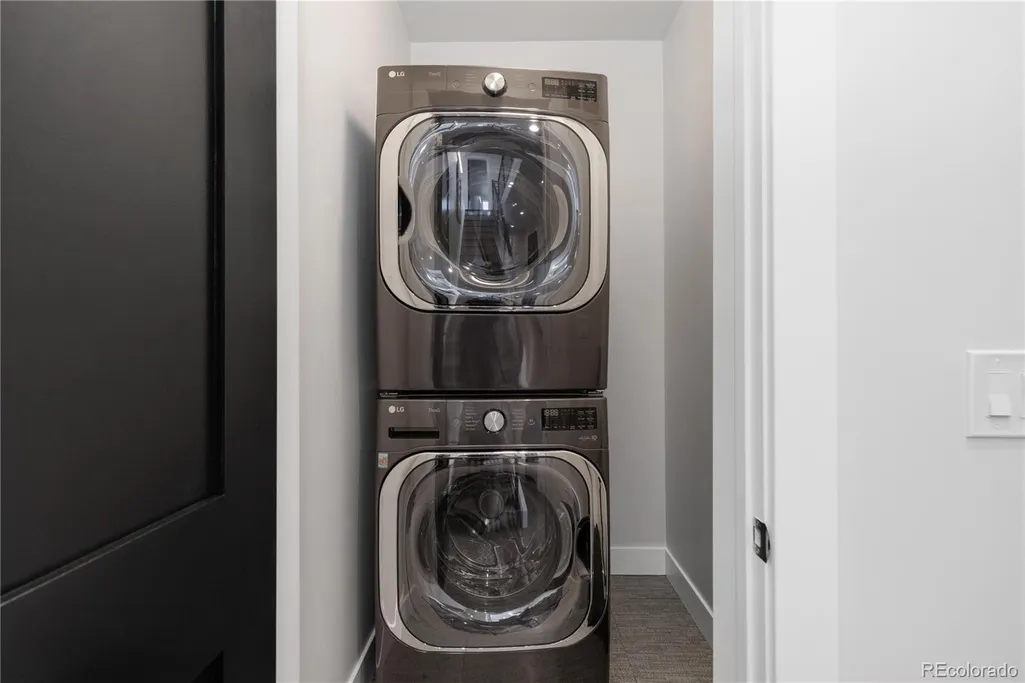
| Appliances | Dishwasher,Disposal,Double Oven,Dryer,Gas Water Heater,Microwave,Range,Range Hood,Refrigerator,Washer |
| Zoning | U-TU-C |
| Garage Spaces | 2 |
| Patio/Porch Features | Patio,Rooftop |
| Architectural Style | Urban Contemporary |
| Security Features | Carbon Monoxide Detector(s),Smoke Detector(s) |
| Construction Materials | Frame,Stucco |
| Exclusions | Staging items,seller's personal property,the bird's nest light fixture in front glass room (will be replaced). |
| Year Built | 2018 |
| Electric | 110V,220 Volts |
| Levels | Three Or More |
| Property Subtype | Single Family Residence |
| Tax Year | 2025 |
| Ownership | Individual |
| County | Denver |
| Property Type | Residential |
| HOA | No |
| Attached Garage | No |
| Subdivision Name | Sunnyside |
| Facing Direction | East |
| Full Baths | 2 |
| Status | Active |
| Directions | From 38th,go north on Kalamath,then right on 39th. Property is on the corner of 39th and Jason. |
| High School | North |
| City | Denver |
| Senior Community Y/N | No |
| High School District | Denver 1 |
| Lot Size Units | Square Feet |
| Lot Size Square Feet | 3125 |
| Listing Terms | Cash,Conventional |
| Elementary School | Trevista at Horace Mann |
| Tax Annual Amount | 6351 |
| Middle/Junior High School | Skinner |
| Virtual Tour | https://vimeo.com/1207190824?share=copy&fl=sv&fe=ci |
| Structure Type | Duplex |
| Standard Status | Active |
| Middle/Junior School District | Denver 1 |
| Elementary School District | Denver 1 |
Interior Features
| Interior Amenities | Ceiling Fan(s),Five Piece Bath,High Ceilings,Kitchen Island,Open Floorplan,Pantry,Primary Suite,Quartz Counters,Walk-In Closet(s) |
|---|---|
| Flooring | Carpet,Tile,Wood |
| Total Fireplaces | 2 |
| Fireplace Features | Bedroom,Gas,Living Room |
| Common Walls | 1 Common Wall |
| Basement (Y/N) | No |
| Window Features | Double Pane Windows,Window Treatments |
| Above Grade Finished Area | 2444 |
| Half Baths | 1 |
| 3/4 Baths | 1 |
| Total Bedrooms | 3 |
| Main Level Bathrooms | 1 |
| Total Baths | 4 |
Exterior Features
| Exterior Amenities | Balcony,Private Yard,Rain Gutters |
|---|---|
| Fencing | Full |
| Parking Features | 220 Volts,Concrete,Lighted,Storage |
| Lot Features | Level |
| Water Source | Public |
| Total Parking | 2 |
| Lot Size Area | 3125 |
| Building Area Total | 2444 |
| Lot Size Acres | 0.07 |
| Road Surface Type | Paved |
| Road Frontage Type | Public |
| Road Responsibility | Public Maintained Road |
Amenities
- Foreclosure
- Views
- Short Sale
- New Construction
- Adult 55+
- Lease To Own
- No HOA Fees
- Furnished
- Primary On Main
- Air Conditioning
- Seller Finance
- Green
- Fixer Upper
- Horse
- Golf
- Fireplace
- Deck
- Garage
- Basement
- Pool
Property vs Single Family Average in 80211
Price
Taxes
Year Built
Visits
In The Neighborhood
Open House
Denver
$ 1,585,000
- Type
- Single Family
- Size
- 3,379 SqFt
- Rooms
- 5 Beds + 5.5 Baths
 The Agency - Denver #8329344
Denver
$ 1,000,000
- Type
- Single Family
- Size
- 2,361 SqFt
- Rooms
- 4 Beds + 2.5 Baths
eXp Realty, LLC #8265581
Denver
$ 1,150,000
- Type
- Single Family
- Size
- 2,377 SqFt
- Rooms
- 3 Beds + 3.5 Baths
1 Percent Lists Mile High #8657817
Denver
$ 550,000
- Type
- Single Family
- Size
- 963 SqFt
- Rooms
- 3 Beds + 1 Baths
LoKation Real Estate #2066410
Denver
$ 600,000
- Type
- Single Family
- Size
- 1,370 SqFt
- Rooms
- 2 Beds + 1 Baths
Keller Williams Realty Urban Elite #9790835
Denver
$ 502,000
- Type
- Single Family
- Size
- 1,904 SqFt
- Rooms
- 2 Beds + 2 Baths
RE/MAX Professionals #1680780
Denver
$ 1,195,000
- Type
- Single Family
- Size
- 2,423 SqFt
- Rooms
- 3 Beds + 3.5 Baths
Milehimodern #2990549
Denver
$ 675,000
- Type
- Single Family
- Size
- 2,072 SqFt
- Rooms
- 3 Beds + 1 Baths
Redfin Corporation #1781084
Denver
$ 1,595,000
- Type
- Single Family
- Size
- 4,280 SqFt
- Rooms
- 5 Beds + 3.5 Baths
Compass - Denver #8008633
Denver
$ 500,000
- Type
- Single Family
- Size
- 1,696 SqFt
- Rooms
- 3 Beds + 1 Baths
Your Castle Real Estate Inc #1750215
Open House
Denver
$ 994,999
- Type
- Single Family
- Size
- 3,193 SqFt
- Rooms
- 4 Beds + 4.5 Baths
Serhant Colorado LLC #6887755
Denver
$ 795,000
- Type
- Single Family
- Size
- 1,764 SqFt
- Rooms
- 3 Beds + 2 Baths
Embark Realty Group #8514574

