




Address
6924 Sunstrand Court, Castle Pines, CO
Price
$ 1,500,000
Property Attributes
- MLS#3044842
- TypeSingle Family
- Listing Status Active
- CountyDOUGLAS
- CityCastle Pines
- NeighborhoodThe Canyons
- Zip80108
- StyleContemporary
- Year Built2022
- Taxes$ 14721
- Price$ 1,500,000
- Bedrooms6
- Full Bathrooms5
- Half Bathrooms0
- Sqr Footage5856
- Lot Size0.18 Acres
Data Source:
REColorado (MTOMLS)
Property Description
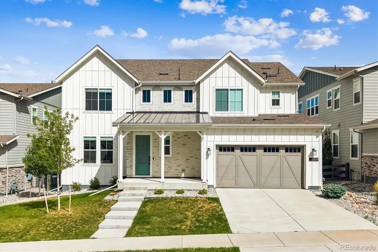
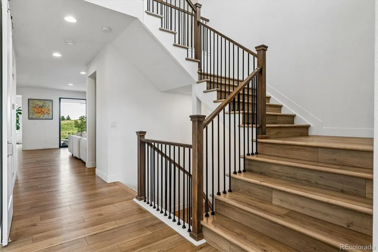
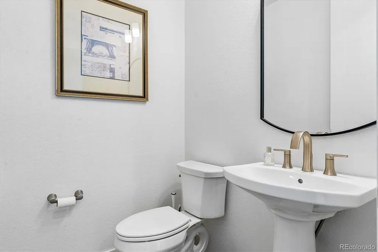
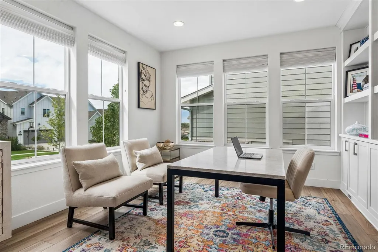
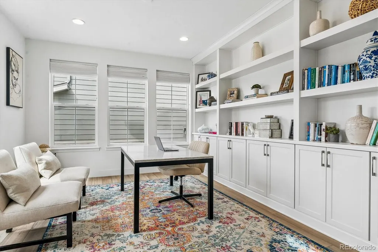
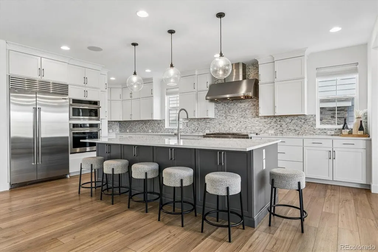
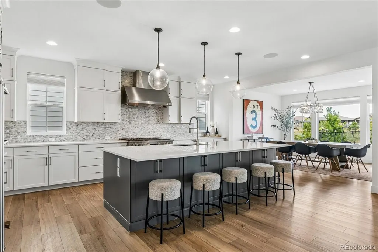
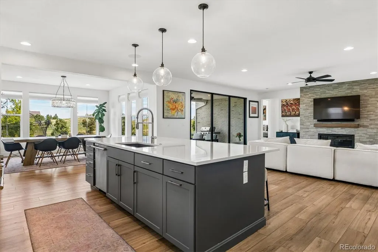
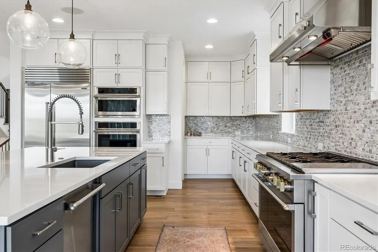
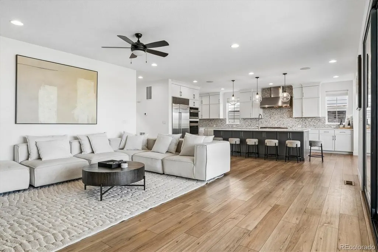
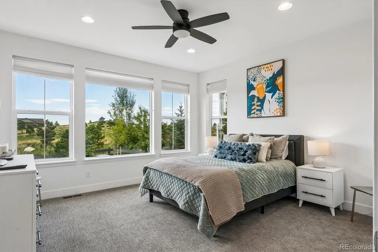
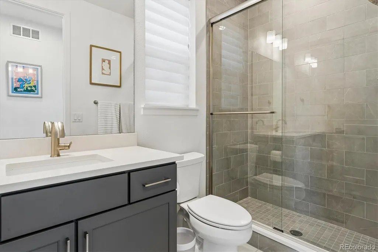
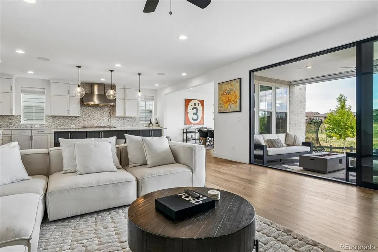
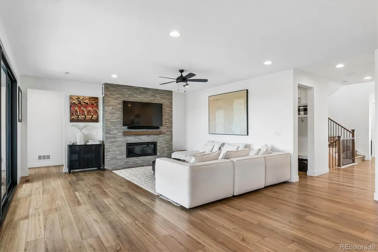
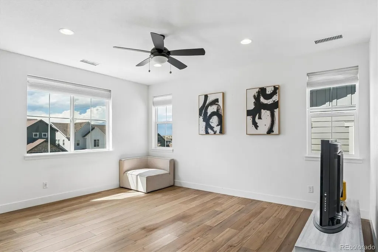
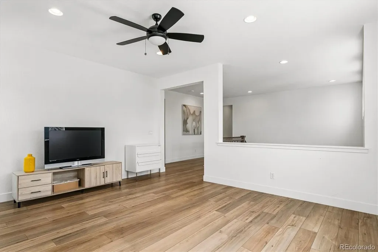
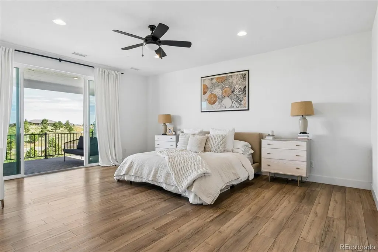
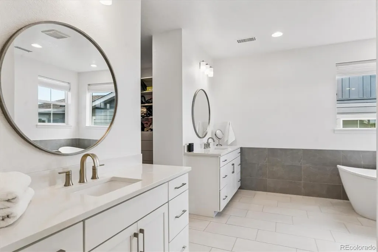
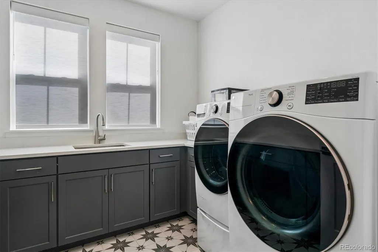
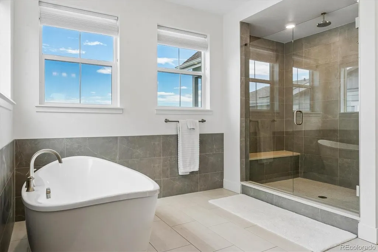
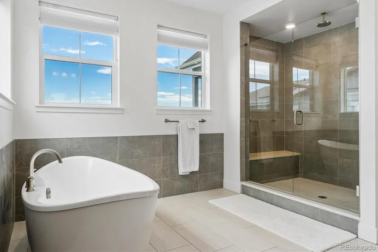
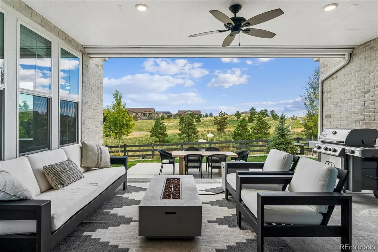
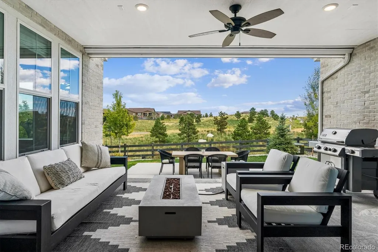
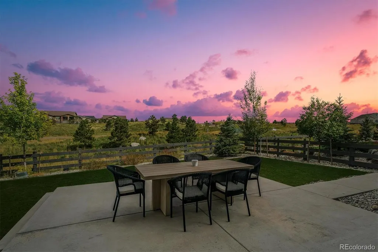
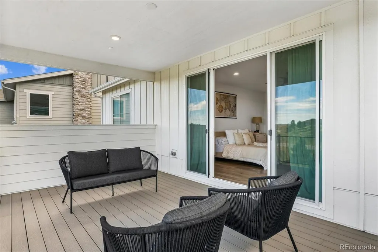
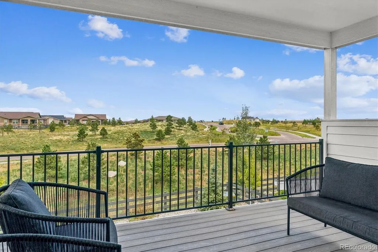
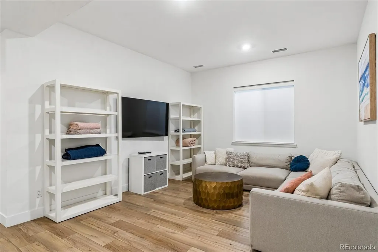
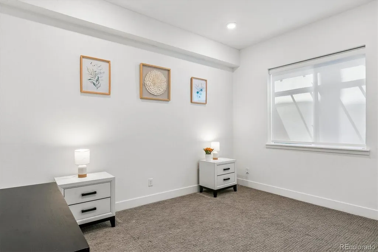
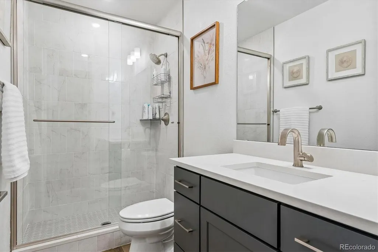
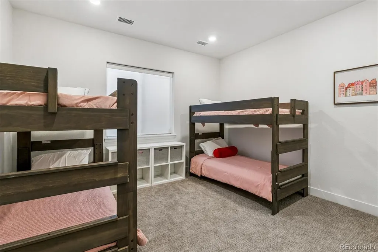
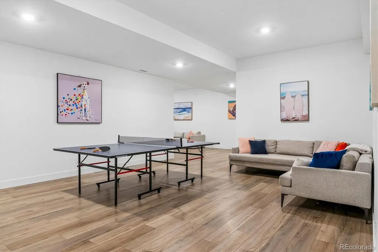
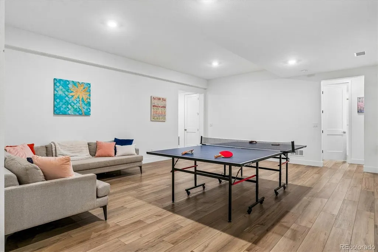
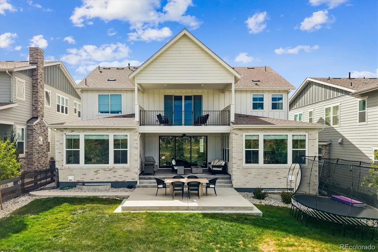
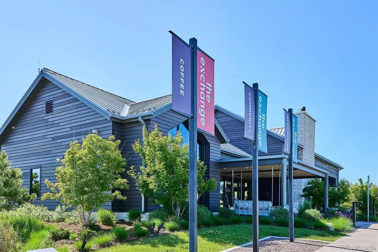
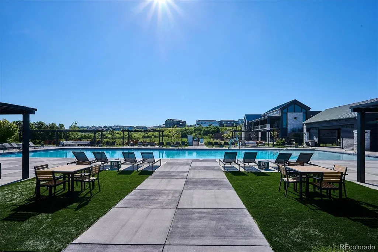
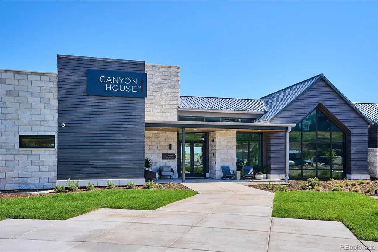
Welcome to this exceptional Modern Farmhouse nestled on a quiet cul-de-sac within The Canyons, one of Castle Pines' most sought-after master-planned communities. Showcasing over 5,856 square feet of thoughtfully designed living space, this stunning home offers six bedrooms, five bathrooms, a spacious loft, finished basement, and rare main floor guest suite, providing the perfect blend of luxury, comfort, and functionality. The impressive open-concept floor plan is highlighted by wide-plank luxury flooring, soaring ceilings, abundant natural light, and designer finishes throughout. At the heart of the home, the gourmet chef's kitchen features elegant quartz countertops, an oversized center island, full-height designer backsplash, premium GE Café stainless steel appliances, walk-in pantry, and abundant cabinetry, creating an ideal space for both everyday living and entertaining.The inviting great room seamlessly connects to the kitchen and dining areas and is anchored by a beautiful fireplace, offering warmth and sophistication. Upstairs, the expansive loft provides flexible living space perfect for a media room, additional home office, or play area. The luxurious primary suite serves as a private retreat, complete with a spa-inspired bath featuring dual vanities, freestanding soaking tub, oversized shower, generous walk-in closet and outdoor balcony with amazing views. The professionally finished basement expands the home's versatility with additional living, recreation, guest, and entertaining space. Step outside to enjoy an outdoor lifestyle on the covered patio or upstairs balcony, and enjoy the view. Residents of The Canyons enjoy access to resort-style amenities including a clubhouse, fitness center, pool, parks, miles of scenic trails, with year-round community events. There is convenient shopping, dining, hiking and bike riding. This remarkable home offers the perfect balance of luxury living and everyday convenience.
| Elementary School | Middle School | High School |
|---|---|---|
| Buffalo Ridge Elementary School | Rocky Heights Middle School | Rock Canyon High School |
| Price History | |
|---|---|
| 9/11/2026 | Listed $1,500,000 |
General Features
| Sewer | Public Sewer |
|---|---|
| Heating | Forced Air,Natural Gas |
| Cooling | Central Air |
| Utilities | Electricity Connected,Natural Gas Connected |
| Possession | Negotiable |
| Roof | Composition |
| Appliances | Convection Oven,Dishwasher,Disposal,Double Oven,Microwave,Oven,Range,Range Hood,Refrigerator |
| HOA Fee | 141.25 |
| Garage Spaces | 3 |
| Association Fee Includes | Maintenance Grounds,Recycling,Trash |
| Patio/Porch Features | Covered,Deck,Front Porch,Patio |
| Architectural Style | Contemporary |
| Security Features | Carbon Monoxide Detector(s),Smoke Detector(s) |
| Construction Materials | Brick,Frame,Wood Siding |
| Exclusions | Sellers Personal Property |
| Pets Allowed | Cats OK,Dogs OK |
| Year Built | 2022 |
| Electric | 110V |
| View | Meadow,Mountain(s),Plains,Valley |
| Levels | Two |
| Property Subtype | Single Family Residence |
| Tax Year | 2025 |
| Ownership | Individual |
| Assoc Fee Paid Per | Monthly |
| County | Douglas |
| Property Type | Residential |
| Association Amenities | Clubhouse,Fitness Center,Park,Playground,Pool,Spa/Hot Tub,Trail(s) |
| HOA | Yes |
| Attached Garage | Yes |
| Subdivision Name | The Canyons |
| Facing Direction | West |
| Full Baths | 4 |
| Status | Active |
| Directions | Google Maps |
| High School | Rock Canyon |
| City | Castle Pines |
| Association Name | The Canyons HOA |
| Senior Community Y/N | No |
| High School District | Douglas RE-1 |
| Lot Size Units | Square Feet |
| Lot Size Square Feet | 7623 |
| Listing Terms | Cash,Conventional,Jumbo |
| Elementary School | Buffalo Ridge |
| Tax Annual Amount | 14721 |
| Middle/Junior High School | Rocky Heights |
| Virtual Tour | https://listings.mediamaxphotography.com/6924-Sunstrand-Ct |
| Structure Type | House |
| AssociationName2 | The Canyons Metro District |
| Builder Name | Shea Homes |
| Standard Status | Active |
| Occupancy Type | Owner |
| Middle/Junior School District | Douglas RE-1 |
| Elementary School District | Douglas RE-1 |
Interior Features
| Interior Amenities | Eat-in Kitchen,Five Piece Bath,High Speed Internet,Kitchen Island,Open Floorplan,Pantry,Primary Suite,Quartz Counters,Smart Thermostat,Smoke Free,Walk-In Closet(s) |
|---|---|
| Basement | Full |
| Flooring | Carpet,Tile,Vinyl |
| Total Fireplaces | 1 |
| Fireplace Features | Family Room,Gas,Great Room |
| Basement (Y/N) | Yes |
| Window Features | Double Pane Windows,Window Coverings,Window Treatments |
| Above Grade Finished Area | 3859 |
| 3/4 Baths | 1 |
| Laundry Features | Sink |
| Total Bedrooms | 6 |
| Below Grade Finished Area | 1640 |
| Main Level Bedrooms | 1 |
| Main Level Bathrooms | 1 |
| Total Baths | 5 |
Exterior Features
| Exterior Amenities | Balcony,Gas Valve,Private Yard |
|---|---|
| Fencing | Full |
| Parking Features | Concrete,Exterior Access Door,Tandem |
| Lot Features | Cul-De-Sac,Open Space |
| Water Source | Public |
| Total Parking | 3 |
| Lot Size Area | 7623 |
| Foundation Details | Structural |
| Building Area Total | 5856 |
| Lot Size Acres | 0.18 |
| Road Surface Type | Paved |
| Road Frontage Type | Public |
| Builder Model | Weston |
Amenities
- Foreclosure
- Views
- Short Sale
- New Construction
- Adult 55+
- Lease To Own
- No HOA Fees
- Furnished
- Primary On Main
- Air Conditioning
- Seller Finance
- Green
- Fixer Upper
- Horse
- Golf
- Fireplace
- Deck
- Garage
- Basement
- Pool
Property vs Single Family Average in 80108
Price
Taxes
Year Built
Visits
In The Neighborhood
Open House
Castle Pines
$ 1,240,000
- Type
- Single Family
- Size
- 5,754 SqFt
- Rooms
- 6 Beds + 4.5 Baths
 Astra Real Estate Colorado LLC #8781212
Open House
Castle Pines
$ 1,850,000
- Type
- Single Family
- Size
- 6,518 SqFt
- Rooms
- 7 Beds + 7.5 Baths
LIV Sotheby's International Realty #7043023
Castle Pines
$ 815,000
- Type
- Single Family
- Size
- 3,158 SqFt
- Rooms
- 4 Beds + 3.5 Baths
West and Main Homes Inc #7395150
Castle Pines
$ 1,282,900
- Type
- Single Family
- Size
- 4,315 SqFt
- Rooms
- 5 Beds + 4 Baths
RE/MAX Professionals #1973235
Open House
Castle Rock
$ 1,455,000
- Type
- Single Family
- Size
- 6,965 SqFt
- Rooms
- 6 Beds + 5.5 Baths
Light & Salt Realty LLC #7624252
Open House
Castle Pines
$ 1,795,000
- Type
- Single Family
- Size
- 6,675 SqFt
- Rooms
- 5 Beds + 4.5 Baths
LIV Sotheby's International Realty #9740086
Castle Pines
$ 1,895,000
- Type
- Single Family
- Size
- 4,554 SqFt
- Rooms
- 4 Beds + 3.5 Baths
RE/MAX Professionals #5205517
Open House
Castle Pines
$ 1,325,000
- Type
- Single Family
- Size
- 4,824 SqFt
- Rooms
- 5 Beds + 4 Baths
Compass - Denver #7926768
Castle Pines
$ 1,674,900
- Type
- Single Family
- Size
- 5,798 SqFt
- Rooms
- 5 Beds + 5.5 Baths
RE/MAX Professionals #7536389
Castle Pines
$ 974,900
- Type
- Single Family
- Size
- 4,065 SqFt
- Rooms
- 4 Beds + 3 Baths
RE/MAX Professionals #7296962
Castle Pines
$ 1,624,900
- Type
- Single Family
- Size
- 6,629 SqFt
- Rooms
- 7 Beds + 6 Baths
RE/MAX Professionals #8600140
Castle Pines
$ 874,900
- Type
- Single Family
- Size
- 3,493 SqFt
- Rooms
- 3 Beds + 2.5 Baths
RE/MAX Professionals #6460159
Castle Pines
$ 1,228,000
- Type
- Single Family
- Size
- 4,638 SqFt
- Rooms
- 3 Beds + 3.5 Baths
RE/MAX Professionals #4897632

