



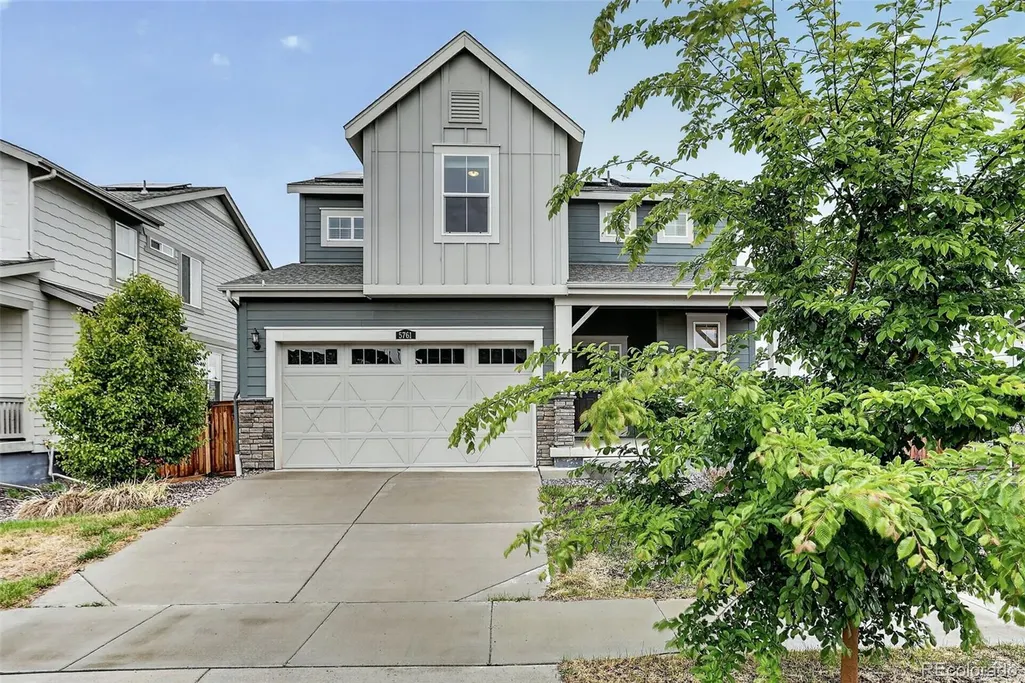
Address
5761 Piney River Place, Brighton, CO
Price
$ 529,900
Property Attributes
- MLS#3033323
- TypeSingle Family
- Listing Status Pending
- CountyADAMS
- CityBrighton
- NeighborhoodBrighton Crossing
- Zip80601
- StyleHouse
- Year Built2021
- Taxes$ 6467
- Price$ 529,900
- Bedrooms3
- Full Bathrooms2
- Half Bathrooms1
- Sqr Footage3152
- Lot Size0.14 Acres
Data Source:
REColorado (MTOMLS)
Property Description
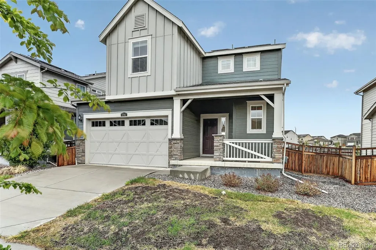
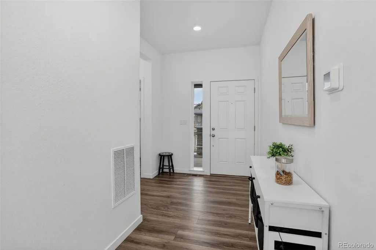
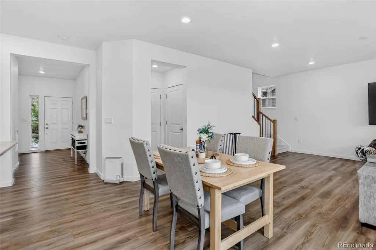
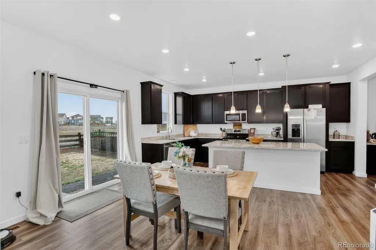
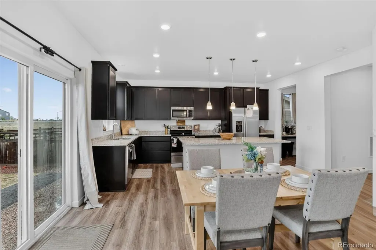
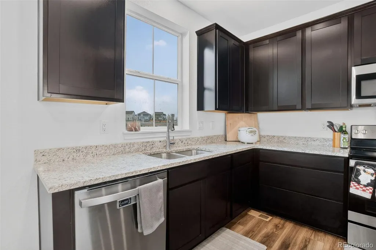
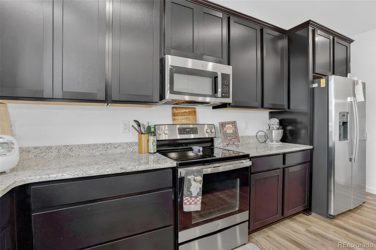
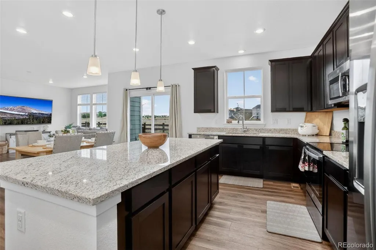
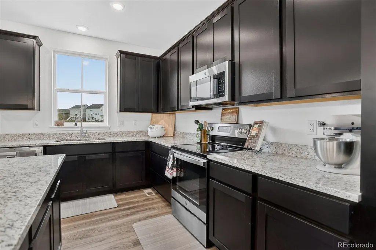
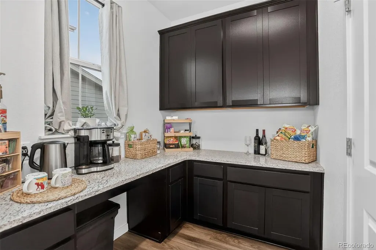
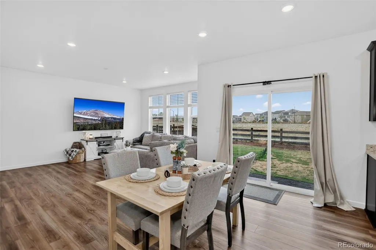
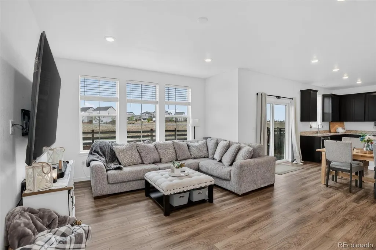
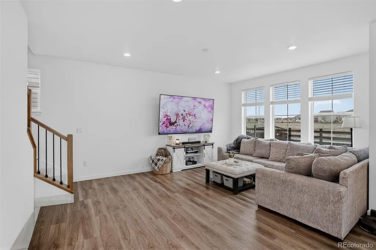
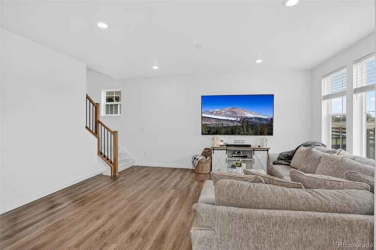
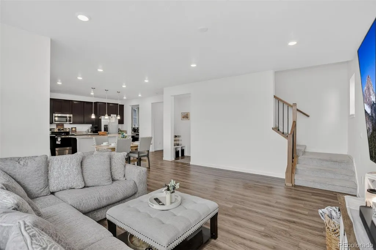
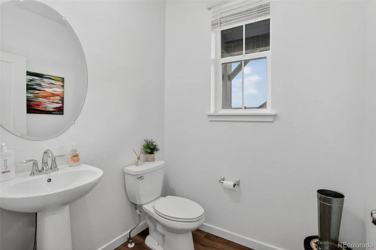
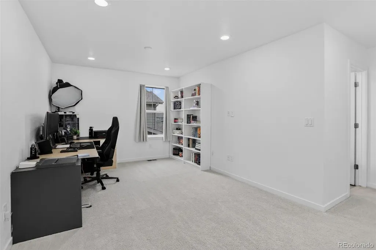
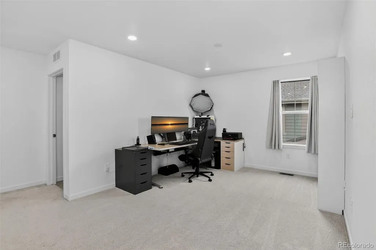
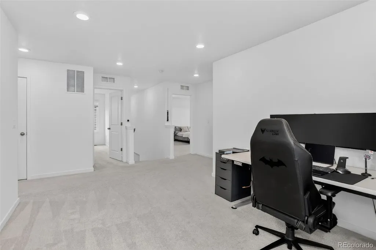
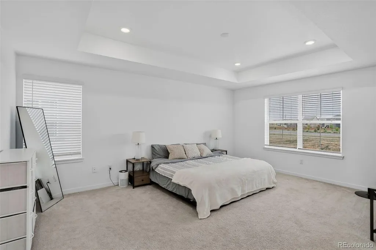
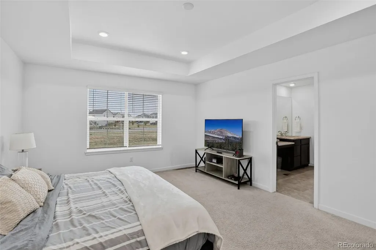
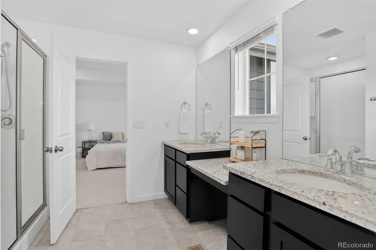
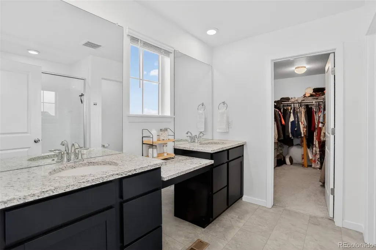
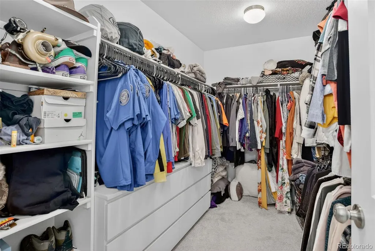
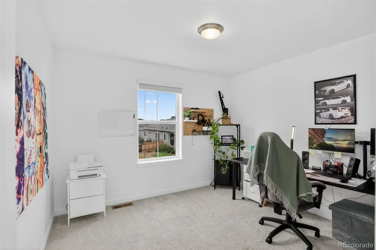
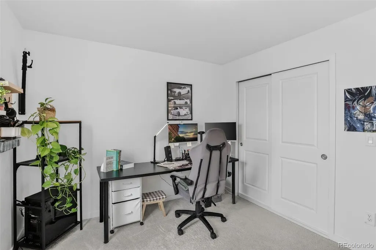
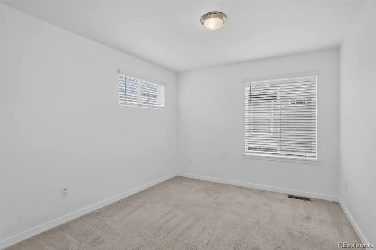
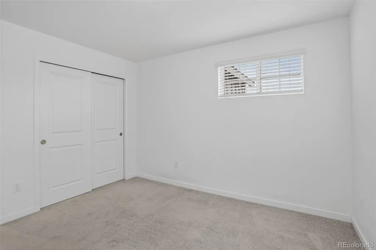
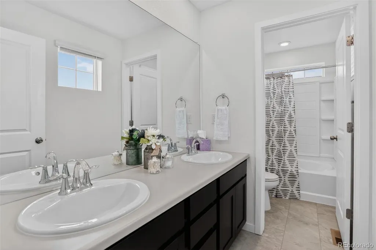
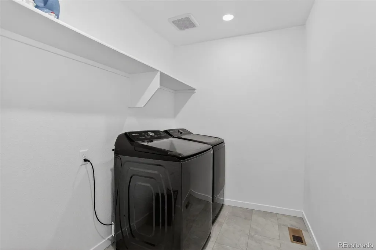
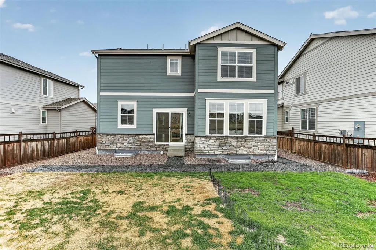
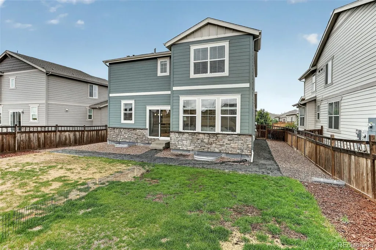
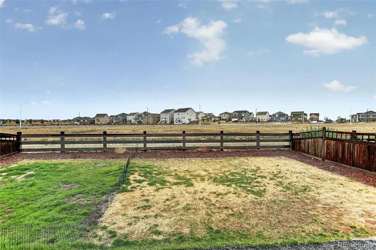
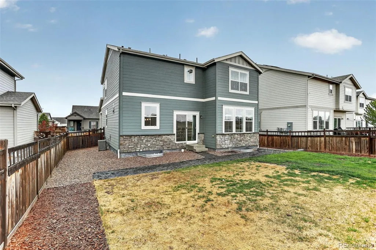
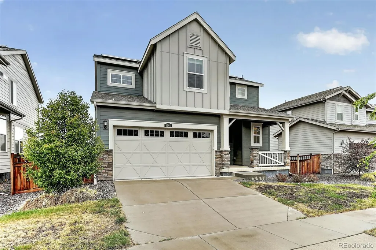
ASSUMABLE VA LOAN AT 2.6% with approximately 10% down! Perfectly positioned on a premium lot backing to open space, this exceptional home offers the ideal blend of style, comfort, and functionality! The inviting open-concept floor plan is designed for modern living, featuring a spacious family room that flows seamlessly into the beautifully upgraded kitchen — perfect for entertaining or everyday living. Thoughtfully designed with 3 bedrooms, 3 bathrooms, a versatile loft, and convenient upper-level laundry, this home delivers flexible living spaces to fit any lifestyle. The luxurious primary suite serves as a private retreat, showcasing a spa-inspired bathroom complete with dual sinks, granite countertops, rich dark cabinetry, an oversized tiled shower with modern finishes, and a large walk-in closet. Secondary bedrooms are generously sized, filled with natural light, and offer plenty of space for family, guests, or a home office. Step outside to enjoy the expansive backyard backing to open space with no rear neighbors — an ideal setting for relaxing, entertaining, or letting pets and kids play freely. Residents of Brighton Crossings enjoy access to outstanding community amenities, including a 7,000-square-foot recreation center featuring a fitness center, pool, and an incredible community park — all for just $85 per month. This incredible home truly has it all — location, upgrades, space, and amenities. Don’t miss your opportunity to make it yours!
| Elementary School | Middle School | High School |
|---|---|---|
| Padilla Elementary School | Overland Trail Middle School | Brighton High School |
| Price History | |
|---|---|
| 5/7/2026 | Listed $549,900 |
| 5/26/2026 | 2$539,900 |
| 8/12/2026 | 2$529,900 |
General Features
| Sewer | Public Sewer |
|---|---|
| Heating | Forced Air |
| Cooling | Central Air |
| Roof | Composition |
| Appliances | Dishwasher,Dryer,Microwave,Oven,Range,Refrigerator,Washer |
| HOA Fee | 290 |
| Garage Spaces | 2 |
| Association Fee Includes | Maintenance Grounds,Recycling,Trash |
| Patio/Porch Features | Deck |
| Security Features | Carbon Monoxide Detector(s),Smoke Detector(s) |
| Construction Materials | Frame,Stone,Wood Siding |
| Exclusions | Sellers personal property. |
| Year Built | 2021 |
| Levels | Two |
| Property Subtype | Single Family Residence |
| Tax Year | 2025 |
| Ownership | Individual |
| Assoc Fee Paid Per | Quarterly |
| County | Adams |
| Property Type | Residential |
| Association Amenities | Clubhouse,Fitness Center,Park,Playground,Pool,Tennis Court(s),Trail(s) |
| HOA | Yes |
| Attached Garage | Yes |
| Contingency | None Known |
| Subdivision Name | Brighton Crossing |
| Full Baths | 1 |
| Status | Pending |
| High School | Brighton |
| City | Brighton |
| Association Name | Brighton Crossing Metro Dist |
| Senior Community Y/N | No |
| High School District | School District 27-J |
| Lot Size Units | Square Feet |
| Lot Size Square Feet | 6050 |
| Listing Terms | Cash,Conventional,FHA,VA Loan |
| Elementary School | Padilla |
| Tax Annual Amount | 6467 |
| Middle/Junior High School | Overland Trail |
| Structure Type | House |
| Builder Name | Lennar |
| Standard Status | Pending |
| Occupancy Type | Owner |
| Middle/Junior School District | School District 27-J |
| Elementary School District | School District 27-J |
Interior Features
| Interior Amenities | Eat-in Kitchen,Kitchen Island,Open Floorplan,Pantry,Primary Suite,Solid Surface Counters,Walk-In Closet(s) |
|---|---|
| Basement | Full,Unfinished |
| Basement (Y/N) | Yes |
| Above Grade Finished Area | 2208 |
| Half Baths | 1 |
| 3/4 Baths | 1 |
| Total Bedrooms | 3 |
| Main Level Bathrooms | 1 |
| Total Baths | 3 |
Exterior Features
| Exterior Amenities | Rain Gutters |
|---|---|
| Water Source | Public |
| Total Parking | 2 |
| Lot Size Area | 6050 |
| Building Area Total | 3152 |
| Lot Size Acres | 0.14 |
| Builder Model | Evans |
Amenities
- Foreclosure
- Views
- Short Sale
- New Construction
- Adult 55+
- Lease To Own
- No HOA Fees
- Furnished
- Primary On Main
- Air Conditioning
- Seller Finance
- Green
- Fixer Upper
- Horse
- Golf
- Fireplace
- Deck
- Garage
- Basement
- Pool
Property vs Single Family Average in 80601
Price
Taxes
Year Built
Visits
In The Neighborhood
Just Listed
Brighton
$ 690,000
- Type
- Single Family
- Size
- 4,637 SqFt
- Rooms
- 4 Beds + 3.5 Baths
 Resident Realty Colorado #3132997
Brighton
$ 536,400
- Type
- Single Family
- Size
- 2,556 SqFt
- Rooms
- 4 Beds + 2.5 Baths
D.R. Horton Realty, LLC #9283839
Brighton
$ 550,000
- Type
- Single Family
- Size
- 2,872 SqFt
- Rooms
- 6 Beds + 3.5 Baths
RE/MAX Alliance - Olde Town #7318549
Brighton
$ 564,400
- Type
- Single Family
- Size
- 2,999 SqFt
- Rooms
- 4 Beds + 2.5 Baths
D.R. Horton Realty, LLC #6963790
Brighton
$ 489,990
- Type
- Single Family
- Size
- 2,625 SqFt
- Rooms
- 3 Beds + 2.5 Baths
Oakwood Homes Real Estate LLC #8746363
Brighton
$ 599,000
- Type
- Single Family
- Size
- 3,108 SqFt
- Rooms
- 4 Beds + 3.5 Baths
Milehimodern #2333881
Brighton
$ 533,390
- Type
- Single Family
- Size
- 2,625 SqFt
- Rooms
- 3 Beds + 2.5 Baths
Oakwood Homes Real Estate LLC #2197368
Brighton
$ 575,000
- Type
- Single Family
- Size
- 2,721 SqFt
- Rooms
- 4 Beds + 2.5 Baths
MB Team Lassen #5045971
Brighton
$ 569,000
- Type
- Single Family
- Size
- 2,425 SqFt
- Rooms
- 4 Beds + 2.5 Baths
MB Team Lassen #9759193
Open House
Brighton
$ 719,900
- Type
- Single Family
- Size
- 3,587 SqFt
- Rooms
- 5 Beds + 3.5 Baths
The Urdiales Group #IR1066196
Brighton
$ 619,950
- Type
- Single Family
- Size
- 3,100 SqFt
- Rooms
- 5 Beds + 3 Baths
Richmond Realty Inc #6260568
Brighton
$ 539,000
- Type
- Single Family
- Size
- 3,221 SqFt
- Rooms
- 5 Beds + 2.5 Baths
Amy Ryan Group #4013486

