
Address
11532 Vibrato Lane, Lone Tree, CO
Price
$ 670,148
Property Attributes
- MLS#3017018
- TypeTownhouse
- Listing Status Pending
- CountyDOUGLAS
- CityLone Tree
- NeighborhoodLyric at RidgeGate
- Zip80134
- StyleContemporary
- Year Built2026
- Taxes$ 1
- Price$ 670,148
- Bedrooms3
- Full Bathrooms2
- Half Bathrooms1
- Sqr Footage1843
- Lot Size0.04 Acres
Data Source:
REColorado (MTOMLS)
Property Description
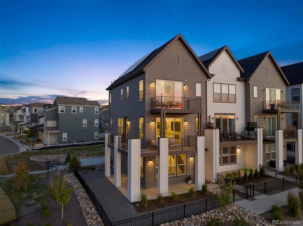
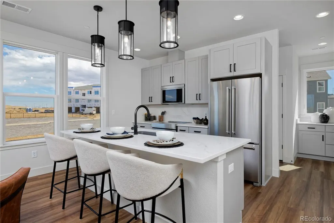
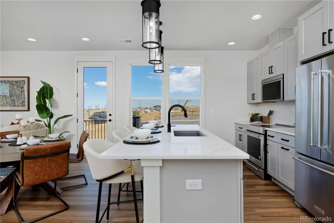
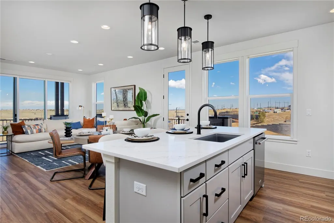
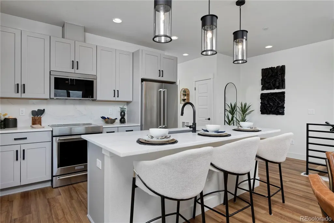
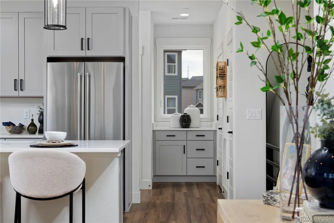
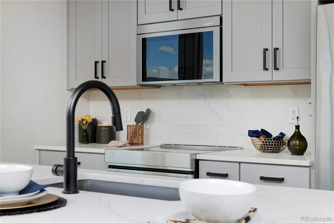
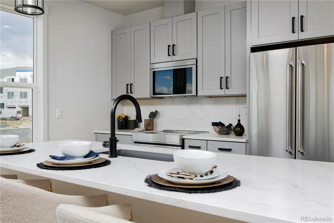
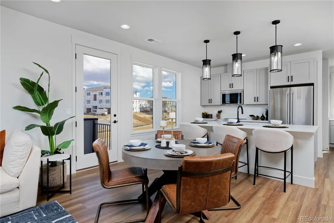
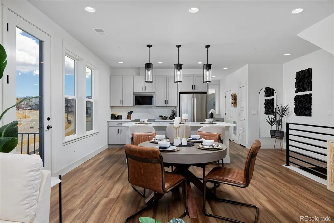
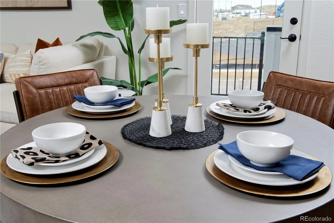
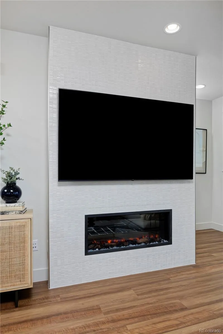
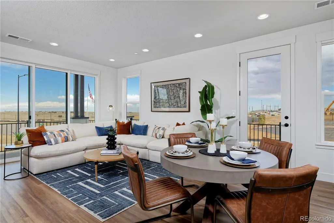
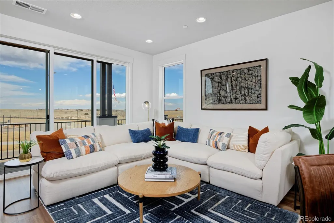
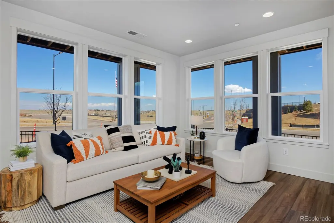
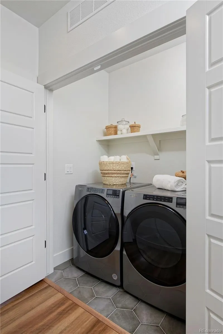
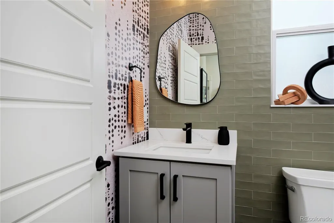
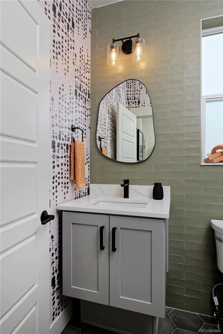
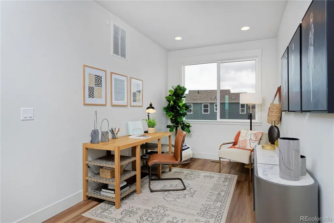
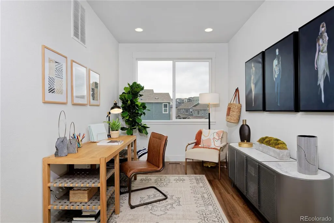
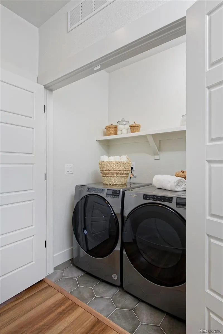
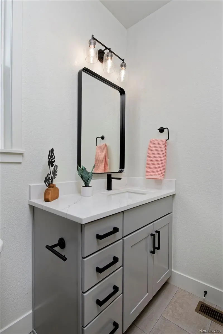
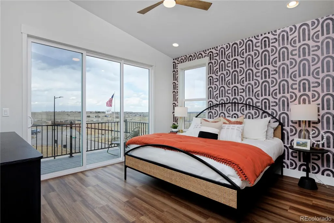
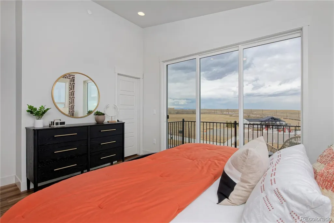
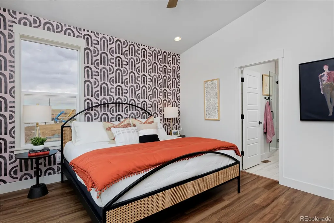
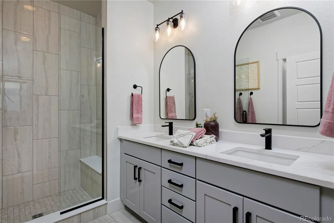
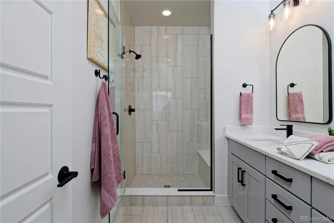
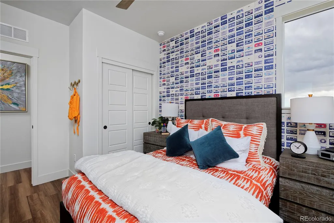
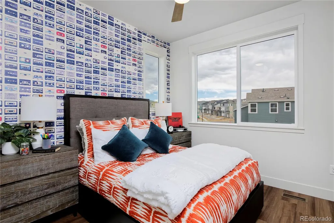
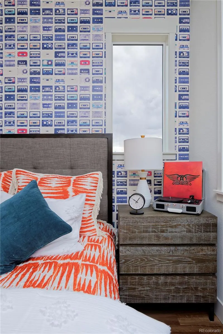
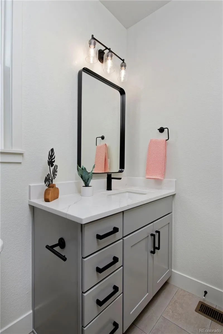
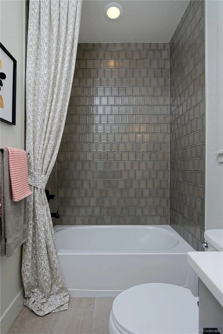
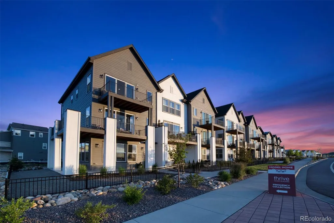
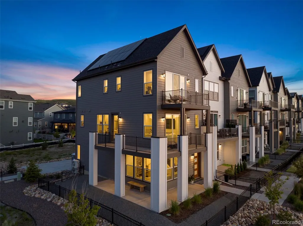
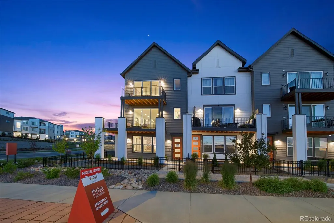
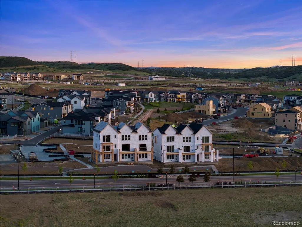
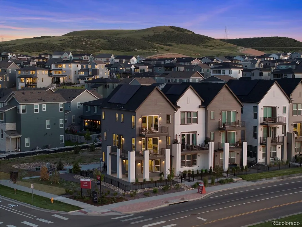
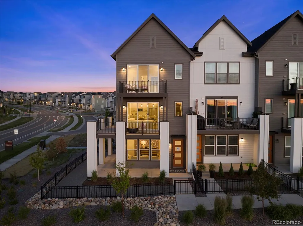
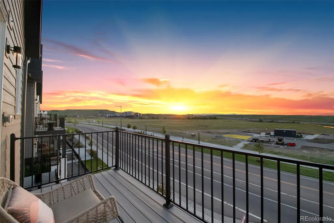
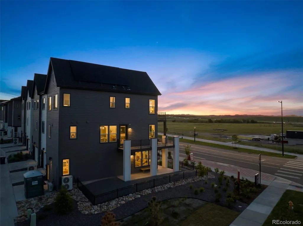
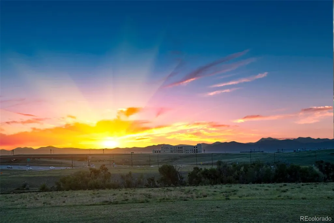
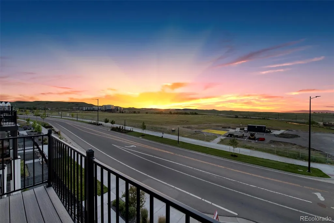
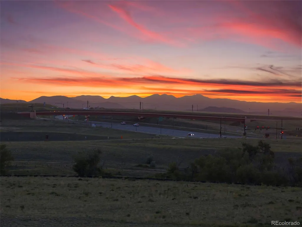
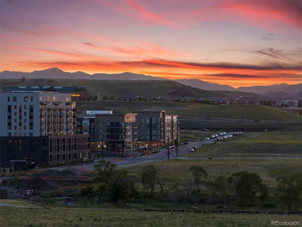
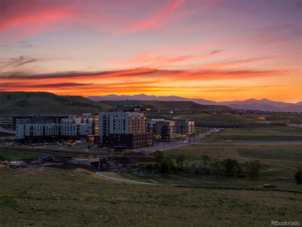
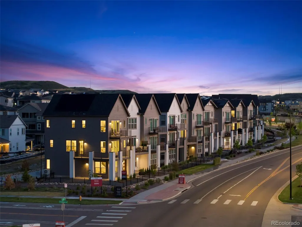
Perfectly positioned between the brand new Groove amenity center and the future 80-acre High Note Regional Park, this Newton townhome by Thrive Home Builders offers a rare opportunity to own in one of Lone Tree's most exciting new neighborhoods. This thoughtfully designed three-story home features 1,843 square feet, 3 bedrooms, 2.5 baths, and an attached 2-car garage. The open-concept main level is ideal for entertaining, with a spacious kitchen, dining area, and great room anchored by a fireplace. A first- floor study provides flexibility for a home office, while upstairs you'll find a private primary suite and two additional bedrooms. At Lyric, outdoor adventure, community events, dining, and recreation are all just steps from your front door. Enjoy easy access to trails, parks, the Lone Tree entertainment district, light rail, and major commuter routes. Built by Thrive Home Builders, this all-electric home includes owned solar panels, ENERGY STAR® certification, and industry-leading energy efficiency designed to deliver healthier indoor air, exceptional comfort, and lower utility costs. New construction with anticipated completion in late 2026. Photos shown are of the model home and may depict options or upgrades not included in this home. Final pricing and selections are subject to change.
| Elementary School | Middle School | High School |
|---|---|---|
| Eagle Ridge Elementary School | Cresthill Middle School | Highlands Ranch High School |
| Price History | |
|---|---|
| 7/25/2026 | Listed $670,148 |
General Features
| Sewer | Public Sewer |
|---|---|
| Heating | Heat Pump |
| Cooling | Central Air |
| Possession | See Remarks |
| Roof | Composition |
| Appliances | Dishwasher,Microwave,Oven,Sump Pump |
| Development Status | Reservations/Pre-Sale |
| HOA Fee | 365 |
| Garage Spaces | 2 |
| Association Fee Includes | Internet,Irrigation,Snow Removal |
| Patio/Porch Features | Deck,Front Porch |
| Architectural Style | Contemporary |
| Security Features | Carbon Monoxide Detector(s),Smoke Detector(s) |
| Construction Materials | Frame |
| Exclusions | None |
| Year Built | 2026 |
| Electric | 110V,220 Volts |
| Levels | Three Or More |
| Property Subtype | Townhouse |
| Tax Year | 2026 |
| Ownership | Builder |
| Assoc Fee Paid Per | Monthly |
| County | Douglas |
| Property Type | Residential |
| Association Amenities | Clubhouse,Park,Pool |
| HOA | Yes |
| Attached Garage | Yes |
| Contingency | None Known |
| Energy Efficient | Appliances,Construction,HVAC,Insulation,Lighting,Thermostat,Water Heater,Windows |
| Subdivision Name | Lyric at RidgeGate |
| Facing Direction | East |
| Full Baths | 1 |
| Status | Pending |
| Directions | Take I-25 to Ridgegate Parkway exit. Go east on Ridgegate Parkway to Lyric St. Take a right on Lyric St,model home will be on your left. |
| High School | Highlands Ranch |
| City | Lone Tree |
| Association Name | Lyric Owner's Assoc. |
| Senior Community Y/N | No |
| High School District | Douglas RE-1 |
| Number Of Units Total | 3 |
| Lot Size Units | Square Feet |
| Lot Size Square Feet | 1690 |
| Listing Terms | 1031 Exchange,Cash,Conventional,FHA,Jumbo,VA Loan |
| Elementary School | Eagle Ridge |
| Tax Annual Amount | 1 |
| Home Warranty Y/N | Yes |
| Middle/Junior High School | Cresthill |
| Property Condition | New Construction |
| Structure Type | Townhouse |
| Builder Name | Thrive Home Builders |
| Standard Status | Pending |
| Middle/Junior School District | Douglas RE-1 |
| Elementary School District | Douglas RE-1 |
Interior Features
| Furnished Y/N | Unfurnished |
|---|---|
| Total Fireplaces | 1 |
| Fireplace Features | Great Room |
| Common Walls | 1 Common Wall |
| Basement (Y/N) | No |
| Above Grade Finished Area | 1843 |
| Half Baths | 1 |
| 3/4 Baths | 1 |
| Total Bedrooms | 3 |
| Main Level Bathrooms | 1 |
| Total Baths | 3 |
Exterior Features
| Exterior Amenities | Private Yard |
|---|---|
| Fencing | Partial |
| Parking Features | 220 Volts |
| Lot Features | Landscaped,Near Public Transit |
| Water Source | Public |
| Total Parking | 2 |
| Lot Size Area | 1690 |
| Building Area Total | 1843 |
| Lot Size Acres | 0.04 |
| Road Surface Type | Alley Paved |
| Road Frontage Type | Public |
| Builder Model | Newton |
| Road Responsibility | Public Maintained Road |
Amenities
- Foreclosure
- Views
- Short Sale
- New Construction
- Adult 55+
- Lease To Own
- No HOA Fees
- Furnished
- Pets
- Primary On Main
- Air Conditioning
- Seller Finance
- Green
- Fixer Upper
- Horse
- Golf
- Fireplace
- Deck
- Garage
- Basement
- Pool
Property vs Townhouse Average in 80134
Price
Year Built
Visits


