




Address
13260 Uinta Street, Brighton, CO
Price
$ 650,000
Property Attributes
- MLS#3013379
- TypeSingle Family
- Listing Status Pending
- CountyADAMS
- CityBrighton
- NeighborhoodThe Villages of Riverdale
- Zip80602
- StyleTraditional
- Year Built2006
- Taxes$ 3634
- Price$ 650,000
- Bedrooms3
- Full Bathrooms3
- Half Bathrooms0
- Sqr Footage2661
- Lot Size0.14 Acres
Data Source:
REColorado (MTOMLS)
Property Description
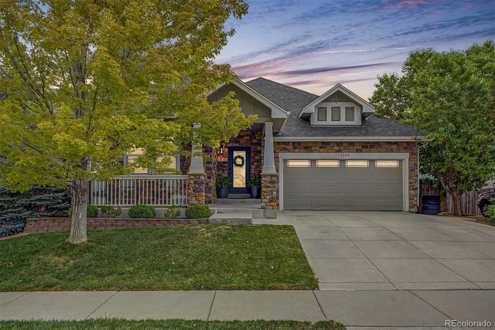
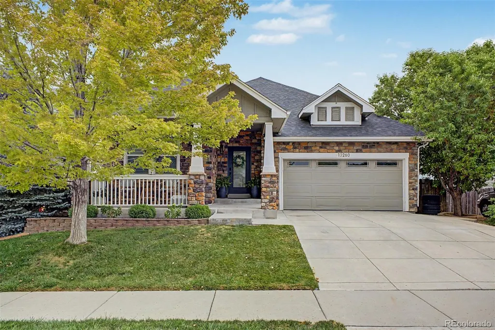
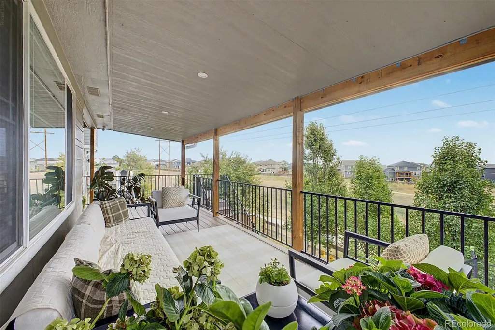
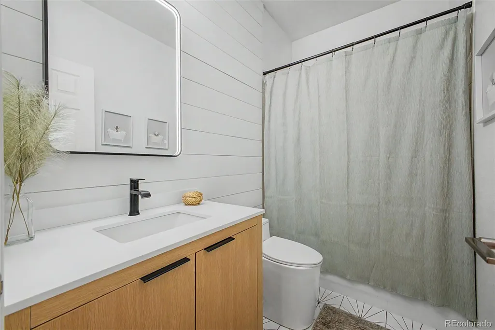
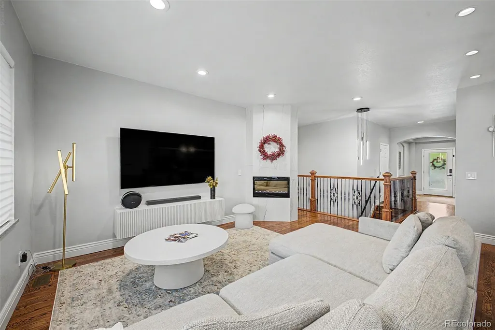
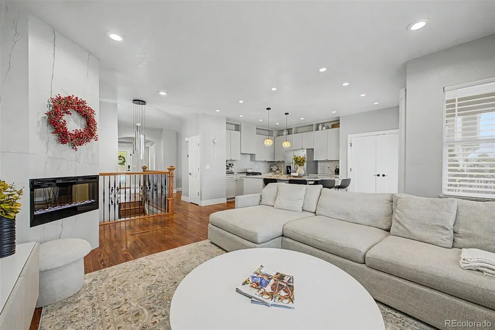
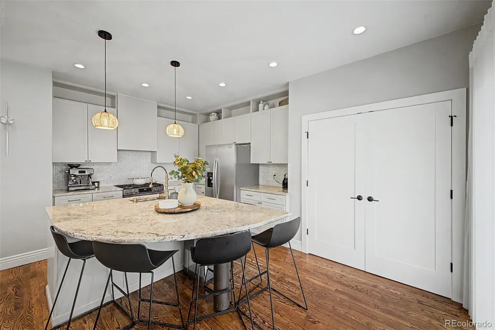
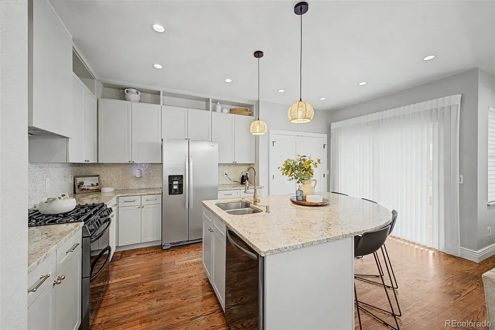
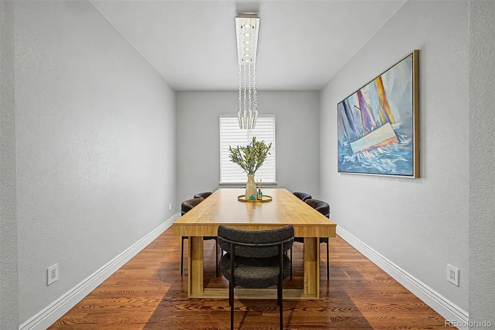
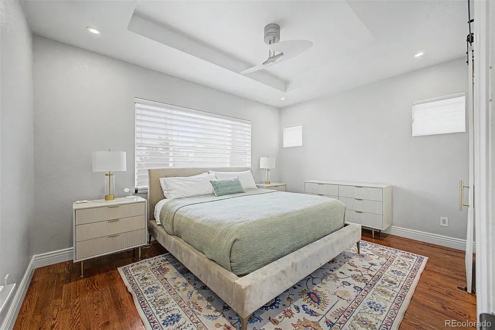
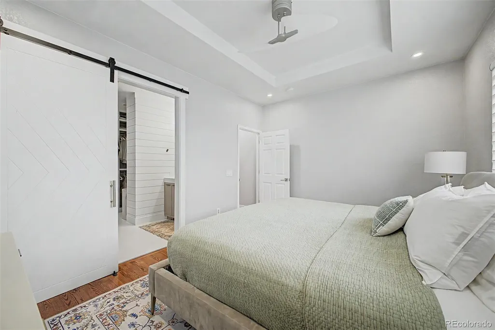
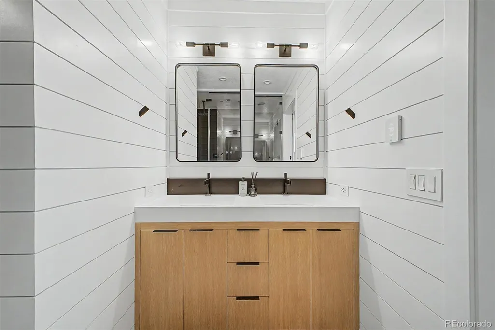
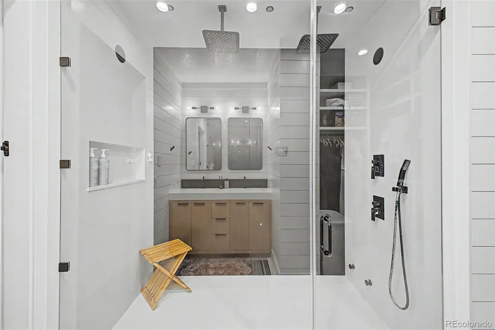
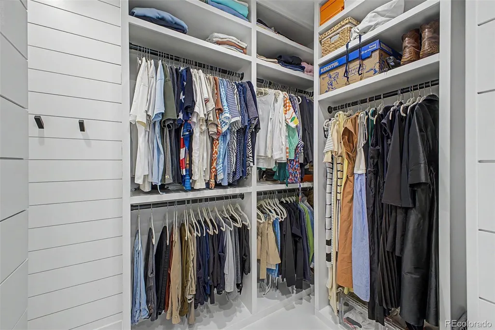
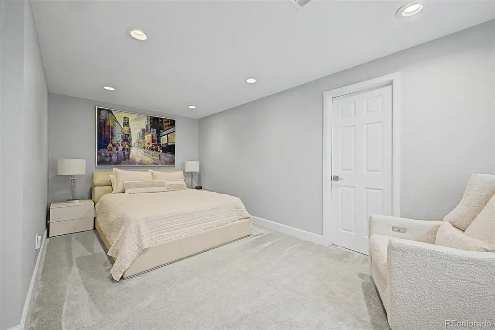
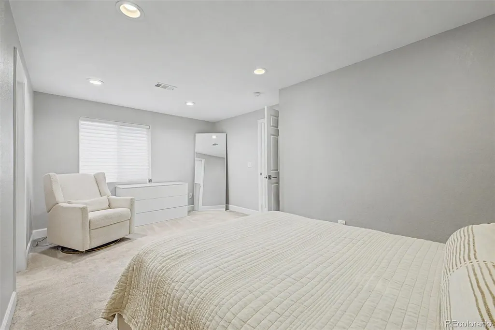
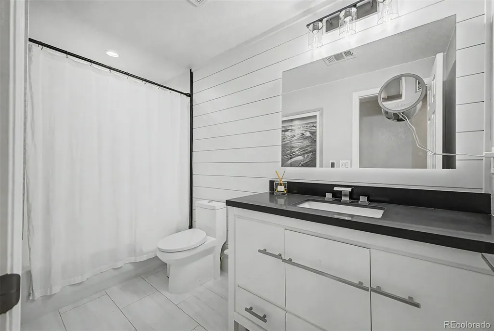
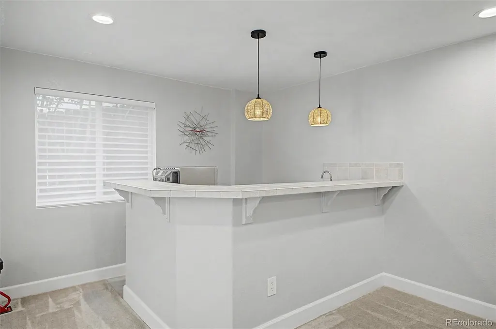
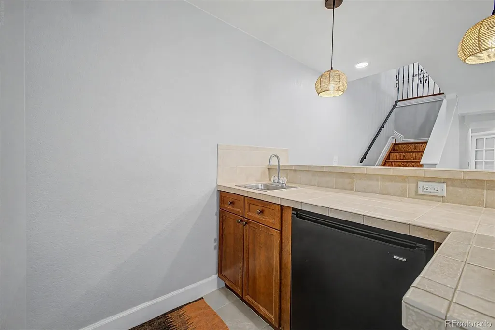
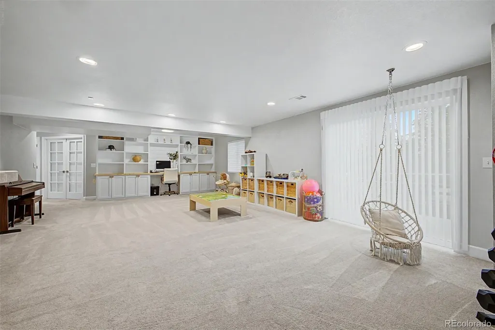
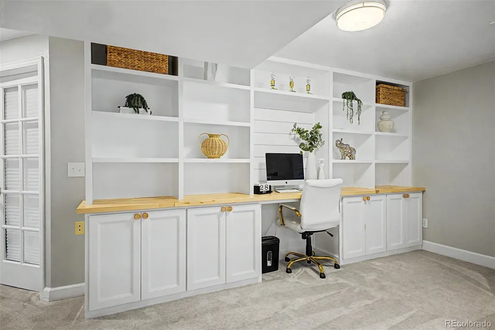
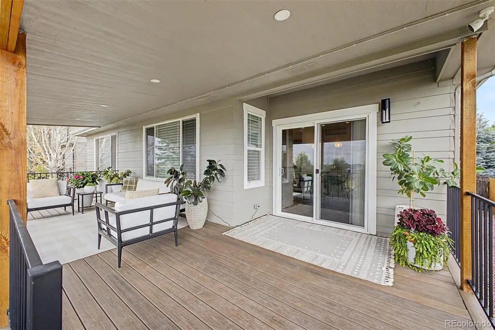
Discover the perfect blend of comfort and craftsmanship in this beautiful ranch-style home, featuring a walkout basement. Step outside to a brand-new deck complete with with LED lights, an ideal spot for morning coffee or evening relaxation in any weather. Jellyfish lighting installed around the home's exterior adds a stunning, customizable glow after dark, elevating curb appeal and outdoor enjoyment. Step inside to find thoughtful updates throughout, including a new A/C system and furnace for year-round comfort. Every window is fitted with Hunter Douglas window treatments. The primary bathroom is a true retreat, complete with a luxurious steam shower, while each bedroom offers built-in closet storage to maximize space and organization. The kitchen features a convenient built-in pantry, and downstairs, the walkout basement showcases a charming built-in bookshelf that adds both character and function to the space.
| Elementary School | Middle School | High School |
|---|---|---|
| Brantner Elementary School | Roger Quist Middle School | Riverdale Ridge High School |
| Price History | |
|---|---|
| 8/2/2026 | Listed $650,000 |
General Features
| Sewer | Public Sewer |
|---|---|
| Heating | Forced Air |
| Cooling | Central Air |
| Possession | Close Plus 3 to 5 Days |
| Roof | Shingle |
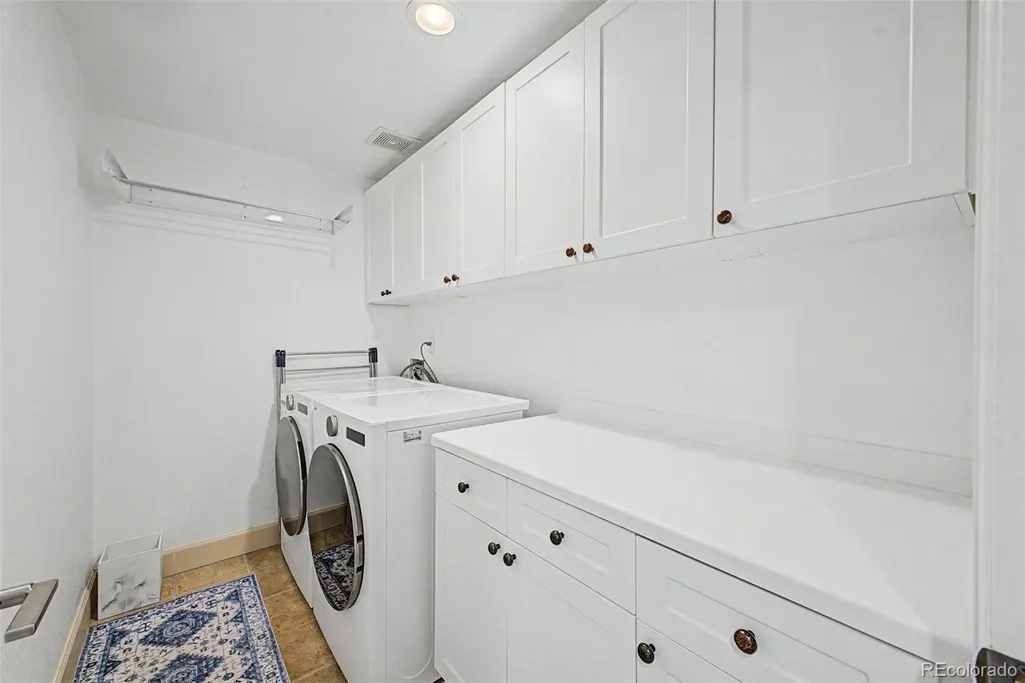
| Appliances | Convection Oven,Dishwasher,Double Oven,Dryer,Oven,Range,Refrigerator,Self Cleaning Oven,Smart Appliance(s),Washer |
| HOA Fee | 42 |
| Garage Spaces | 2 |
| Patio/Porch Features | Covered,Deck,Front Porch,Patio |
| Architectural Style | Traditional |
| Security Features | Smart Cameras,Smoke Detector(s),Video Doorbell |
| Construction Materials | Frame |
| Exclusions | Sellers Personal Property |
| Year Built | 2006 |
| Electric | 220 Volts |
| View | Plains |
| Levels | One |
| Property Subtype | Single Family Residence |
| Tax Year | 2025 |
| Ownership | Individual |
| Accessibility | Accessible Entrance |
| Assoc Fee Paid Per | Monthly |
| County | Adams |
| Property Type | Residential |
| HOA | Yes |
| Attached Garage | Yes |
| Contingency | None Known |
| Energy Efficient | Appliances,HVAC,Thermostat,Water Heater |
| Subdivision Name | The Villages of Riverdale |
| Full Baths | 3 |
| Status | Pending |
| High School | Riverdale Ridge |
| City | Brighton |
| Association Name | Hammersmith HOA |
| Senior Community Y/N | No |
| High School District | School District 27-J |
| Lot Size Units | Square Feet |
| Lot Size Square Feet | 6315 |
| Listing Terms | Cash,Conventional,FHA,VA Loan |
| Spa Features | Steam Room |
| Elementary School | Brantner |
| Tax Annual Amount | 3634 |
| Middle/Junior High School | Roger Quist |
| Property Condition | Updated/Remodeled |
| Structure Type | House |
| Standard Status | Pending |
| Occupancy Type | Owner |
| Elementary School District | School District 27-J |
Interior Features
| Interior Amenities | Built-in Features,Ceiling Fan(s),Granite Counters,Kitchen Island,Open Floorplan,Pantry,Primary Suite,Smart Thermostat,Walk-In Closet(s),Wet Bar |
|---|---|
| Basement | Finished,Walk-Out Access |
| Flooring | Carpet,Tile,Wood |
| Furnished Y/N | Unfurnished |
| Total Fireplaces | 1 |
| Fireplace Features | Electric,Living Room |
| Basement (Y/N) | Yes |
| Window Features | Window Treatments |
| Above Grade Finished Area | 1337 |
| Total Bedrooms | 3 |
| Below Grade Finished Area | 1324 |
| Main Level Bedrooms | 2 |
| Main Level Bathrooms | 2 |
| Total Baths | 3 |
Exterior Features
| Exterior Amenities | Balcony,Garden,Lighting,Rain Gutters,Smart Irrigation |
|---|---|
| Fencing | Full |
| Parking Features | Dry Walled,Insulated Garage |
| Water Source | Public |
| Total Parking | 2 |
| Lot Size Area | 6315 |
| Building Area Total | 2661 |
| Lot Size Acres | 0.14 |
| Road Surface Type | Paved |
Amenities
- Foreclosure
- Views
- Short Sale
- New Construction
- Adult 55+
- Lease To Own
- No HOA Fees
- Furnished
- Primary On Main
- Air Conditioning
- Seller Finance
- Green
- Fixer Upper
- Horse
- Golf
- Fireplace
- Deck
- Garage
- Basement
- Pool
Property vs Single Family Average in 80602
Price
Taxes
Year Built
Visits


