

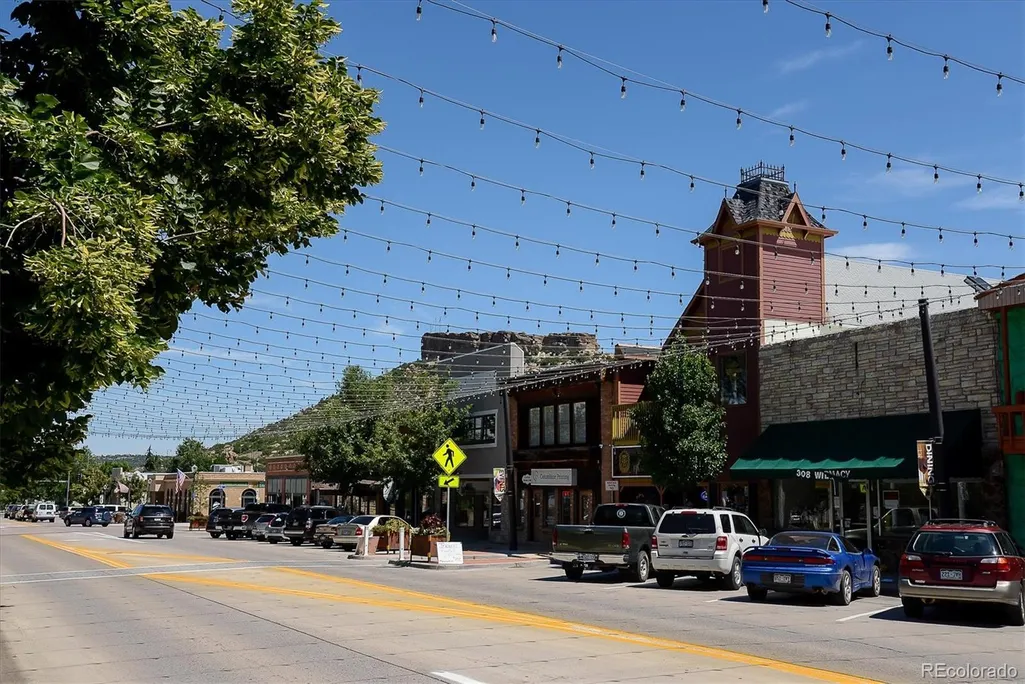
Address
614 Front Street, Castle Rock, CO
Price
$ 565,000
Property Attributes
- MLS#3000871
- TypeSingle Family
- Listing Status Active
- CountyDOUGLAS
- CityCastle Rock
- NeighborhoodCraig & Goulds Add
- Zip80104
- StyleHouse
- Year Built1905
- Taxes$ 2688
- Price$ 565,000
- Bedrooms4
- Full Bathrooms2
- Half Bathrooms0
- Sqr Footage2484
- Lot Size0.15 Acres
Data Source:
REColorado (MTOMLS)
Property Description
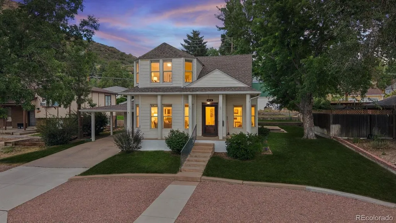
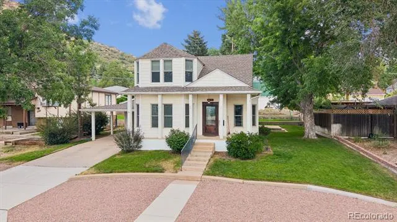
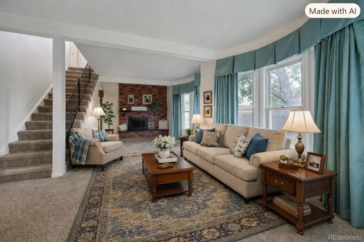
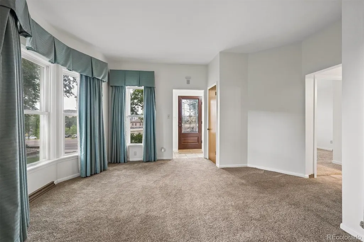
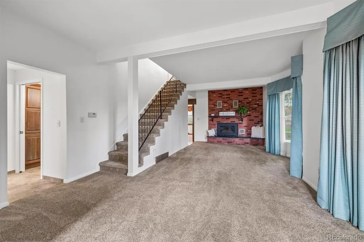
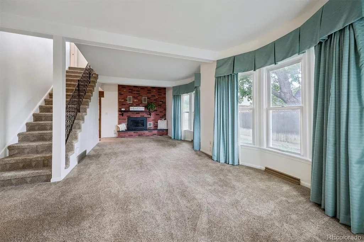
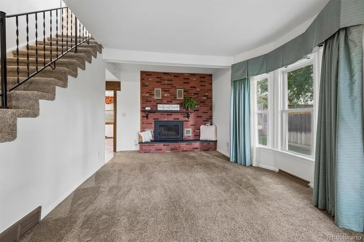
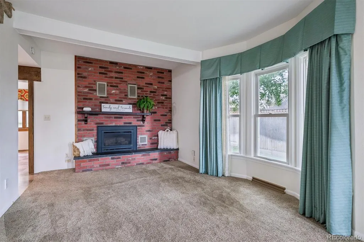
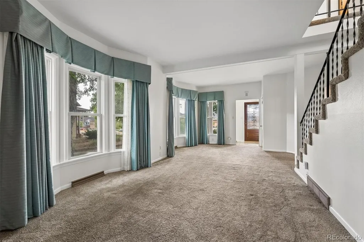
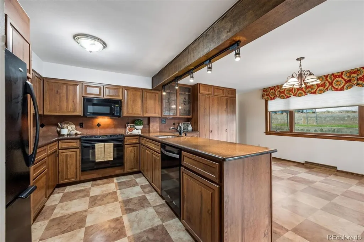
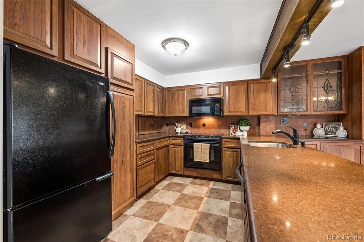
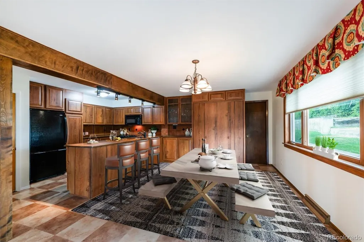
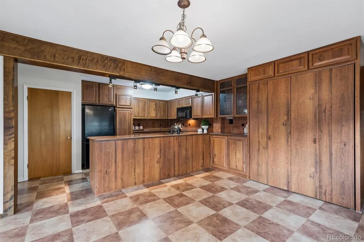
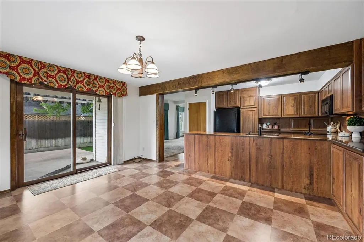
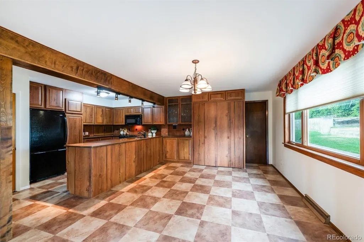
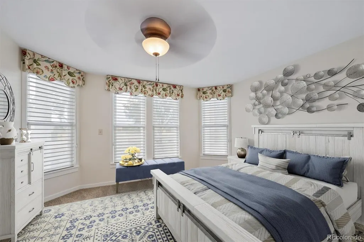
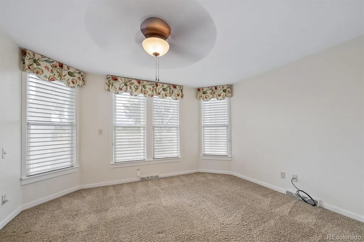
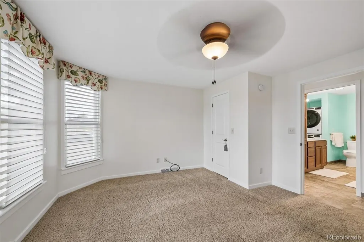
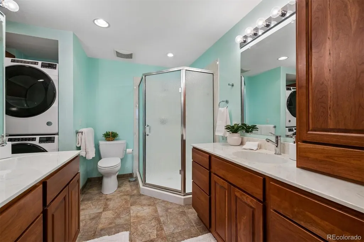
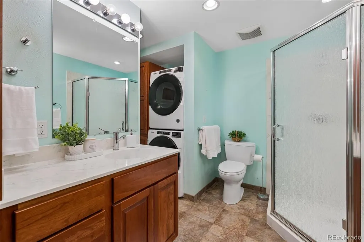
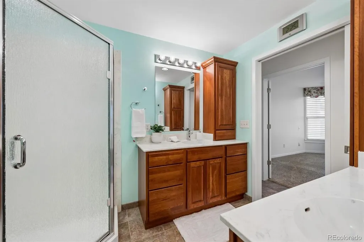
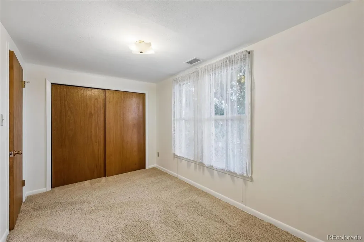
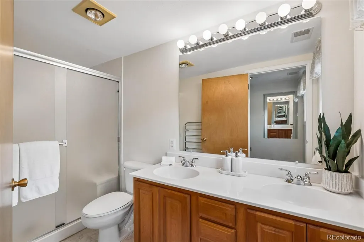
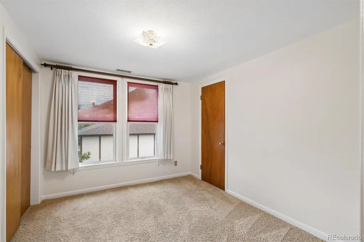
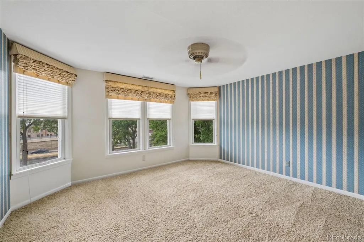
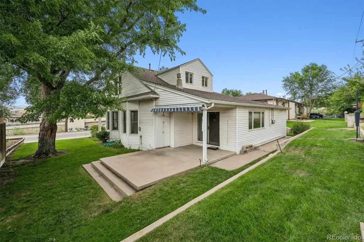
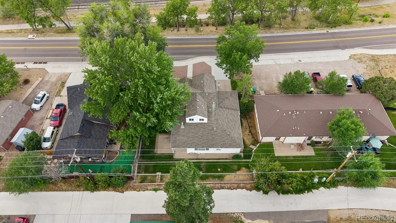
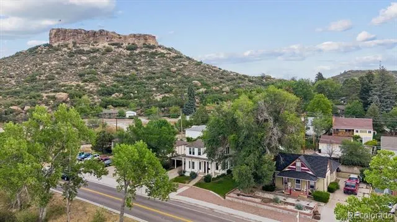
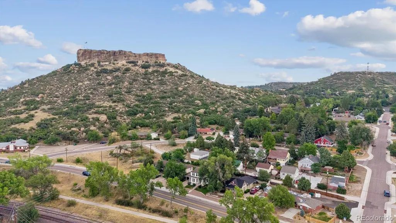
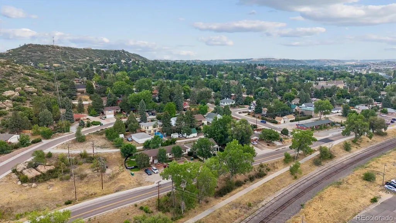
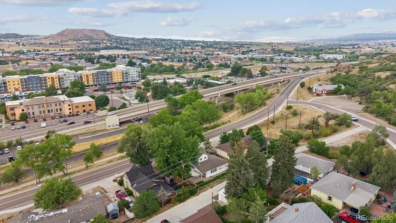
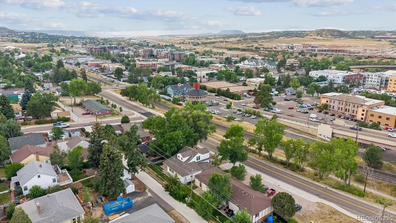
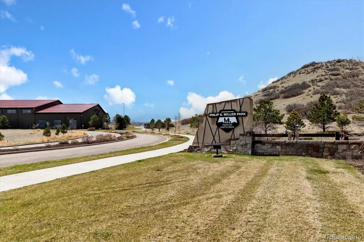
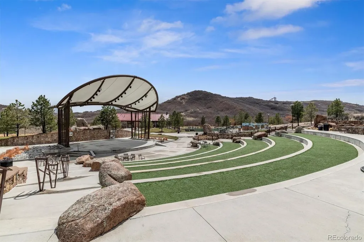
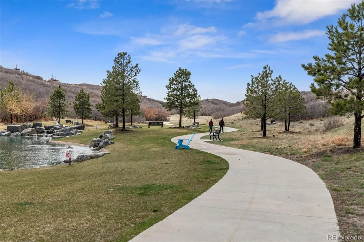
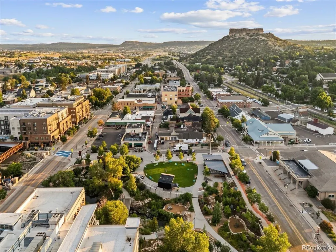
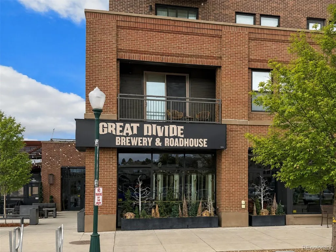
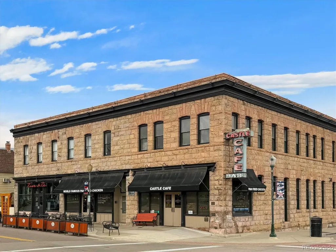
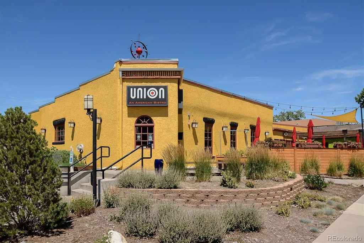
Don’t miss this opportunity to own a classic home with historic charm in one of Castle Rock’s most desirable locations! Nestled in the historic Craig and Goulds neighborhood at the base of “The Rock” and just blocks from downtown, this 4-bedroom, 2-bath home offers approximately 1,964 finished square feet, timeless character, and endless potential to make it your own. This home has been in one family for 63 years. A welcoming covered front porch leads into a spacious floor plan featuring a large family room with a beautiful brick fireplace and a bay window that fills the space with natural light. The adjoining kitchen provides abundant cabinet and counter space, plenty of room for everyday living or special gatherings, and a spacious eating space that opens to the patio with a remote-control awning. The main floor includes a primary bedroom with a ceiling fan and a walk-in closet, plus a 3/4 bathroom with convenient laundry access. Upstairs, you’ll find three additional bedrooms and another 3/4 bath, ideal for family, guests, or a home office. Fresh interior paint and original hardwoods are under the carpet. The unfinished basement offers approx. 500 square feet of storage space and potential for future expansion. Enjoy the oversized one-car attached garage, carport, and additional parking on the driveway and street. Outside, mature trees, established landscaping, and a spacious yard won't disappoint. Walk to the vibrant streets of downtown Castle Rock with coffee shops, dining, boutiques, craft breweries, entertainment, and more. Festival Park, located in the heart of downtown, hosts First Fridays, the Farmers Market, and the Western Heritage Welcome, and features a large pavilion, fire pits, splash pad, and picnic area. Just steps away is iconic Rock Park, offering trails for hiking, biking, and walking. Minutes to the Outlet Mall, Philip S. Miller Park, and more!! Castle Rock is also a convenient commuter hub between Denver and Colorado Springs.
| Elementary School | Middle School | High School |
|---|---|---|
| Castle Rock Elementary School | Mesa Middle School | Douglas County High School |
| Price History | |
|---|---|
| 7/24/2026 | Listed $579,000 |
| 9/9/2026 | 3$565,000 |
General Features
| Sewer | Public Sewer |
|---|---|
| Heating | Forced Air |
| Cooling | None |
| Utilities | Cable Available,Electricity Available,Electricity Connected |
| Possession | Negotiable |
| Roof | Composition |
| Appliances | Cooktop,Dishwasher,Disposal,Dryer,Oven,Refrigerator,Washer,Water Softener |
| Garage Spaces | 1 |
| Patio/Porch Features | Covered,Front Porch,Patio |
| Security Features | Carbon Monoxide Detector(s),Smoke Detector(s) |
| Construction Materials | Frame,Vinyl Siding |
| Exclusions | Sellers personal property,light staging items if applicable |
| Year Built | 1905 |
| Levels | Two |
| Property Subtype | Single Family Residence |
| Tax Year | 2025 |
| Ownership | Estate |
| County | Douglas |
| Property Type | Residential |
| HOA | No |
| Attached Garage | Yes |
| Subdivision Name | Craig & Goulds Add |
| Facing Direction | West |
| Status | Active |
| Directions | From I-25,Take exit 184 toward Meadows Pkwy/US-85 onto Meadows Pkwy.,turn onto N US Highway 85,turn right onto Front turn left onto Front St.to 614 Front St. |
| High School | Douglas County |
| City | Castle Rock |
| Senior Community Y/N | No |
| High School District | Douglas RE-1 |
| Lot Size Units | Square Feet |
| Lot Size Square Feet | 6665 |
| Carport Spaces | 1 |
| Listing Terms | Cash,Conventional |
| Elementary School | Castle Rock |
| Tax Annual Amount | 2688 |
| Middle/Junior High School | Mesa |
| Virtual Tour | https://www.zillow.com/view-imx/fe277aff-6820-46ce-8e79-34b2616e33e7?setAttribution=mls&wl=true&initialViewType=pano |
| Structure Type | House |
| Standard Status | Active |
| Middle/Junior School District | Douglas RE-1 |
| Elementary School District | Douglas RE-1 |
Interior Features
| Interior Amenities | Ceiling Fan(s),Eat-in Kitchen,Walk-In Closet(s) |
|---|---|
| Basement | Unfinished |
| Flooring | Carpet,Vinyl |
| Total Fireplaces | 1 |
| Fireplace Features | Family Room,Gas Log |
| Basement (Y/N) | Yes |
| Window Features | Window Coverings,Window Treatments |
| Above Grade Finished Area | 1964 |
| 3/4 Baths | 2 |
| Total Bedrooms | 4 |
| Main Level Bedrooms | 1 |
| Main Level Bathrooms | 1 |
| Total Baths | 2 |
Exterior Features
| Exterior Amenities | Rain Gutters |
|---|---|
| Parking Features | Concrete,Exterior Access Door,Oversized |
| Lot Features | Sprinklers In Front,Sprinklers In Rear |
| Water Source | Public |
| Total Parking | 5 |
| Lot Size Area | 6665 |
| Building Area Total | 2484 |
| Lot Size Acres | 0.15 |
| Road Surface Type | Paved |
| Road Frontage Type | Public |
| Road Responsibility | Public Maintained Road |
Amenities
- Foreclosure
- Views
- Short Sale
- New Construction
- Adult 55+
- Lease To Own
- No HOA Fees
- Furnished
- Primary On Main
- Air Conditioning
- Seller Finance
- Green
- Fixer Upper
- Horse
- Golf
- Fireplace
- Deck
- Garage
- Basement
- Pool
Property vs Single Family Average in 80104
Price
Taxes
Year Built
Visits
 The content relating to real estate for sale in this Web site comes in part from the Internet Data eXchange (IDX) program of METROLIST, INC., DBA RECOLORADO©. Real estate listings held by brokers other than Luxe Haven Realty LLC are marked with the IDX Logo. This information is being provided for the consumers' personal, non-commercial use and may not be used for any other purpose. All information subject to change and should be independently verified. September 25, 2026 9:56 PM UTCd

