
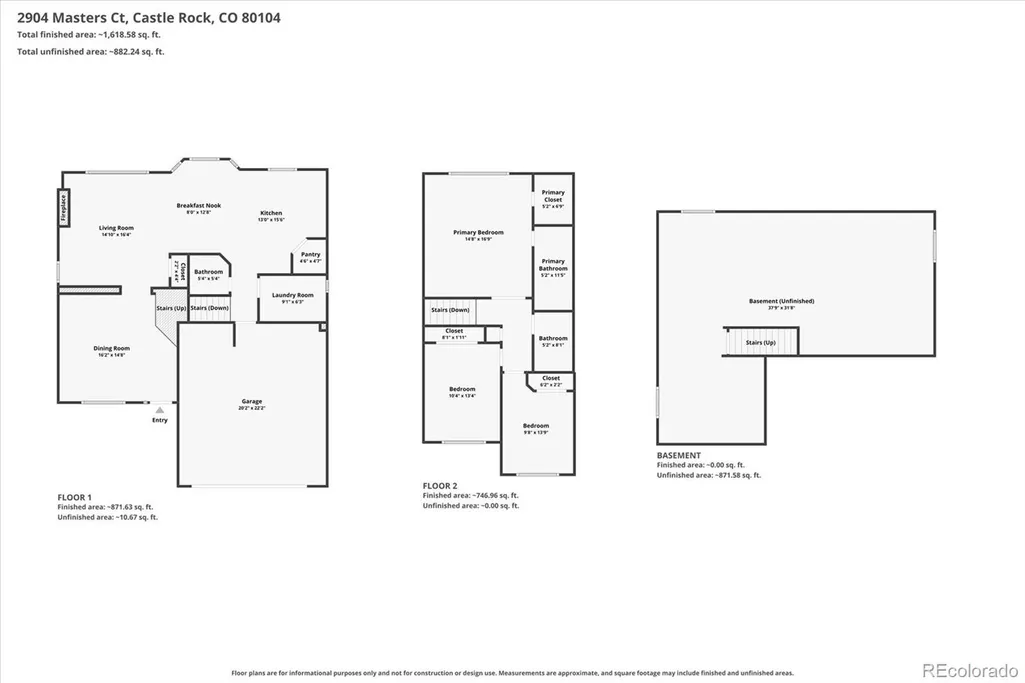
Address
2904 Masters Court, Castle Rock, CO
Price
$ 585,000
Property Attributes
- MLS#3000842
- TypeSingle Family
- Listing Status Pending
- CountyDOUGLAS
- CityCastle Rock
- NeighborhoodPlum Creek
- Zip80104
- StyleHouse
- Year Built2001
- Taxes$ 2009
- Price$ 585,000
- Bedrooms3
- Full Bathrooms2
- Half Bathrooms1
- Sqr Footage2649
- Lot Size0.13 Acres
Data Source:
REColorado (MTOMLS)
Property Description
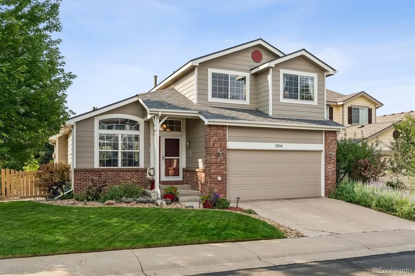
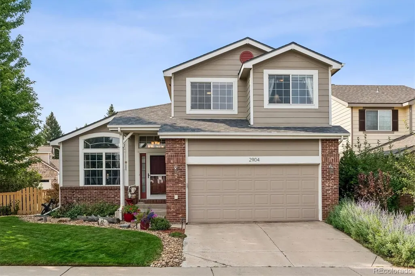
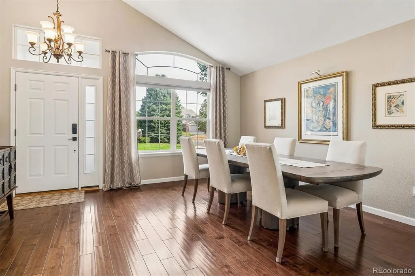
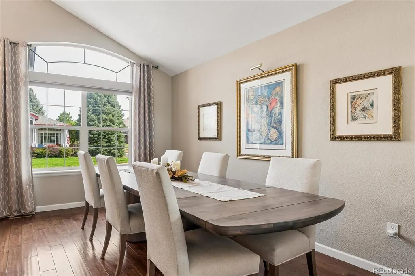
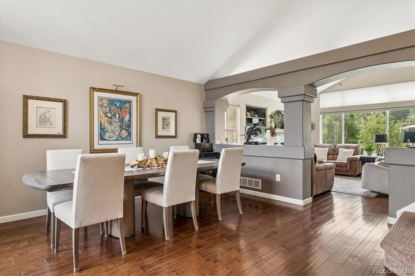
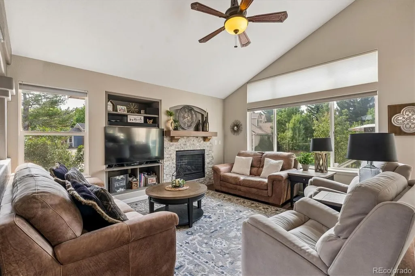
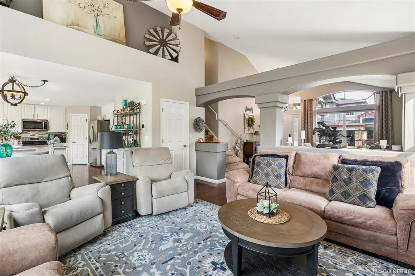
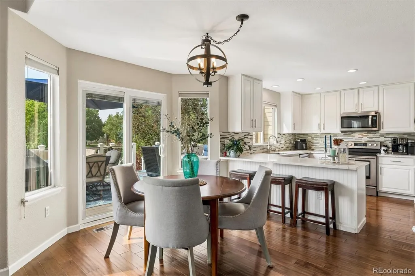
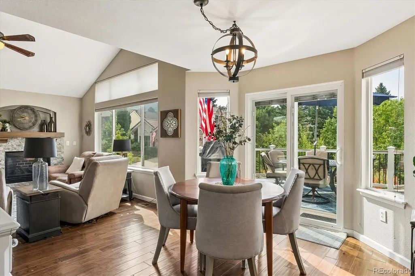
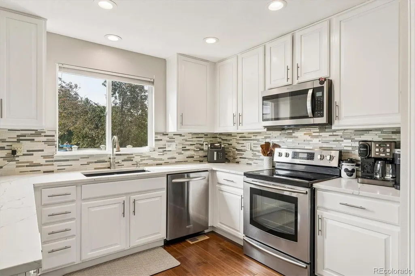
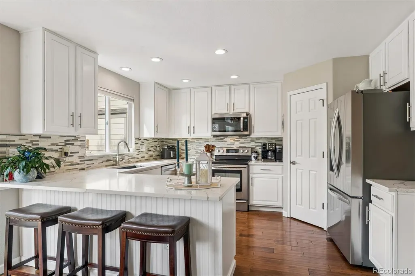
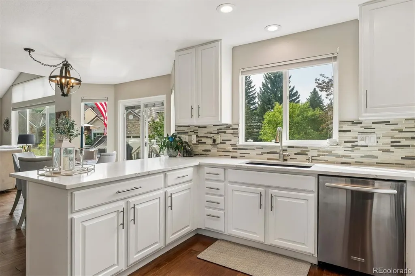
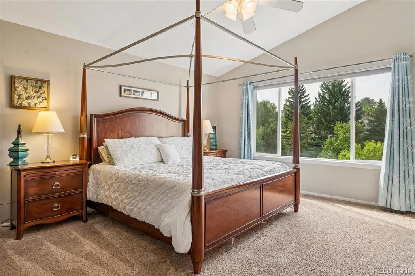
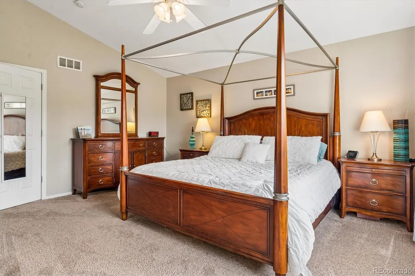
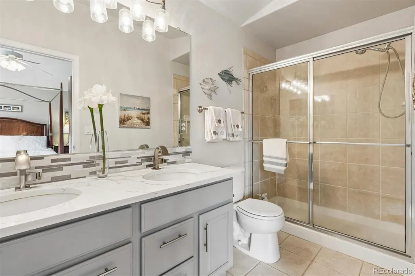
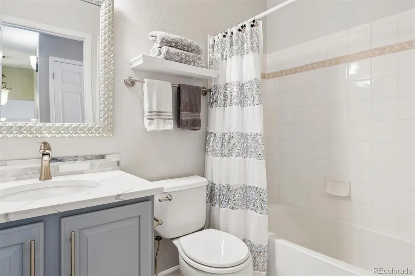
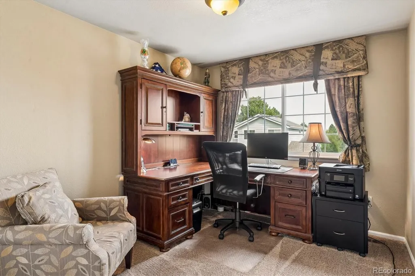
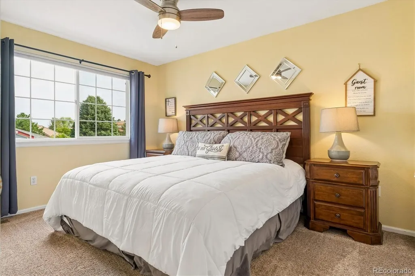
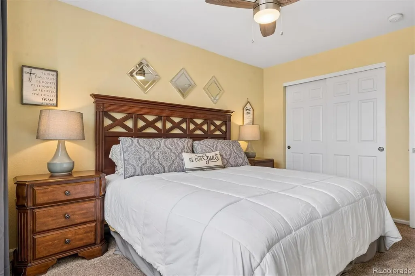
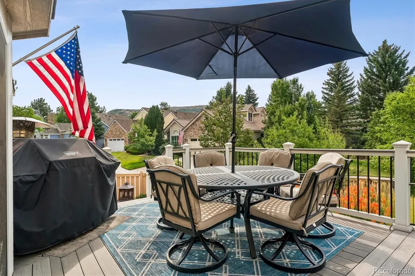
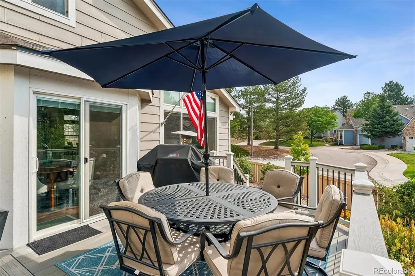
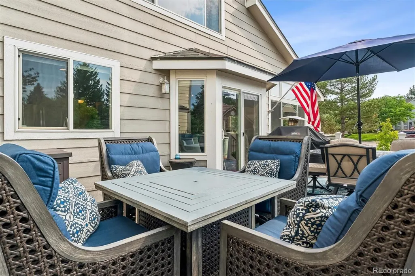
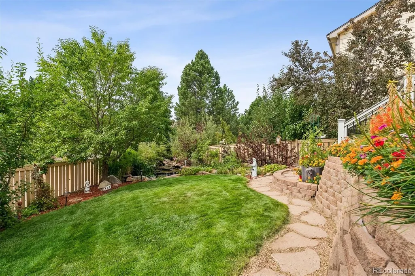
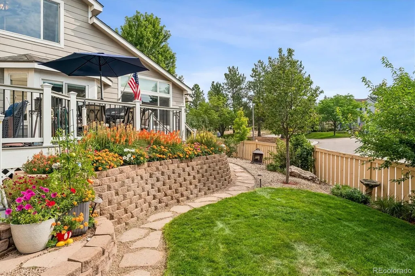
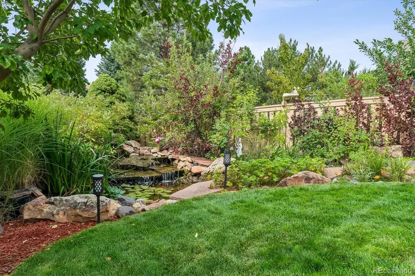
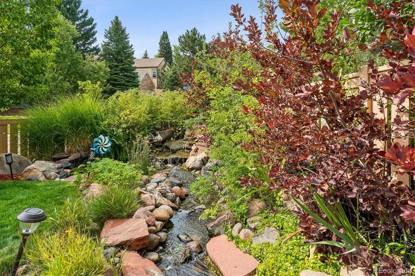
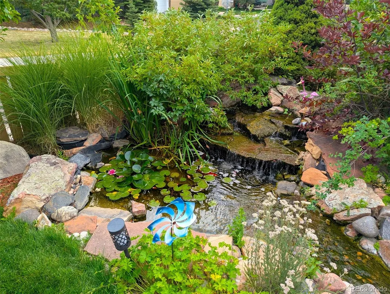
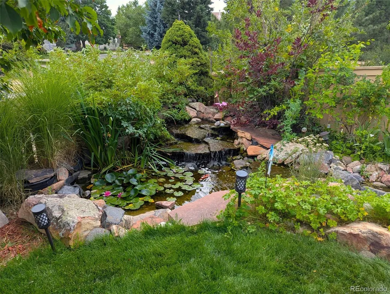
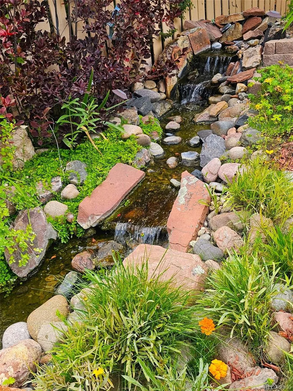
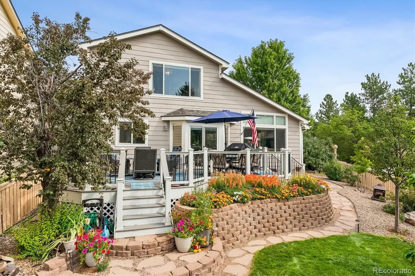
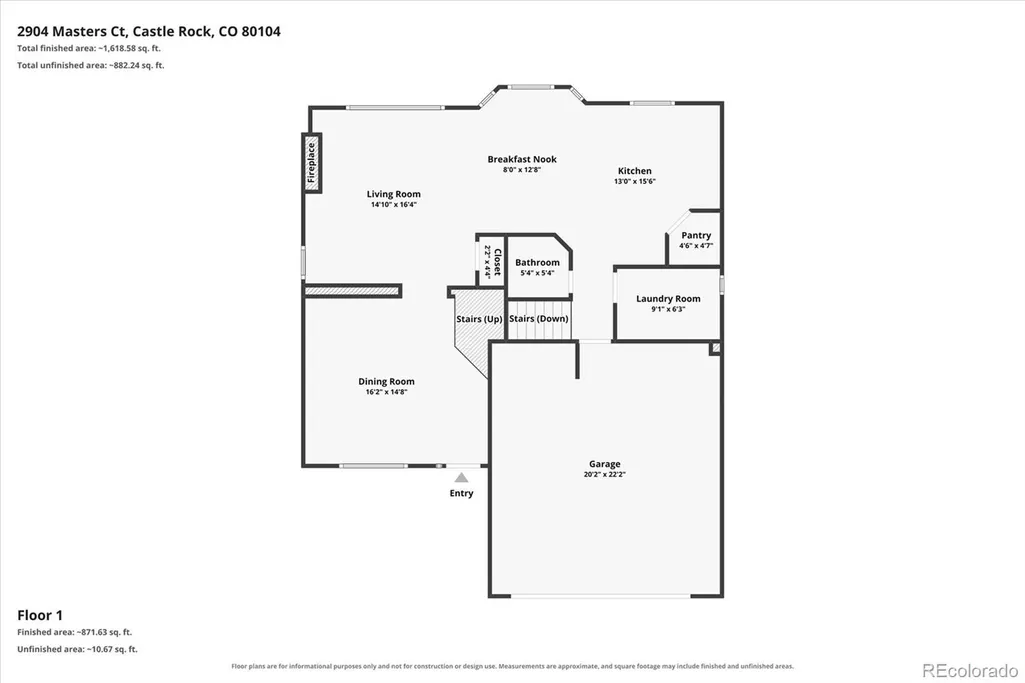
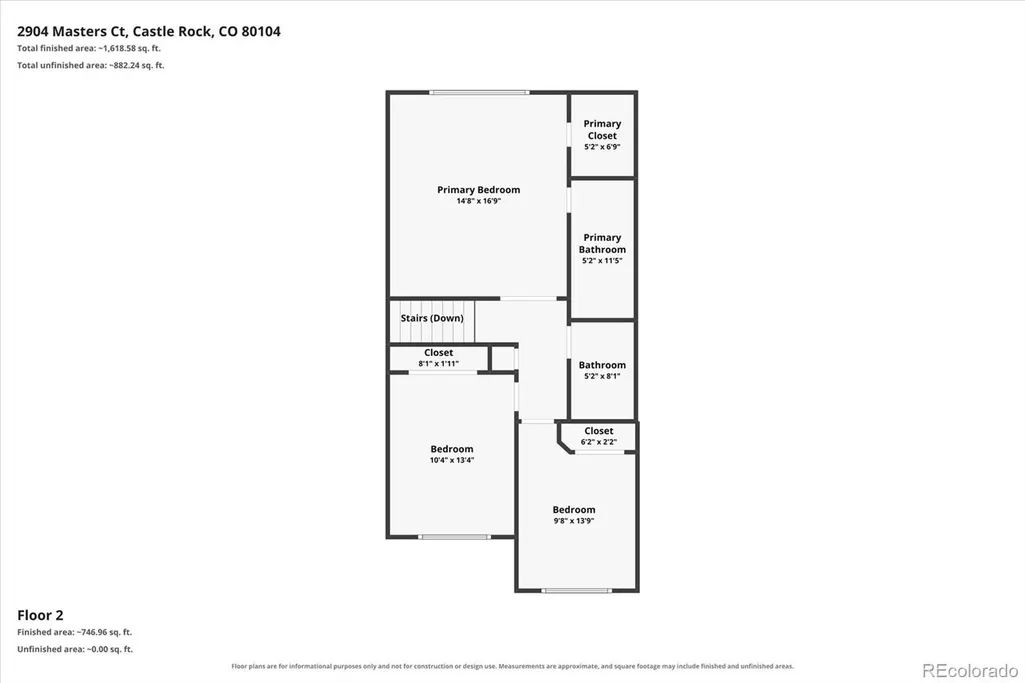
Welcome home to this beautifully updated residence in Castle Rock’s highly sought-after Plum Creek Golf Club community, where refined interior comfort seamlessly connects with exceptional outdoor living. The main level immediately greets you with an abundance of natural light with vaulted ceilings, leading into a thoughtfully renovated kitchen complete with crisp white cabinetry, with pull out shelves, and pristine quartz countertops. Upstairs, the spacious primary suite offers a private retreat alongside two additional bedrooms and a full bath. Outside, experience Colorado living at its absolute finest on the sprawling TimberTech deck overlooking a meticulously landscaped backyard, complete with a tranquil pond and custom water feature. Designed for every lifestyle—from hosting large gatherings to enjoying quiet morning coffee or taking in the breathtaking Colorado sunsets — this outdoor oasis is truly one of a kind. Positioned just minutes from historic downtown Castle Rock, local shopping, scenic hiking trails, and the Douglas County Fairgrounds, this property perfectly combines luxury, convenience, and location.
| Elementary School | Middle School | High School |
|---|---|---|
| South Ridge Elementary School | Mesa Middle School | Douglas County High School |
| Price History | |
|---|---|
| 8/10/2026 | Listed $585,000 |
General Features
| Sewer | Public Sewer |
|---|---|
| Heating | Forced Air |
| Cooling | Central Air |
| Utilities | Cable Available,Electricity Connected,Internet Access (Wired),Natural Gas Connected,Phone Available |
| Possession | Negotiable |
| Roof | Composition |
| Appliances | Dishwasher,Disposal,Dryer,Gas Water Heater,Microwave,Oven,Range,Refrigerator,Washer |
| HOA Fee | 30 |
| Garage Spaces | 2 |
| Association Fee Includes | Reserves,Irrigation,Maintenance Grounds,Recycling,Snow Removal,Trash |
| Patio/Porch Features | Deck |
| Security Features | Smoke Detector(s) |
| Construction Materials | Brick,Frame,Wood Siding |
| Exclusions | Sellers Personal Property,Staging Items,Garage Refrigerator,Basement Freestanding Storage Shelves,Wine Refrigerator (Dining Room) |
| Year Built | 2001 |
| Electric | 110V,220 Volts |
| Levels | Two |
| Property Subtype | Single Family Residence |
| Tax Year | 2025 |
| Ownership | Individual |
| Assoc Fee Paid Per | Monthly |
| County | Douglas |
| Property Type | Residential |
| HOA | Yes |
| Attached Garage | Yes |
| Contingency | None Known |
| Subdivision Name | Plum Creek |
| Full Baths | 2 |
| Status | Pending |
| High School | Douglas County |
| City | Castle Rock |
| Association Name | Plum Creek HOA |
| Senior Community Y/N | No |
| High School District | Douglas RE-1 |
| Lot Size Units | Square Feet |
| Lot Size Square Feet | 5750 |
| Listing Terms | Cash,Conventional,FHA,VA Loan |
| Elementary School | South Ridge |
| Tax Annual Amount | 2009 |
| Middle/Junior High School | Mesa |
| Property Condition | Updated/Remodeled |
| Virtual Tour | https://www.zillow.com/view-imx/fffa940d-8bad-454a-a742-e92404bfc95e?setAttribution=mls&wl=true&initialViewType=pano |
| Structure Type | House |
| AssociationName2 | Master's Club |
| Standard Status | Active Under Contract |
| Occupancy Type | Owner |
| Middle/Junior School District | Douglas RE-1 |
| Elementary School District | Douglas RE-1 |
Interior Features
| Interior Amenities | Ceiling Fan(s),Kitchen Island,Pantry,Quartz Counters,Smoke Free,Vaulted Ceiling(s),Walk-In Closet(s) |
|---|---|
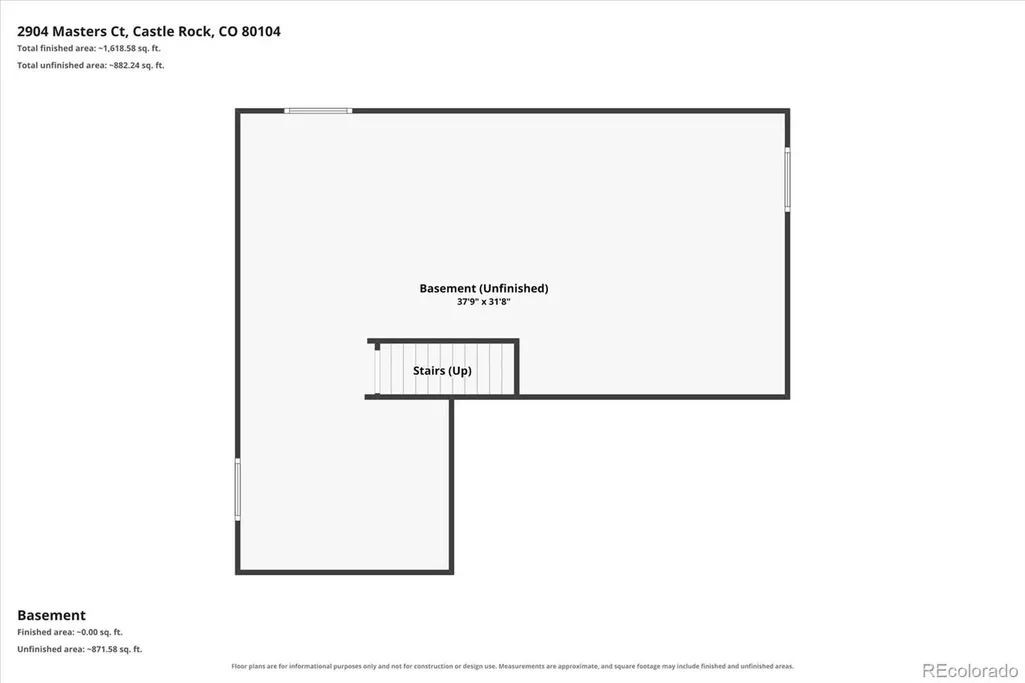
| Basement | Full,Unfinished |
| Flooring | Carpet,Linoleum,Tile,Wood |
| Total Fireplaces | 1 |
| Fireplace Features | Electric,Family Room |
| Basement (Y/N) | Yes |
| Window Features | Window Coverings |
| Above Grade Finished Area | 1727 |
| Half Baths | 1 |
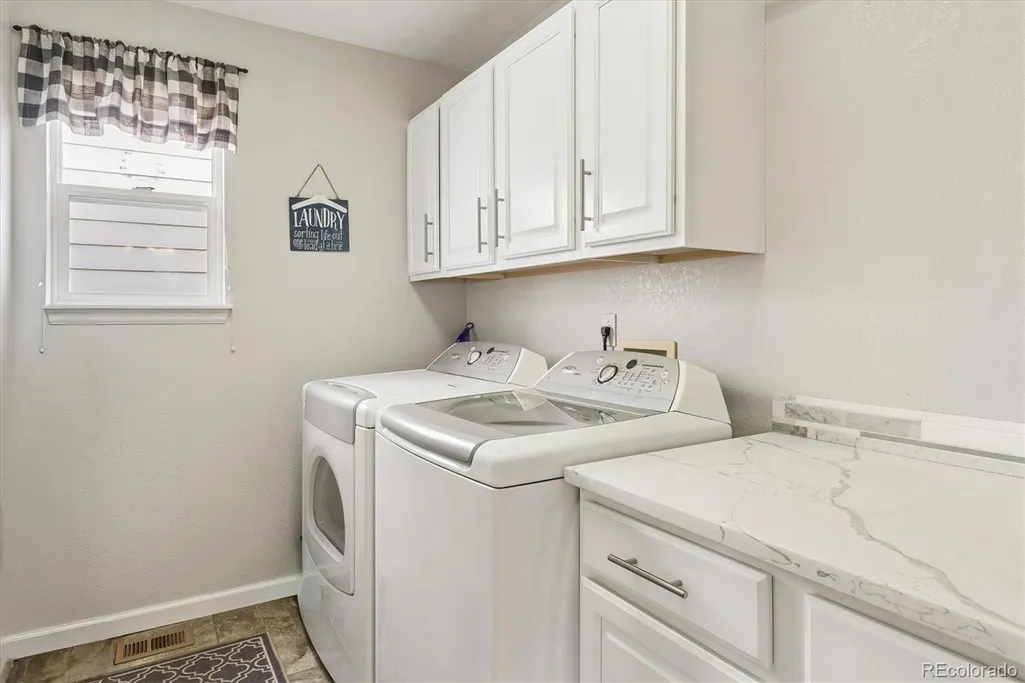
| Laundry Features | Sink,In Unit |
| Total Bedrooms | 3 |
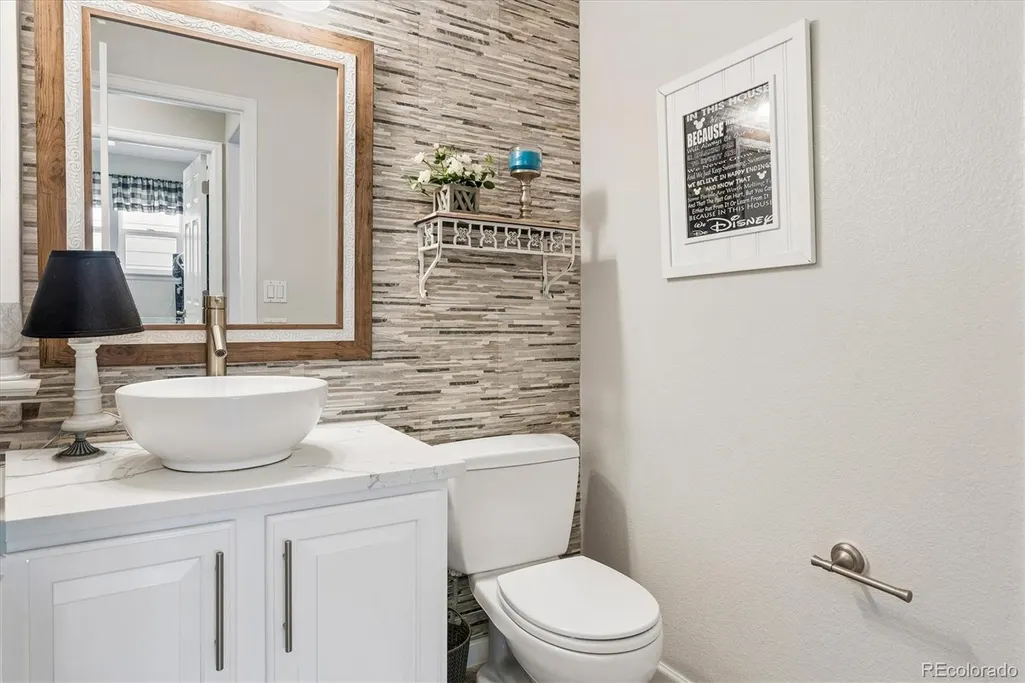
| Main Level Bathrooms | 1 |
| Total Baths | 3 |
Exterior Features
| Exterior Amenities | Garden,Private Yard,Water Feature |
|---|---|
| Fencing | Full |
| Parking Features | Concrete,Dry Walled,Finished Garage,Floor Coating,Storage |
| Lot Features | Corner Lot,Cul-De-Sac,Landscaped,Many Trees,Sprinklers In Front,Sprinklers In Rear |
| Water Source | Public |
| Total Parking | 2 |
| Lot Size Area | 5750 |
| Foundation Details | Slab |
| Building Area Total | 2649 |
| Lot Size Acres | 0.13 |
| Road Surface Type | Paved |
| Road Frontage Type | Public |
| Road Responsibility | Public Maintained Road |
Amenities
- Foreclosure
- Views
- Short Sale
- New Construction
- Adult 55+
- Lease To Own
- No HOA Fees
- Furnished
- Primary On Main
- Air Conditioning
- Seller Finance
- Green
- Fixer Upper
- Horse
- Golf
- Fireplace
- Deck
- Garage
- Basement
- Pool
Property vs Single Family Average in 80104
Price
Taxes
Year Built
Visits
In The Neighborhood
Just Listed
Castle Rock
$ 530,000
- Type
- Single Family
- Size
- 2,292 SqFt
- Rooms
- 3 Beds + 2.5 Baths
 The Agency - Denver #6572988
Castle Rock
$ 650,000
- Type
- Single Family
- Size
- 3,107 SqFt
- Rooms
- 4 Beds + 3.5 Baths
RE/MAX Alliance #7971855
Castle Rock
$ 829,900
- Type
- Single Family
- Size
- 4,141 SqFt
- Rooms
- 5 Beds + 3.5 Baths
Realty One Group Premier #4656587
Castle Rock
$ 589,900
- Type
- Single Family
- Size
- 1,860 SqFt
- Rooms
- 4 Beds + 2 Baths
Redfin Corporation #5589506
Castle Rock
$ 1,149,000
- Type
- Single Family
- Size
- 5,864 SqFt
- Rooms
- 5 Beds + 6 Baths
The Monaco Group Inc #5722793
Castle Rock
$ 650,000
- Type
- Single Family
- Size
- 3,123 SqFt
- Rooms
- 3 Beds + 3 Baths
Keller Williams Action Realty LLC #4537655
Castle Rock
$ 1,299,000
- Type
- Single Family
- Size
- 4,768 SqFt
- Rooms
- 6 Beds + 3.5 Baths
HomeSmart #9917091
Open House
Castle Rock
$ 1,190,000
- Type
- Single Family
- Size
- 4,712 SqFt
- Rooms
- 5 Beds + 4.5 Baths
Keller Williams DTC #9996441

