
Address
27179 E Fremont Place, Aurora, CO
Price
$ 694,000
Property Attributes
- MLS#2988320
- TypeSingle Family
- Listing Status Active
- CountyARAPAHOE
- CityAurora
- NeighborhoodSouthshore
- Zip80016
- StyleHouse
- Year Built2019
- Taxes$ 6500
- Price$ 694,000
- Bedrooms4
- Full Bathrooms3
- Half Bathrooms0
- Sqr Footage3328
- Lot Size0.13 Acres
Data Source:
REColorado (MTOMLS)
Property Description
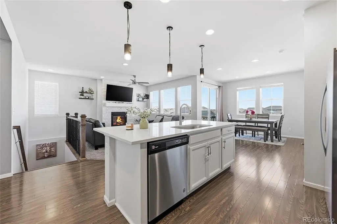
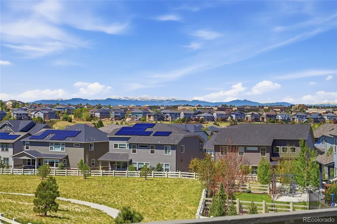
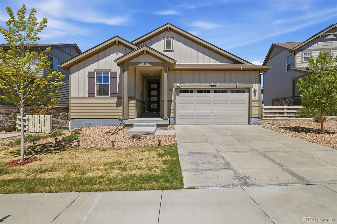
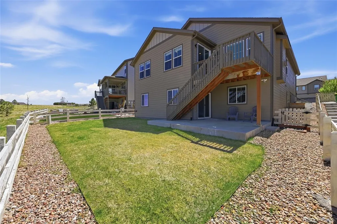
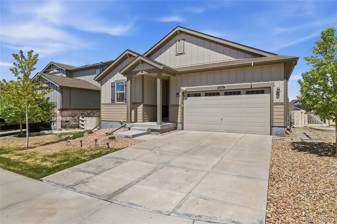
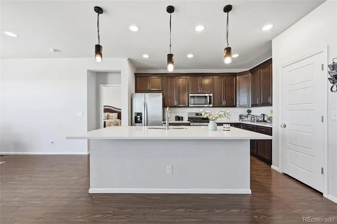
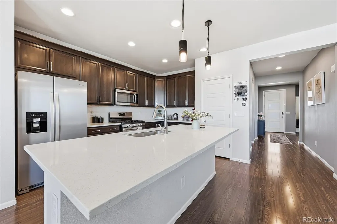
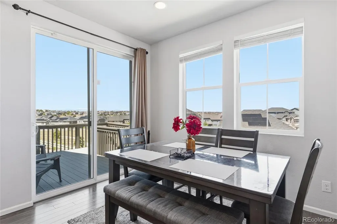
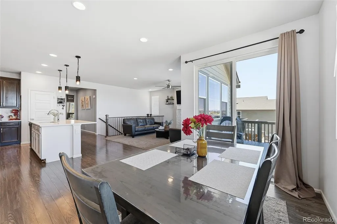
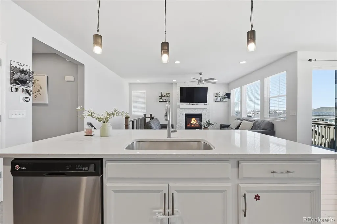
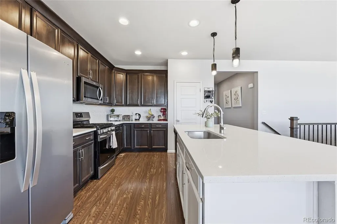
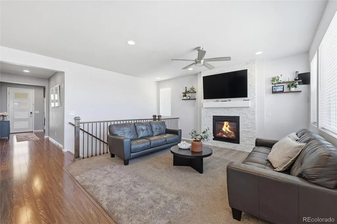
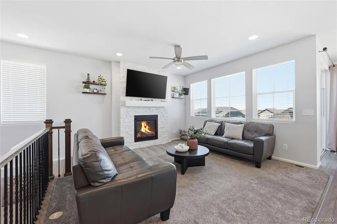
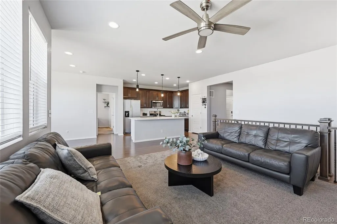
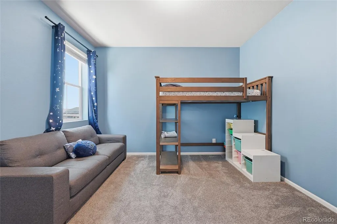
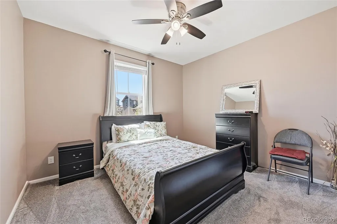
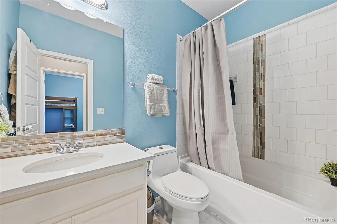
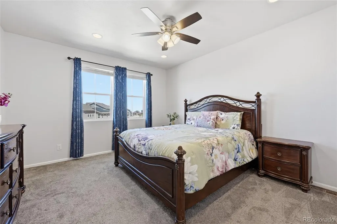
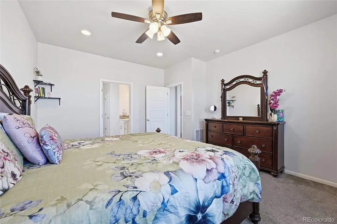
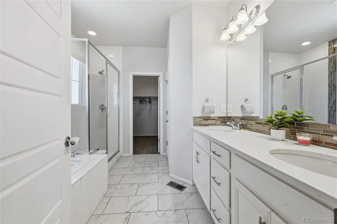
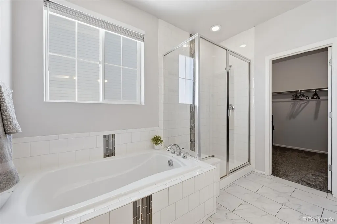
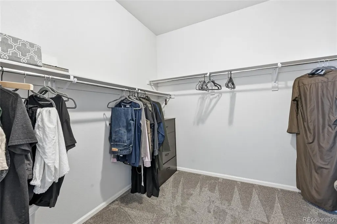
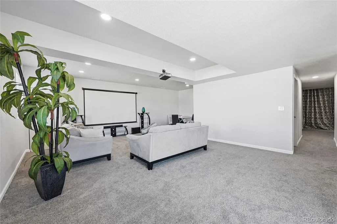
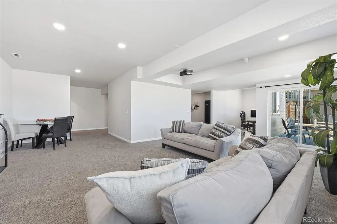
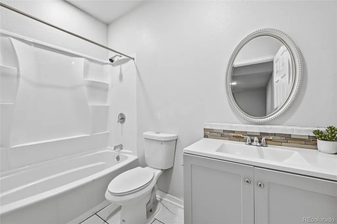
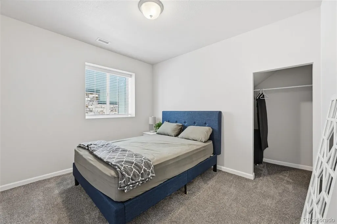
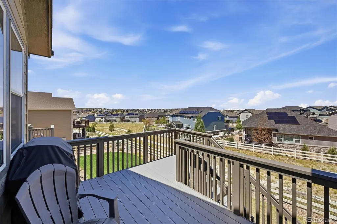
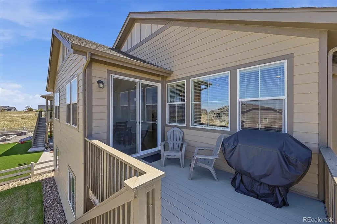
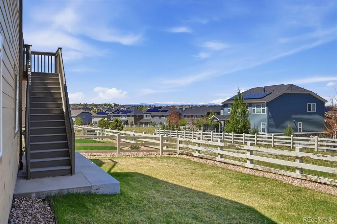
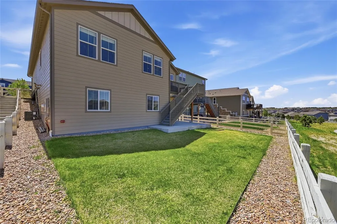
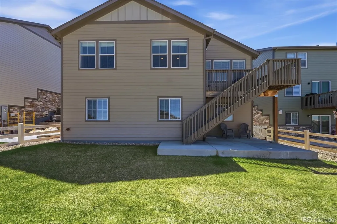
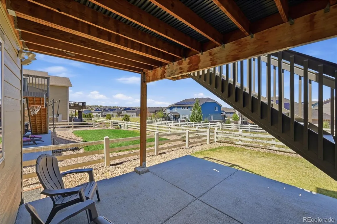
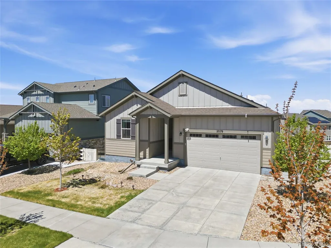
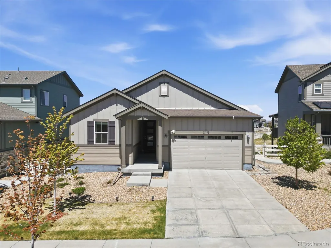
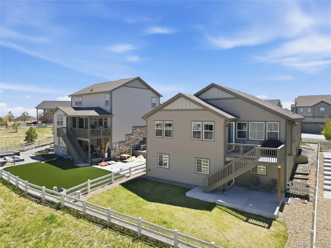
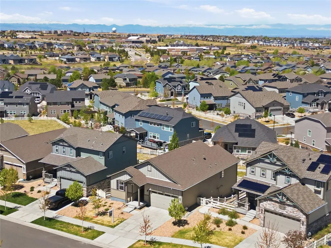
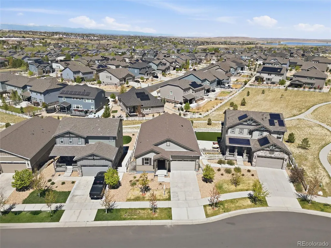
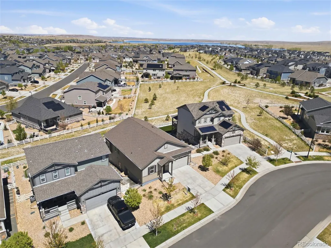
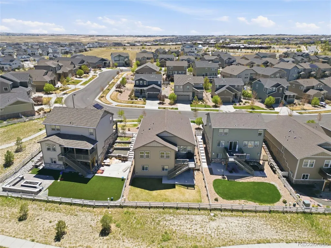
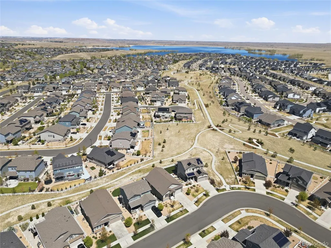
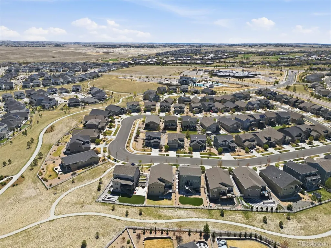
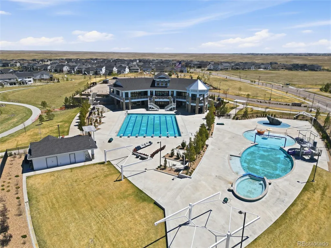
Experience the perfect blend of comfort, style, and Colorado living in this beautifully appointed ranch home with mountain views, a finished walk-out basement in the highly desirable Southshore community. Offering 4 bedrooms, 3 bathrooms, and 3,328 total square feet, this home backs to a greenbelt and features a thoughtfully designed open-concept floor plan that seamlessly blends indoor and outdoor living. Natural light fills the main level, where the spacious living room is highlighted by a floor-to-ceiling stone fireplace. The kitchen is designed for both everyday living and entertaining, featuring a large center island, quartz countertops, tile backsplash and stainless steel appliances. The private primary suite offers a relaxing retreat with a walk-in closet and a ensuite bathroom complete with dual vanities, a soaking tub, and a generous walk-in shower. Downstairs, the finished walk-out basement provides exceptional flexibility with a large media room, fourth bedroom, full bathroom, and extensive storage—ideal for guests, multigenerational living, or a home office. Step outside to enjoy mountain views and the peaceful greenbelt backdrop from your elevated deck, creating the perfect setting for morning coffee or evening sunsets. Located in the award-winning Cherry Creek School District, this home is just minutes from Aurora Reservoir, Southlands Shopping Center, parks, dining, and Southshore's exceptional community amenities, including a resort-style clubhouse, pool, fitness center, and seasonal pond. Don't miss this incredible opportunity to own a move-in-ready home in one of Aurora's most sought-after neighborhoods!
| Elementary School | Middle School | High School |
|---|---|---|
| Altitude Elementary School | Fox Ridge Middle School | Cherokee Trail High School |
| Price History | |
|---|---|
| 5/1/2026 | Listed $730,000 |
| 6/5/2026 | 2$720,000 |
| 7/6/2026 | 2$710,000 |
| 7/30/2026 | 2$699,000 |
| 9/4/2026 | 1$694,000 |
General Features
| Sewer | Public Sewer |
|---|---|
| Heating | Forced Air |
| Cooling | Central Air |
| Possession | Close Plus 30 Days,Negotiable |
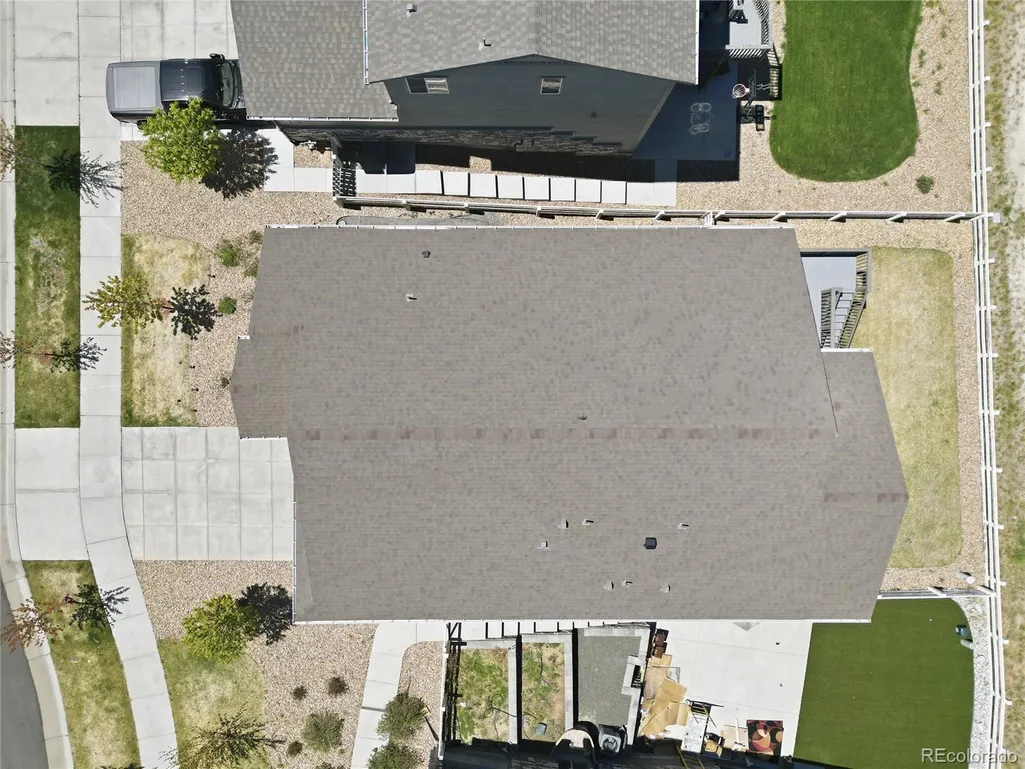
| Roof | Composition |
| Appliances | Dishwasher,Disposal,Dryer,Microwave,Range,Refrigerator,Washer |
| HOA Fee | 30 |
| Garage Spaces | 2 |
| Association Fee Includes | Maintenance Grounds,Recycling,Snow Removal,Trash |
| Patio/Porch Features | Deck,Front Porch |
| Construction Materials | Frame,Wood Siding |
| Exclusions | Seller's personal property |
| Year Built | 2019 |
| Levels | One |
| Property Subtype | Single Family Residence |
| Tax Year | 2025 |
| Ownership | Individual |
| Assoc Fee Paid Per | Monthly |
| County | Arapahoe |
| Property Type | Residential |
| Association Amenities | Clubhouse,Fitness Center,Pond Seasonal,Pool,Trail(s) |
| HOA | Yes |
| Attached Garage | Yes |
| Subdivision Name | Southshore |
| Full Baths | 3 |
| Status | Active |
| High School | Cherokee Trail |
| City | Aurora |
| Association Name | Southshore Master HOA |
| Senior Community Y/N | No |
| High School District | Cherry Creek 5 |
| Lot Size Units | Acres |
| Lot Size Square Feet | 5662.8 |
| Listing Terms | 1031 Exchange,Cash,Conventional,FHA,Other,VA Loan |
| Elementary School | Altitude |
| Tax Annual Amount | 6500 |
| Home Warranty Y/N | No |
| Middle/Junior High School | Fox Ridge |
| Property Condition | Updated/Remodeled |
| Structure Type | House |
| Builder Name | William Lyon Homes |
| Standard Status | Active |
| Occupancy Type | Owner |
| Middle/Junior School District | Cherry Creek 5 |
| Elementary School District | Cherry Creek 5 |
Interior Features
| Interior Amenities | Ceiling Fan(s),Entrance Foyer,Kitchen Island,Open Floorplan,Pantry,Quartz Counters,Smoke Free,Walk-In Closet(s) |
|---|---|
| Basement | Finished,Full,Walk-Out Access |
| Flooring | Carpet,Laminate,Tile |
| Furnished Y/N | Negotiable |
| Total Fireplaces | 1 |
| Fireplace Features | Living Room |
| Basement (Y/N) | Yes |
| Window Features | Double Pane Windows |
| Above Grade Finished Area | 1664 |
| Laundry Features | In Unit |
| Total Bedrooms | 4 |
| Below Grade Finished Area | 1664 |
| Main Level Bedrooms | 3 |
| Main Level Bathrooms | 2 |
| Total Baths | 3 |
Exterior Features
| Exterior Amenities | Private Yard |
|---|---|
| Fencing | Full |
| Lot Features | Greenbelt,Landscaped,Sprinklers In Front,Sprinklers In Rear |
| Total Parking | 2 |
| Lot Size Area | 0.13 |
| Building Area Total | 3328 |
| Lot Size Acres | 0.13 |
Amenities
- Foreclosure
- Views
- Short Sale
- New Construction
- Adult 55+
- Lease To Own
- No HOA Fees
- Furnished
- Primary On Main
- Air Conditioning
- Seller Finance
- Green
- Fixer Upper
- Horse
- Golf
- Fireplace
- Deck
- Garage
- Basement
- Pool
Property vs Single Family Average in 80016
Price
Taxes
Year Built
Visits
In The Neighborhood
Aurora
$ 925,000
- Type
- Single Family
- Size
- 5,005 SqFt
- Rooms
- 5 Beds + 4.5 Baths
 Keller Williams DTC #4677663
Aurora
$ 725,000
- Type
- Single Family
- Size
- 3,199 SqFt
- Rooms
- 4 Beds + 2.5 Baths
RE/MAX Professionals #2190513
Aurora
$ 798,000
- Type
- Single Family
- Size
- 4,190 SqFt
- Rooms
- 5 Beds + 4 Baths
Keller Williams Premier Realty, LLC #6864016
Aurora
$ 789,000
- Type
- Single Family
- Size
- 3,298 SqFt
- Rooms
- 5 Beds + 3 Baths
Keller Williams DTC #8257413
Aurora
$ 924,900
- Type
- Single Family
- Size
- 4,776 SqFt
- Rooms
- 6 Beds + 4.5 Baths
The Cascade Team Real Estate, Inc. #4102621
Aurora
$ 839,900
- Type
- Single Family
- Size
- 4,544 SqFt
- Rooms
- 5 Beds + 3.5 Baths
West and Main Homes Inc #5770803
Aurora
$ 719,000
- Type
- Single Family
- Size
- 3,661 SqFt
- Rooms
- 5 Beds + 3.5 Baths
EXIT Realty DTC, Cherry Creek, Pikes Peak. #2435205
Aurora
$ 699,900
- Type
- Single Family
- Size
- 3,783 SqFt
- Rooms
- 3 Beds + 2.5 Baths
Keller Williams DTC #3580993
Aurora
$ 729,900
- Type
- Single Family
- Size
- 3,934 SqFt
- Rooms
- 5 Beds + 4.5 Baths
Key Real Estate Group LLC #6031180
Aurora
$ 875,000
- Type
- Single Family
- Size
- 5,105 SqFt
- Rooms
- 4 Beds + 3.5 Baths
Keller Williams DTC #4634962
Aurora
$ 780,000
- Type
- Single Family
- Size
- 3,716 SqFt
- Rooms
- 4 Beds + 3.5 Baths
Keller Williams Integrity Real Estate LLC #5702119

