
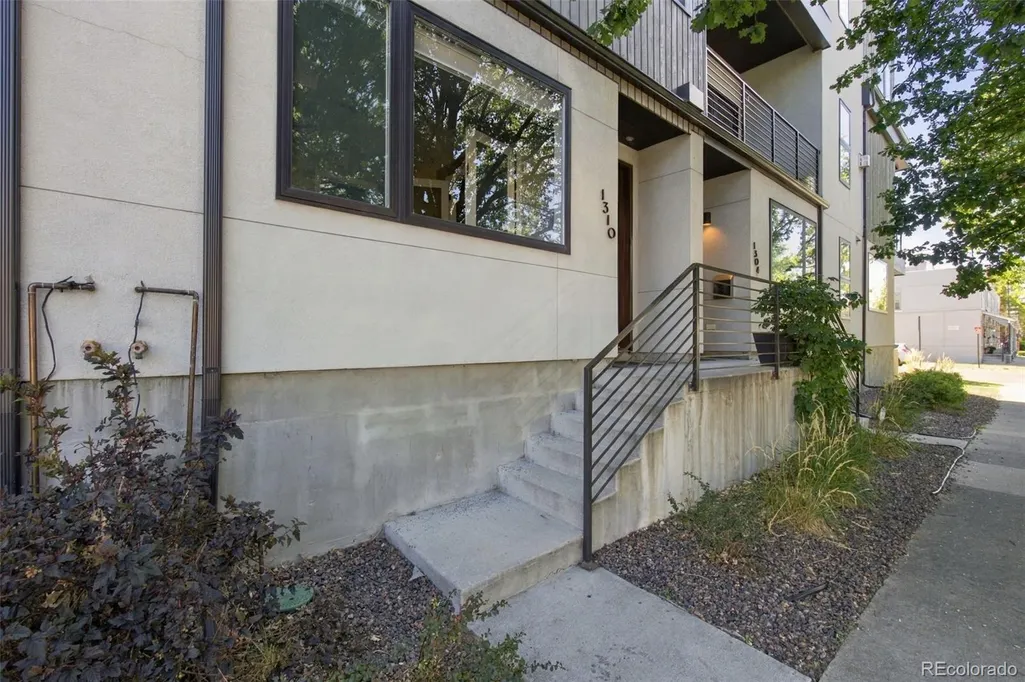
Address
1310 E 22nd Avenue, Denver, CO
Price
$ 795,000
Property Attributes
- MLS#2987793
- TypeTownhouse
- Listing Status Active
- CountyDENVER
- CityDenver
- NeighborhoodSchinners
- Zip80205
- StyleTownhouse
- Year Built2015
- Taxes$ 4492
- Price$ 795,000
- Bedrooms3
- Full Bathrooms3
- Half Bathrooms1
- Sqr Footage1826
Data Source:
REColorado (MTOMLS)
Property Description
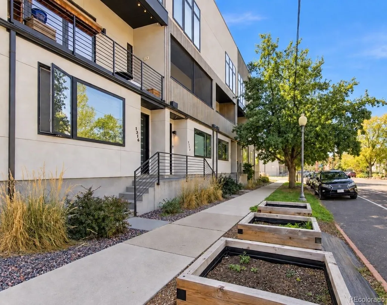
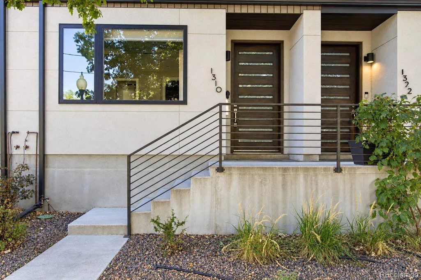
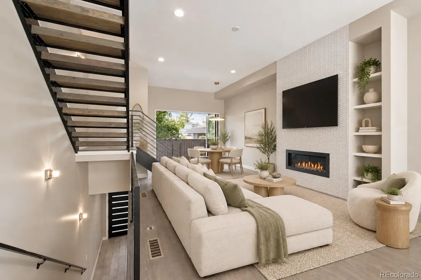
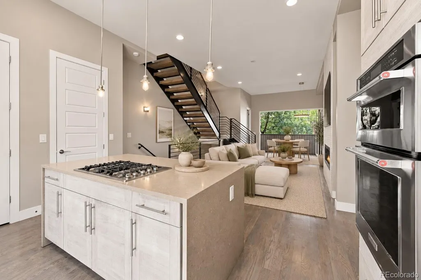
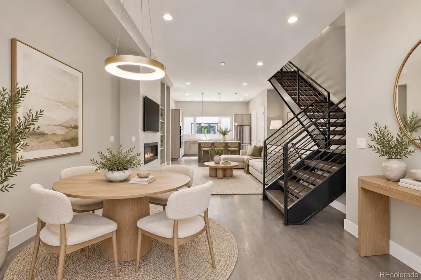
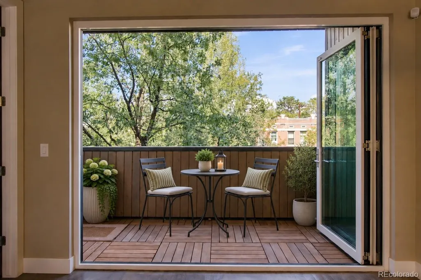
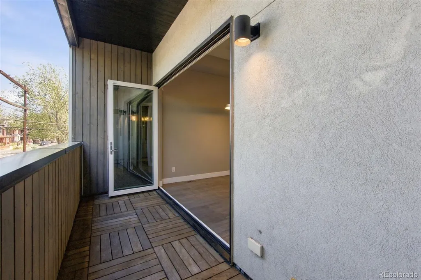
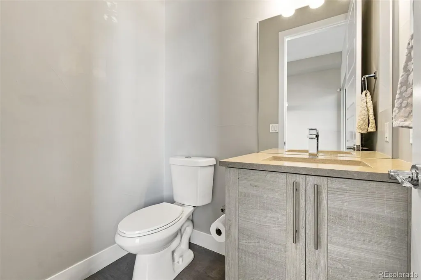
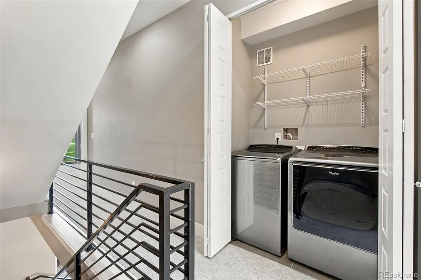
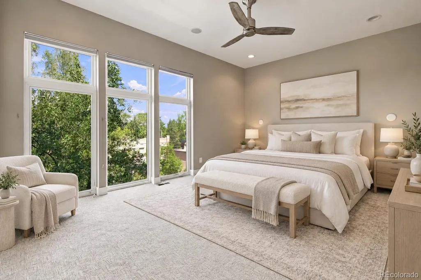
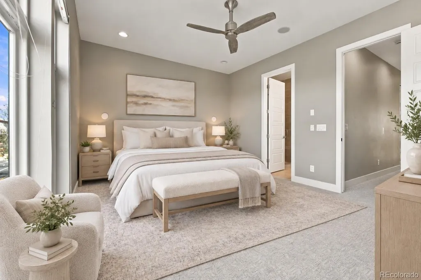
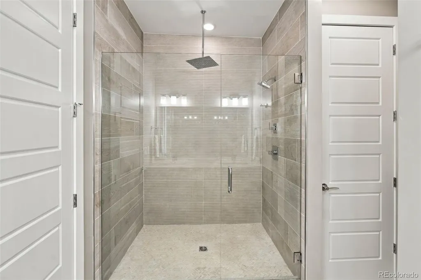
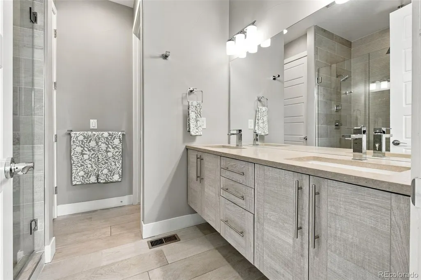
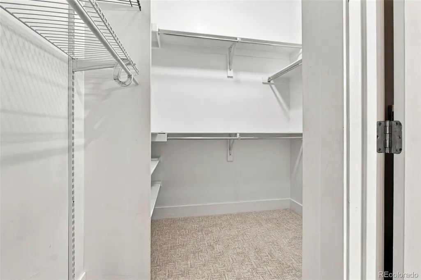
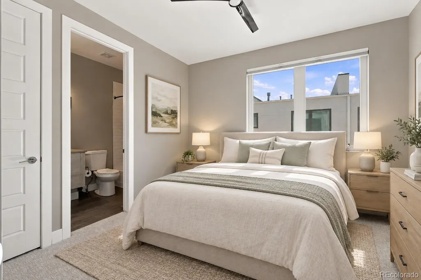
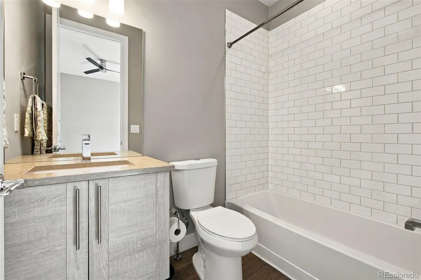
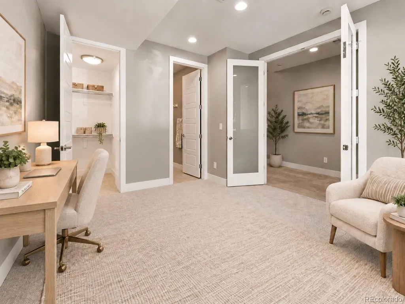
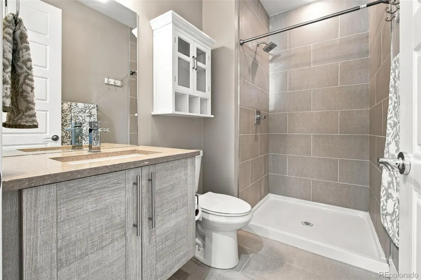
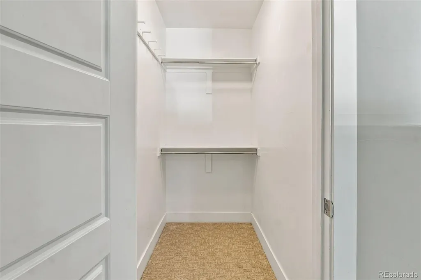
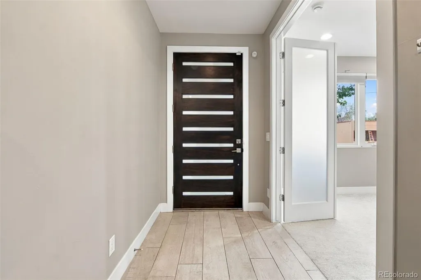
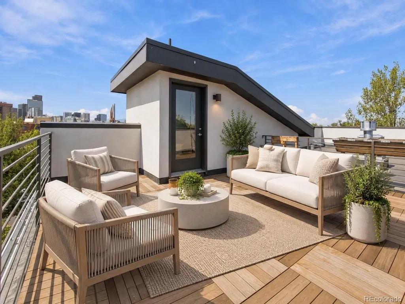
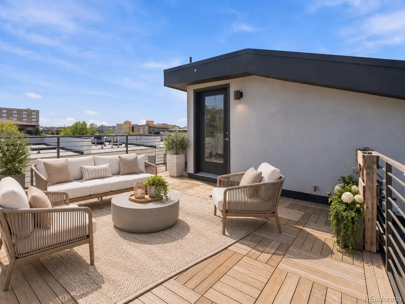
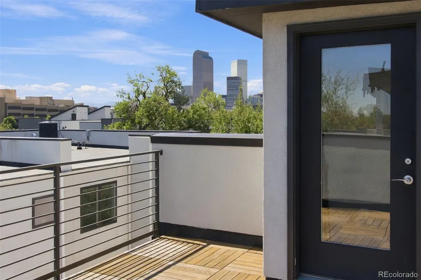
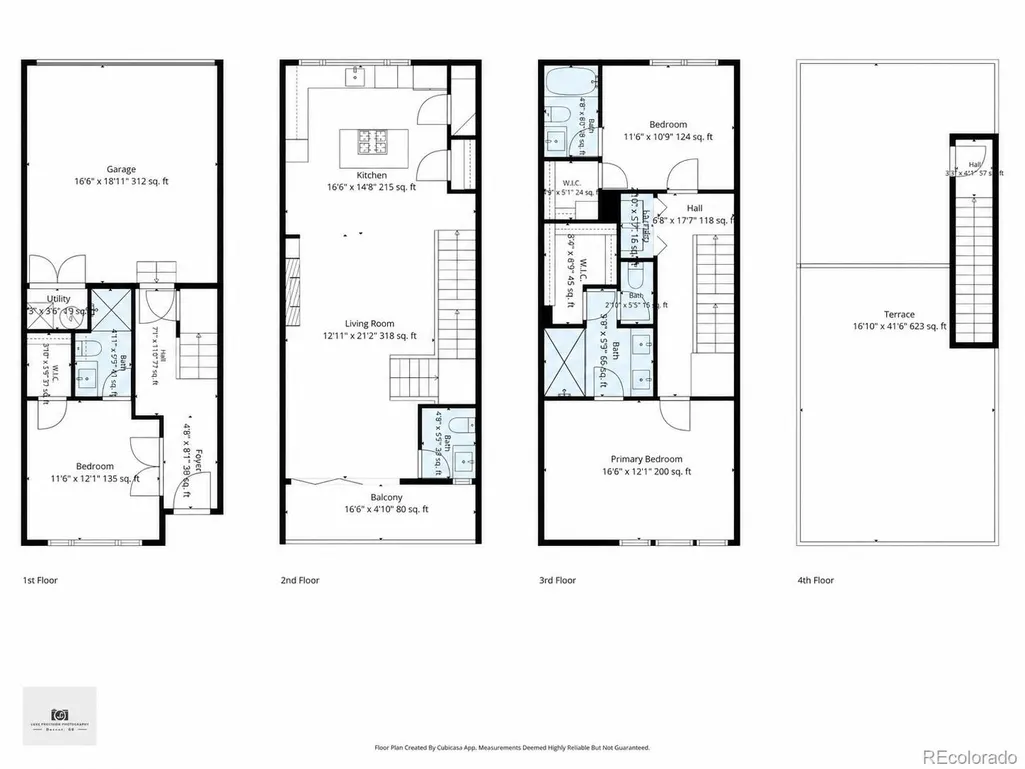
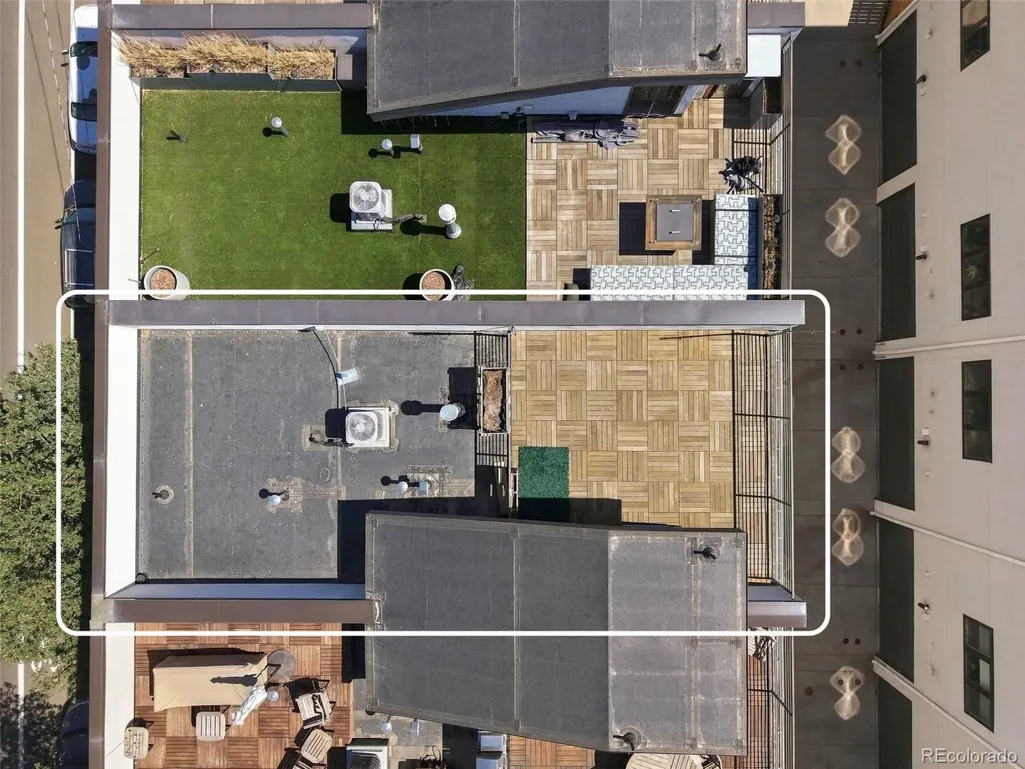
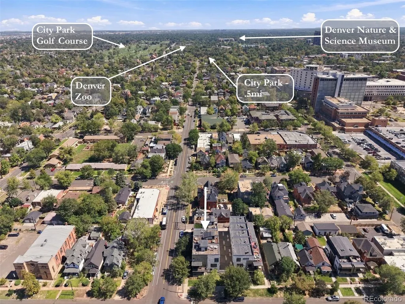
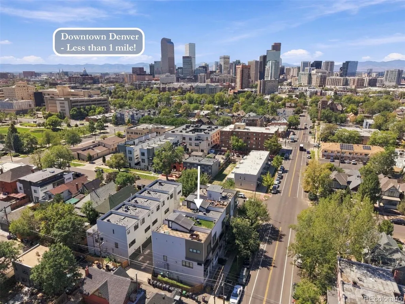
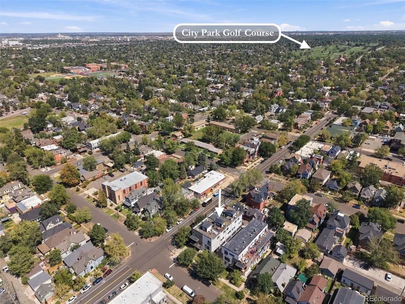
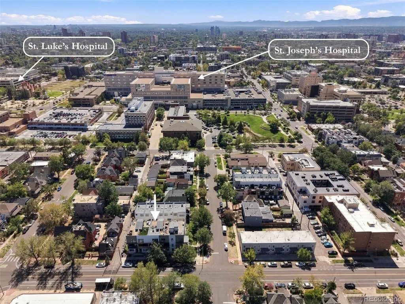
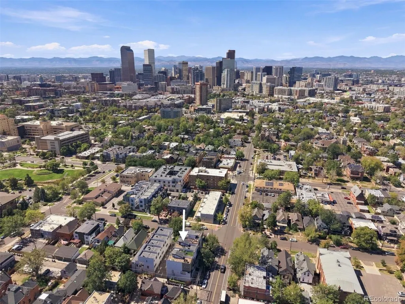
Stunning City Park West home, w/ incredible mountain and downtown views from the private 700+ sq. ft. rooftop deck. This one-owner home lives large w/ 3 beds & 4 baths. It offers high-end finishes, exceptional outdoor spaces, & urban walkability. The open-concept kitchen, dining, & living level flows to step out the striking glass folding Nano-style doors to a private main level deck. Enjoy the brilliance of blending indoor and outdoor spaces while filling the home with natural light and fresh air. This level also encompasses a sleek fireplace with tile to the ceiling, built-ins, 1/2 bath, & wood floors. Upscale kitchen includes a gas stove, quartz counters, pantry, waterfall island, & stainless appliances. All three spacious bedrooms feature their own en-suite bathrooms and large walk-in closets, providing an unusual level of privacy and storage. The primary suite is impressive, with floor-to-ceiling windows and a luxurious oversized bathroom featuring a spa like walk-in shower. Upper-level laundry is conveniently located near 2 of the bedrooms. A showstopper rooftop deck offers incredible 360 mountain and downtown skyline views - must see in person to fully appreciate. This is an exceptional setting for slow mornings, sunset dinners, & gathering with friends.This move-in-ready home combines city conveniences & a high walk score with a residential & park setting - City Park and its amenities just 1/2 mile to the east, encompassing a golf course, Denver Zoo, & Museum of Nature & Science. Walk to neighborhood dining, coffee shops, bars, & shopping. Nearby popular areas include "Restaurant Row" along 17th, Uptown, Five Points, RiNo, and downtown Denver. Enjoy the energy and culture of this special neighborhood pocket. Sophisticated finishes, multiple outdoor spaces, sweeping views, exceptional walkability and no HOA make this an outstanding opportunity.
| Elementary School | Middle School | High School |
|---|---|---|
| Cole Arts And Science Academy Elementary School | Whittier E-8 Middle School | East High School |
| Price History | |
|---|---|
| 9/19/2026 | Listed $795,000 |
General Features
| Sewer | Public Sewer |
|---|---|
| Heating | Forced Air,Natural Gas |
| Cooling | Central Air |
| Utilities | Cable Available |
| Roof | Rolled/Hot Mop |
| Appliances | Cooktop,Dishwasher,Disposal,Dryer,Microwave,Oven,Refrigerator,Washer |
| Zoning | G-MU-3 |
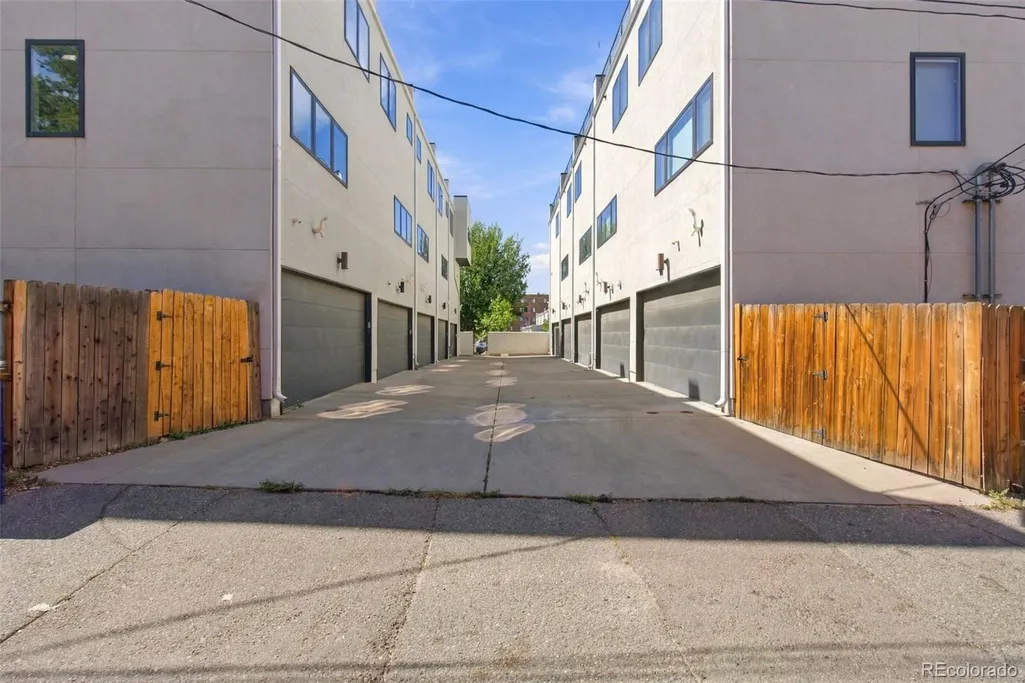
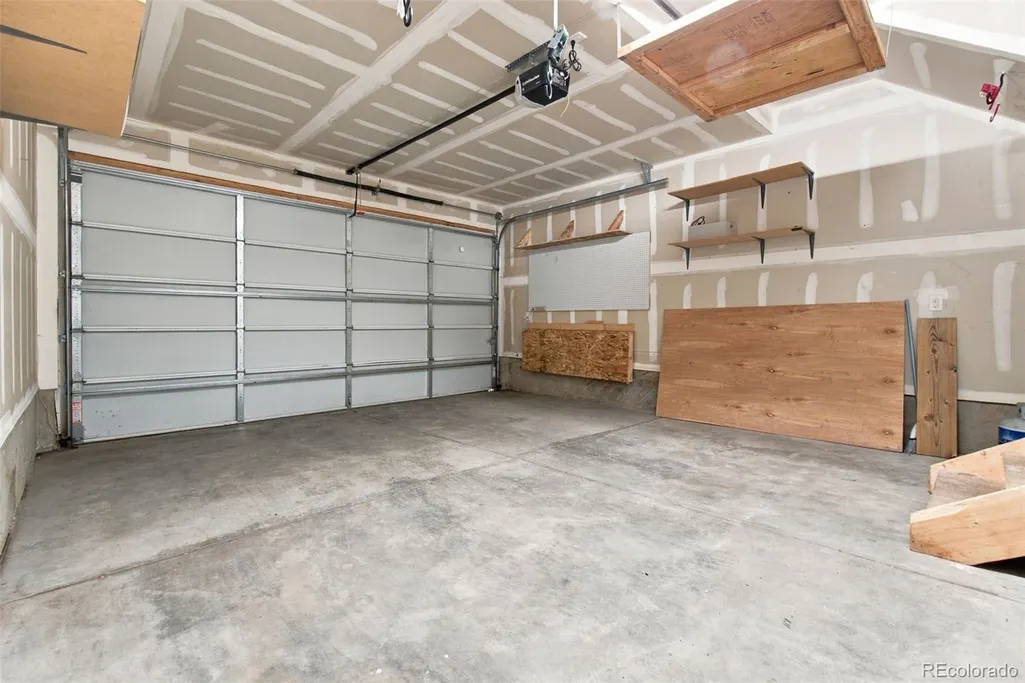
| Garage Spaces | 2 |
| Patio/Porch Features | Covered,Deck,Front Porch,Rooftop |
| Security Features | Carbon Monoxide Detector(s),Smoke Detector(s),Video Doorbell |
| Construction Materials | Concrete,Frame |
| Exclusions | NA |
| Pets Allowed | Cats OK,Dogs OK |
| Year Built | 2015 |
| Levels | Three Or More |
| Property Subtype | Townhouse |
| Tax Year | 2025 |
| Ownership | Corporation/Trust |
| County | Denver |
| Property Type | Residential |
| HOA | No |
| Attached Garage | Yes |
| Subdivision Name | Schinners |
| Full Baths | 1 |
| Status | Active |
| Directions | From intersection of Colfax Ave & Downing St: head north on Downing St to E 22nd Ave,then turn right/east on E 22nd Ave. Continue about 1 block to 1310 E 22nd Ave,near Marion St. |
| High School | East |
| City | Denver |
| Senior Community Y/N | No |
| High School District | Denver 1 |
| Listing Terms | Cash,Conventional,FHA,VA Loan |
| Elementary School | Cole Arts And Science Academy |
| Tax Annual Amount | 4492 |
| Middle/Junior High School | Whittier E-8 |
| Virtual Tour | https://www.zillow.com/view-imx/da944e6c-530b-4550-8a88-bf1c8e2258c8?setAttribution=mls&wl=true&initialViewType=pano |
| Structure Type | Townhouse |
| Standard Status | Active |
| Middle/Junior School District | Denver 1 |
| Elementary School District | Denver 1 |
Interior Features
| Interior Amenities | Audio/Video Controls,Ceiling Fan(s),Eat-in Kitchen,High Ceilings,Kitchen Island,Open Floorplan,Primary Suite,Smoke Free,Sound System,Walk-In Closet(s) |
|---|---|
| Flooring | Carpet,Tile,Wood |
| Total Fireplaces | 1 |
| Fireplace Features | Gas,Living Room |
| Common Walls | 2+ Common Walls |
| Basement (Y/N) | No |
| Window Features | Double Pane Windows |
| Above Grade Finished Area | 1826 |
| Half Baths | 1 |
| 3/4 Baths | 2 |
| Laundry Features | In Unit |
| Total Bedrooms | 3 |
| Main Level Bedrooms | 1 |
| Main Level Bathrooms | 1 |
| Total Baths | 4 |
Exterior Features
| Exterior Amenities | Balcony,Lighting,Rain Gutters |
|---|---|
| Water Source | Public |
| Total Parking | 2 |
| Building Area Total | 1826 |
Amenities
- Foreclosure
- Views
- Short Sale
- New Construction
- Adult 55+
- Lease To Own
- No HOA Fees
- Furnished
- Pets
- Primary On Main
- Air Conditioning
- Seller Finance
- Green
- Fixer Upper
- Horse
- Golf
- Fireplace
- Deck
- Garage
- Basement
- Pool
Property vs Townhouse Average in 80205
Price
Taxes
Year Built
Visits


