




Address
3121 W 26th Avenue, Denver, CO
Price
$ 1,150,000
Property Attributes
- MLS#2911344
- TypeSingle Family
- Listing Status Pending
- CountyDENVER
- CityDenver
- NeighborhoodSloans Lake
- Zip80211
- StyleUrban Contemporary
- Year Built2016
- Taxes$ 6416
- Price$ 1,150,000
- Bedrooms4
- Full Bathrooms3
- Half Bathrooms2
- Sqr Footage3136
- Lot Size0.09 Acres
Data Source:
REColorado (MTOMLS)
Property Description
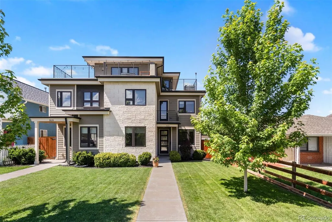
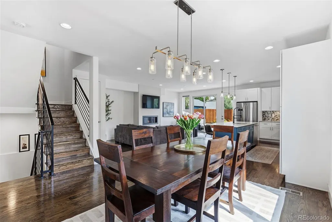
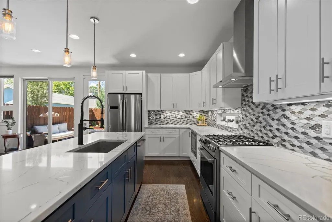
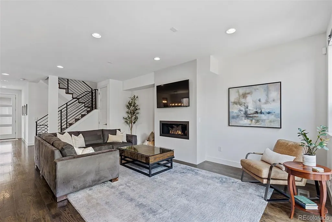
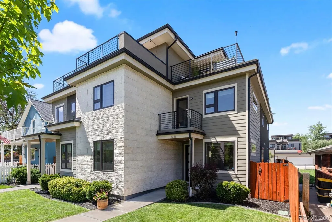
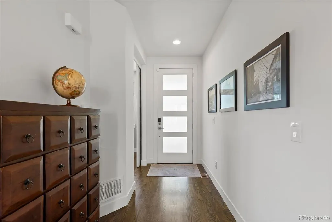
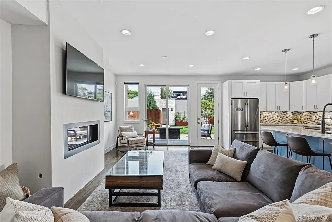
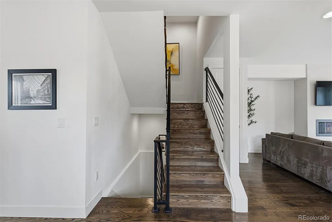
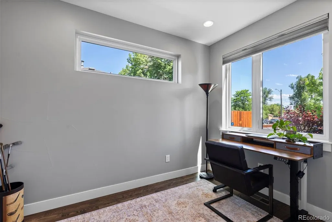
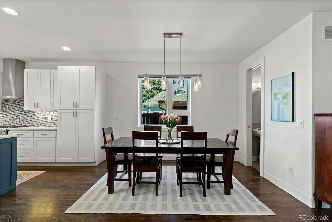
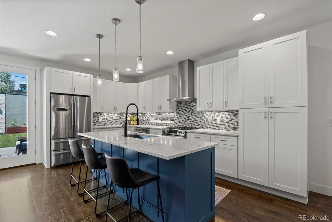
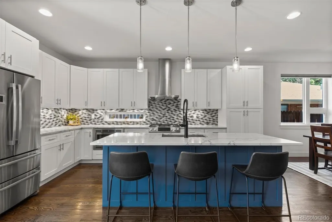
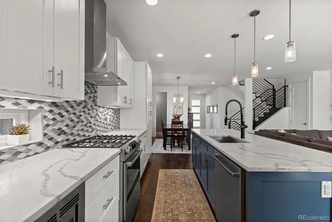
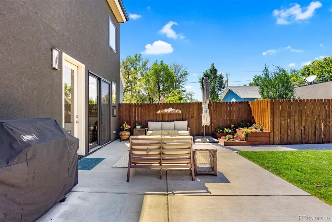
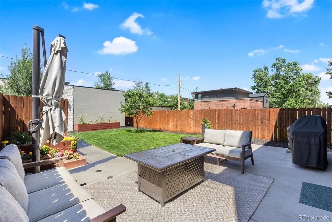
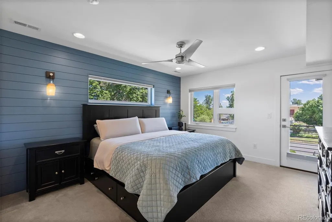
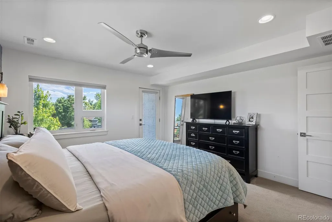
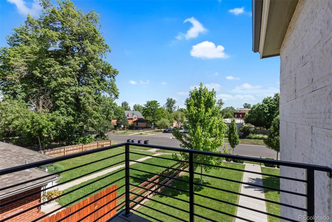
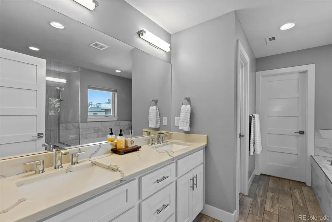
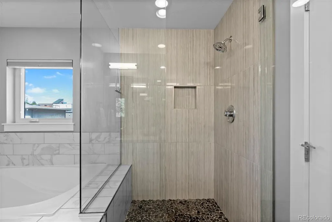
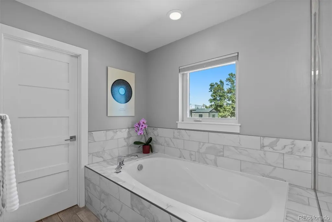
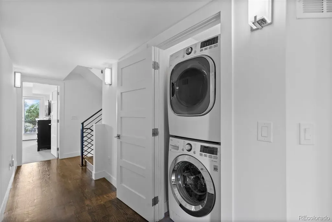
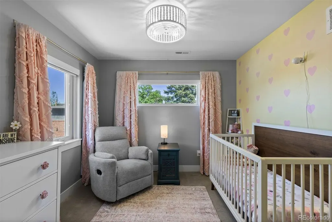
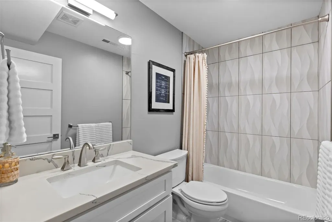
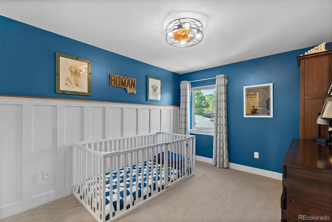
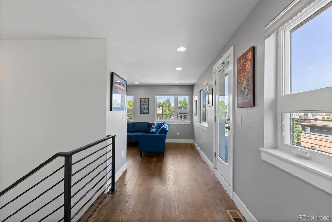
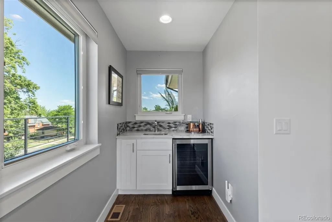
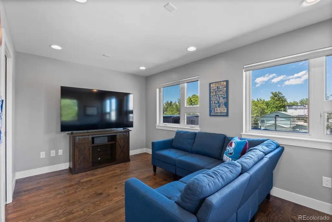
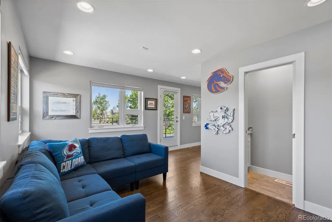
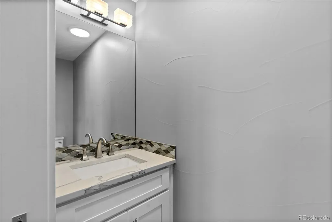
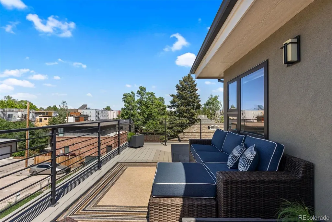
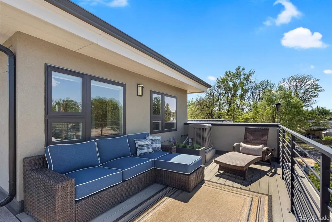
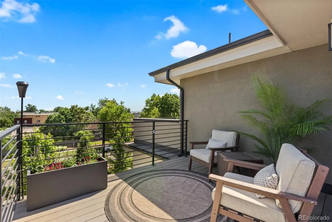
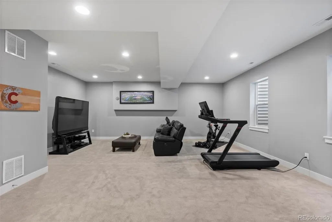
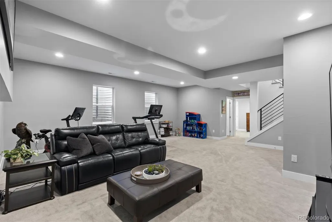
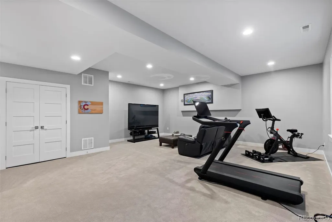
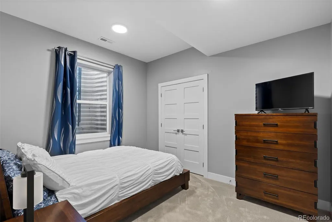
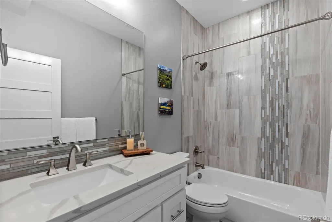
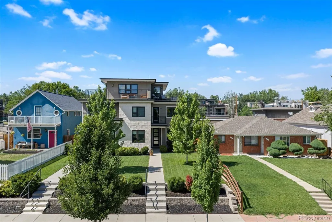
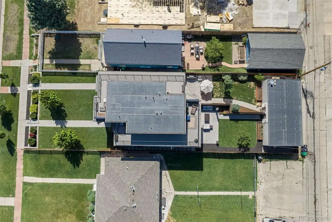
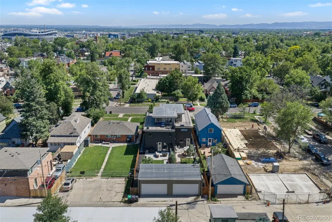
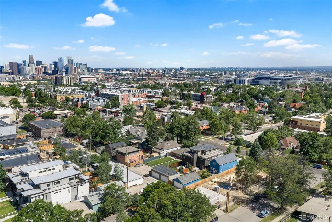
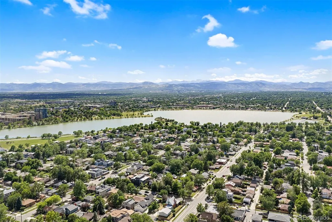
Nestled between Sloan’s Lake the Highlands and Jefferson Park, this thoughtfully designed modern duplex sits on a rare, large 4,310 sq ft lot — offering generous front and back yard space that is truly uncommon in one of Denver’s most vibrant and walkable neighborhoods. Walk Score of 89! This home sits blocks from JP Restaurant and Lounge, Santo Remedio Mexican Grill, Federal Bar and Grill, Ros Siam, My Thai, Jefferson Park, and Mile High Stadium, the very best of the city right at your doorstep. Views are a defining feature from the third floor deck enjoy sweeping sight lines of downtown Denver + the Front Range. Step inside to discover wide-plank hardwood floors, wrought iron railings, solid wood doors, and a open floor plan. The main floor features a den, living room, dining room, half bath, + a generous eat-in kitchen appointed with quartz countertops, 42” custom white soft-close cabinetry, and a full suite of Bosch stainless steel appliances and a gas cooktop. On the second floor, the primary suite serves as a true private retreat, featuring a private balcony, a five-piece bath w/ an oversized soaking tub, walk-in closet, and beautiful south facing views. Two additional bedrooms, a full bath, and conveniently located laundry closet complete this level. The third floor offers outstanding flex space — ideal as a second living room, study, or game room — complete w/ a wet bar, half bath, and access to the rooftop deck 360° panoramic views. The finished basement features 9’ ceilings, a spacious recreation room perfect for a gym or media lounge, full bath, and a private guest suite. Outside, the beautifully landscaped backyard features a generous patio, lush lawn, and multiple raised garden beds — a peaceful oasis for year-round outdoor entertaining. Just minutes to downtown Denver, Lohi, Highlands Square, Mile High Stadium + Sloans Lake. Easy access to Denver Bikeways! This duplex is RARE w/ large front and back yards, city + Mt. views and prime walkabilty!
| Elementary School | Middle School | High School |
|---|---|---|
| Brown Elementary School | Skinner Middle School | North High School |
| Price History | |
|---|---|
| 6/13/2026 | Listed $1,250,000 |
| 7/31/2026 | 2$1,230,000 |
| 8/7/2026 | 3$1,200,000 |
| 9/11/2026 | 5$1,150,000 |
General Features
| Sewer | Public Sewer |
|---|---|
| Heating | Forced Air |
| Cooling | Central Air |
| Utilities | Cable Available,Electricity Connected,Internet Access (Wired),Natural Gas Connected |
| Possession | Negotiable |
| Roof | Composition,Rolled/Hot Mop |
| Appliances | Bar Fridge,Convection Oven,Cooktop,Dishwasher,Disposal,Dryer,Gas Water Heater,Microwave,Range Hood,Refrigerator,Sump Pump,Washer |
| Zoning | U-TU-C |
| Garage Spaces | 2 |
| Patio/Porch Features | Deck,Front Porch,Patio,Rooftop,Wrap Around |
| Architectural Style | Urban Contemporary |
| Security Features | Security System,Video Doorbell |
| Construction Materials | Cement Siding,Frame,Stucco |
| Exclusions | Curtains and rods,seller personal property |
| Year Built | 2016 |
| Electric | 220 Volts |
| View | City,Mountain(s) |
| Levels | Three Or More |
| Property Subtype | Single Family Residence |
| Tax Year | 2025 |
| Ownership | Individual |
| County | Denver |
| Property Type | Residential |
| HOA | No |
| Attached Garage | No |
| Contingency | None Known |
| Subdivision Name | Sloans Lake |
| Facing Direction | South |
| Full Baths | 3 |
| Status | Pending |
| Directions | From Federal head west on 26th. Property is on the right |
| High School | North |
| City | Denver |
| Senior Community Y/N | No |
| High School District | Denver 1 |
| Lot Size Units | Square Feet |
| Lot Size Square Feet | 4120 |
| Listing Terms | 1031 Exchange,Cash,Conventional,FHA,Jumbo,VA Loan |
| Elementary School | Brown |
| Tax Annual Amount | 6416 |
| Middle/Junior High School | Skinner |
| Virtual Tour | https://u.listvt.com/mls/248873451?ax=bmlkPTI0ODg3MzQ1MQ== |
| Structure Type | Duplex |
| Standard Status | Active Under Contract |
| Occupancy Type | Owner |
| Middle/Junior School District | Denver 1 |
| Elementary School District | Denver 1 |
Interior Features
| Interior Amenities | Ceiling Fan(s),Eat-in Kitchen,Five Piece Bath,High Ceilings,Kitchen Island,Open Floorplan,Primary Suite,Quartz Counters |
|---|---|
| Basement | Finished,Full,Sump Pump |
| Flooring | Carpet,Tile,Wood |
| Total Fireplaces | 1 |
| Fireplace Features | Gas Log,Insert,Living Room |
| Common Walls | 1 Common Wall |
| Basement (Y/N) | Yes |
| Window Features | Double Pane Windows,Egress Windows,Window Coverings |
| Above Grade Finished Area | 2218 |
| Half Baths | 2 |
| Laundry Features | Laundry Closet |
| Total Bedrooms | 4 |
| Below Grade Finished Area | 872 |
| Main Level Bathrooms | 1 |
| Total Baths | 5 |
Exterior Features
| Exterior Amenities | Balcony,Garden,Private Yard |
|---|---|
| Fencing | Full |
| Parking Features | Concrete,Exterior Access Door |
| Lot Features | Landscaped,Level,Near Public Transit,Sprinklers In Front,Sprinklers In Rear |
| Water Source | Public |
| Total Parking | 2 |
| Lot Size Area | 4120 |
| Foundation Details | Slab |
| Building Area Total | 3136 |
| Lot Size Acres | 0.09 |
| Road Surface Type | Paved |
| Road Frontage Type | Public |
| Road Responsibility | Public Maintained Road |
Amenities
- Foreclosure
- Views
- Short Sale
- New Construction
- Adult 55+
- Lease To Own
- No HOA Fees
- Furnished
- Primary On Main
- Air Conditioning
- Seller Finance
- Green
- Fixer Upper
- Horse
- Golf
- Fireplace
- Deck
- Garage
- Basement
- Pool
Property vs Single Family Average in 80211
Price
Taxes
Year Built
Visits
In The Neighborhood
Just Listed
Denver
$ 950,000
- Type
- Single Family
- Size
- 2,714 SqFt
- Rooms
- 4 Beds + 3 Baths
 Hatch Realty, LLC #9003464
Denver
$ 825,000
- Type
- Single Family
- Size
- 1,809 SqFt
- Rooms
- 3 Beds + 1.5 Baths
Hatch Realty, LLC #8949593
Denver
$ 1,499,000
- Type
- Single Family
- Size
- 3,913 SqFt
- Rooms
- 4 Beds + 4.5 Baths
MODUS Real Estate #6297040
Denver
$ 1,495,000
- Type
- Single Family
- Size
- 3,296 SqFt
- Rooms
- 4 Beds + 4 Baths
MODUS Real Estate #6517425
Denver
$ 1,950,000
- Type
- Single Family
- Size
- 2,854 SqFt
- Rooms
- 5 Beds + 3 Baths
Compass - Denver #7153577
Denver
$ 1,400,000
- Type
- Single Family
- Size
- 4,434 SqFt
- Rooms
- 8 Beds + 6 Baths
Keller Williams Advantage Realty LLC #1512093
Denver
$ 549,000
- Type
- Single Family
- Size
- 1,105 SqFt
- Rooms
- 3 Beds + 1 Baths
Aloha Real Estate LLC #4289549
Denver
$ 1,390,000
- Type
- Single Family
- Size
- 2,475 SqFt
- Rooms
- 4 Beds + 2 Baths
Atrium Realty LLC #2305697
Denver
$ 910,000
- Type
- Single Family
- Size
- 2,616 SqFt
- Rooms
- 4 Beds + 3 Baths
Emerson Real Estate #7759230
Denver
$ 1,049,000
- Type
- Single Family
- Size
- 2,242 SqFt
- Rooms
- 3 Beds + 3 Baths
Apex Real Estate Solutions Llc #5204725
Denver
$ 1,185,000
- Type
- Single Family
- Size
- 2,397 SqFt
- Rooms
- 3 Beds + 3.5 Baths
MODUS Real Estate #3332367
Denver
$ 1,049,999
- Type
- Single Family
- Size
- 2,463 SqFt
- Rooms
- 4 Beds + 3.5 Baths
Epique Realty #5606095

