








Address
2034 E Martin Luther King Jr Boulevard, Denver, CO
Price
$ 425,000
Property Attributes
- MLS#2895903
- TypeTownhouse
- Listing Status Active
- CountyDENVER
- CityDenver
- NeighborhoodWhittier
- Zip80205
- StyleUrban Contemporary
- Year Built1890
- Taxes$ 2437
- Price$ 425,000
- Bedrooms2
- Full Bathrooms1
- Half Bathrooms1
- Sqr Footage1255
- Lot Size0.04 Acres
Data Source:
REColorado (MTOMLS)
Property Description
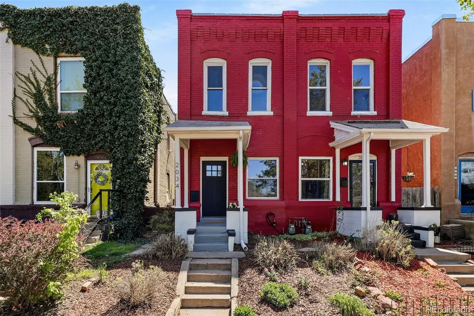
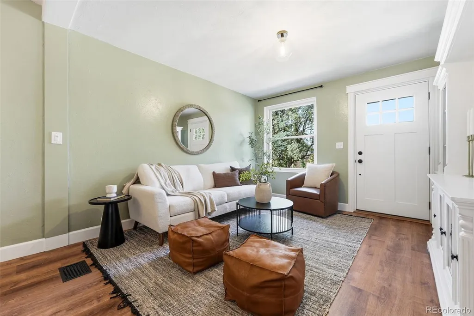
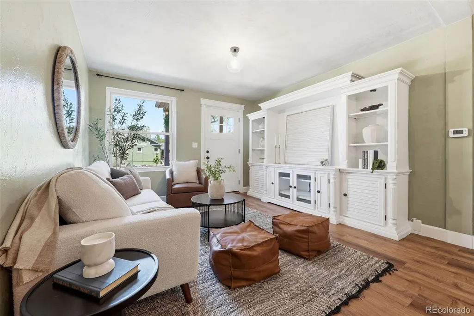
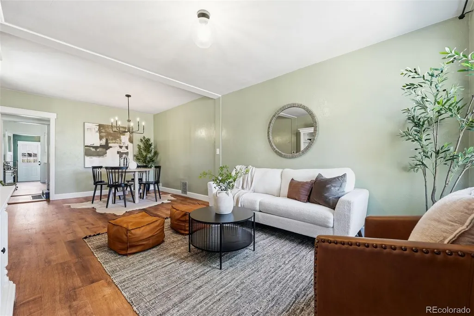
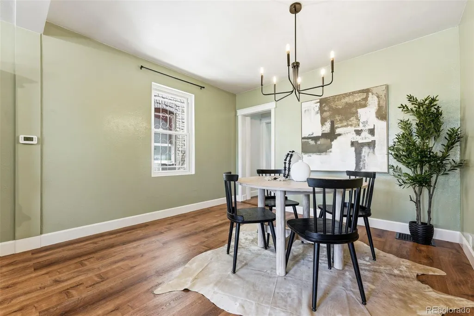
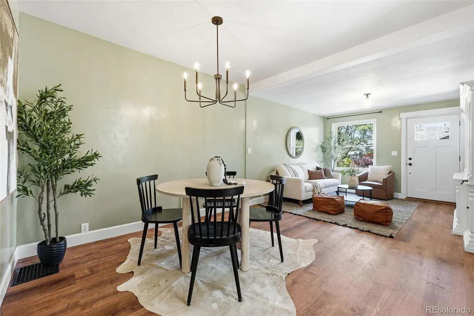
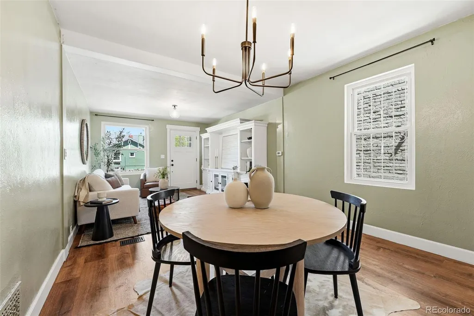
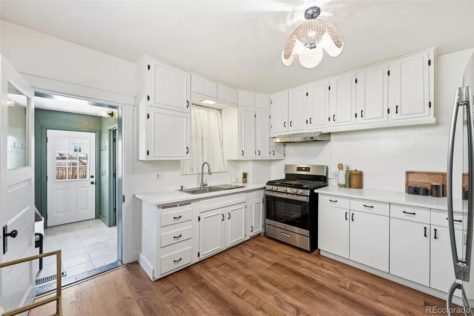
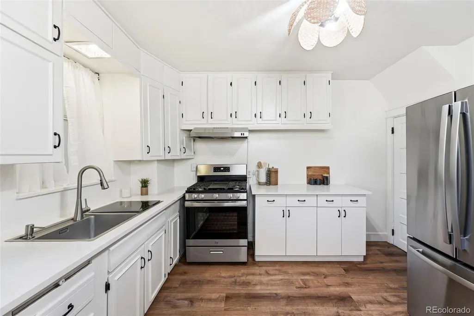
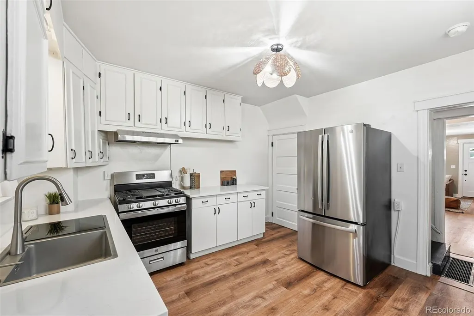
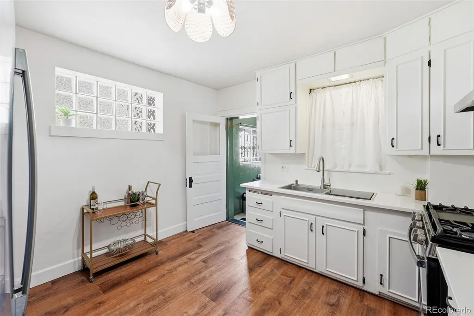
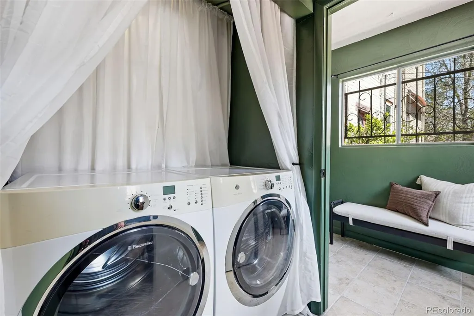
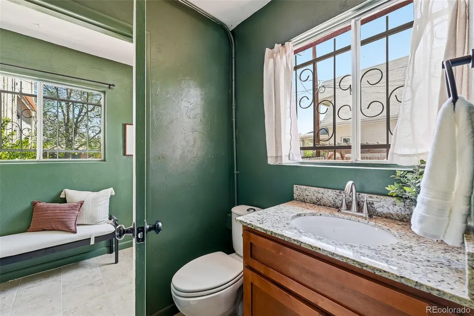
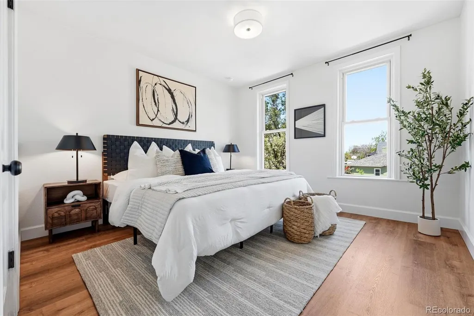
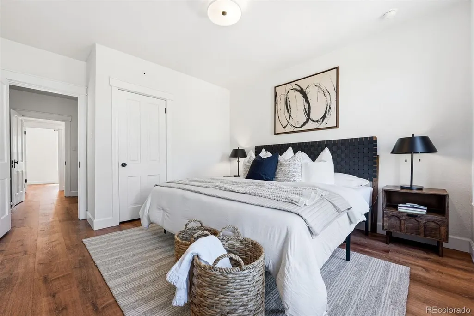
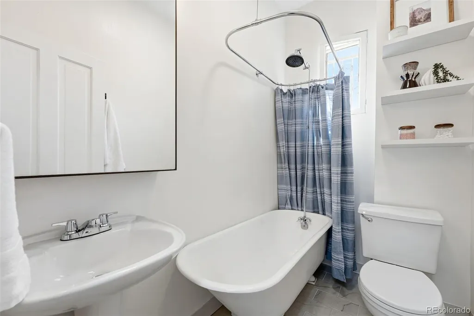
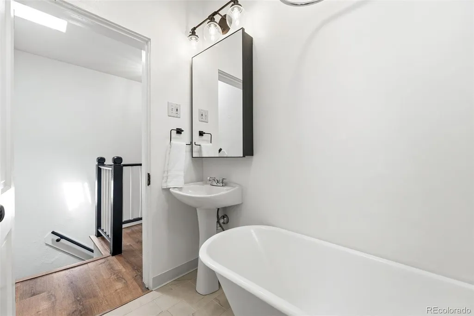
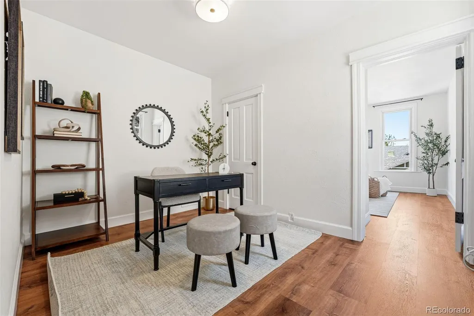
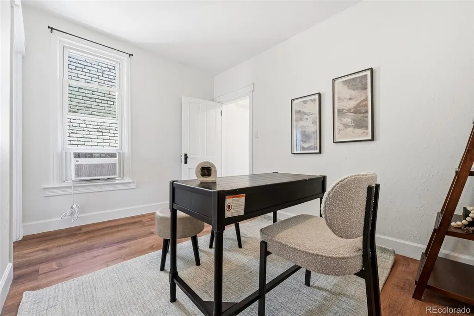
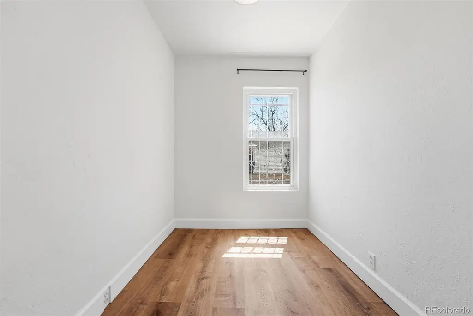
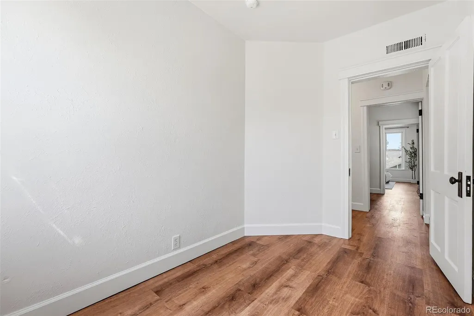
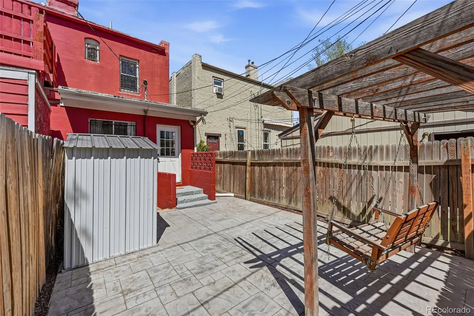
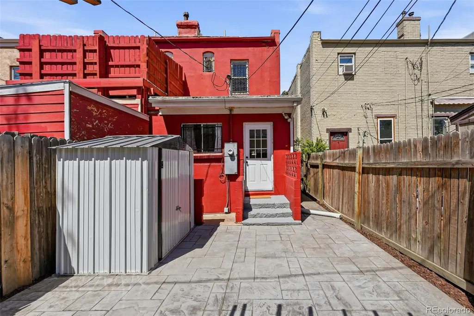
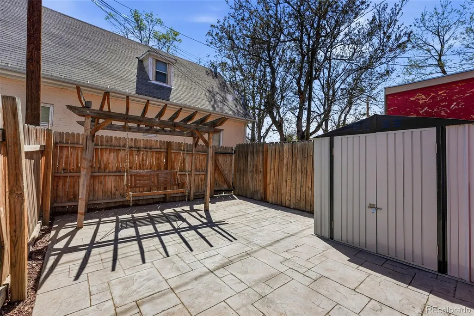
Located in the Whittier neighborhood, this home offers easy access to some of Denver’s most active and walkable areas, including RiNo, City Park, and Fuller Dog Park. Inside, the home blends original character with thoughtful updates. The main level features a comfortable living space with natural light and a layout that connects easily into the kitchen. The kitchen has been updated in the last two years with newer appliances, countertops, and a space-saving dishwasher, giving it a more modern feel. A half bath on the main level includes a washer and dryer, adding to the overall functionality. Upstairs, the home offers a flexible layout. The second bedroom works as a pass-through space and is currently staged as an office, creating an ideal setup for working from home or a guest space. An additional small bonus area upstairs provides room for a crib, workout space, or reading area. Fresh paint upstairs and a refinished tub add to the move-in ready condition. Over the past five years, the seller has completed extensive updates including kitchen appliances, luxury vinyl plank floors throughout most of the home, countertops, a new water heater, energy efficient windows, roof reseal, and a partial sewer line replacement. These improvements allow buyers to enjoy the charm of an older home with many of the major systems already addressed. The backyard offers a private patio area that works well for relaxing or entertaining, along with a storage shed that will remain with the property. Do not miss this well cared for home in a great location!
| Elementary School | Middle School | High School |
|---|---|---|
| Columbine Elementary School | Whittier E-8 Middle School | Manual High School |
| Price History | |
|---|---|
| 4/23/2026 | Listed $475,000 |
| 5/26/2026 | 6$450,000 |
| 9/8/2026 | 6$425,000 |
General Features
| Sewer | Public Sewer |
|---|---|
| Heating | Forced Air,Natural Gas |
| Cooling | Air Conditioning-Room |
| Utilities | Cable Available,Electricity Available,Electricity Connected,Internet Access (Wired),Natural Gas Available,Natural Gas Connected |
| Possession | Closing/DOD,Negotiable |
| Roof | Membrane |
| Appliances | Dishwasher,Disposal,Dryer,Range,Range Hood,Refrigerator,Washer |
| Zoning | U-SU-B1 |
| Patio/Porch Features | Covered,Front Porch,Patio |
| Architectural Style | Urban Contemporary |
| Security Features | Carbon Monoxide Detector(s),Smoke Detector(s) |
| Construction Materials | Brick |
| Exclusions | Staging and Seller's Personal Property |
| Year Built | 1890 |
| View | Mountain(s) |
| Levels | Two |
| Property Subtype | Townhouse |
| Tax Year | 2024 |
| Ownership | Individual |
| County | Denver |
| Property Type | Residential |
| HOA | No |
| Attached Garage | No |
| Subdivision Name | Whittier |
| Facing Direction | North |
| Full Baths | 1 |
| Status | Active |
| High School | Manual |
| City | Denver |
| Entry Location | Ground |
| Senior Community Y/N | No |
| High School District | Denver 1 |
| Lot Size Units | Square Feet |
| Lot Size Square Feet | 1538 |
| Listing Terms | Cash,Conventional,VA Loan |
| Elementary School | Columbine |
| Tax Annual Amount | 2437 |
| Home Warranty Y/N | No |
| Middle/Junior High School | Whittier E-8 |
| Property Condition | Updated/Remodeled |
| Virtual Tour | https://www.zillow.com/view-imx/b4c58e8d-1e60-481d-a24a-cc5d89c025de?setAttribution=mls&wl=true&initialViewType=pano |
| Structure Type | Townhouse |
| Standard Status | Active |
| Occupancy Type | Owner |
| Middle/Junior School District | Denver 1 |
| Elementary School District | Denver 1 |
Interior Features
| Interior Amenities | Built-in Features |
|---|---|
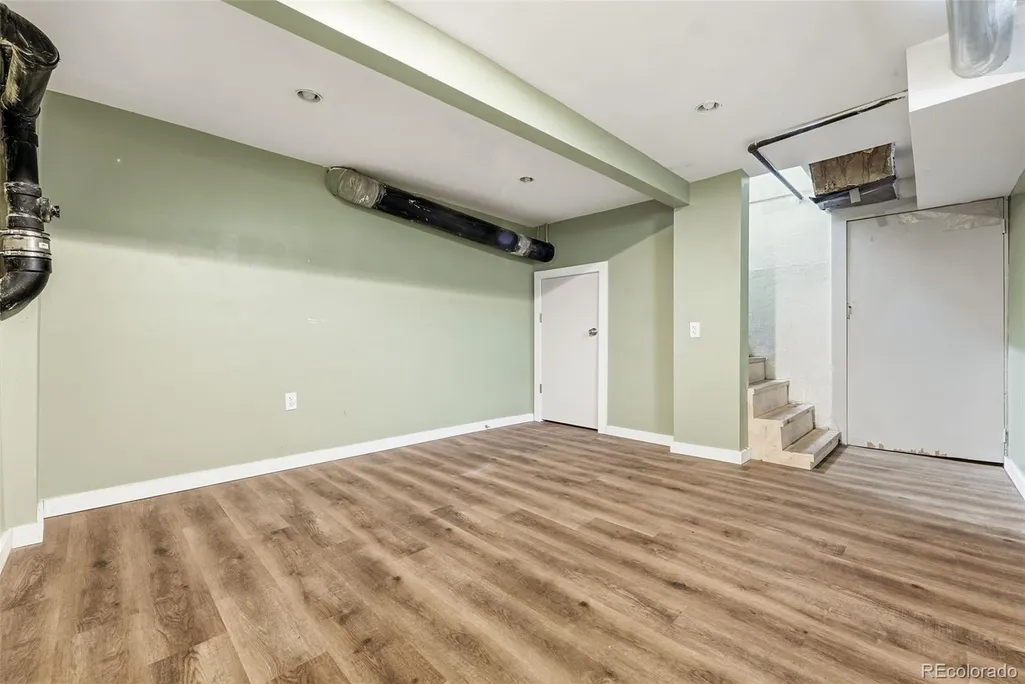
| Basement | Cellar,Finished,Partial |
| Flooring | Tile,Vinyl |
| Furnished Y/N | Unfurnished |
| Common Walls | 1 Common Wall |
| Basement (Y/N) | Yes |
| Window Features | Double Pane Windows |
| Above Grade Finished Area | 1060 |
| Half Baths | 1 |
| Laundry Features | In Unit |
| Total Bedrooms | 2 |
| Main Level Bathrooms | 1 |
| Total Baths | 2 |
Exterior Features
| Exterior Amenities | Lighting |
|---|---|
| Fencing | Full |
| Lot Features | Landscaped,Near Public Transit |
| Water Source | Public |
| Lot Size Area | 1538 |
| Foundation Details | Slab |
| Building Area Total | 1255 |
| Lot Size Acres | 0.04 |
| Road Surface Type | Paved |
| Road Frontage Type | Public |
| Road Responsibility | Public Maintained Road |
Amenities
- Foreclosure
- Views
- Short Sale
- New Construction
- Adult 55+
- Lease To Own
- No HOA Fees
- Furnished
- Pets
- Primary On Main
- Air Conditioning
- Seller Finance
- Green
- Fixer Upper
- Horse
- Golf
- Fireplace
- Deck
- Garage
- Basement
- Pool
Property vs Townhouse Average in 80205
Price
Taxes
Year Built
Visits


