

Address
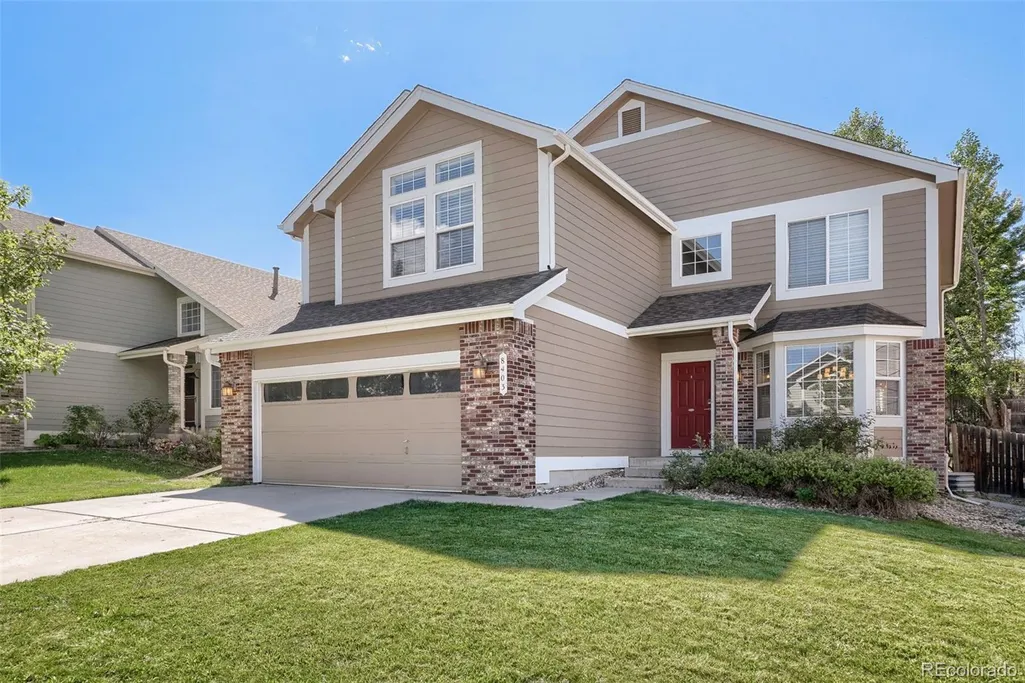
8403 Blackgum Street, Parker, CO
Price
$ 595,000
Property Attributes
- MLS#2890075
- TypeSingle Family
- Listing Status Pending
- CountyDOUGLAS
- CityParker
- NeighborhoodDove Ridge
- Zip80134
- StyleContemporary
- Year Built2001
- Taxes$ 3375
- Price$ 595,000
- Bedrooms4
- Full Bathrooms2
- Half Bathrooms1
- Sqr Footage3229
- Lot Size0.13 Acres
Data Source:
REColorado (MTOMLS)
Property Description
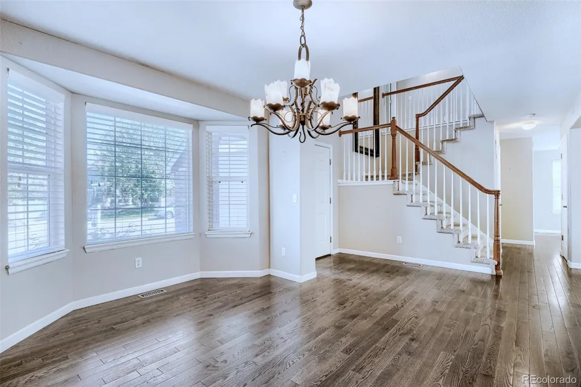
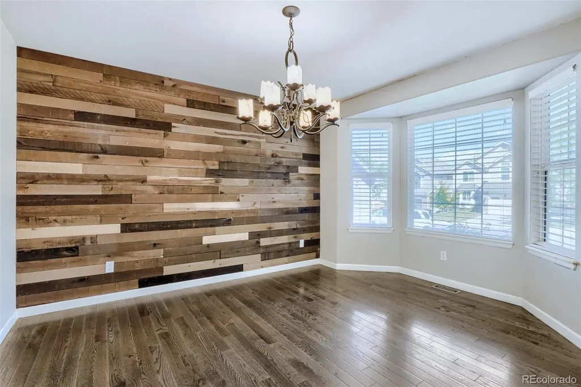
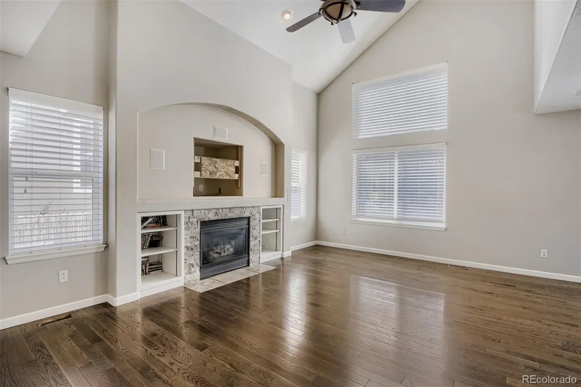
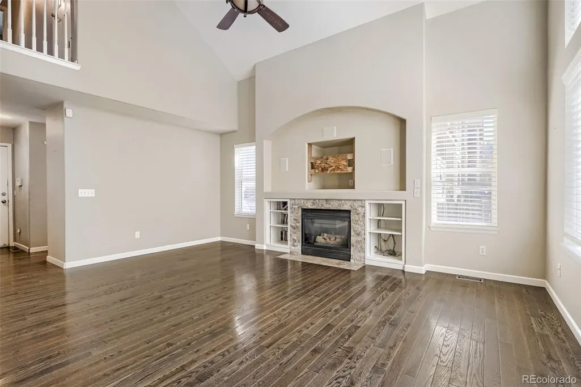
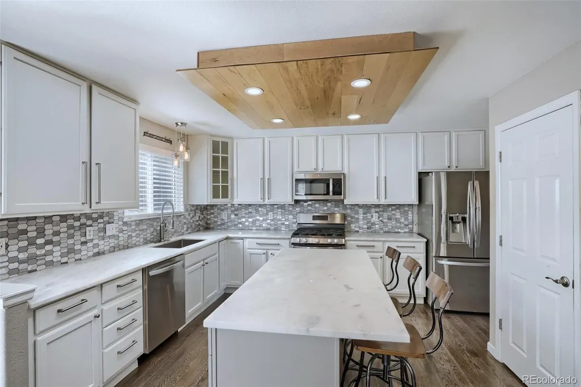
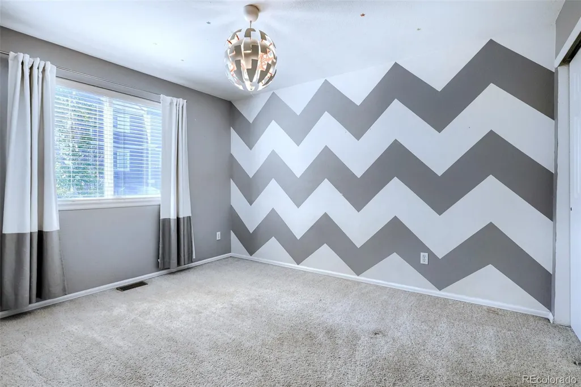
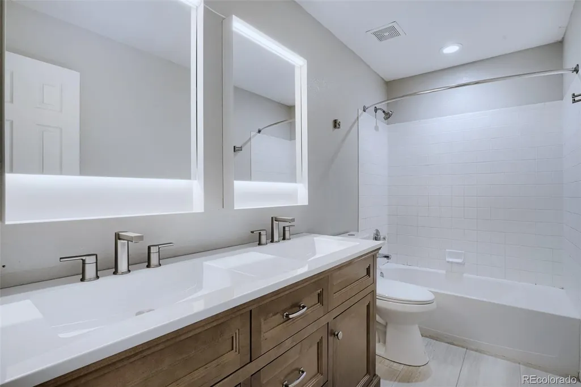
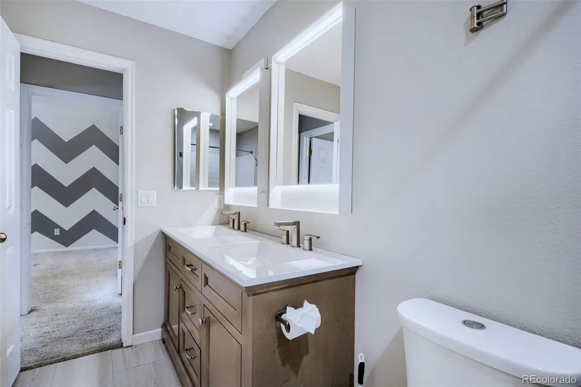
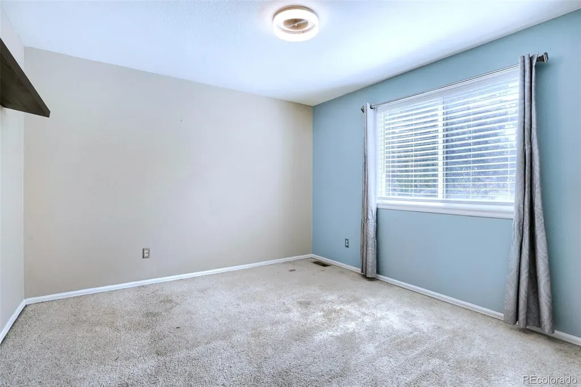
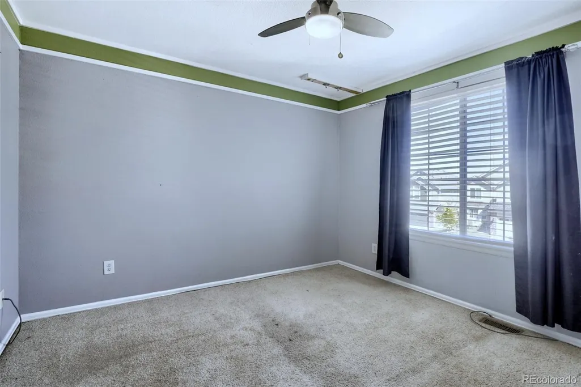
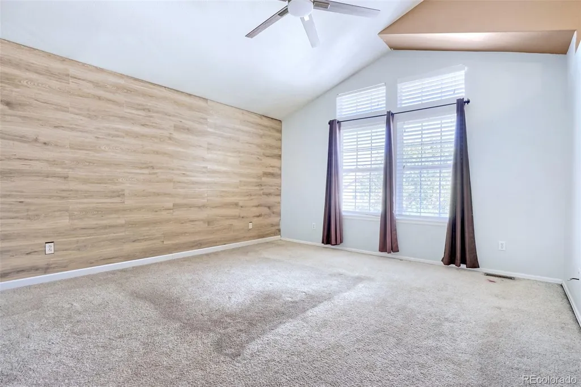
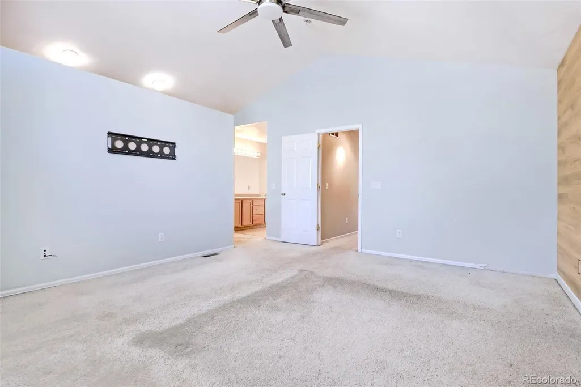
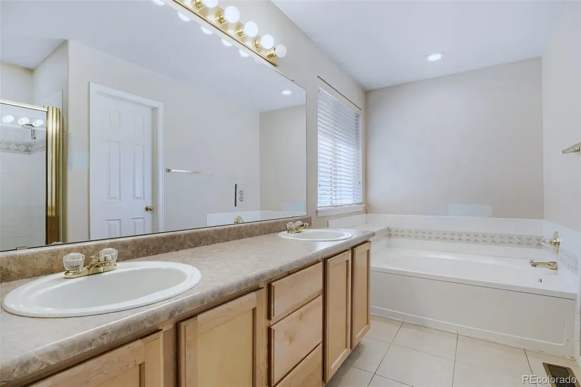
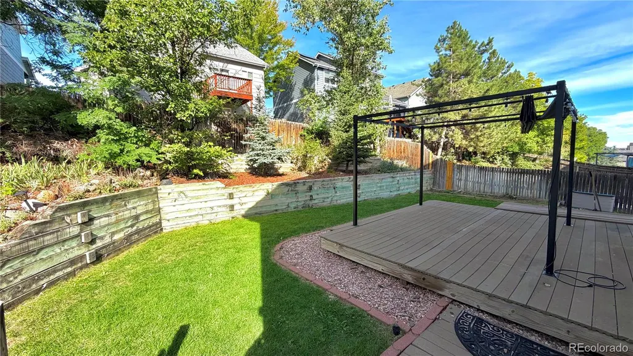
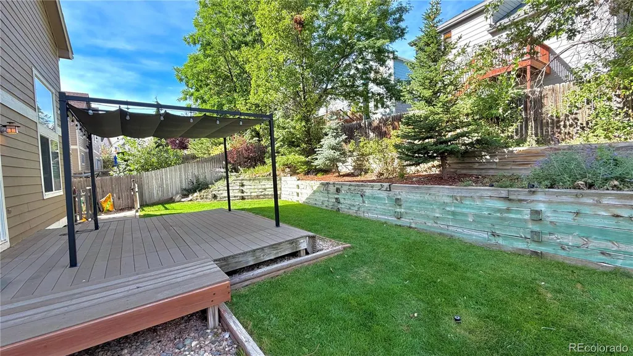
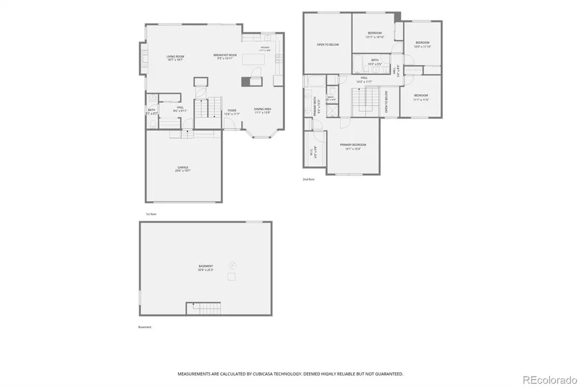
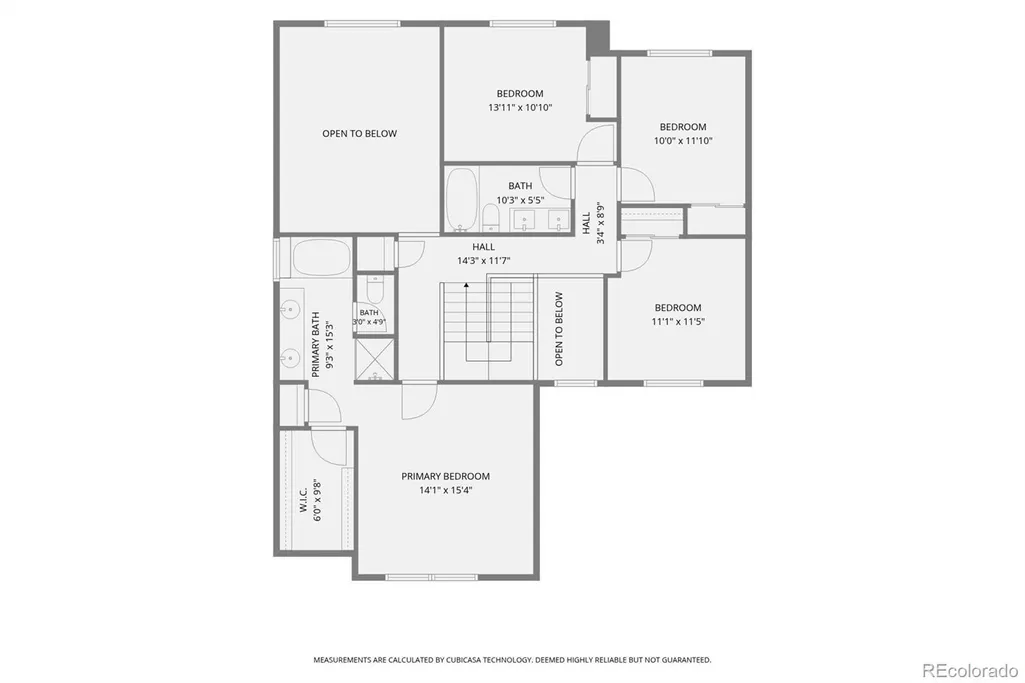
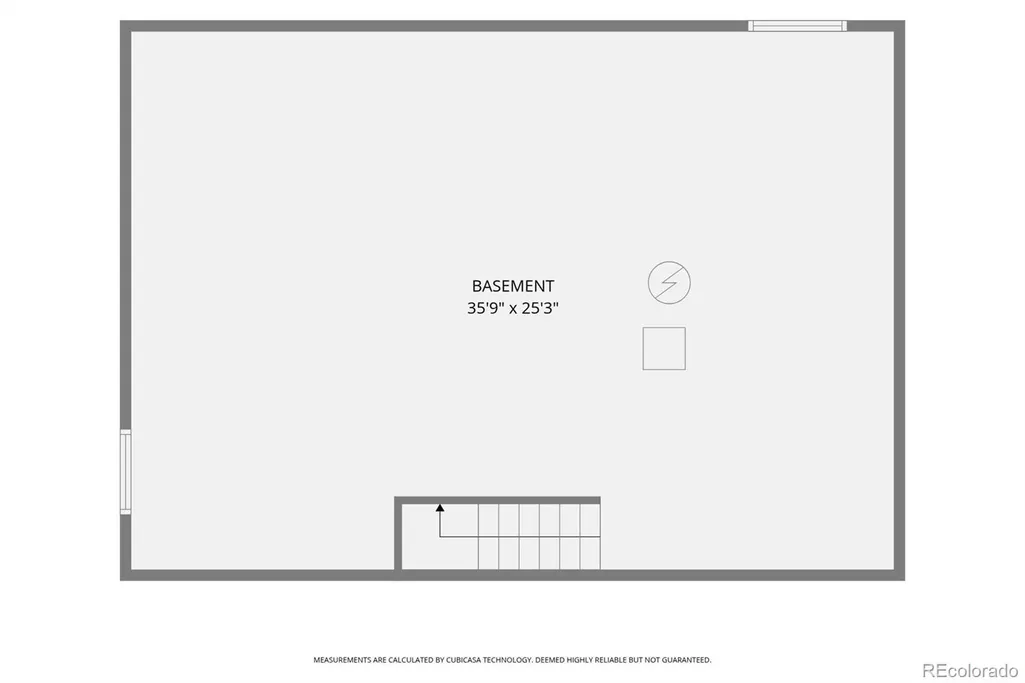
MORE HOME. MORE FLEXIBILITY. MORE VALUE IN PARKER. 8403 Blackgum delivers the combination buyers are searching for—an updated kitchen, hardwood floors, an oversized primary suite, incredible living space and room to grow. Established Parker neighborhood with mature trees and convenient access across the Metro Area. **ALL Bedrooms & Second floor NEW Carpet on 9/10. NEW PHOTOS COMING soon! Step inside and you'll immediately see what sets this home apart. Hardwood floors, custom lighting and a flexible floor plan create spaces that work for the way you live today—whether that's entertaining, working from home, hosting guests or simply having room to spread out. The updated kitchen is the heart of the home, featuring stainless steel appliances and a large center island intentionally designed for both serious meal prep and gathering. From casual breakfasts to game days and holiday dinners, this is a kitchen made for bringing people together. In-wall surround sound adds another layer to the entertaining experience, while the recently updated second-floor bathroom brings a fresh, modern feel upstairs. Oversized primary suite offers something increasingly difficult to find at this price point. Complete with walk-in closets and a private five-piece bath, it's a true retreat at the end of the day. Plenty more potential downstairs. The unfinished basement is a blank slate to create exactly what you want—additional bedrooms, home gym, theater, office or recreation room are all possible! Outside, mature landscaping creates the established Colorado setting to enjoy. A large deck and canopy extend your living space outdoors, creating the perfect backdrop for summer dinners, weekend entertaining or evenings around the fire pit. Premier location and part of the Douglas County Schools with convenient connections to DTC, Park Meadows, Downtown Denver and DIA. If you've been comparing homes in Parker, put this one on your list. Professional Photos Coming SOON!
| Elementary School | Middle School | High School |
|---|---|---|
| Pine Lane Prim/Inter Elementary School | Sierra Middle School | Chaparral High School |
| Price History | |
|---|---|
| 9/4/2026 | Listed $595,000 |
General Features
| Sewer | Public Sewer |
|---|---|
| Heating | Forced Air |
| Cooling | Central Air |
| Utilities | Cable Available |
| Possession | Immediate |
| Roof | Composition |
| Appliances | Dishwasher,Disposal,Microwave,Oven,Range,Refrigerator,Sump Pump |
| Zoning | PDU |
| HOA Fee | 325 |
| Garage Spaces | 2 |
| Association Fee Includes | Maintenance Grounds,Recycling,Trash |
| Patio/Porch Features | Deck,Front Porch |
| Architectural Style | Contemporary |
| Security Features | Carbon Monoxide Detector(s),Smart Locks,Smoke Detector(s),Video Doorbell |
| Construction Materials | Frame |
| Exclusions | Sellers Personal Property,Primary Bidet Seat. Free standing garage shelving,pulley system,garage storage hooks. |
| Pets Allowed | Cats OK,Dogs OK |
| Year Built | 2001 |
| Levels | Two |
| Property Subtype | Single Family Residence |
| Tax Year | 2025 |
| Ownership | Individual |
| Assoc Fee Paid Per | Quarterly |
| County | Douglas |
| Property Type | Residential |
| Association Amenities | Park,Playground,Trail(s) |
| HOA | Yes |
| Attached Garage | Yes |
| Contingency | None Known |
| Subdivision Name | Dove Ridge |
| Full Baths | 2 |
| Status | Pending |
| High School | Chaparral |
| City | Parker |
| Association Name | Dove Ridge Homeowners Association |
| Senior Community Y/N | No |
| High School District | Douglas RE-1 |
| Lot Size Units | Acres |
| Lot Size Square Feet | 5662.8 |
| Listing Terms | Cash,Conventional,FHA,VA Loan |
| Elementary School | Pine Lane Prim/Inter |
| Tax Annual Amount | 3375 |
| Middle/Junior High School | Sierra |
| Property Condition | Updated/Remodeled |
| Structure Type | House |
| Standard Status | Pending |
| Occupancy Type | Owner |
| Middle/Junior School District | Douglas RE-1 |
| Elementary School District | Douglas RE-1 |
Interior Features
| Interior Amenities | Built-in Features,Ceiling Fan(s),Eat-in Kitchen,Entrance Foyer,Five Piece Bath,Granite Counters,High Ceilings,Kitchen Island,Open Floorplan,Pantry,Primary Suite,Smart Thermostat,Smoke Free,Vaulted Ce |
|---|---|
| Basement | Unfinished |
| Flooring | Carpet,Tile,Wood |
| Total Fireplaces | 1 |
| Fireplace Features | Great Room |
| Basement (Y/N) | Yes |
| Window Features | Bay Window(s),Window Coverings,Window Treatments |
| Above Grade Finished Area | 2203 |
| 1/4 Baths | 1 |
| Total Bedrooms | 4 |
| Main Level Bathrooms | 1 |
| Total Baths | 3 |
Exterior Features
| Exterior Amenities | Garden,Lighting,Rain Gutters |
|---|---|
| Fencing | Full |
| Parking Features | Concrete |
| Lot Features | Irrigated,Landscaped,Master Planned,Sprinklers In Front,Sprinklers In Rear |
| Water Source | Public |
| Total Parking | 2 |
| Lot Size Area | 0.13 |
| Building Area Total | 3229 |
| Lot Size Acres | 0.13 |
Amenities
- Foreclosure
- Views
- Short Sale
- New Construction
- Adult 55+
- Lease To Own
- No HOA Fees
- Furnished
- Primary On Main
- Air Conditioning
- Seller Finance
- Green
- Fixer Upper
- Horse
- Golf
- Fireplace
- Deck
- Garage
- Basement
- Pool
Property vs Single Family Average in 80134
Price
Taxes
Year Built
Visits


