
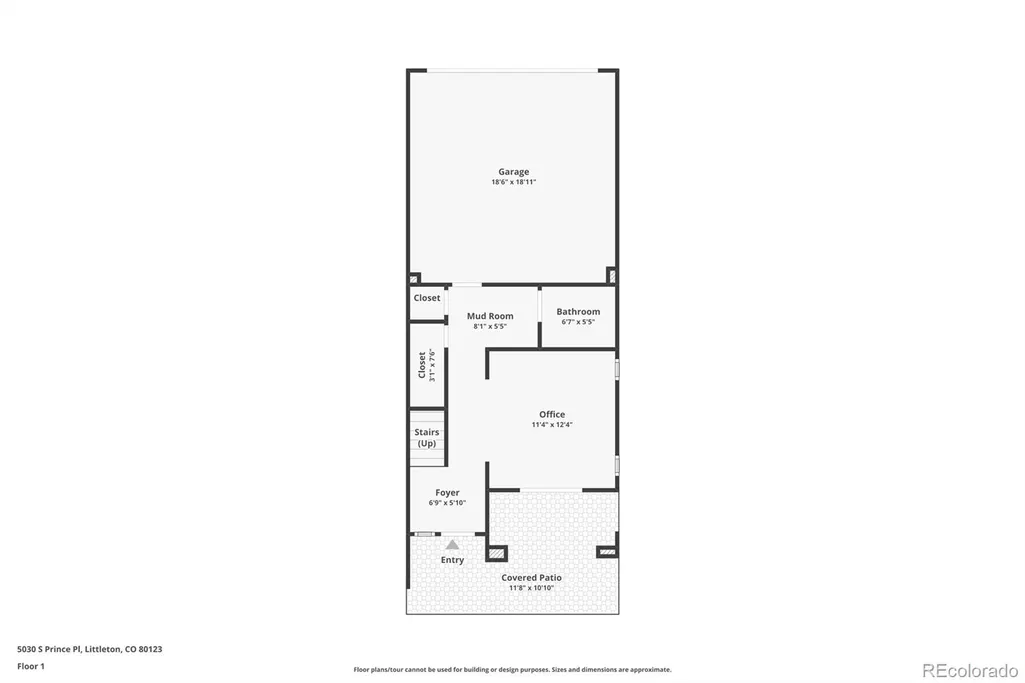
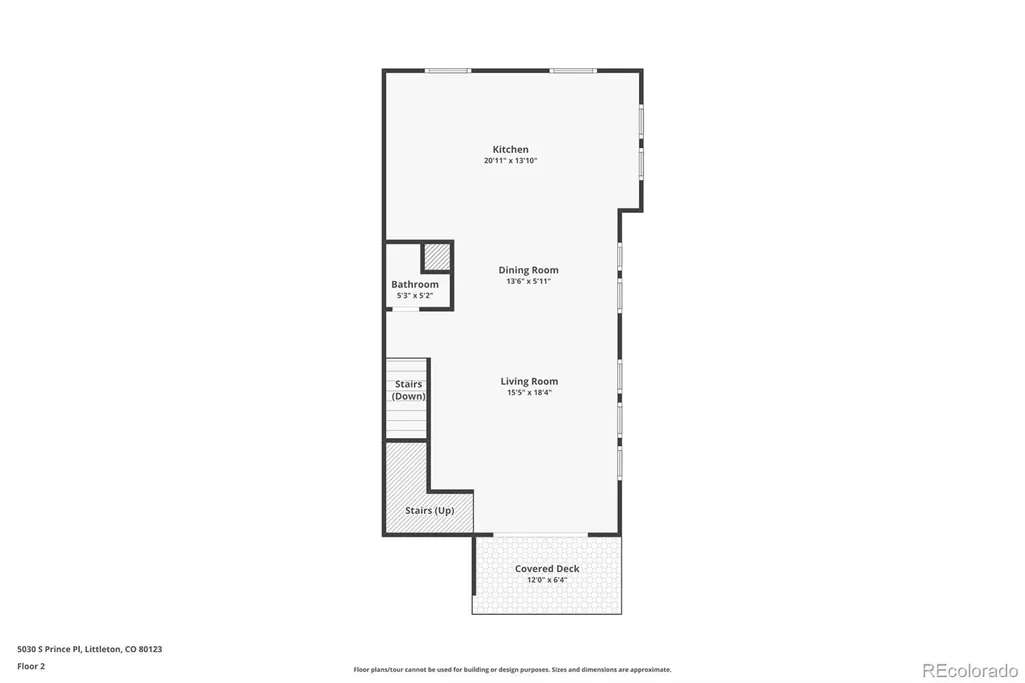
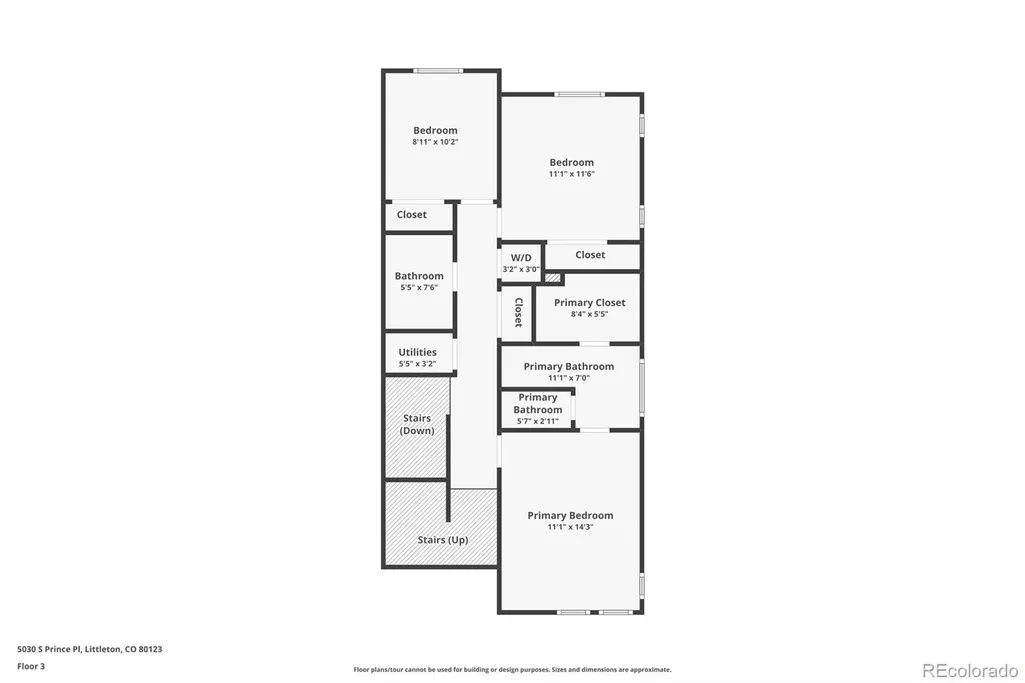
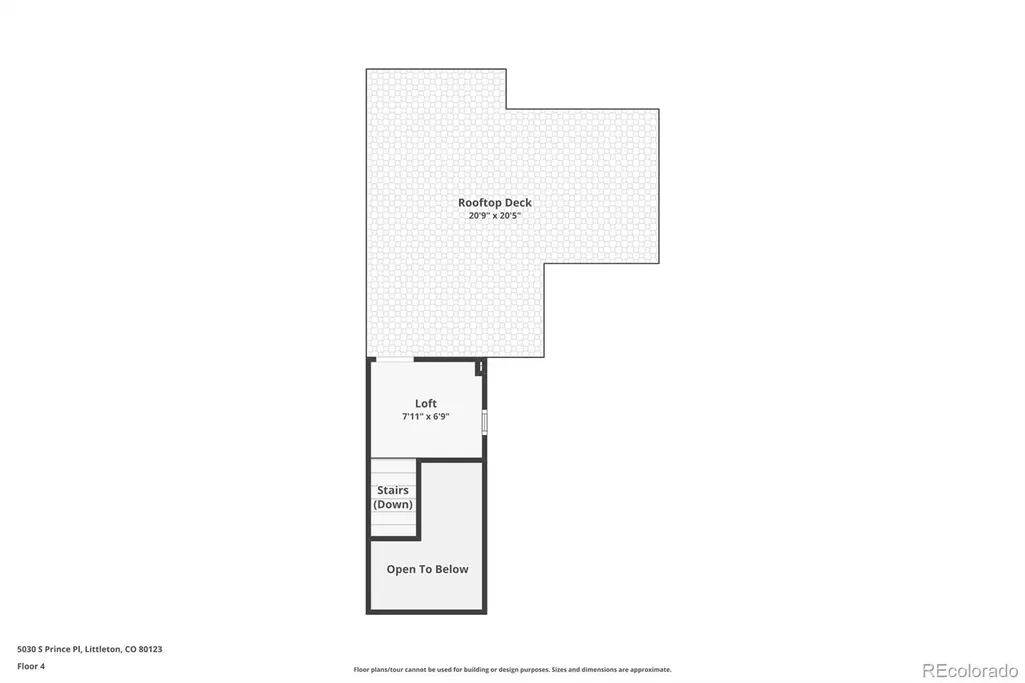
Address
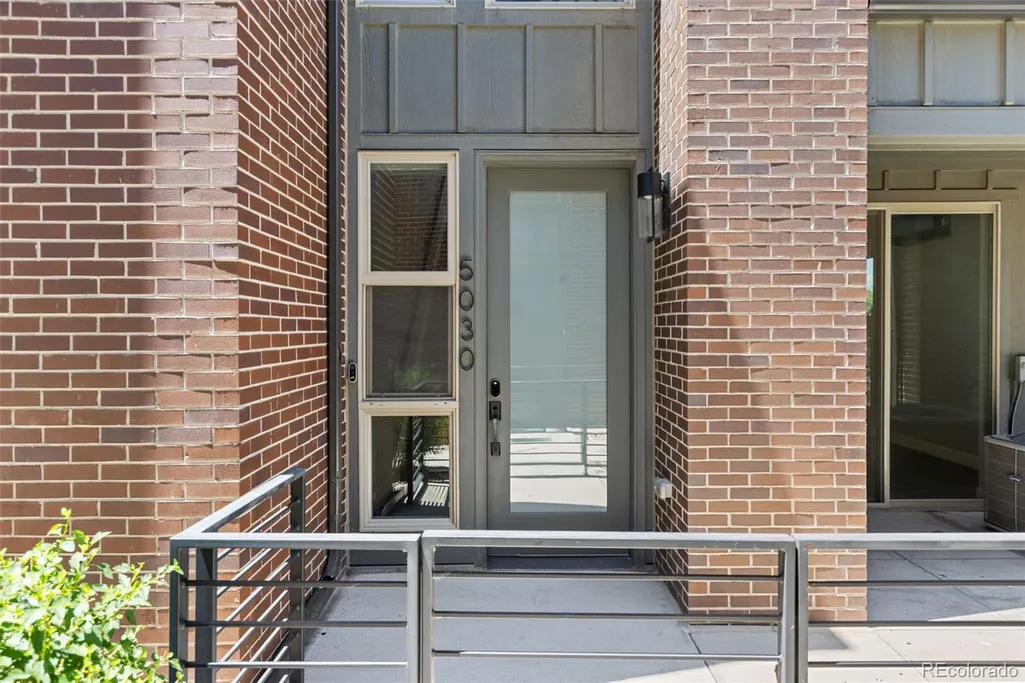
5030 S Prince Place, Littleton, CO
Price
$ 675,000
Property Attributes
- MLS#2889852
- TypeTownhouse
- Listing Status Active
- CountyARAPAHOE
- CityLittleton
- NeighborhoodCentennial
- Zip80123
- StyleTownhouse
- Year Built2018
- Taxes$ 5307
- Price$ 675,000
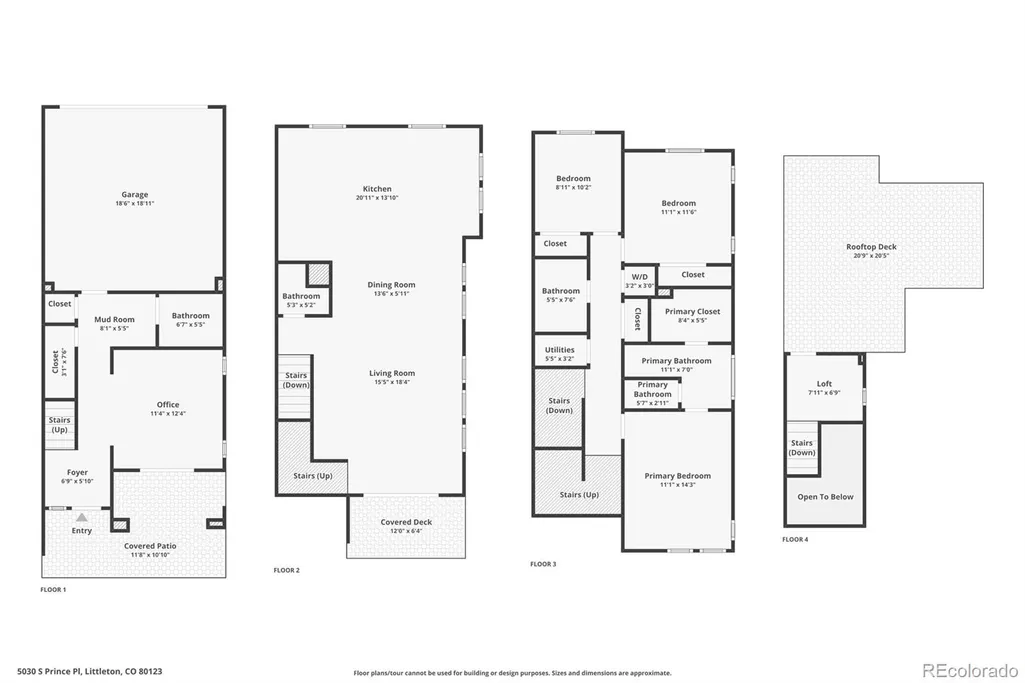
- Bedrooms3
- Full Bathrooms2
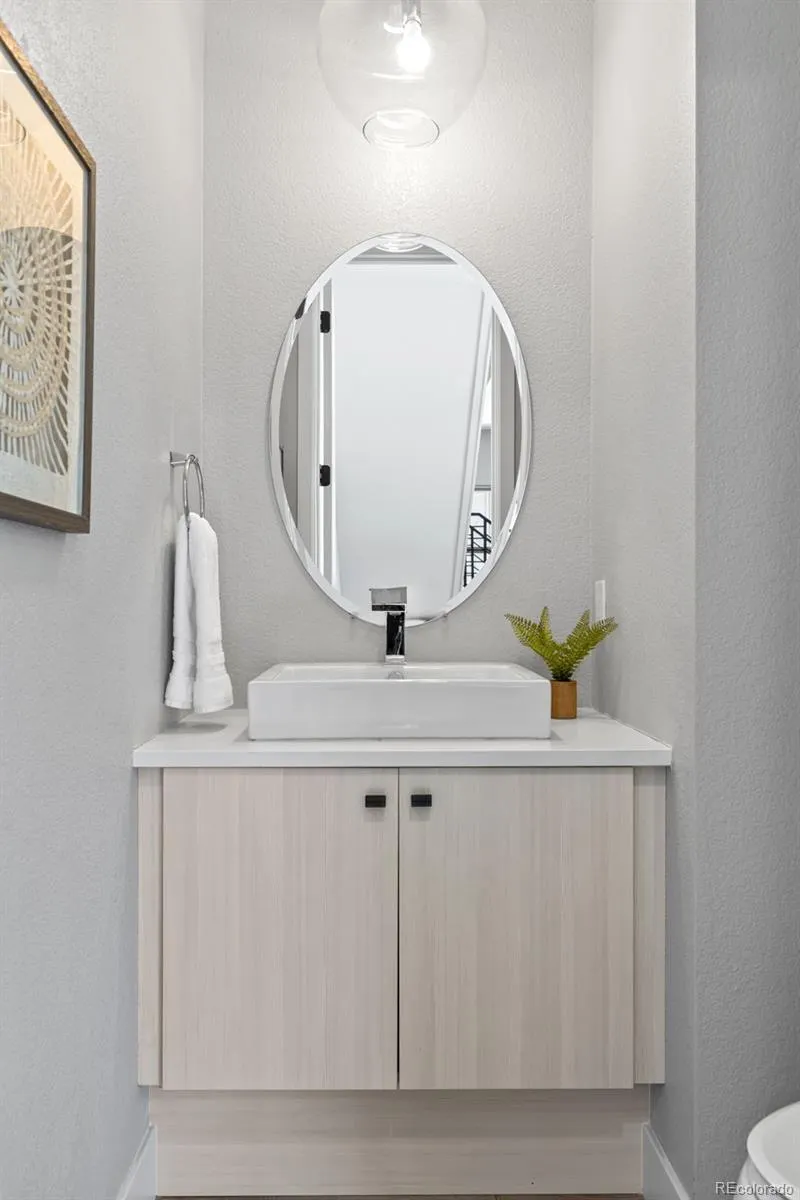
- Half Bathrooms2
- Sqr Footage2024
Data Source:
REColorado (MTOMLS)
Property Description
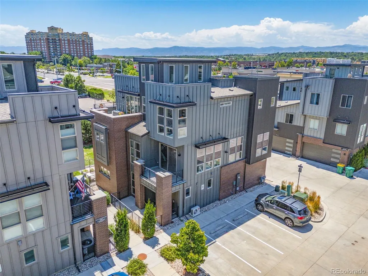
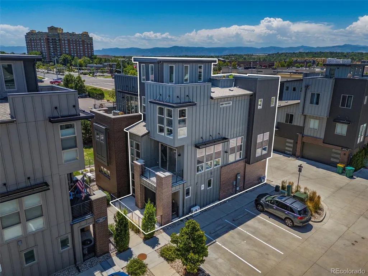
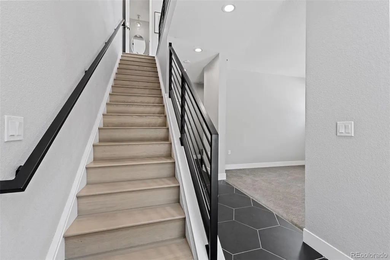
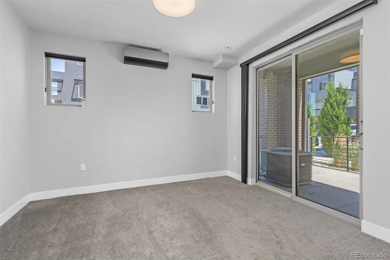
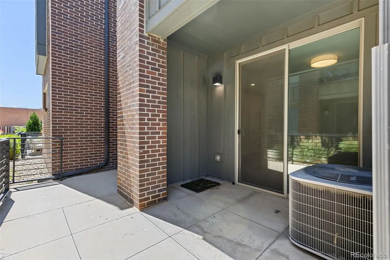
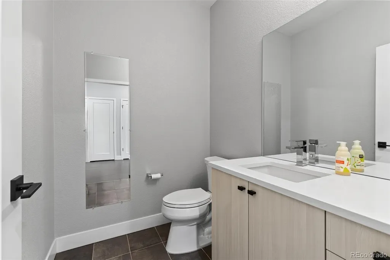
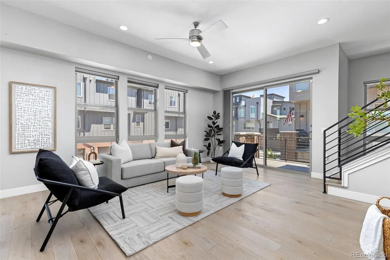
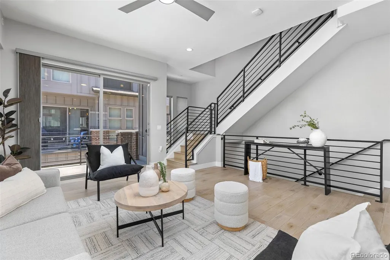
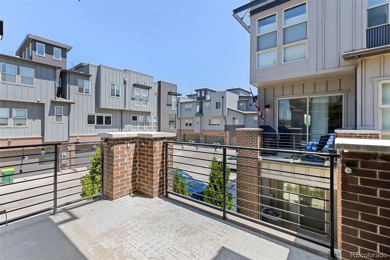
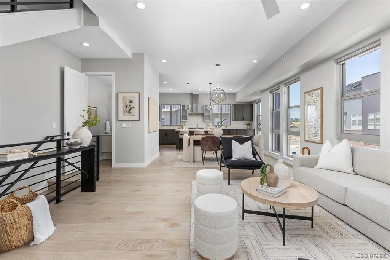
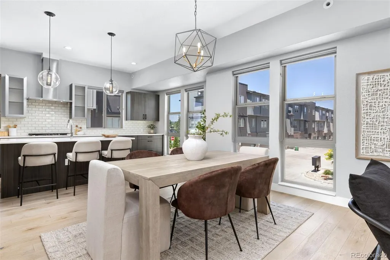
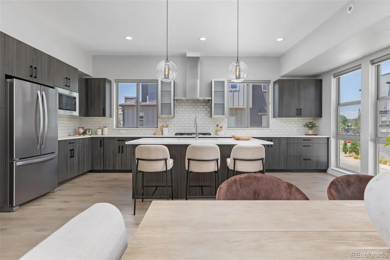
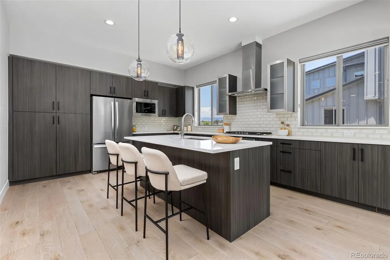
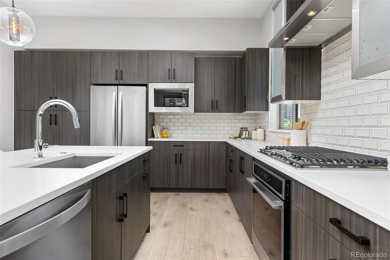
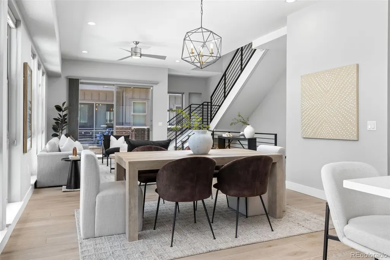
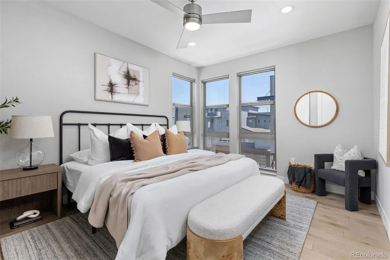
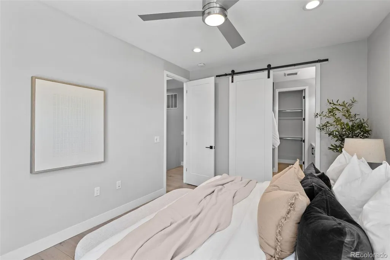
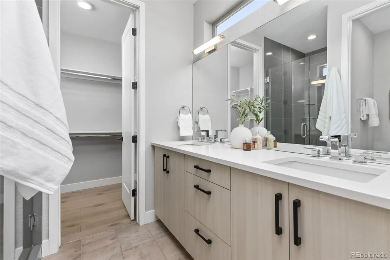
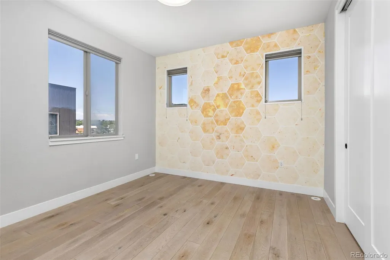
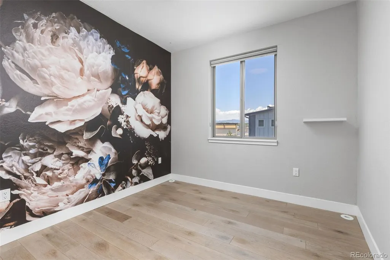
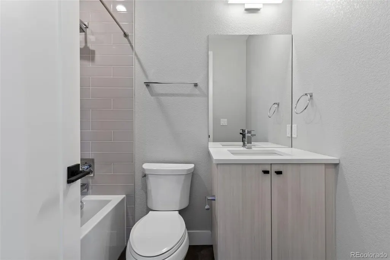
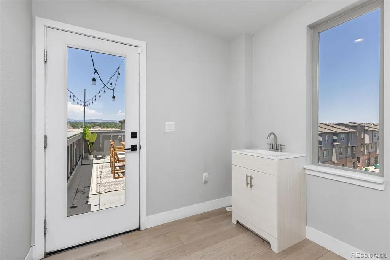
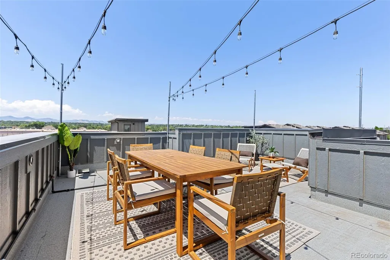
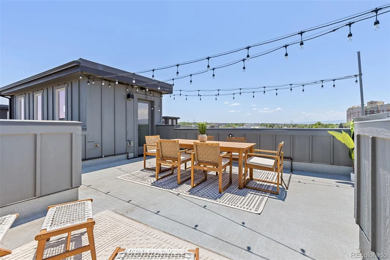
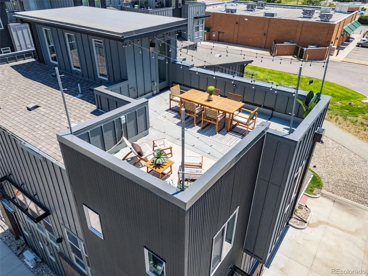
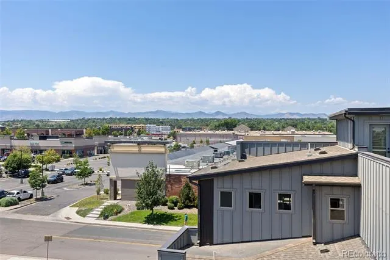
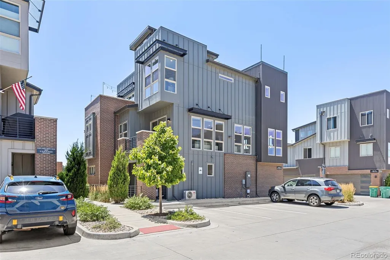
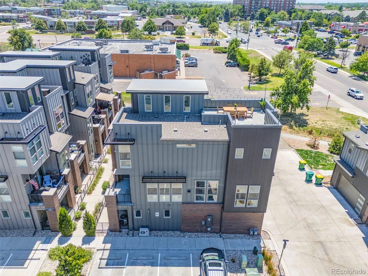
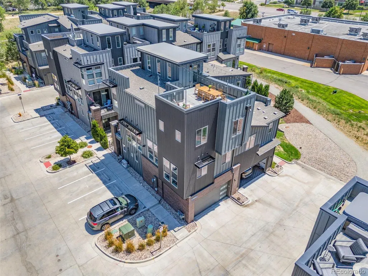
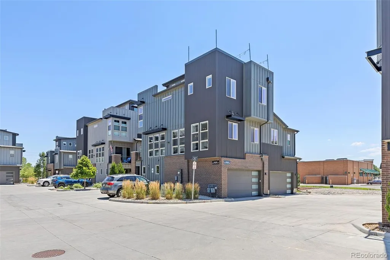
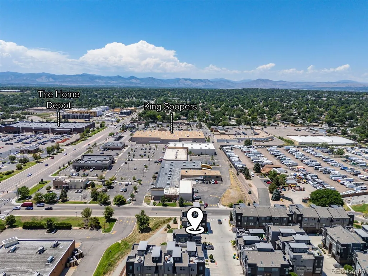
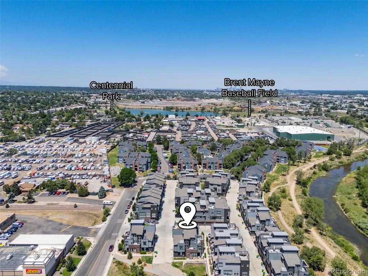
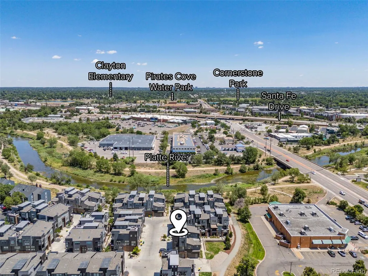
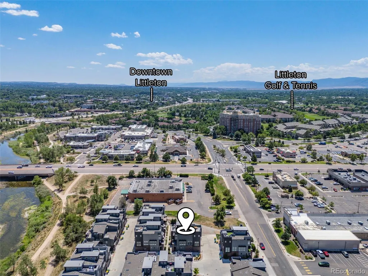
Experience contemporary living in the sought-after Platte 56 community, where modern design meets an exceptional Littleton location. Meticulously maintained and in outstanding condition, this stylish home showcases beautiful hardwood floors throughout, an open and inviting layout, and elegant quartz countertops that bring both sophistication and functionality to the heart of the home. With only one shared wall, you'll enjoy the feel of added privacy while benefiting from the convenience of low-maintenance living. Designed to embrace Colorado's outdoor lifestyle, the home features three separate patios, providing multiple spaces to enjoy your morning coffee, entertain guests, or unwind beneath the evening sky. Every space has been thoughtfully designed to create a seamless blend of comfort, style, and everyday practicality. One of the community's greatest highlights is its unbeatable location. Just steps from the South Platte River Trail, you'll have easy access to miles of scenic paths perfect for walking, running, or biking while taking in Colorado's natural beauty. Downtown Littleton is only minutes away, offering a vibrant mix of locally owned restaurants, boutiques, coffee shops, breweries, community events, and seasonal festivals that create a welcoming neighborhood atmosphere year-round. Nearby parks, shopping, entertainment, and convenient access to major commuter routes make it easy to enjoy everything the Denver metro area has to offer. Whether you're looking for a lock-and-leave lifestyle or a place to enjoy all that Littleton has to offer, this exceptional home combines modern finishes, inviting outdoor spaces, and an outstanding location in one of the area's most desirable communities.
| Elementary School | Middle School | High School |
|---|---|---|
| Centennial Academy of Fine Arts Elementary School | Goddard Middle School | Littleton High School |
| Price History | |
|---|---|
| 7/17/2026 | Listed $735,000 |
| 9/17/2026 | 9$675,000 |
General Features
| Sewer | Public Sewer |
|---|---|
| Heating | Forced Air |
| Cooling | Central Air |
| Possession | Closing/DOD |
| Roof | Unknown |
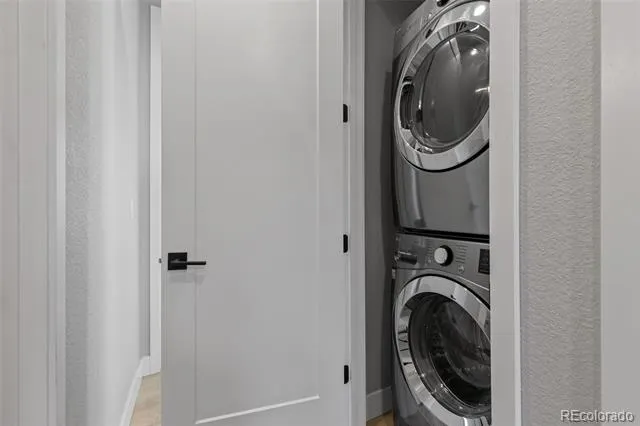
| Appliances | Dishwasher,Disposal,Dryer,Microwave,Oven,Refrigerator,Washer |
| HOA Fee | 315 |
| Garage Spaces | 2 |
| Patio/Porch Features | Deck,Front Porch,Rooftop |
| Security Features | Carbon Monoxide Detector(s),Smoke Detector(s) |
| Construction Materials | Brick,Frame |
| Exclusions | Personal property,staging items |
| Pets Allowed | Cats OK,Dogs OK,Yes |
| Year Built | 2018 |
| Levels | Three Or More |
| Property Subtype | Townhouse |
| Tax Year | 2025 |
| Ownership | Individual |
| Assoc Fee Paid Per | Monthly |
| County | Arapahoe |
| Property Type | Residential |
| HOA | Yes |
| Attached Garage | Yes |
| Subdivision Name | Centennial |
| Full Baths | 2 |
| Status | Active |
| Directions | From Santa Fe going north take the Belleview exit and go west. Follow this to S Prince St and turn right. Take your first right into the complex and you'll find the unit to your left. |
| High School | Littleton |
| City | Littleton |
| Association Name | Platte 56 HOA / Advance HOA |
| Senior Community Y/N | No |
| High School District | Littleton 6 |
| Listing Terms | Cash,Conventional,FHA,VA Loan |
| Elementary School | Centennial Academy of Fine Arts |
| Tax Annual Amount | 5307 |
| Middle/Junior High School | Goddard |
| Virtual Tour | https://www.zillow.com/view-imx/6349f960-f054-4d59-9b1c-079fe49e493b?setAttribution=mls&wl=true&initialViewType=pano |
| Structure Type | Townhouse |
| Standard Status | Active |
| Occupancy Type | Owner |
| Middle/Junior School District | Littleton 6 |
| Elementary School District | Littleton 6 |
Interior Features
| Interior Amenities | Ceiling Fan(s),Eat-in Kitchen,Kitchen Island,Open Floorplan,Primary Suite,Quartz Counters,Walk-In Closet(s) |
|---|---|
| Flooring | Carpet,Tile,Wood |
| Common Walls | End Unit,1 Common Wall |
| Basement (Y/N) | No |
| Window Features | Double Pane Windows |
| Above Grade Finished Area | 2024 |
| Half Baths | 2 |
| Laundry Features | Sink,In Unit |
| Total Bedrooms | 3 |
| Main Level Bathrooms | 1 |
| Total Baths | 4 |
Exterior Features
| Exterior Amenities | Balcony |
|---|---|
| Water Source | Public |
| Total Parking | 2 |
| Building Area Total | 2024 |
Amenities
- Foreclosure
- Views
- Short Sale
- New Construction
- Adult 55+
- Lease To Own
- No HOA Fees
- Furnished
- Pets
- Primary On Main
- Air Conditioning
- Seller Finance
- Green
- Fixer Upper
- Horse
- Golf
- Fireplace
- Deck
- Garage
- Basement
- Pool
Property vs Townhouse Average in 80123
Price
Taxes
Year Built
Visits
 The content relating to real estate for sale in this Web site comes in part from the Internet Data eXchange (IDX) program of METROLIST, INC., DBA RECOLORADO©. Real estate listings held by brokers other than Luxe Haven Realty LLC are marked with the IDX Logo. This information is being provided for the consumers' personal, non-commercial use and may not be used for any other purpose. All information subject to change and should be independently verified. September 27, 2026 2:23 PM UTCd

