


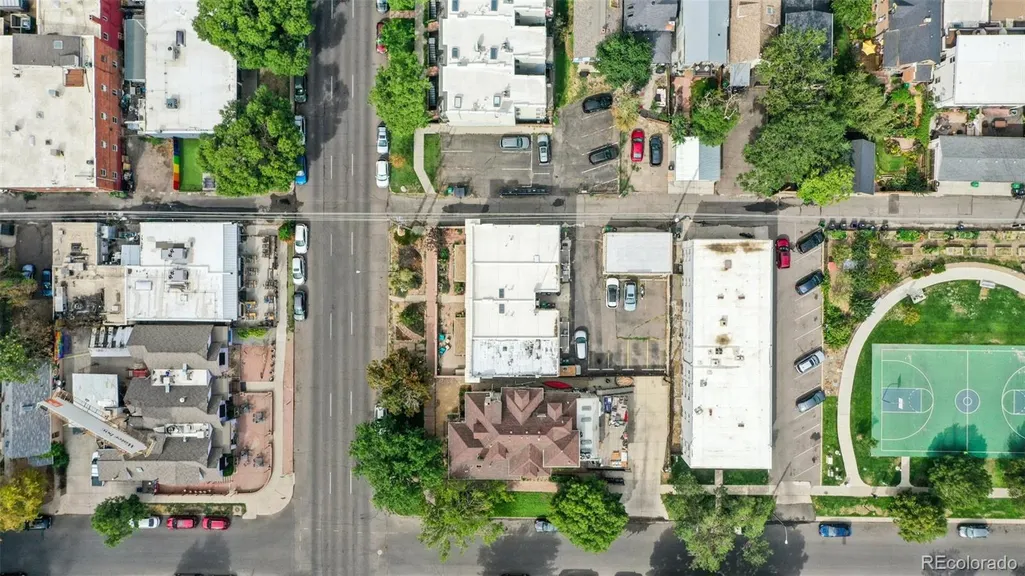
Address
1331 E 17th Avenue, Denver, CO
Price
$ 639,900
Property Attributes
- MLS#2886113
- TypeTownhouse
- Listing Status Pending
- CountyDENVER
- CityDenver
- NeighborhoodCity Park West
- Zip80218
- StyleTownhouse
- Year Built1904
- Taxes$ 3277
- Price$ 639,900
- Bedrooms3
- Full Bathrooms1
- Half Bathrooms1
- Sqr Footage2214
- Lot Size0.03 Acres
Data Source:
REColorado (MTOMLS)
Property Description
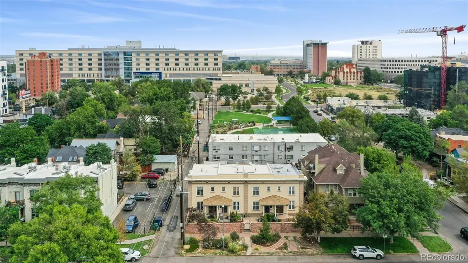
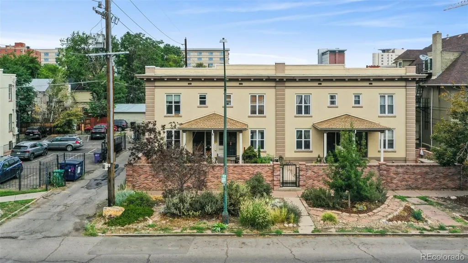
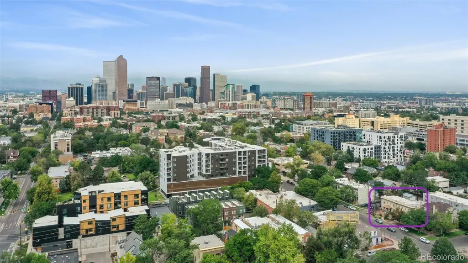
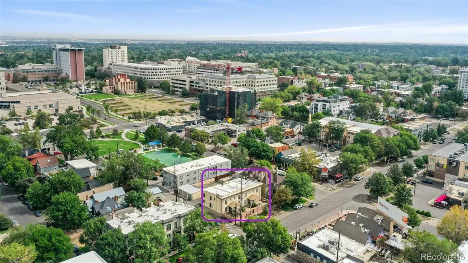
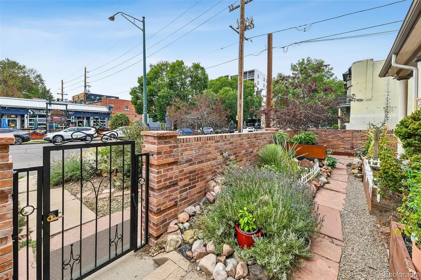
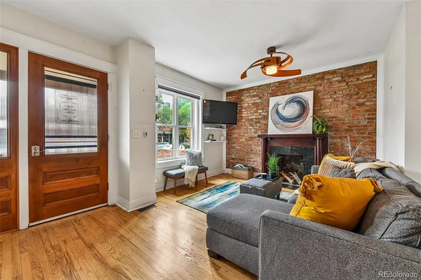
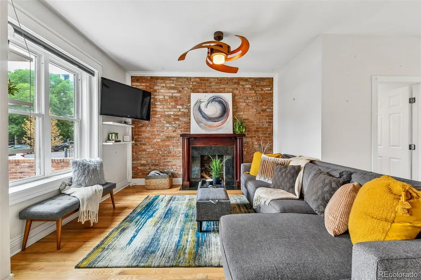
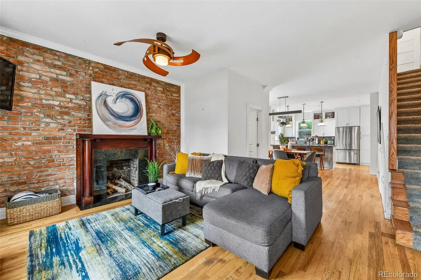
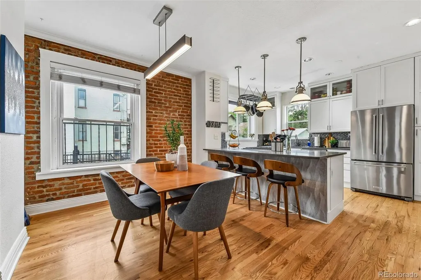
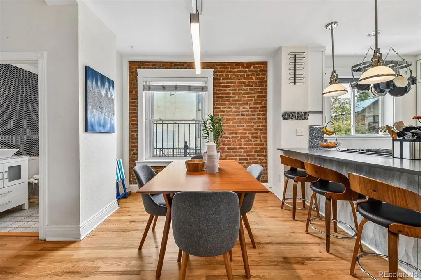
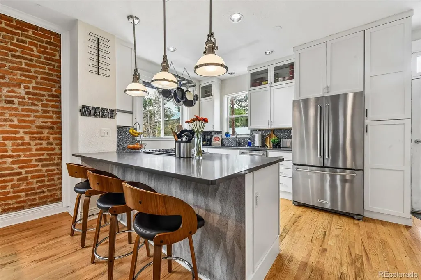
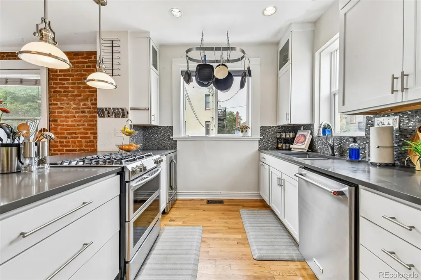
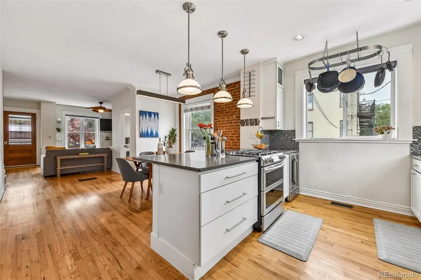
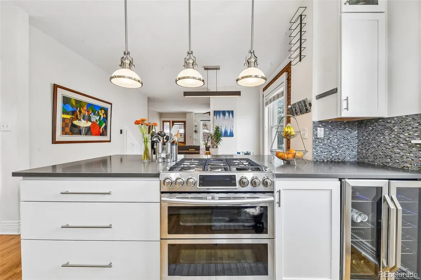
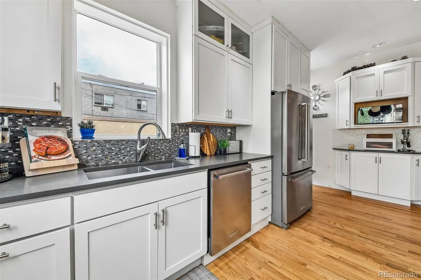
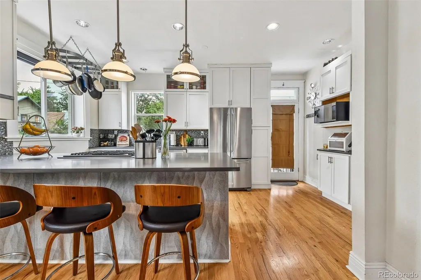
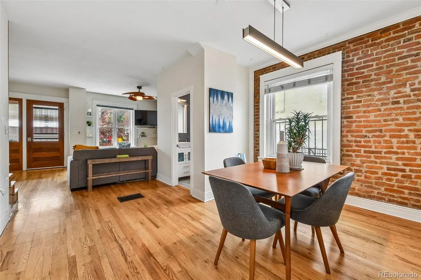
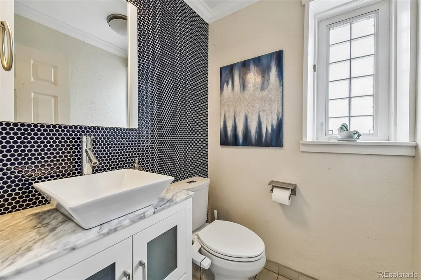
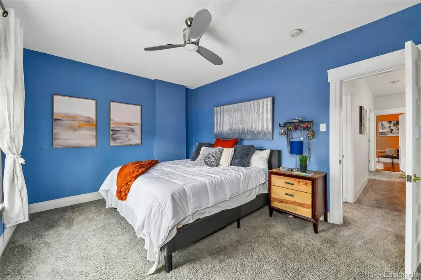
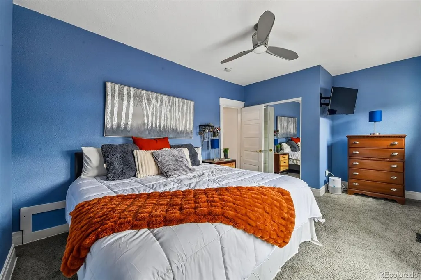
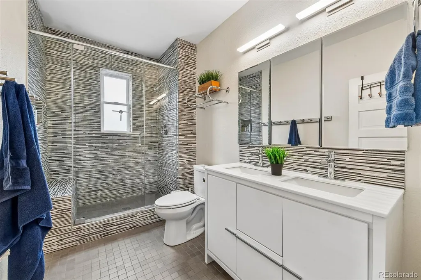
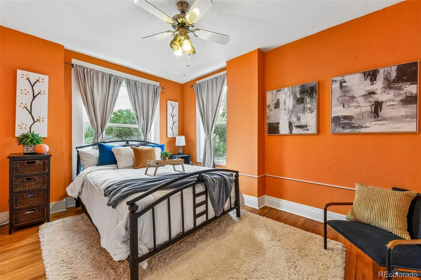
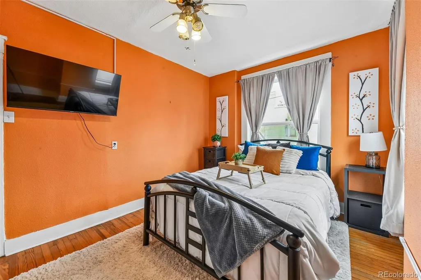
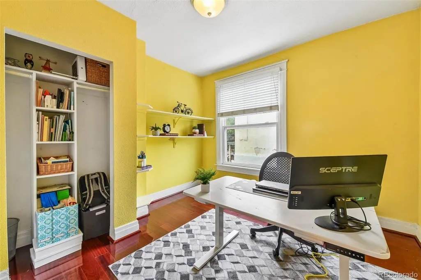
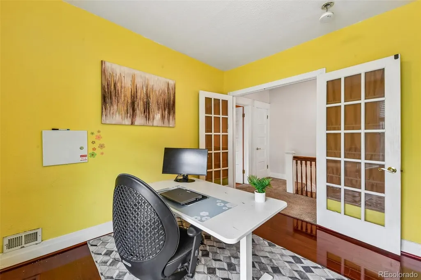
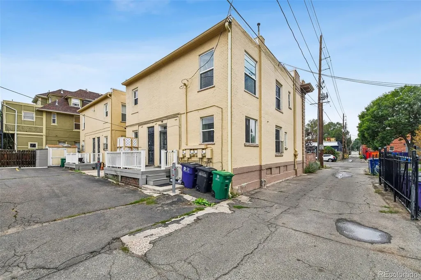
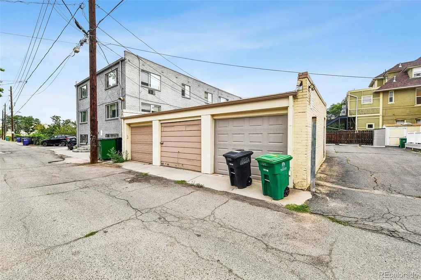
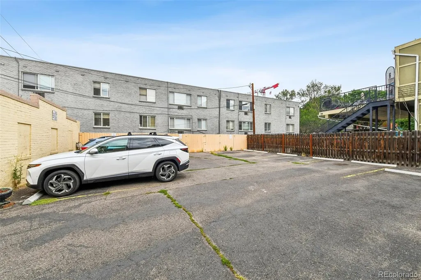
Bright, stylish, and completely move-in ready, this end-unit townhouse puts you right in the middle of one of Denver's most vibrant neighborhoods - City Park West! Set behind a charming brick-enclosed walkway added in 2022, the home welcomes you with a covered front porch and the rare and highly desirable convenience of a detached one-car garage plus additional off-street parking in the lot—a true standout feature in the city! Inside, hardwood floors and an abundance of natural light create an inviting main level. The open living room features a decorative fireplace and flows effortlessly into the dining and eat-in areas—perfect for morning coffee, dinner parties, or just hanging out. The fully remodeled kitchen is a standout with sleek quartz countertops, stainless steel appliances, and soft-close cabinetry. A beautifully remodeled half bath and a convenient coat/utility closet completes the main level. Upstairs, you'll find three generously sized bedrooms with custom built closets and a stylishly remodeled 3/4 bathroom. The bedroom currently used as an office has a plumb-in for a third bathroom. The unfinished basement provides valuable storage and flexibility, with a dedicated laundry area. Enjoy your own small back deck and major updates which include a new roof in 2025, updated windows, and a 2026 Amana AC/heat pump for year-round comfort. And then there's the location! Walk to the restaurants and nightlife along 17th, including Mile High Mary's, Olive & Finch, White Pie, Som Dee Thai Kitchen, and more. With easy access to Park Avenue, you're minutes from Uptown, Cheesman Park, Whittier, City Park, and Five Points. Come for the location.... Stay for the style! This City Park West gem is ready to be your next Denver home!
| Elementary School | Middle School | High School |
|---|---|---|
| Cole Arts And Science Academy Elementary School | McAuliffe International Middle School | East High School |
| Price History | |
|---|---|
| 8/14/2026 | Listed $639,900 |
General Features
| Sewer | Public Sewer |
|---|---|
| Heating | Forced Air |
| Cooling | Central Air |
| Utilities | Electricity Available,Electricity Connected,Natural Gas Available,Natural Gas Connected,Phone Available |
| Roof | Rolled/Hot Mop |
| Appliances | Dishwasher,Disposal,Dryer,Freezer,Gas Water Heater,Microwave,Oven,Range,Refrigerator,Washer |
| Zoning | C-MX-5 |
| Garage Spaces | 1 |
| Patio/Porch Features | Covered,Front Porch,Patio |
| Security Features | Carbon Monoxide Detector(s),Smoke Detector(s),Video Doorbell |
| Construction Materials | Brick,Frame |
| Exclusions | Seller's Personal Property and any staging items. |
| Year Built | 1904 |
| Levels | Two |
| Property Subtype | Townhouse |
| Tax Year | 2025 |
| Ownership | Individual |
| County | Denver |
| Property Type | Residential |
| HOA | No |
| Attached Garage | No |
| Contingency | None Known |
| Subdivision Name | City Park West |
| Facing Direction | South |
| Status | Pending |
| High School | East |
| City | Denver |
| Entry Location | Ground |
| Senior Community Y/N | No |
| High School District | Denver 1 |
| Lot Size Units | Square Feet |
| Lot Size Square Feet | 1232 |
| Listing Terms | Cash,Conventional,FHA,VA Loan |
| Elementary School | Cole Arts And Science Academy |
| Tax Annual Amount | 3277 |
| Home Warranty Y/N | No |
| Middle/Junior High School | McAuliffe International |
| Virtual Tour | https://www.zillow.com/view-imx/ec26f386-d299-4268-b7a8-aa585e7da00b?setAttribution=mls&wl=true&initialViewType=pano |
| Structure Type | Townhouse |
| Standard Status | Active Under Contract |
| Occupancy Type | Owner |
| Middle/Junior School District | Denver 1 |
| Elementary School District | Denver 1 |
Interior Features
| Interior Amenities | Ceiling Fan(s),Eat-in Kitchen,High Ceilings,Kitchen Island,Open Floorplan,Quartz Counters,Radon Mitigation System |
|---|---|
| Basement | Unfinished |
| Flooring | Carpet,Concrete,Tile,Wood |
| Furnished Y/N | Unfurnished |
| Total Fireplaces | 1 |
| Fireplace Features | Living Room,Other |
| Common Walls | 1 Common Wall |
| Basement (Y/N) | Yes |
| Window Features | Double Pane Windows |
| Above Grade Finished Area | 1476 |
| Half Baths | 1 |
| 3/4 Baths | 1 |
| Laundry Features | In Unit |
| Total Bedrooms | 3 |
| Main Level Bathrooms | 1 |
| Total Baths | 2 |
Exterior Features
| Parking Features | Concrete |
|---|---|
| Lot Features | Corner Lot,Near Public Transit |
| Water Source | Public |
| Total Parking | 3 |
| Lot Size Area | 1232 |
| Building Area Total | 2214 |
| Lot Size Acres | 0.03 |
| Road Surface Type | Paved |
| Road Frontage Type | Public |
| Road Responsibility | Public Maintained Road |
Amenities
- Foreclosure
- Views
- Short Sale
- New Construction
- Adult 55+
- Lease To Own
- No HOA Fees
- Furnished
- Pets
- Primary On Main
- Air Conditioning
- Seller Finance
- Green
- Fixer Upper
- Horse
- Golf
- Fireplace
- Deck
- Garage
- Basement
- Pool
Property vs Townhouse Average in 80218
Price
Taxes
Year Built
Visits


