
Address
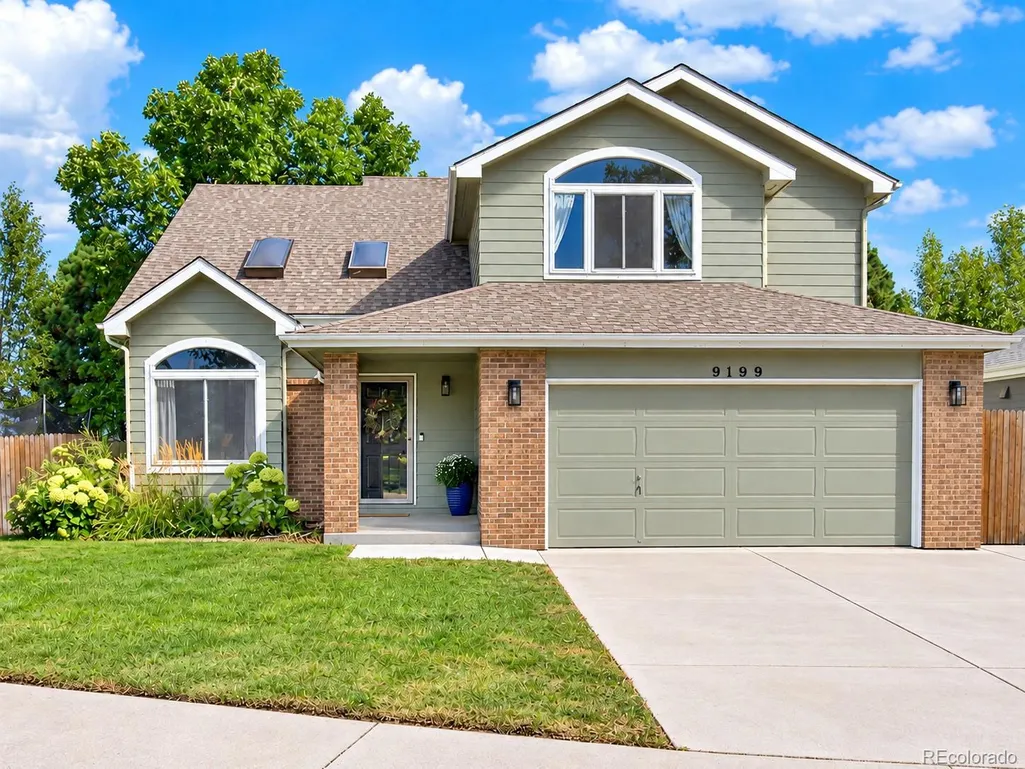
9199 W Maryland Place, Denver, CO
Price
$ 659,000
Property Attributes
- MLS#2857977
- TypeSingle Family
- Listing Status Pending
- CountyJEFFERSON
- CityDenver
- NeighborhoodPalomino Hill
- Zip80232
- StyleHouse
- Year Built1987
- Taxes$ 3545
- Price$ 659,000
- Bedrooms4
- Full Bathrooms3
- Half Bathrooms1
- Sqr Footage2967
- Lot Size0.12 Acres
Data Source:
REColorado (MTOMLS)
Property Description
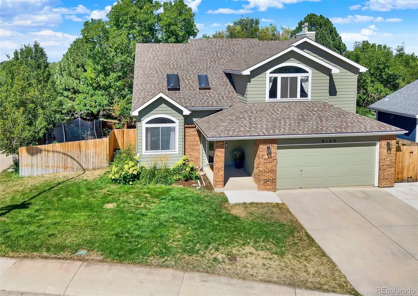
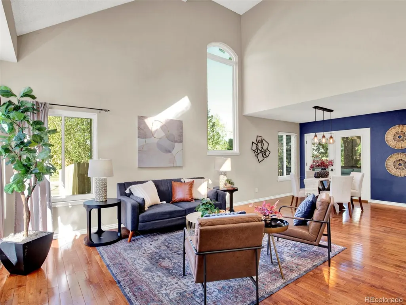
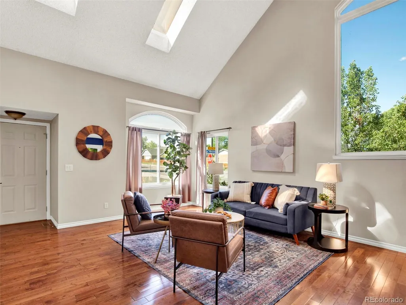
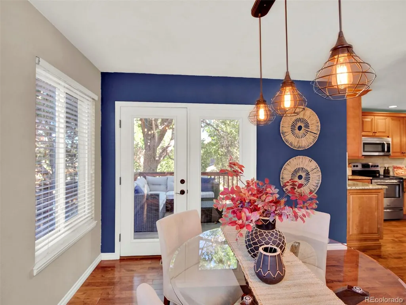
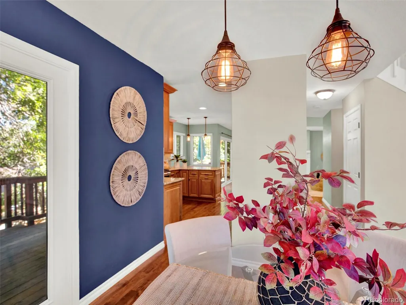
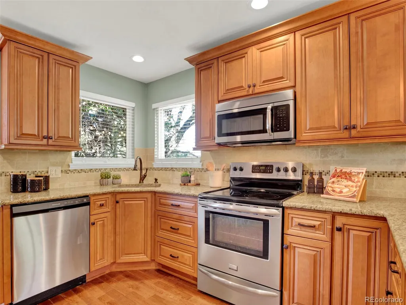
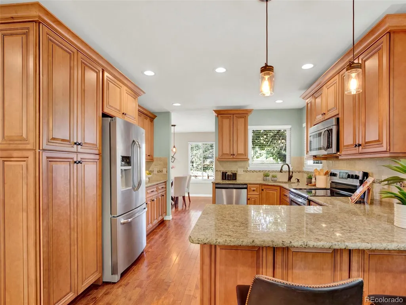
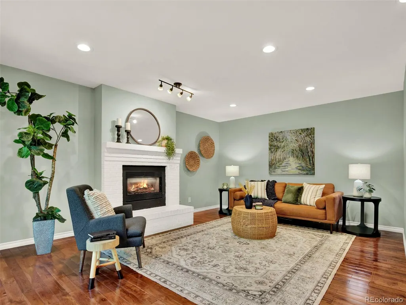
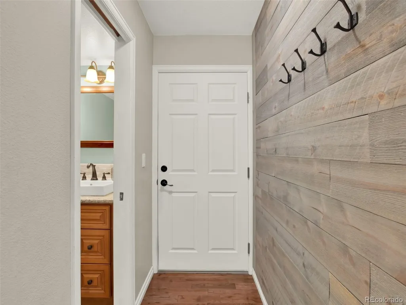
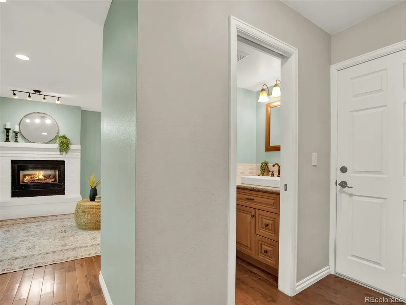
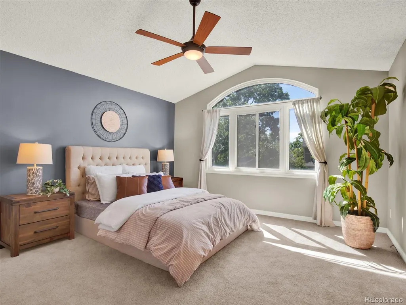
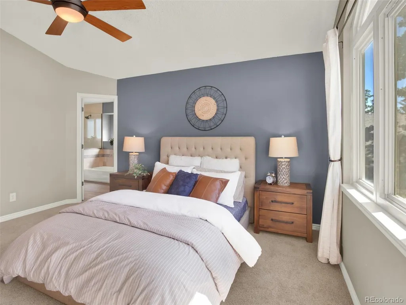
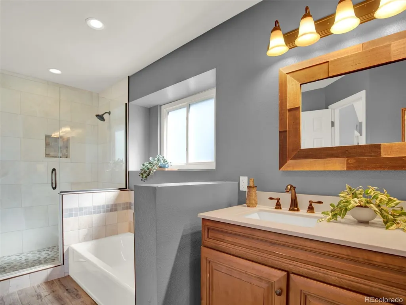
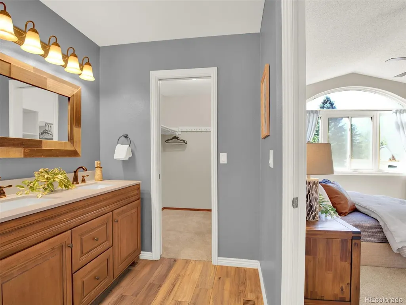
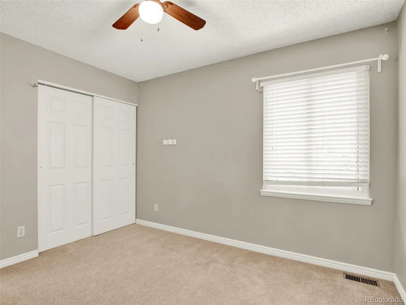
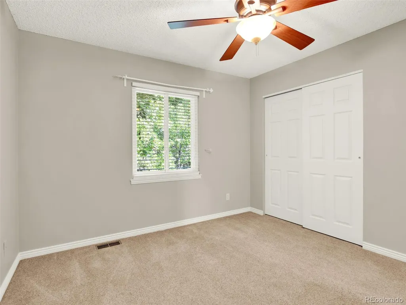
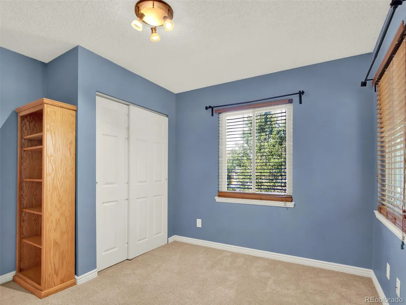
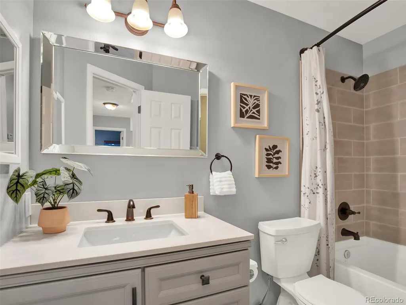
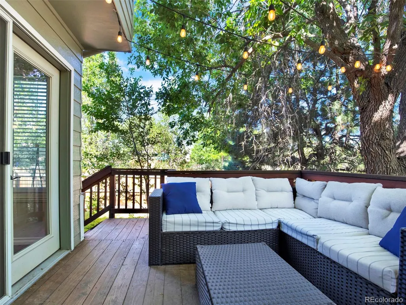
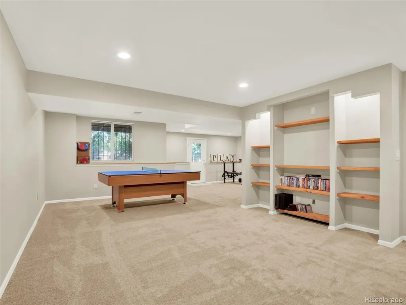
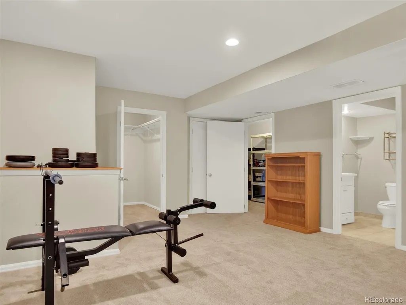
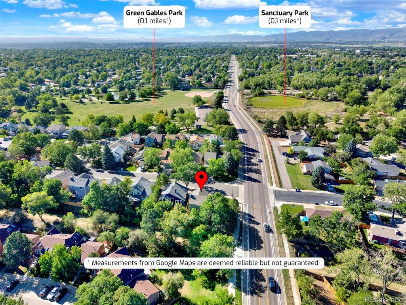
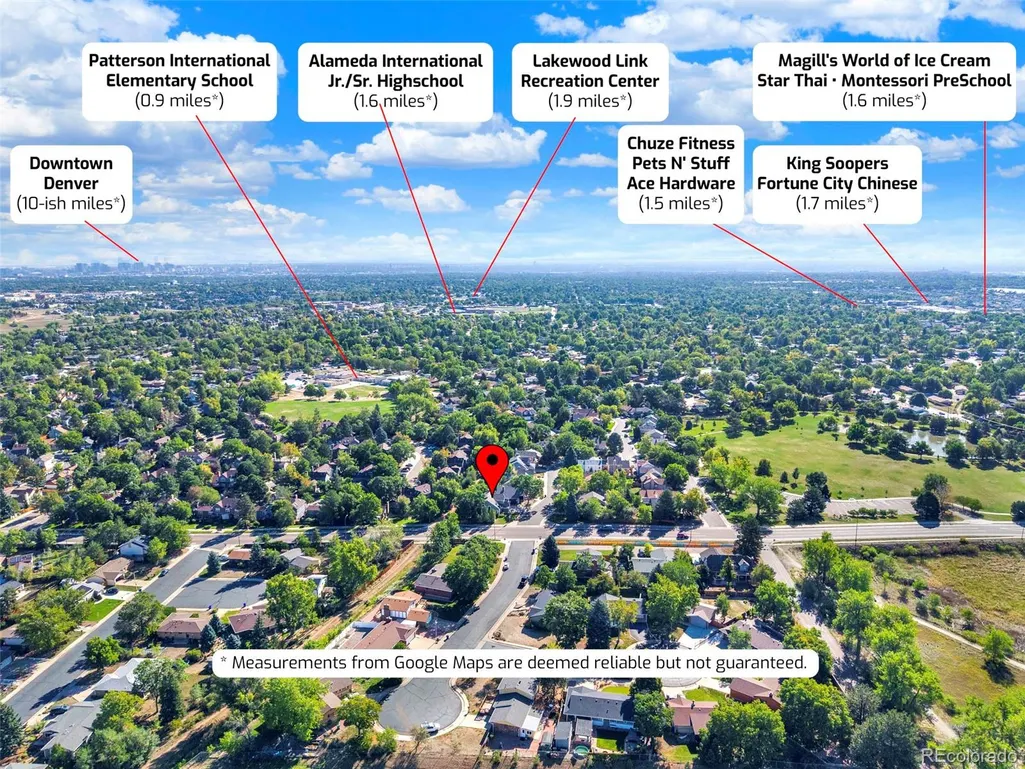
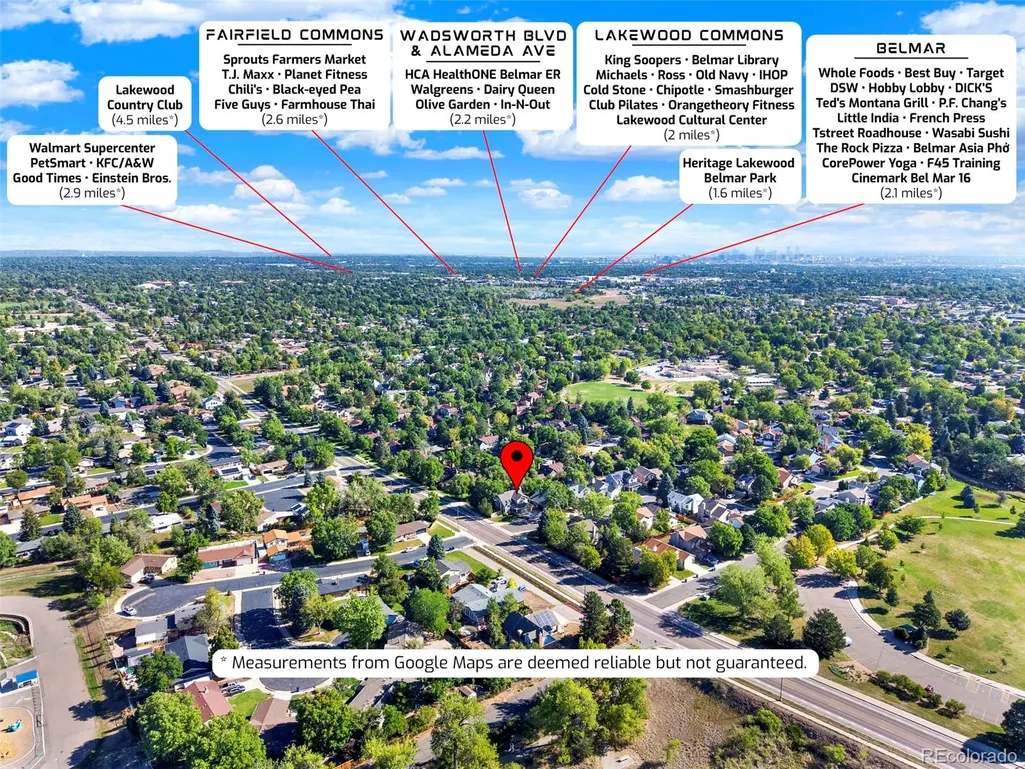
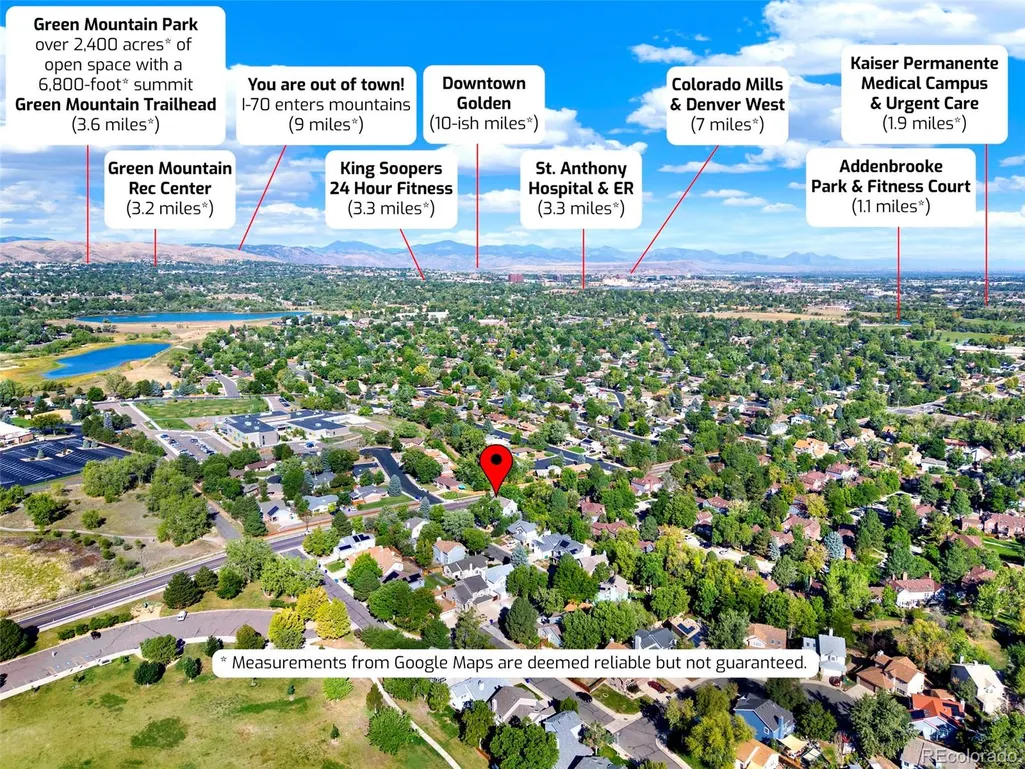
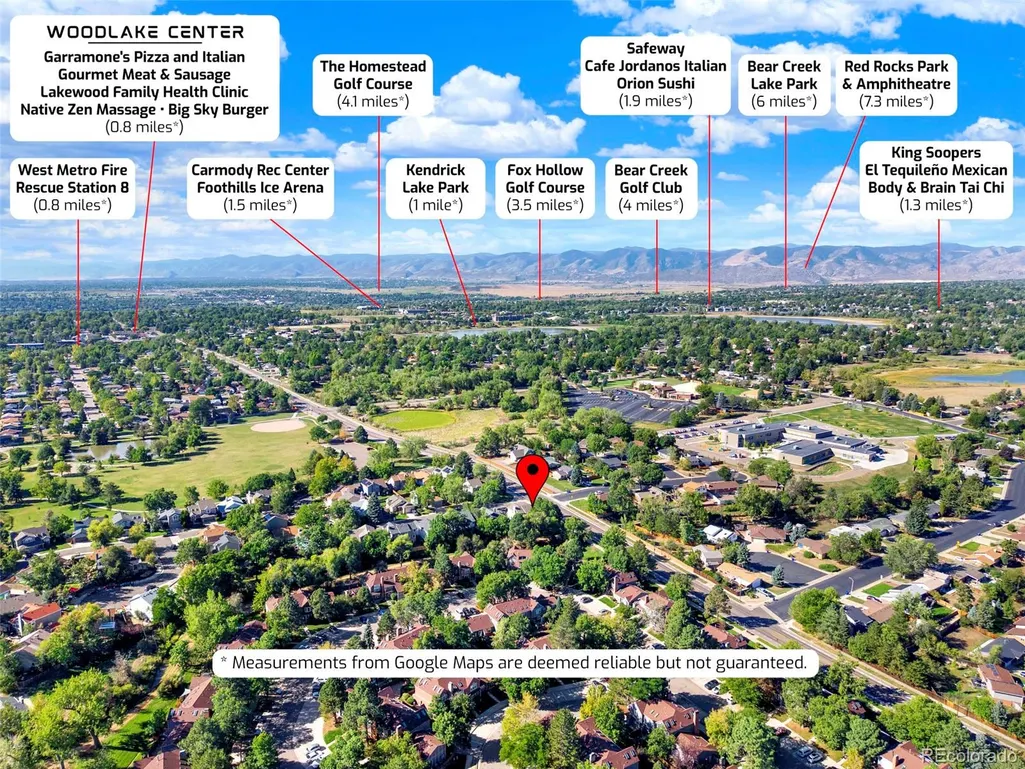
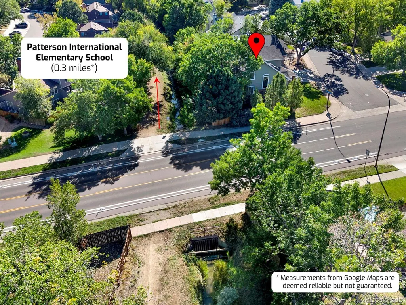
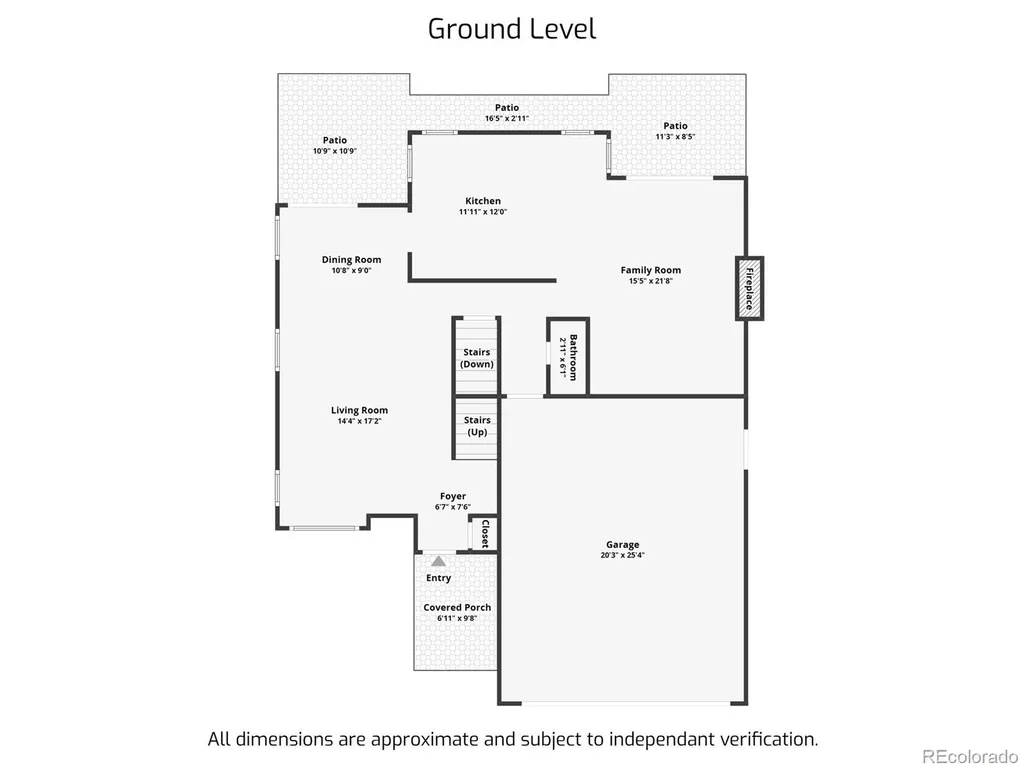
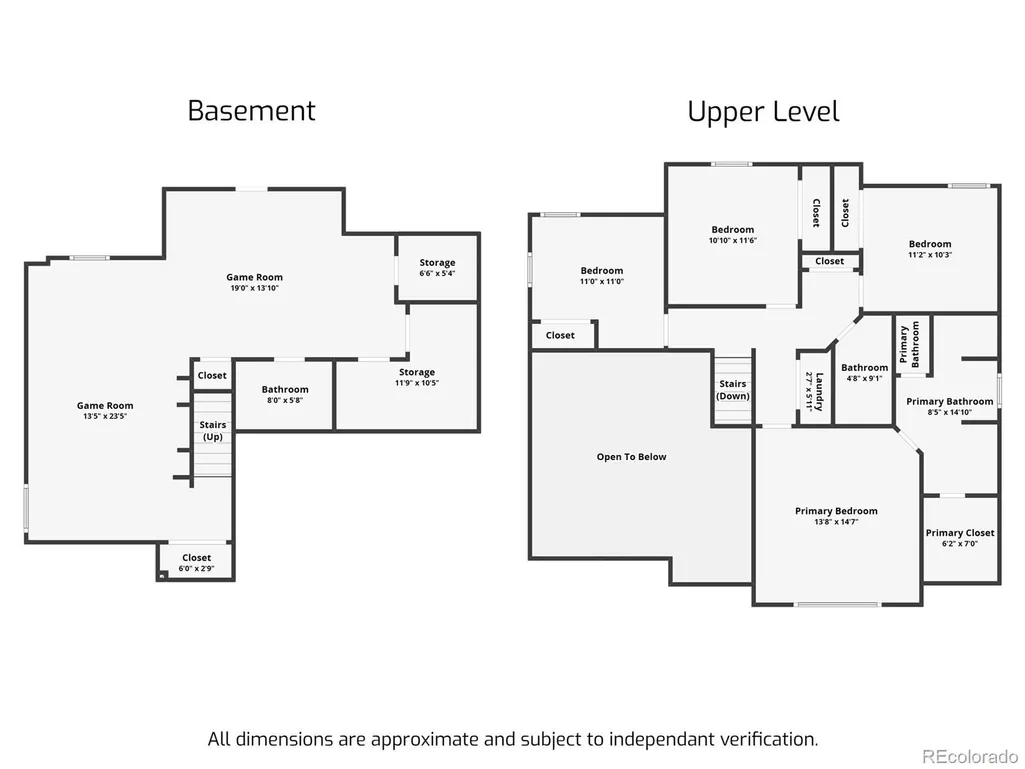
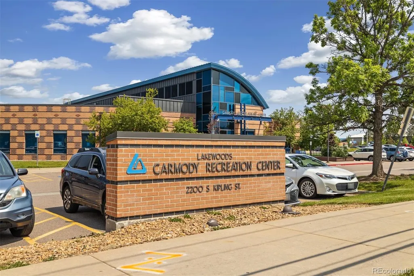
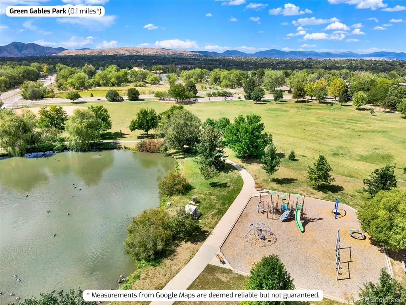
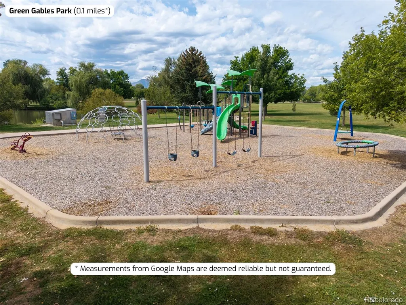
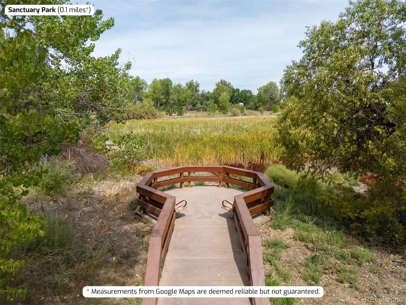
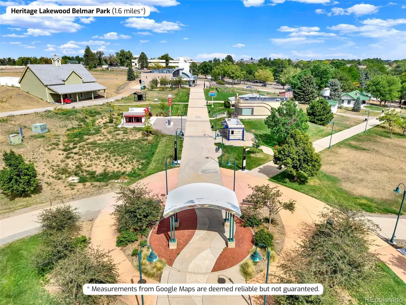
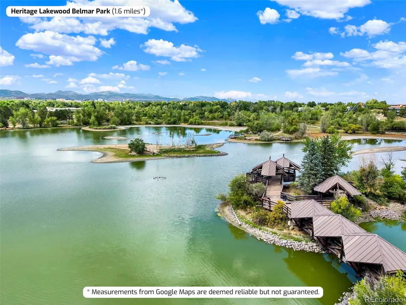
Room to Grow, Gather & Make Memories! Welcome to a beautifully updated home designed for the way you live today. With 4 bedrooms, a spacious recreation/bonus room, and an open kitchen-to-family-room layout, there’s room for everyone to spread out, come together, and enjoy life. Thoughtfully updated throughout, this home offers the comfort of move-in-ready living with spaces that work for every stage—from busy mornings to movie nights to entertaining friends and family. The open kitchen and family room make it easy to stay connected while cooking, relaxing, or hosting. Need more space? The large recreation/bonus room gives everyone room to do their own thing. Create a teen hangout, playroom, home gym, media room, or flexible space that evolves with your family. The 4-bedroom floor plan provides plenty of flexibility for bedrooms, guests, a home office, or whatever your household needs. The remodeled en suite primary bathroom adds a fresh, modern retreat. When it’s time to get outside, this location makes it easy. Parks, playgrounds, and walking trails are nearby, offering plenty of opportunities to get outside, walk the dog, ride bikes, or simply enjoy the neighborhood. This home backs to a greenbelt, is a one-block walk to Green Gables and Sanctuary Parks, with multiple other recreational parks nearby, including Main Reservoir, Addenbrooke and Kendrick Lakes. This is more than a house—it’s a home with the space, updates, flexibility, and location to grow with you. Come see why this is the perfect home to put down roots and make memories for years to come.
| Elementary School | Middle School | High School |
|---|---|---|
| Patterson Elementary School | Alameda Int'l Middle School | Alameda Int'l High School |
| Price History | |
|---|---|
| 9/11/2026 | Listed $659,000 |
General Features
| Sewer | Public Sewer |
|---|---|
| Heating | Forced Air |
| Cooling | Central Air |
| Utilities | Cable Available,Electricity Connected,Internet Access (Wired),Natural Gas Connected,Phone Available |
| Possession | Closing/DOD |
| Roof | Composition |
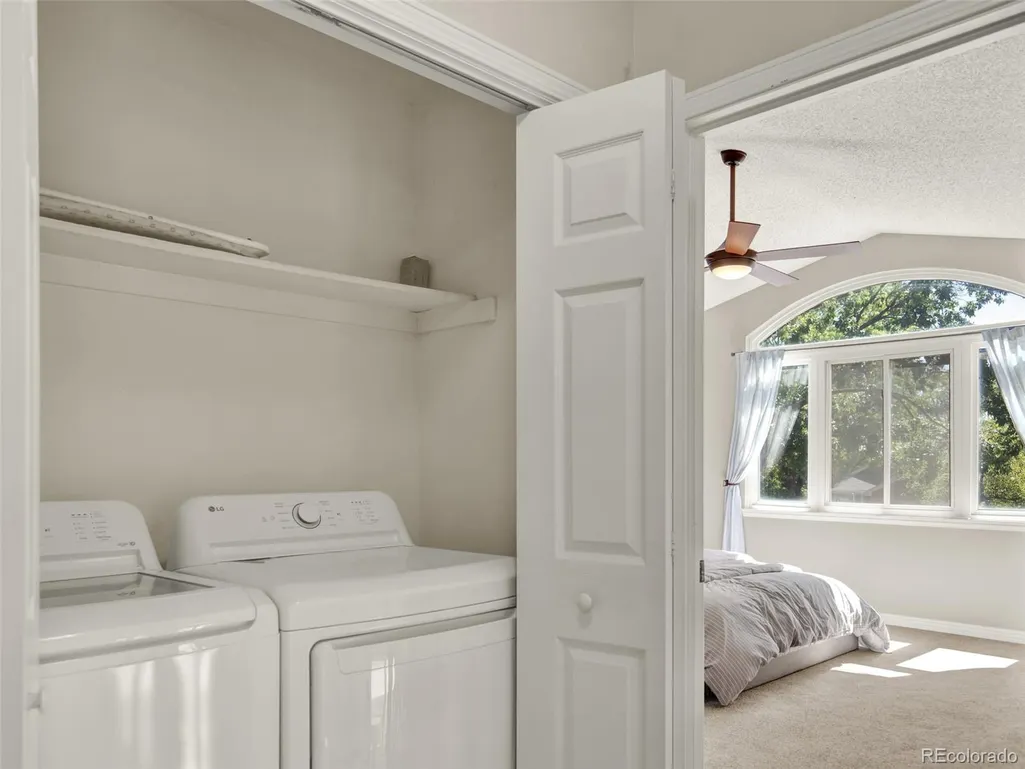
| Appliances | Dishwasher,Disposal,Dryer,Gas Water Heater,Microwave,Refrigerator,Self Cleaning Oven,Washer |
| Garage Spaces | 2 |
| Patio/Porch Features | Deck,Front Porch |
| Security Features | Carbon Monoxide Detector(s),Smoke Detector(s) |
| Construction Materials | Brick,Frame,Wood Siding |
| Exclusions | Seller's Personal Property and All Staging Items |
| Year Built | 1987 |
| Levels | Two |
| Property Subtype | Single Family Residence |
| Tax Year | 2025 |
| Ownership | Individual |
| County | Jefferson |
| Property Type | Residential |
| HOA | No |
| Attached Garage | Yes |
| Contingency | None Known |
| Subdivision Name | Palomino Hill |
| Facing Direction | South |
| Full Baths | 2 |
| Status | Pending |
| High School | Alameda Int'l |
| City | Denver |
| Senior Community Y/N | No |
| High School District | Jefferson County R-1 |
| Lot Size Units | Square Feet |
| Lot Size Square Feet | 5401 |
| Listing Terms | 1031 Exchange,Cash,Conventional,FHA,Other,VA Loan |
| Elementary School | Patterson |
| Tax Annual Amount | 3545 |
| Home Warranty Y/N | No |
| Middle/Junior High School | Alameda Int'l |
| Virtual Tour | https://realtours.cloudsurfcreative.com/337530 |
| Structure Type | House |
| Standard Status | Active Under Contract |
| Middle/Junior School District | Jefferson County R-1 |
| Elementary School District | Jefferson County R-1 |
Interior Features
| Interior Amenities | Ceiling Fan(s),Eat-in Kitchen,Five Piece Bath,High Ceilings,Open Floorplan,Pantry,Primary Suite,Vaulted Ceiling(s),Walk-In Closet(s) |
|---|---|
| Basement | Exterior Entry,Finished,Full,Interior Entry,Walk-Out Access |
| Flooring | Carpet,Tile,Wood |
| Furnished Y/N | Unfurnished |
| Fireplace Features | Family Room,Gas Log |
| Basement (Y/N) | Yes |
| Window Features | Skylight(s),Window Treatments |
| Above Grade Finished Area | 1986 |
| Half Baths | 1 |
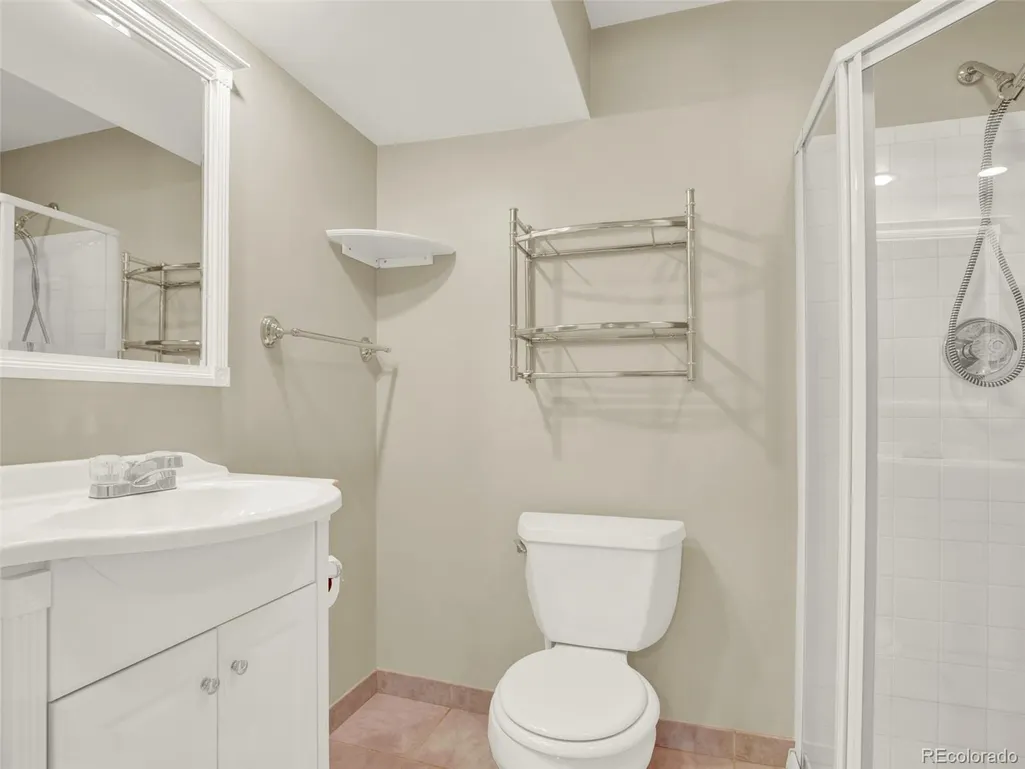
| 3/4 Baths | 1 |
| Total Bedrooms | 4 |
| Below Grade Finished Area | 981 |
| Main Level Bathrooms | 1 |
| Total Baths | 4 |
Exterior Features
| Exterior Amenities | Lighting,Private Yard,Rain Gutters |
|---|---|
| Fencing | Full |
| Parking Features | Concrete,Dry Walled |
| Lot Features | Corner Lot,Greenbelt,Many Trees,Near Public Transit,Sprinklers In Front,Sprinklers In Rear |
| Water Source | Public |
| Total Parking | 5 |
| Lot Size Area | 5401 |
| Building Area Total | 2967 |
| Lot Size Acres | 0.12 |
| Road Surface Type | Paved |
| Road Frontage Type | Public |
| Road Responsibility | Public Maintained Road |
Amenities
- Foreclosure
- Views
- Short Sale
- New Construction
- Adult 55+
- Lease To Own
- No HOA Fees
- Furnished
- Primary On Main
- Air Conditioning
- Seller Finance
- Green
- Fixer Upper
- Horse
- Golf
- Fireplace
- Deck
- Garage
- Basement
- Pool
Property vs Single Family Average in 80232
Price
Taxes
Year Built
Visits
 The content relating to real estate for sale in this Web site comes in part from the Internet Data eXchange (IDX) program of METROLIST, INC., DBA RECOLORADO©. Real estate listings held by brokers other than Luxe Haven Realty LLC are marked with the IDX Logo. This information is being provided for the consumers' personal, non-commercial use and may not be used for any other purpose. All information subject to change and should be independently verified. September 28, 2026 9:52 PM UTCd

