

Address
1175 Harrison Street, Denver, CO
Price
$ 799,900
Property Attributes
- MLS#2843711
- TypeSingle Family
- Listing Status Active
- CountyDENVER
- CityDenver
- NeighborhoodCongress Park
- Zip80206
- StyleBungalow
- Year Built1911
- Taxes$ 3909
- Price$ 799,900
- Bedrooms2
- Full Bathrooms2
- Half Bathrooms0
- Sqr Footage1563
- Lot Size0.1 Acres
Data Source:
REColorado (MTOMLS)
Property Description
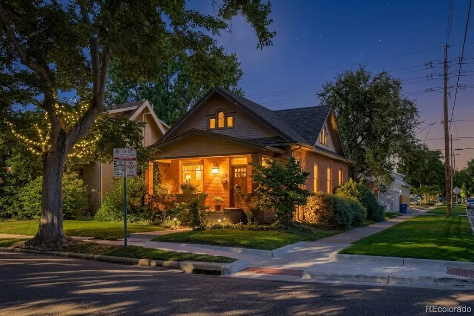
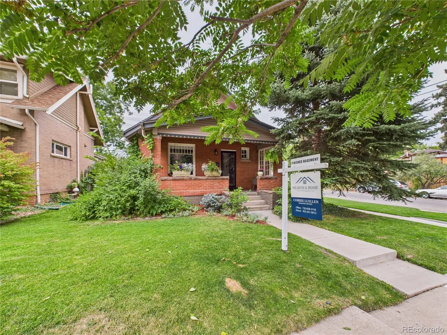
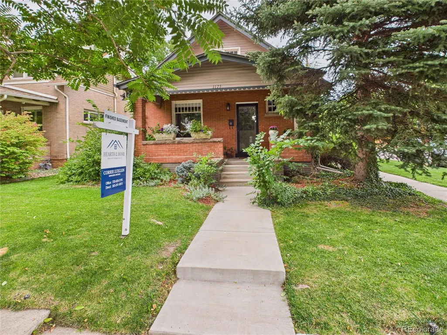
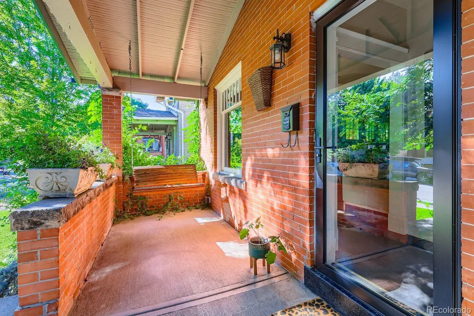
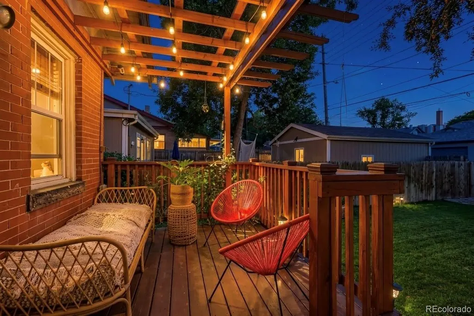
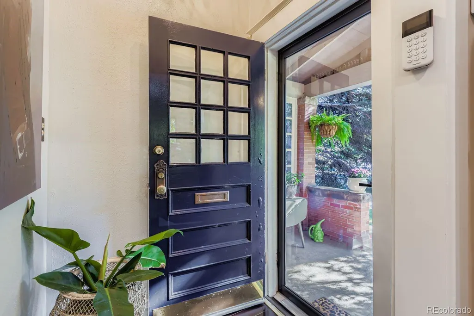
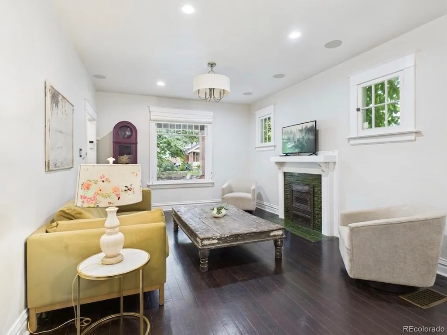
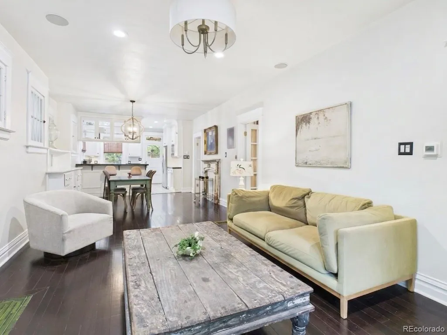
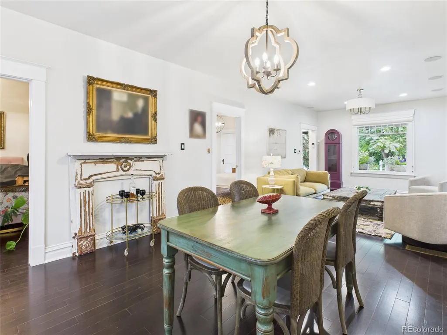
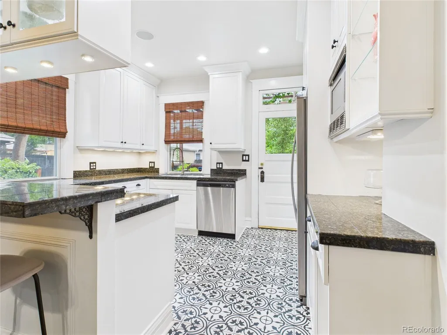
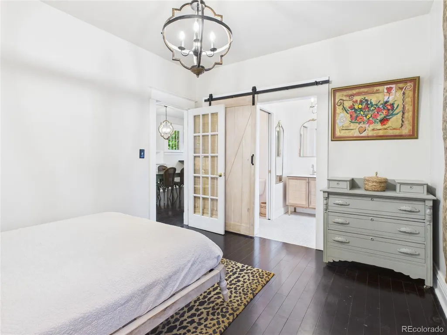
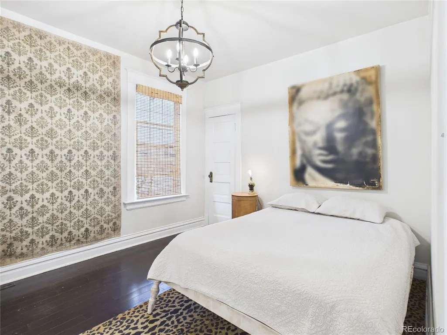
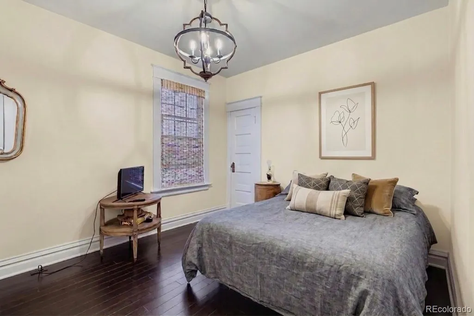
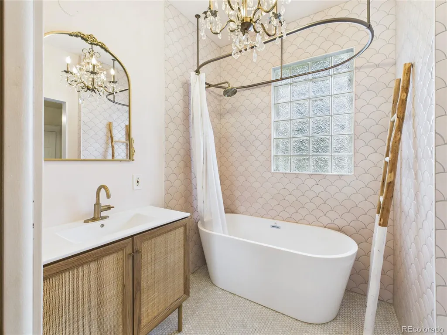
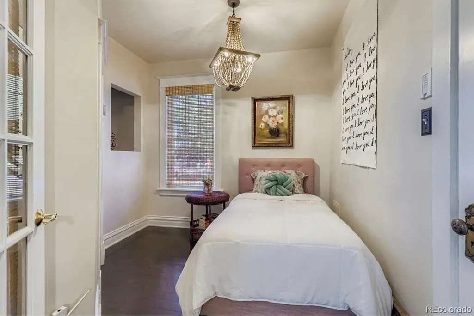
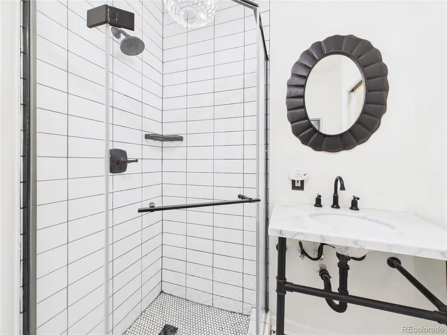
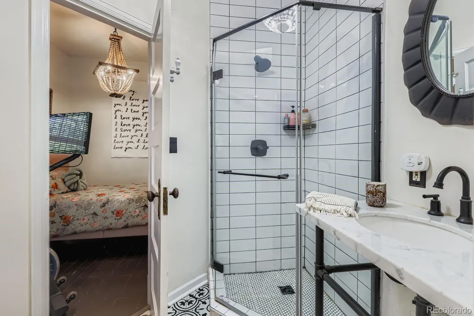
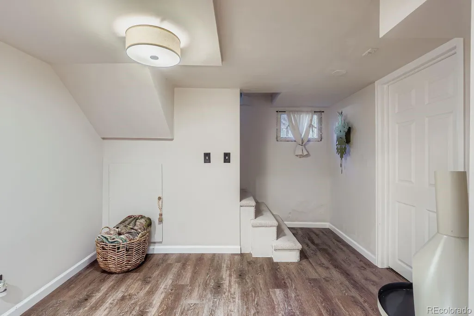
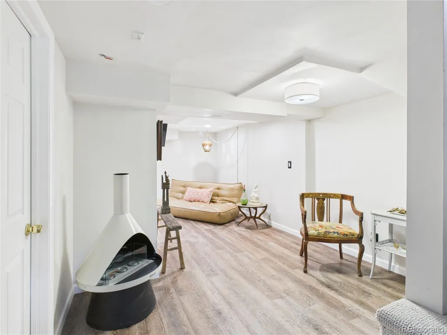
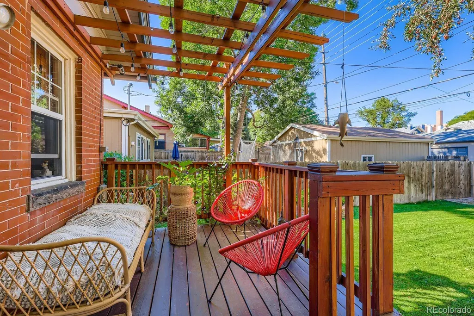
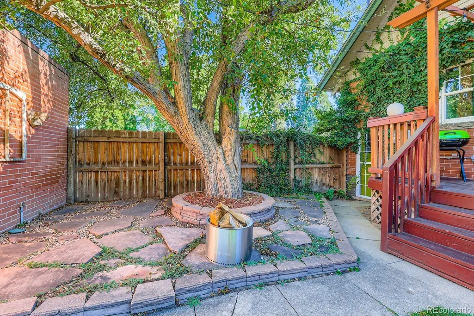
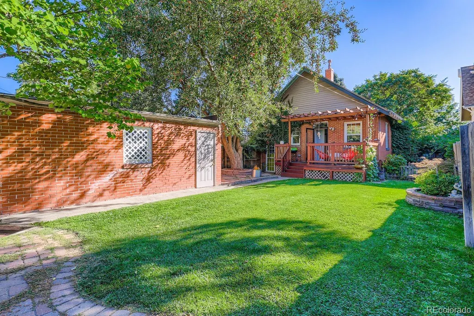
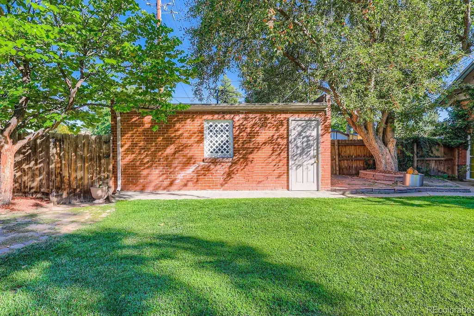
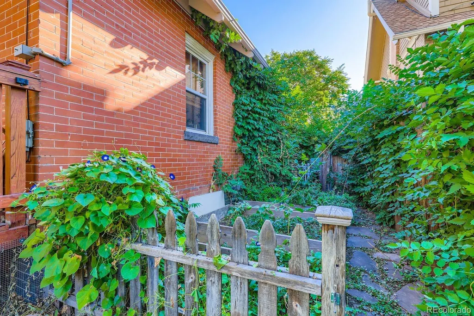
*** Up to $6,000 in closing costs or concessions with our preferred lender! *** Discuss with the listing agent for more details. This classic brick bungalow with modern updates and original charm has high ceilings, natural light and original hardwood floors throughout. The cozy, covered front porch with swing invites you into the home’s main level which has been fully updated with fresh paint throughout. The main level includes 2 bedrooms, 2 bathrooms and a fully updated kitchen featuring granite countertops, stainless steel appliances, beautiful cabinetry which offers ample storage which can be hard to find in older homes. The main bedroom offers a walk-in closet and remodeled ensuite bath with a free-standing tub. Off of the kitchen, leading into the fully fenced backyard is the 2nd bedroom, which has a connecting door to the 2nd bathroom. Walk downstairs into the recently finished basement (complete with luxury vinyl flooring) which may offer a non-conforming 3rd bedroom and the laundry room, you will also find two storage rooms. If this cool home wasn't enough, the location could not be more ideal; two blocks to Teller Elementary, 4 blocks to all of the great restaurants and shops that Congress Park has to offer or jump right over Colorado Blvd to the 9th and Colorado restaurants and shops, including Trader Joe's. The property also offers a private garden door entrance in back, entering the downstairs entrance, which offers a great opportunity for a roommate, air bnb or a guest retreat. The Attic is framed, if the future owner desires to expand and buildout a 2nd level. Numerous improvements have been made to the property, including a new roof, 2 full security glass doors (front/back doors) and a new water heater. The lush backyard is a private sanctuary ready for entertaining! Enjoy the deck off of the backdoor, raised garden beds and a fully fenced yard, offering the perfect environment for entertaining and hosting barbecues.
| Elementary School | Middle School | High School |
|---|---|---|
| Teller Elementary School | Morey Middle School | East High School |
| Price History | |
|---|---|
| 8/16/2026 | Listed $850,000 |
| 8/29/2026 | 2$839,900 |
| 9/7/2026 | 5$799,900 |
General Features
| Sewer | Public Sewer |
|---|---|
| Heating | Forced Air |
| Cooling | Central Air |
| Possession | Close Plus 3 Days |
| Roof | Composition |
| Appliances | Dishwasher,Disposal,Dryer,Microwave,Oven,Refrigerator |
| Zoning | U-TU-C |
| Garage Spaces | 1 |
| Patio/Porch Features | Front Porch,Patio |
| Architectural Style | Bungalow |
| Construction Materials | Brick |
| Exclusions | PERSONAL PROPERTY,WHITE FIRE PLACE VINTAGE MANTLE NOT INCLUDED. |
| Year Built | 1911 |
| Levels | One |
| Property Subtype | Single Family Residence |
| Tax Year | 2024 |
| Ownership | Individual |
| County | Denver |
| Property Type | Residential |
| HOA | No |
| Attached Garage | No |
| Subdivision Name | Congress Park |
| Full Baths | 1 |
| Status | Active |
| High School | East |
| City | Denver |
| Senior Community Y/N | No |
| High School District | Denver 1 |
| Lot Size Units | Square Feet |
| Lot Size Square Feet | 4460 |
| Listing Terms | Cash,Conventional,FHA,Jumbo,VA Loan |
| Spa Features | Bath |
| Elementary School | Teller |
| Tax Annual Amount | 3909 |
| Middle/Junior High School | Morey |
| Property Condition | Updated/Remodeled |
| Structure Type | House |
| Standard Status | Active |
| Occupancy Type | Owner |
| Middle/Junior School District | Denver 1 |
| Elementary School District | Denver 1 |
Interior Features
| Interior Amenities | Ceiling Fan(s),Granite Counters,High Ceilings,Open Floorplan,Primary Suite |
|---|---|
| Basement | Finished,Partial |
| Flooring | Laminate,Wood |
| Basement (Y/N) | Yes |
| Above Grade Finished Area | 1037 |
| 3/4 Baths | 1 |
| Total Bedrooms | 2 |
| Below Grade Finished Area | 431 |
| Main Level Bedrooms | 2 |
| Main Level Bathrooms | 2 |
| Total Baths | 2 |
Exterior Features
| Exterior Amenities | Garden |
|---|---|
| Lot Features | Level |
| Total Parking | 1 |
| Lot Size Area | 4460 |
| Building Area Total | 1563 |
| Lot Size Acres | 0.1 |
Amenities
- Foreclosure
- Views
- Short Sale
- New Construction
- Adult 55+
- Lease To Own
- No HOA Fees
- Furnished
- Primary On Main
- Air Conditioning
- Seller Finance
- Green
- Fixer Upper
- Horse
- Golf
- Fireplace
- Deck
- Garage
- Basement
- Pool
Property vs Single Family Average in 80206
Price
Taxes
Year Built
Visits
In The Neighborhood
Just Listed
Denver
$ 880,000
- Type
- Single Family
- Size
- 2,676 SqFt
- Rooms
- 4 Beds + 3 Baths
 Milehimodern #9412283
Denver
$ 525,000
- Type
- Single Family
- Size
- 1,632 SqFt
- Rooms
- 3 Beds + 1.5 Baths
The Agency - Denver #9381662
Denver
$ 1,275,000
- Type
- Single Family
- Size
- 4,115 SqFt
- Rooms
- 6 Beds + 3 Baths
Compass - Denver #9011163
Denver
$ 1,490,000
- Type
- Single Family
- Size
- 2,723 SqFt
- Rooms
- 4 Beds + 3.5 Baths
The Larkey Brokerage Company #9830813
Denver
$ 625,000
- Type
- Single Family
- Size
- 1,643 SqFt
- Rooms
- 3 Beds + 1 Baths
Brokers Guild Homes #8005323
Denver
$ 790,000
- Type
- Single Family
- Size
- 2,200 SqFt
- Rooms
- 2 Beds + 2 Baths
Keller Williams Integrity Real Estate LLC #8362755
Denver
$ 1,650,000
- Type
- Single Family
- Size
- 3,463 SqFt
- Rooms
- 5 Beds + 3.5 Baths
Kentwood Real Estate DTC, LLC #1857171
Denver
$ 585,000
- Type
- Single Family
- Size
- 1,414 SqFt
- Rooms
- 3 Beds + 1 Baths
West and Main Homes Inc #6474611
Denver
$ 779,000
- Type
- Single Family
- Size
- 2,736 SqFt
- Rooms
- 4 Beds + 3 Baths
Keller Williams DTC #1690421
Denver
$ 650,000
- Type
- Single Family
- Size
- 1,272 SqFt
- Rooms
- 2 Beds + 1 Baths
Compass - Denver #4244355
Denver
$ 1,450,000
- Type
- Single Family
- Size
- 3,199 SqFt
- Rooms
- 5 Beds + 3.5 Baths
Compass - Denver #8371722
Denver
$ 1,549,000
- Type
- Single Family
- Size
- 3,314 SqFt
- Rooms
- 4 Beds + 3.5 Baths
Kentwood Real Estate DTC, LLC #2857943
Denver
$ 1,149,000
- Type
- Single Family
- Size
- 4,088 SqFt
- Rooms
- 4 Beds + 2.5 Baths
Equity Colorado Real Estate #6734206

