
Address
1000 Cochetopa Drive, Larkspur, CO
Price
$ 1,050,000
Property Attributes
- MLS#2838442
- TypeSingle Family
- Listing Status Pending
- CountyDOUGLAS
- CityLarkspur
- Neighborhoodsage port
- Zip80118
- StyleHouse
- Year Built2001
- Taxes$ 6055
- Price$ 1,050,000
- Bedrooms4
- Full Bathrooms3
- Half Bathrooms1
- Sqr Footage4654
- Lot Size0.98 Acres
Data Source:
REColorado (MTOMLS)
Property Description
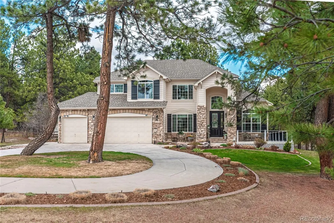
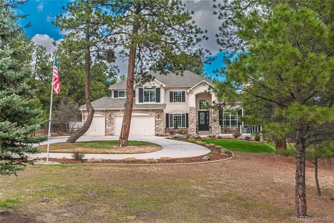
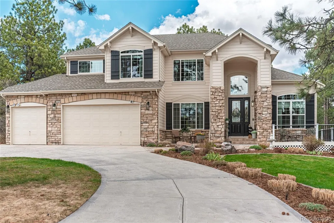
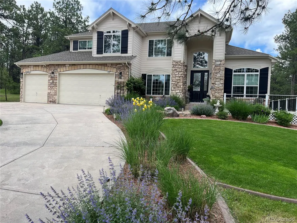
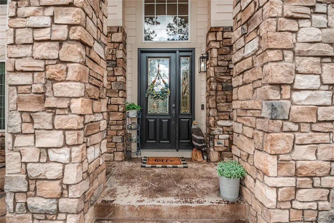
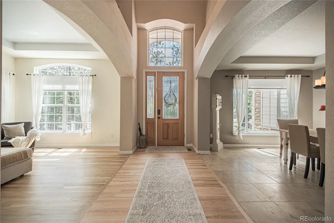
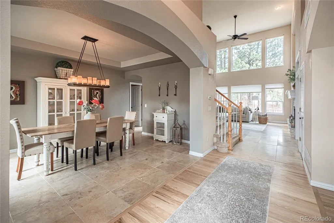
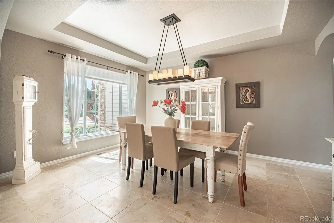
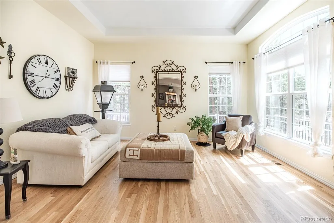
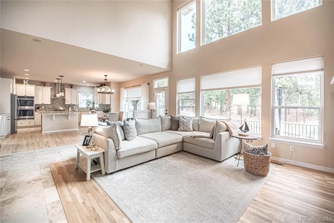
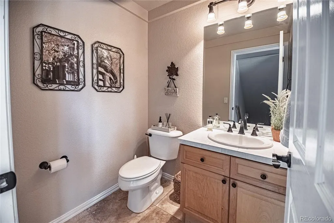
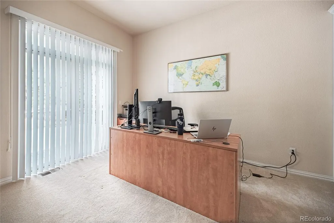
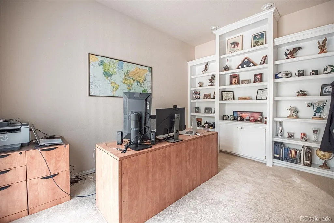
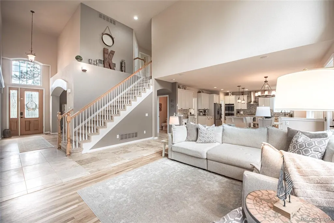
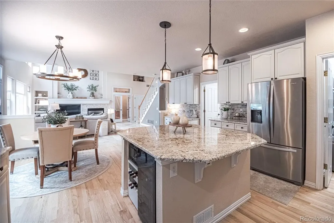
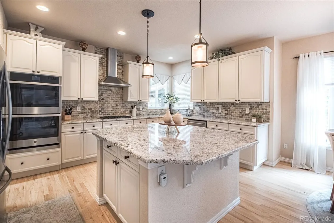
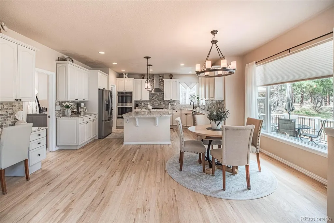
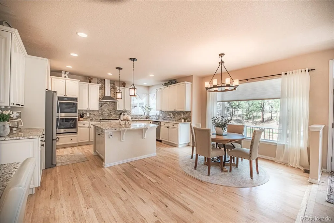
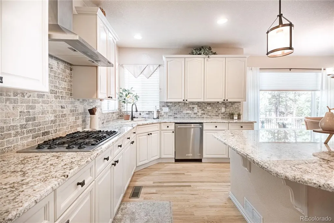
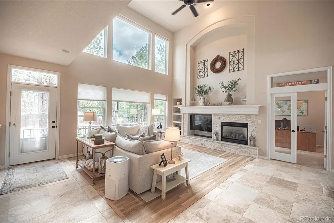
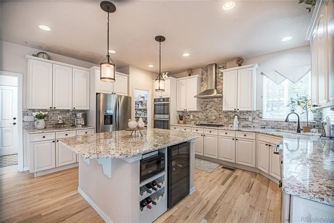
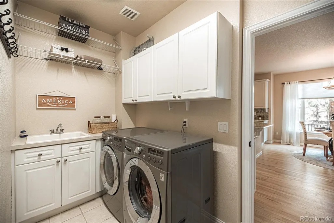
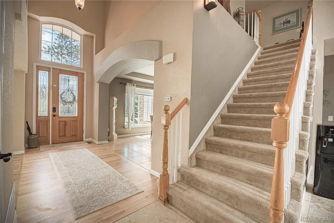
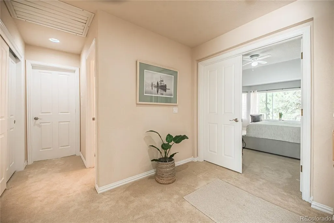
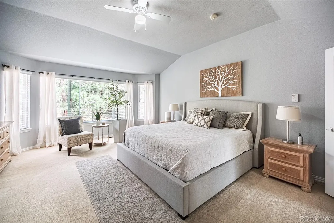
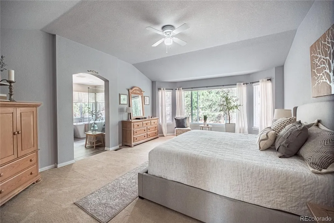
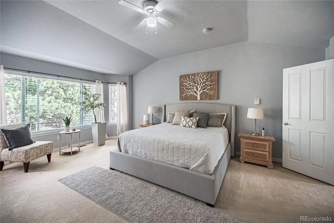
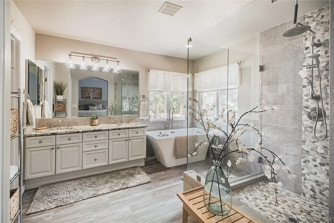
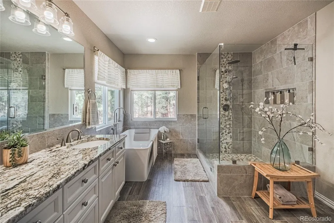
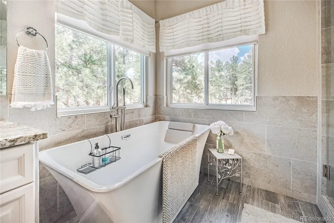
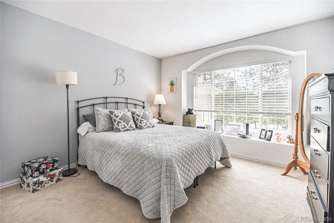
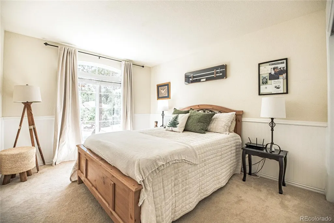
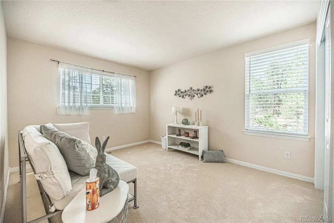
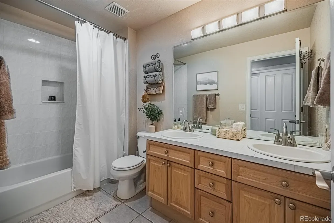
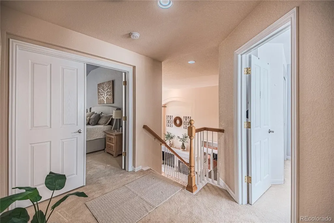
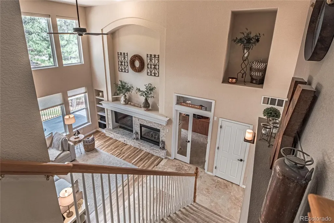
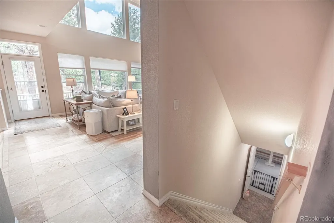
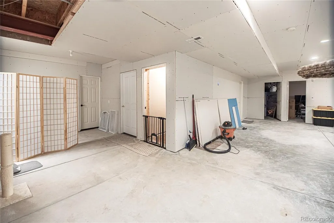
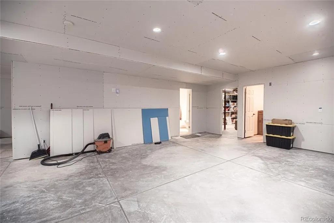
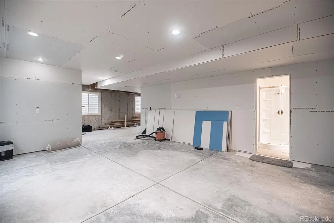
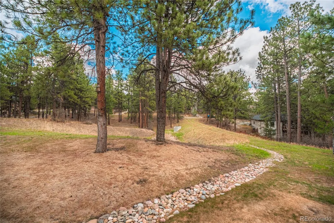
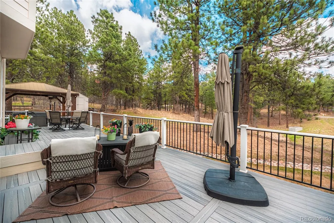
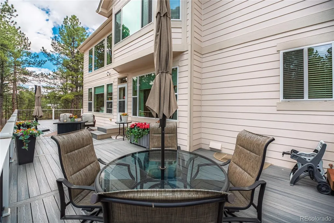
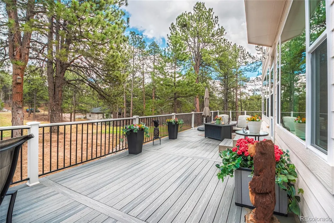
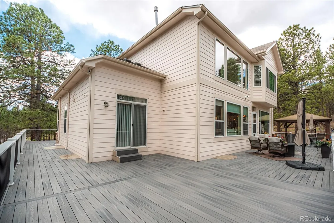
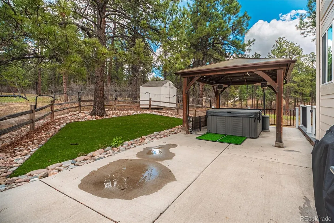
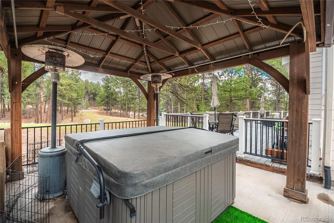
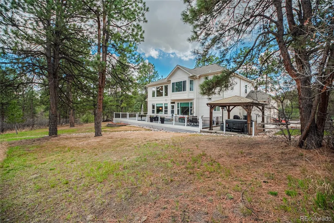
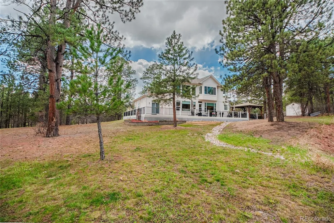
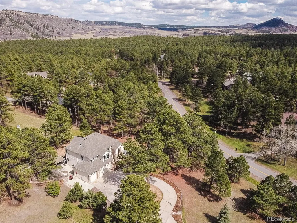
Nestled on a quiet corner lot at the end of a cul-de-sac in the scenic pine-covered community of Perry Park, this home is an outdoor enthusiast's dream. Just a short drive from the prestigious Perry Park Country Club and The Golf Club at Bear Dance—both renowned for their stunning layouts amid red rock formations and Ponderosa pines—residents enjoy the perfect balance of seclusion and access to world-class recreation. Situated on .98 of an acre, this property provides ample space to enjoy the serene outdoors. The highlight is a full wraparound Trex style deck, complete with a relaxing hot tub, offering panoramic views of the surrounding natural beauty. A fenced dog run adds convenience for pet owners. Inside, the main level boasts a formal living area, a large dining room, and a family room with tile flooring and a warm gas fireplace. The kitchen is a chef's delight, featuring granite countertops, a double oven, a gas cooktop, a built-in microwave, and a convenient wine cooler. A large laundry room, complete with a washer and dryer and a utility sink, offers easy access to the spacious three-car garage. Upstairs, all four bedrooms are conveniently located, including a luxurious master suite with a soaking tub, stand-up shower, and a large walk-in closet and a additional full bathrooms serve the upper level. The home also includes a large office with built-in shelves and walkout access to the wraparound deck. The partially finished basement, with drywall already installed, is a blank canvas awaiting your personal touch—perfect for adding three additional bedrooms, a home gym, or extra storage.
| Elementary School | Middle School | High School |
|---|---|---|
| Larkspur Elementary School | Castle Rock Middle School | Castle View High School |
| Price History | |
|---|---|
| 5/7/2026 | Listed $1,050,000 |
General Features
| Sewer | Public Sewer |
|---|---|
| Heating | Forced Air |
| Cooling | Attic Fan,Central Air |
| Utilities | Electricity Available,Natural Gas Connected |
| Possession | Negotiable |
| Roof | Composition |
| Appliances | Cooktop,Dishwasher,Disposal,Double Oven,Dryer,Microwave,Oven,Range Hood,Refrigerator,Washer,Wine Cooler |
| Zoning | SR |
| HOA Fee | 375 |
| Garage Spaces | 3 |
| Association Fee Includes | Trash |
| Patio/Porch Features | Covered,Deck,Front Porch,Wrap Around |
| Security Features | Carbon Monoxide Detector(s),Smart Locks,Smoke Detector(s),Video Doorbell |
| Construction Materials | Frame |
| Exclusions | N/A |
| Year Built | 2001 |
| Levels | Two |
| Property Subtype | Single Family Residence |
| Tax Year | 2025 |
| Ownership | Individual |
| Assoc Fee Paid Per | Annually |
| County | Douglas |
| Property Type | Residential |
| HOA | Yes |
| Attached Garage | Yes |
| Contingency | None Known |
| Subdivision Name | sage port |
| Full Baths | 2 |
| Status | Pending |
| Directions | I-25 EXIT 173/172,WEST TO 3-WAY STOP,TURN RT ON PERRY PARK AVE,RT ON SILVERHEELS,RT ON EAGLE,RT ON TENDERFOOT,LT ON INDEPENDENCE,RT ON COCHETOPA |
| High School | Castle View |
| City | Larkspur |
| Association Name | Antlers at Sage Port |
| Senior Community Y/N | No |
| High School District | Douglas RE-1 |
| Lot Size Units | Acres |
| Lot Size Square Feet | 42688.8 |
| Listing Terms | Cash,Conventional,FHA,VA Loan |
| Elementary School | Larkspur |
| Tax Annual Amount | 6055 |
| Home Warranty Y/N | No |
| Middle/Junior High School | Castle Rock |
| Virtual Tour | https://my.matterport.com/show/?m=bcfsJTNbP77 |
| Structure Type | House |
| Standard Status | Active Under Contract |
| Occupancy Type | Owner |
| Middle/Junior School District | Douglas RE-1 |
| Elementary School District | Douglas RE-1 |
Interior Features
| Interior Amenities | Breakfast Bar,Ceiling Fan(s),Eat-in Kitchen,Granite Counters,Kitchen Island,Pantry,Primary Suite,Radon Mitigation System,Hot Tub,Vaulted Ceiling(s),Walk-In Closet(s) |
|---|---|
| Basement | Full,Unfinished |
| Flooring | Carpet,Tile,Wood |
| Total Fireplaces | 1 |
| Fireplace Features | Gas |
| Basement (Y/N) | Yes |
| Window Features | Egress Windows,Window Coverings |
| Above Grade Finished Area | 2976 |
| Half Baths | 1 |
| 3/4 Baths | 1 |
| Laundry Features | Sink,In Unit |
| Total Bedrooms | 4 |
| Main Level Bathrooms | 1 |
| Total Baths | 4 |
Exterior Features
| Exterior Amenities | Dog Run,Rain Gutters,Spa/Hot Tub |
|---|---|
| Fencing | Partial |
| Parking Features | Concrete,Finished Garage,Oversized |
| Lot Features | Corner Lot,Level,Many Trees |
| Water Source | Public |
| Total Parking | 3 |
| Lot Size Area | 0.98 |
| Building Area Total | 4654 |
| Lot Size Acres | 0.98 |
| Road Surface Type | Paved |
| Road Responsibility | Public Maintained Road |
Amenities
- Foreclosure
- Views
- Short Sale
- New Construction
- Adult 55+
- Lease To Own
- No HOA Fees
- Furnished
- Primary On Main
- Air Conditioning
- Seller Finance
- Green
- Fixer Upper
- Horse
- Golf
- Fireplace
- Deck
- Garage
- Basement
- Pool
Property vs Single Family Average in 80118
Price
Taxes
Year Built
Visits
In The Neighborhood
Larkspur
$ 649,900
- Type
- Single Family
- Size
- 3,329 SqFt
- Rooms
- 5 Beds + 3.5 Baths
 Results Realty of Colorado #4633542
Larkspur
$ 879,000
- Type
- Single Family
- Size
- 3,094 SqFt
- Rooms
- 4 Beds + 2.5 Baths
Wolfe Realty Group Inc #5723219
Larkspur
$ 1,150,000
- Type
- Single Family
- Size
- 4,766 SqFt
- Rooms
- 4 Beds + 3.5 Baths
Redfin Corporation #2387702
Larkspur
$ 1,089,000
- Type
- Single Family
- Size
- 3,421 SqFt
- Rooms
- 5 Beds + 3.5 Baths
The Platinum Group #3767793
Larkspur
$ 1,850,000
- Type
- Single Family
- Size
- 7,310 SqFt
- Rooms
- 5 Beds + 5 Baths
LoKation Real Estate #5878196

