



Address
5460 Jaguar Way, Littleton, CO
Price
$ 590,000
Property Attributes
- MLS#2825358
- TypeSingle Family
- Listing Status Active
- CountyDOUGLAS
- CityLittleton
- NeighborhoodHighlands Ranch
- Zip80130
- StyleHouse
- Year Built2004
- Taxes$ 3941
- Price$ 590,000
- Bedrooms3
- Full Bathrooms2
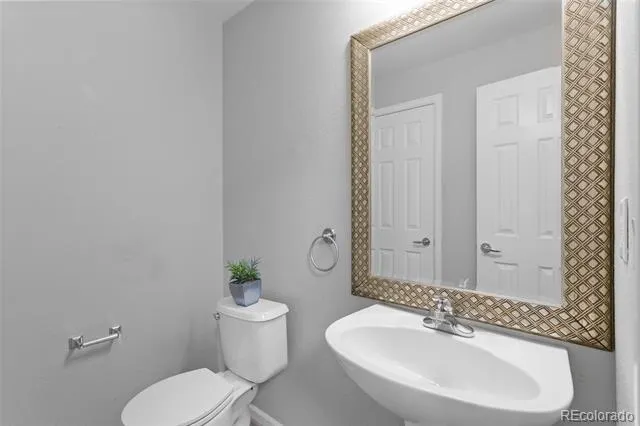
- Half Bathrooms1
- Sqr Footage2592
- Lot Size0.08 Acres
Data Source:
REColorado (MTOMLS)
Property Description
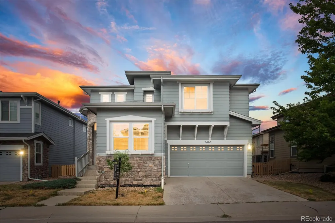
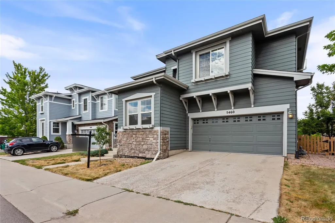
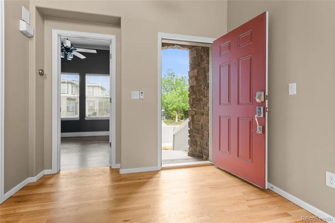
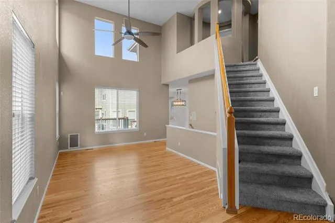
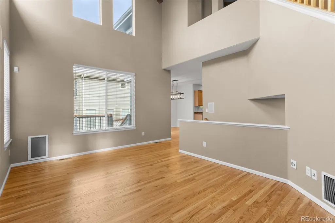
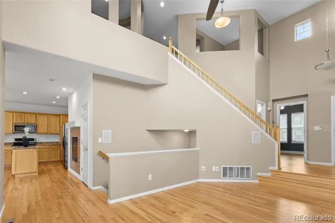
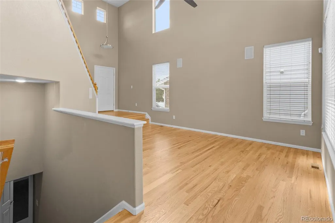
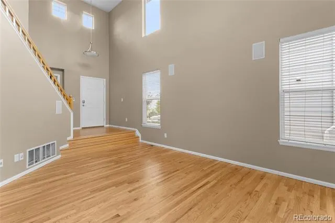
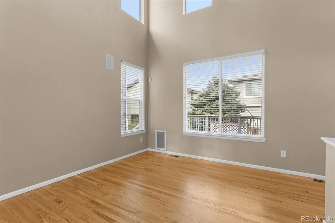
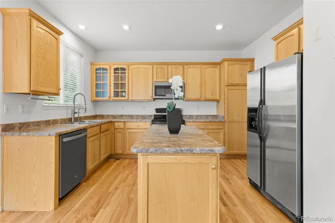
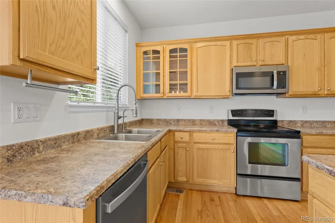
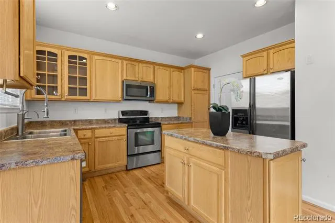
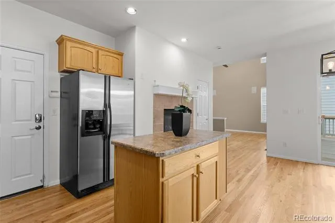
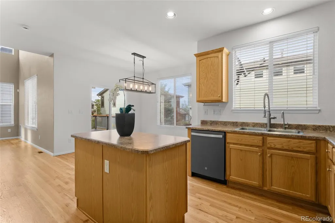
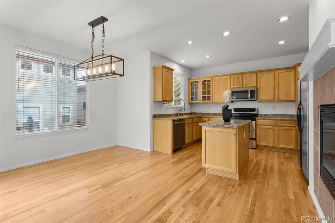
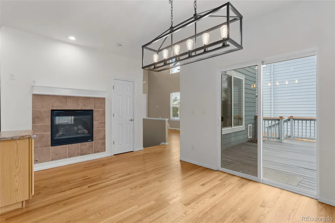
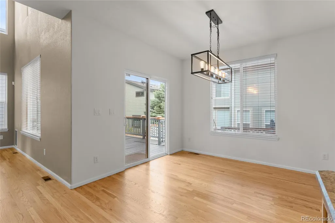
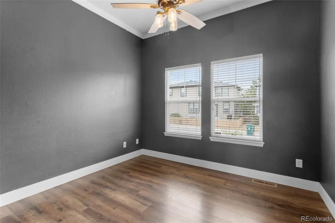
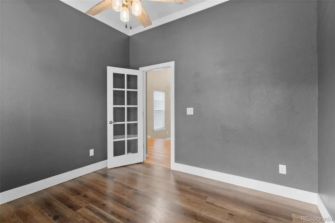
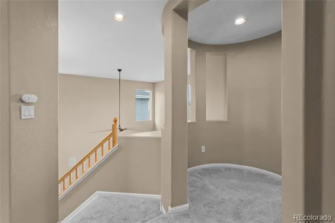
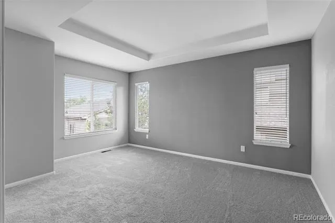
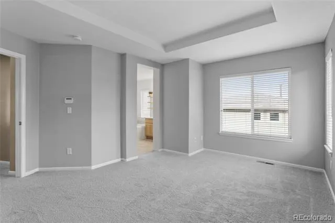
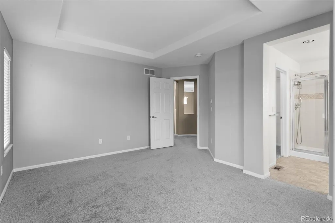
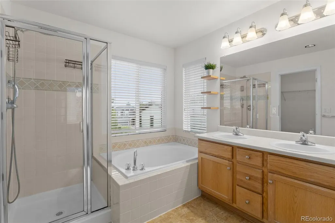
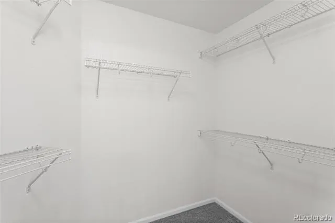
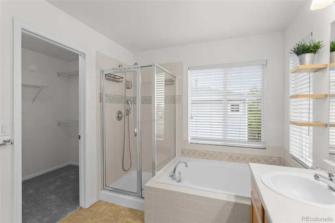
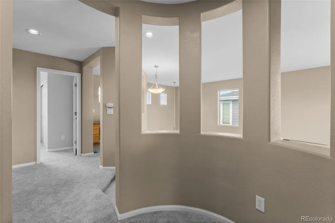
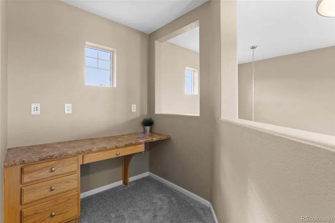
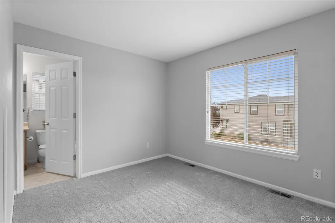
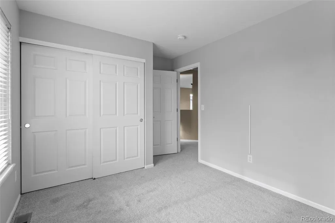
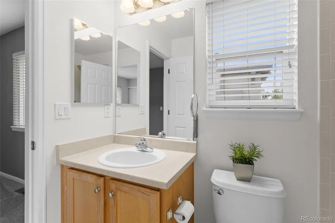
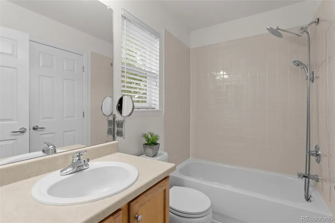
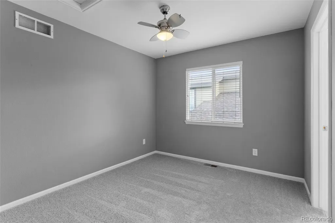
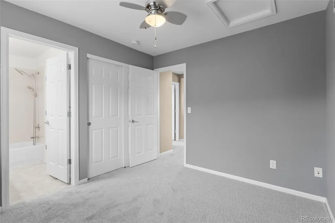
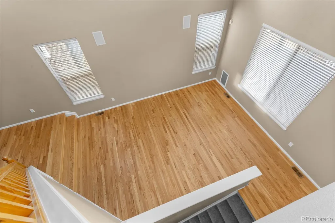
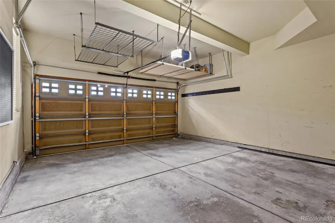
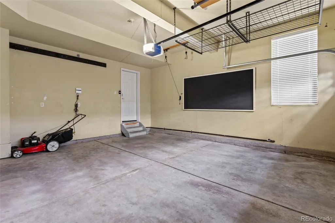
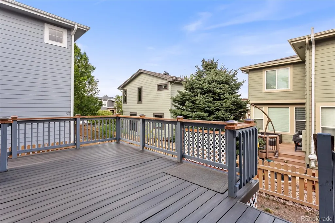
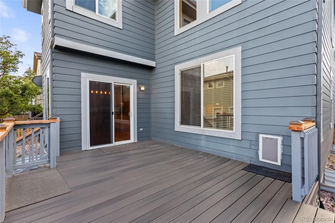
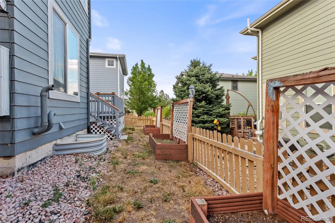
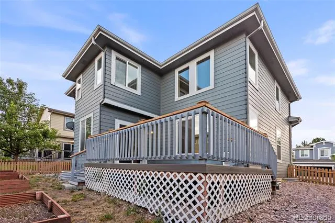
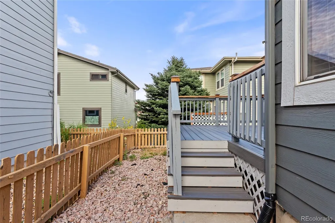
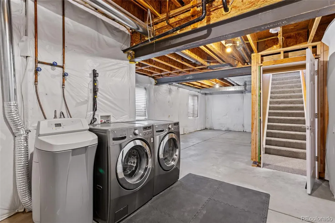
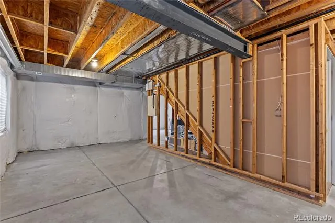
Best value in the neighborhood! Welcome home to this bright, inviting, and beautifully maintained home featuring soaring ceilings, an open and functional floor plan, refinished flooring, new carpeting, plus a new A/C and furnace for added comfort and peace of mind. The main level welcomes you with a dedicated office, ideal for working from home, before opening into the spacious living and dining areas. The kitchen flows seamlessly into the main living space, while a cozy gas fireplace creates a warm and inviting setting for everyday living and entertaining. Step outside onto the back deck overlooking the backyard with raised garden beds, perfect for enjoying Colorado's indoor-outdoor lifestyle. Upstairs, a versatile loft with a built-in desk provides additional flexible space for a homework station, second home office, or reading nook. The spacious primary suite features a walk-in closet and a luxurious five-piece en suite bath. Two additional bedrooms share a convenient Jack-and-Jill bathroom, offering both privacy and functionality. The unfinished basement provides endless possibilities and plenty of room to grow. Create a home gym, media room, additional living space, bedrooms, or simply take advantage of the extra storage. An attached two-car garage offers additional space for vehicles, tools, and outdoor gear. With flexible living spaces, thoughtful updates, new A/C and furnace, and room to make it your own, this home offers exceptional value and is ready for its next chapter. Don't miss this opportunity!
| Elementary School | Middle School | High School |
|---|---|---|
| Redstone Elementary School | Rocky Heights Middle School | Rock Canyon High School |
| Price History | |
|---|---|
| 7/24/2026 | Listed $598,000 |
| 8/18/2026 | 2$590,000 |
General Features
| Sewer | Public Sewer |
|---|---|
| Heating | Forced Air |
| Cooling | Central Air |
| Utilities | Electricity Connected,Natural Gas Connected |
| Possession | Closing/DOD |
| Roof | Composition |
| Appliances | Dishwasher,Dryer,Microwave,Oven,Refrigerator,Washer |
| Zoning | PDU |
| HOA Fee | 174 |
| Garage Spaces | 2 |
| Association Fee Includes | Recycling,Snow Removal,Trash |
| Patio/Porch Features | Deck |
| Security Features | Carbon Monoxide Detector(s),Smoke Detector(s) |
| Construction Materials | Frame |
| Exclusions | Sellers personal property |
| Year Built | 2004 |
| Levels | Two |
| Property Subtype | Single Family Residence |
| Tax Year | 2025 |
| Ownership | Individual |
| Assoc Fee Paid Per | Quarterly |
| County | Douglas |
| Property Type | Residential |
| Association Amenities | Park |
| HOA | Yes |
| Attached Garage | Yes |
| Subdivision Name | Highlands Ranch |
| Full Baths | 2 |
| Status | Active |
| Directions | From C-470,head south on Lucent Blvd. Turn left on Highlands Ranch Pkwy,right on Burntwood Way,then left on Jaguar Way to the property. |
| High School | Rock Canyon |
| City | Littleton |
| Association Name | Highlands Ranch Community |
| Senior Community Y/N | No |
| High School District | Douglas RE-1 |
| Lot Size Units | Square Feet |
| Lot Size Square Feet | 3354 |
| Listing Terms | Cash,Conventional,FHA,VA Loan |
| Elementary School | Redstone |
| Tax Annual Amount | 3941 |
| Middle/Junior High School | Rocky Heights |
| Virtual Tour | https://showcase.crestline.media/5460_jaguar_way-2112 |
| Structure Type | House |
| AssociationName2 | The Hearth |
| Standard Status | Active |
| Middle/Junior School District | Douglas RE-1 |
| Elementary School District | Douglas RE-1 |
Interior Features
| Interior Amenities | Built-in Features,Ceiling Fan(s),Five Piece Bath,Kitchen Island,Open Floorplan,Primary Suite,Vaulted Ceiling(s),Walk-In Closet(s) |
|---|---|
| Basement | Unfinished |
| Flooring | Carpet,Wood |
| Total Fireplaces | 1 |
| Fireplace Features | Dining Room,Gas Log |
| Basement (Y/N) | Yes |
| Above Grade Finished Area | 1744 |
| Half Baths | 1 |
| Laundry Features | In Unit |
| Total Bedrooms | 3 |
| Main Level Bathrooms | 1 |
| Total Baths | 3 |
Exterior Features
| Exterior Amenities | Garden |
|---|---|
| Fencing | Full |
| Parking Features | Storage |
| Water Source | Public |
| Total Parking | 2 |
| Lot Size Area | 3354 |
| Building Area Total | 2592 |
| Lot Size Acres | 0.08 |
| Road Surface Type | Paved |
| Road Frontage Type | Public |
Amenities
- Foreclosure
- Views
- Short Sale
- New Construction
- Adult 55+
- Lease To Own
- No HOA Fees
- Furnished
- Primary On Main
- Air Conditioning
- Seller Finance
- Green
- Fixer Upper
- Horse
- Golf
- Fireplace
- Deck
- Garage
- Basement
- Pool
Property vs Single Family Average in 80130
Price
Taxes
Year Built
Visits
In The Neighborhood
Just Listed
Highlands Ranch
$ 1,100,000
- Type
- Single Family
- Size
- 4,196 SqFt
- Rooms
- 4 Beds + 4 Baths
 Berkshire Hathaway HomeServices Colorado, LLC - Highlands Ranch Real Estate #6072891
Just Listed
Highlands Ranch
$ 625,000
- Type
- Single Family
- Size
- 1,816 SqFt
- Rooms
- 3 Beds + 2 Baths
RE/MAX Synergy #3433042
Just Listed
Highlands Ranch
$ 799,000
- Type
- Single Family
- Size
- 2,213 SqFt
- Rooms
- 4 Beds + 3.5 Baths
Compass - Denver #6687980
Just Listed
Highlands Ranch
$ 1,950,000
- Type
- Single Family
- Size
- 7,182 SqFt
- Rooms
- 6 Beds + 7 Baths
LIV Sotheby's International Realty #7645176
Highlands Ranch
$ 915,000
- Type
- Single Family
- Size
- 4,122 SqFt
- Rooms
- 4 Beds + 4 Baths
Berkshire Hathaway HomeServices Colorado, LLC - Highlands Ranch Real Estate #3327996
Highlands Ranch
$ 950,000
- Type
- Single Family
- Size
- 4,357 SqFt
- Rooms
- 6 Beds + 5 Baths
MB Metro Brokers Realty Oasis #6770799
Highlands Ranch
$ 645,000
- Type
- Single Family
- Size
- 3,188 SqFt
- Rooms
- 3 Beds + 2 Baths
Mile High Home Experts LLC #4967175
Highlands Ranch
$ 655,000
- Type
- Single Family
- Size
- 1,872 SqFt
- Rooms
- 4 Beds + 3 Baths
RE Brokers #7713735
Highlands Ranch
$ 585,000
- Type
- Single Family
- Size
- 2,207 SqFt
- Rooms
- 3 Beds + 2.5 Baths
Berkshire Hathaway HomeServices Colorado, LLC - Highlands Ranch Real Estate #5995339
Highlands Ranch
$ 769,000
- Type
- Single Family
- Size
- 3,309 SqFt
- Rooms
- 4 Beds + 3.5 Baths
Your Castle Real Estate Inc #4009485
Highlands Ranch
$ 779,900
- Type
- Single Family
- Size
- 3,482 SqFt
- Rooms
- 5 Beds + 4.5 Baths
MB K Watson Prop #4851789
Highlands Ranch
$ 1,175,000
- Type
- Single Family
- Size
- 5,162 SqFt
- Rooms
- 5 Beds + 3.5 Baths
Compass - Denver #6485447
Highlands Ranch
$ 594,999
- Type
- Single Family
- Size
- 1,881 SqFt
- Rooms
- 3 Beds + 2.5 Baths
Walston Group Real Estate #1629641

