
Open House Sat, Sep 26th 1:30 PM - 3:30 PM
Address
1418 S Milwaukee Street, Denver, CO
Price
$ 2,600,000
Property Attributes
- MLS#2797775
- TypeSingle Family
- Listing Status Active
- CountyDENVER
- CityDenver
- NeighborhoodCory-Merrill
- Zip80210
- StyleUrban Contemporary
- Year Built2005
- Taxes$ 10242
- Price$ 2,600,000
- Bedrooms6
- Full Bathrooms4
- Half Bathrooms1
- Sqr Footage5317
- Lot Size0.14 Acres
Data Source:
REColorado (MTOMLS)
Property Description
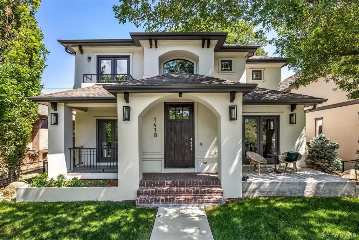
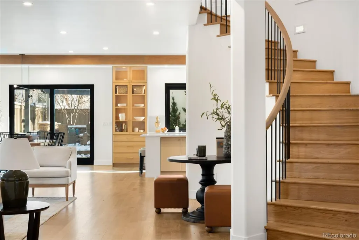
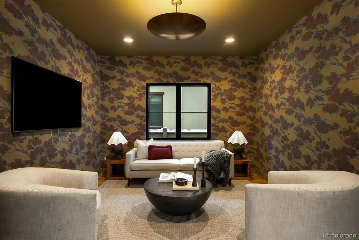
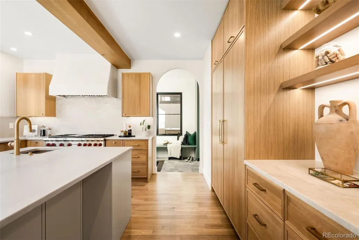
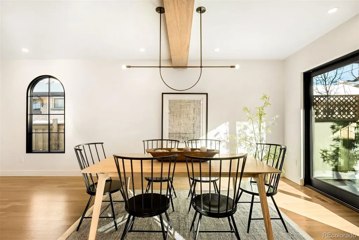
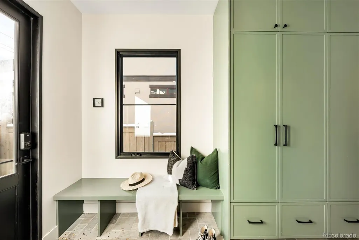
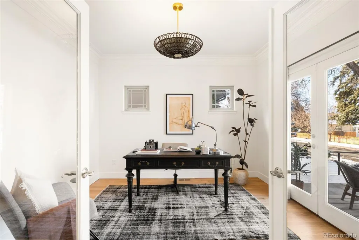
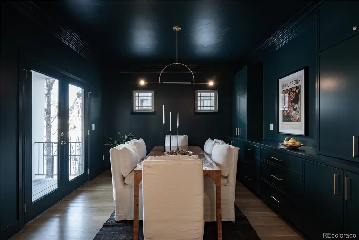
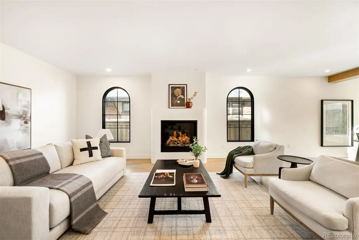
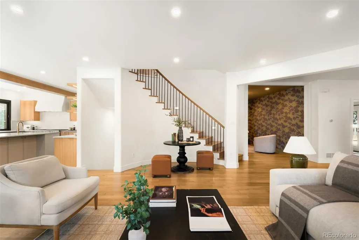
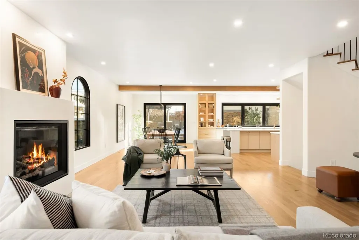
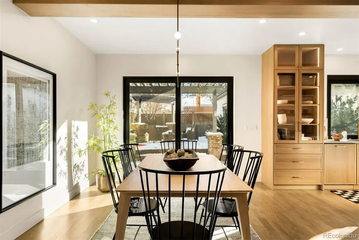
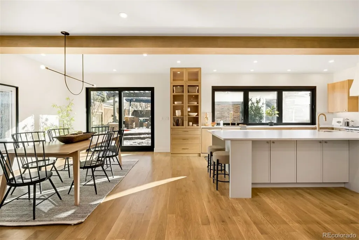
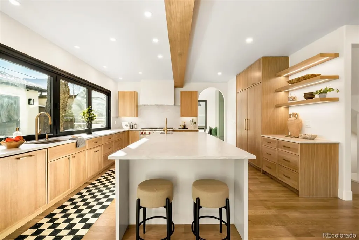
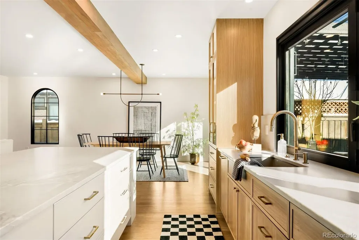
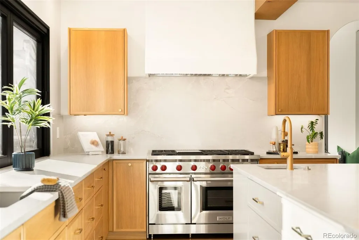
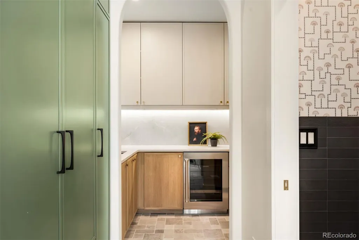
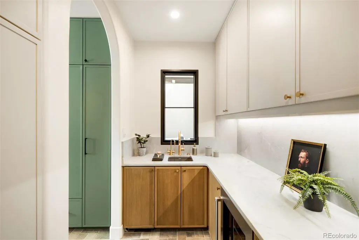
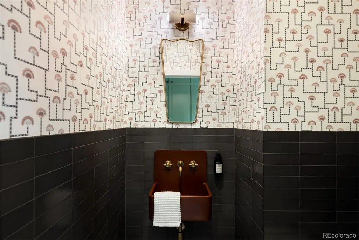
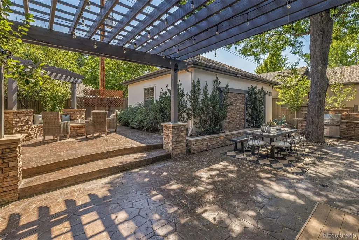
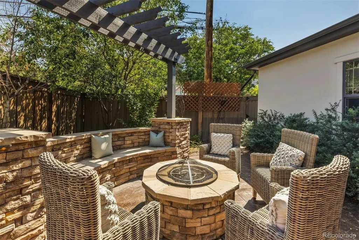
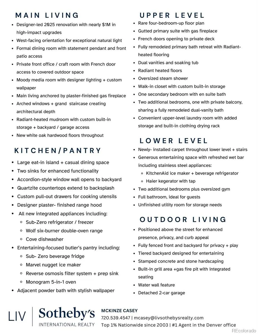
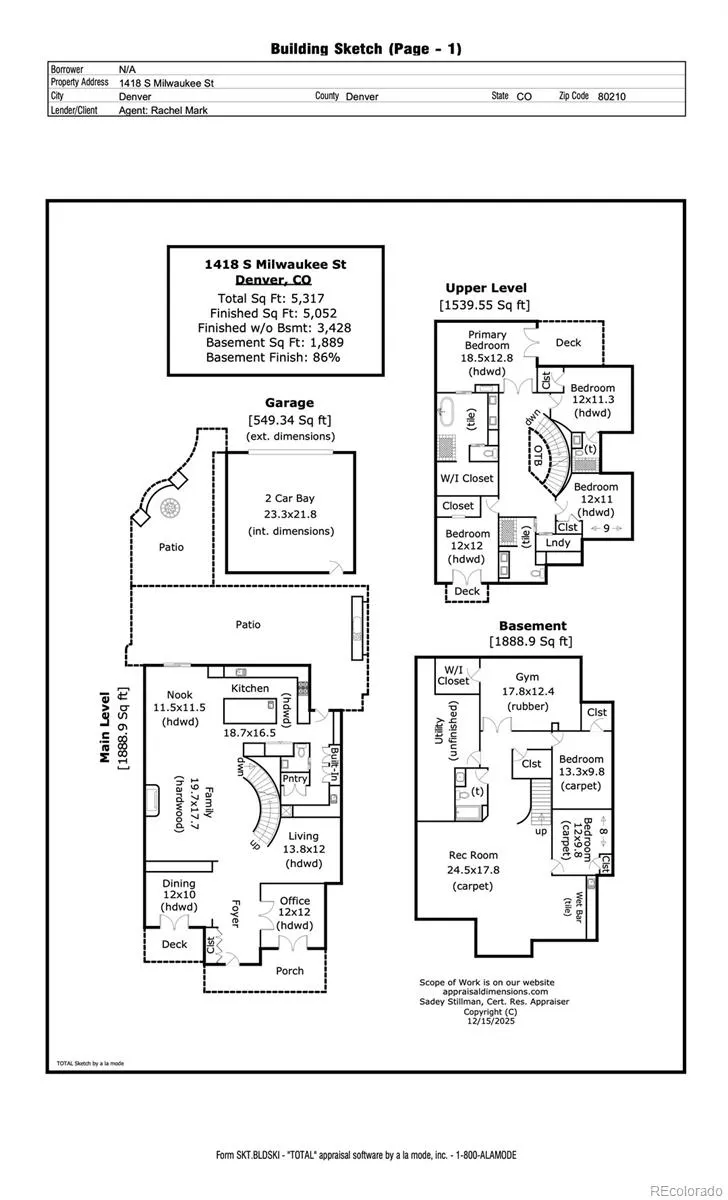
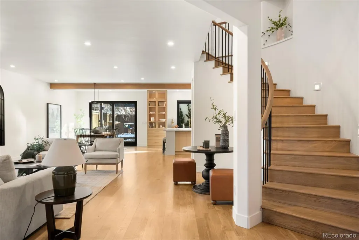
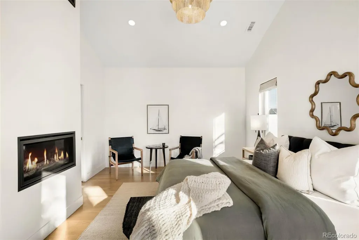
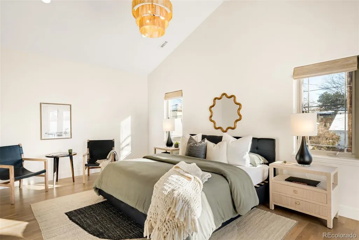
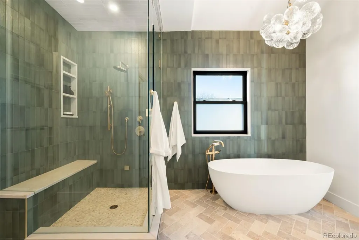
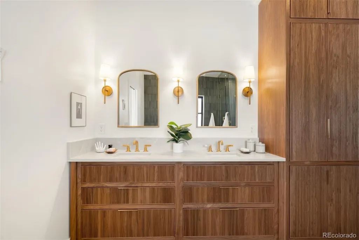
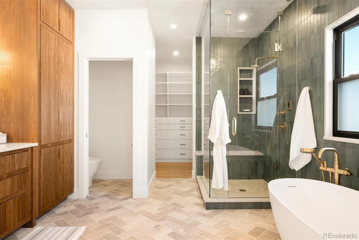
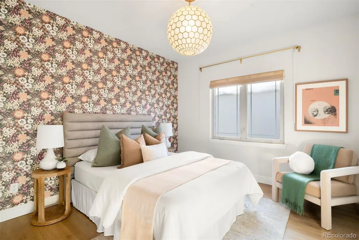
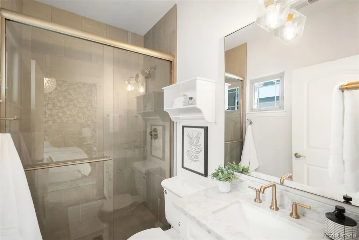
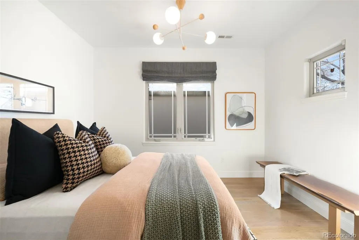
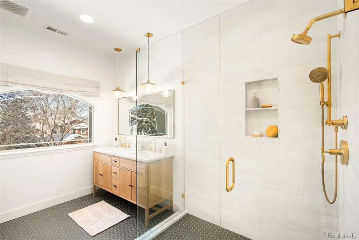
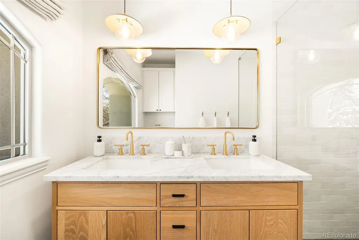
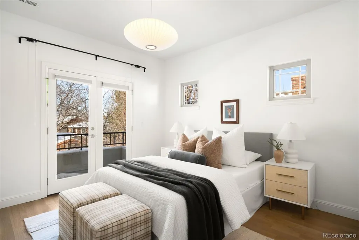
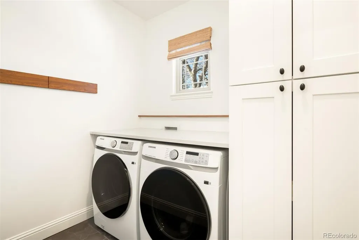
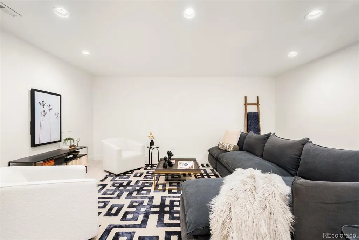
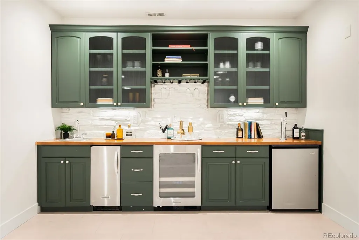
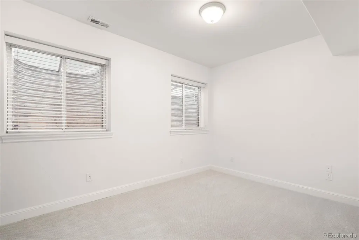
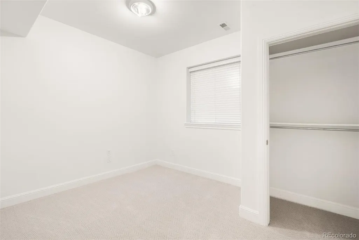
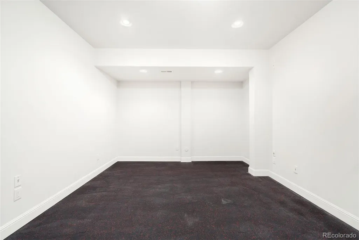
Light and mood define this west-facing Cory Merrill residence, fully reimagined in 2025 through a designer-led renovation with the intention of being a forever home. Set on a tree-lined street, it balances classic Denver charm with nearly $1M in high-impact updates, including brand new major mechanicals. White oak hardwood floors now run throughout the main and upper levels, replacing all carpet, and all bathrooms feature new fixtures. A formal dining room and private office open through French doors to outdoor spaces, creating seamless indoor-outdoor flow. The main floor was fully renovated with a stylish powder bath, a mudroom with radiant heated floors, and a butler’s kitchen featuring reverse osmosis water system, built-in ice machine, prep sink, beverage fridge, and 5-in-1 oven. A moody media room leads to the main living area, where arched windows, gas fireplace, and winding staircase add architectural presence. The new kitchen anchors daily living: a large eat-in island faces accordion-style windows to the backyard, with Sub-Zero refrigeration, Wolf double oven range, custom plaster hood, quartzite countertops and backsplash, and generous storage. The primary suite is a private retreat with gas fireplace, French doors to a secluded deck, renovated bath with dual vanities, soaking tub, steam shower, radiant heated floors, and custom walk-in closet. Three additional bedrooms complete a rare four-bed-up layout, including one en suite and two sharing a dual-vanity bath, plus a convenient laundry. The lower level expands livability with new carpet, a refreshed wet bar, two bedrooms-plus oversized gym-a full bath, and ample storage. Outdoors, fully fenced front and back yards feature tiered landscaping, stamped concrete, built-in gas fire pit, grill area, water feature, and seating, perfect for entertaining. Thoughtfully designed for comfort, function, and enduring style, this home was only left by its owners due to a job relocation.
| Elementary School | Middle School | High School |
|---|---|---|
| Cory Elementary School | Merrill Middle School | South High School |
| Price History | |
|---|---|
| 1/14/2026 | Listed $2,650,000 |
| 4/23/2026 | 6$2,500,000 |
General Features
| Sewer | Public Sewer |
|---|---|
| Heating | Forced Air,Natural Gas |
| Cooling | Central Air |
| Possession | Closing/DOD,Negotiable |
| Roof | Shingle |
| Appliances | Bar Fridge,Dishwasher,Dryer,Microwave,Range,Range Hood,Refrigerator,Washer,Wine Cooler |
| Zoning | E-SU-DX |
| Garage Spaces | 2 |
| Patio/Porch Features | Covered,Front Porch,Patio |
| Architectural Style | Urban Contemporary |
| Construction Materials | Frame,Stucco |
| Exclusions | Staging items |
| Year Built | 2005 |
| Levels | Two |
| Property Subtype | Single Family Residence |
| Tax Year | 2024 |
| Ownership | Relo Company |
| County | Denver |
| Property Type | Residential |
| HOA | No |
| Attached Garage | No |
| Subdivision Name | Cory-Merrill |
| Facing Direction | West |
| Full Baths | 2 |
| Status | Active |
| High School | South |
| City | Denver |
| Senior Community Y/N | No |
| High School District | Denver 1 |
| Lot Size Units | Square Feet |
| Lot Size Square Feet | 6250 |
| Listing Terms | Cash,Conventional,Jumbo,Other |
| Elementary School | Cory |
| Tax Annual Amount | 10242 |
| Home Warranty Y/N | No |
| Middle/Junior High School | Merrill |
| Virtual Tour | https://www.zillow.com/view-imx/8c6469a1-7144-4dc8-aa68-60cade0c585a?setAttribution=mls&wl=true&initialViewType=pano |
| Structure Type | House |
| Standard Status | Active |
| Middle/Junior School District | Denver 1 |
| Elementary School District | Denver 1 |
Interior Features
| Interior Amenities | Built-in Features,Eat-in Kitchen,Five Piece Bath,Open Floorplan,Pantry,Quartz Counters,Walk-In Closet(s),Wet Bar |
|---|---|
| Basement | Daylight,Finished,Full,Interior Entry |
| Flooring | Carpet,Tile,Wood |
| Furnished Y/N | Unfurnished |
| Total Fireplaces | 2 |
| Fireplace Features | Gas,Gas Log,Living Room,Primary Bedroom |
| Basement (Y/N) | Yes |
| Window Features | Window Coverings |
| Above Grade Finished Area | 3428 |
| Half Baths | 1 |
| 3/4 Baths | 2 |
| Total Bedrooms | 6 |
| Below Grade Finished Area | 1624 |
| Main Level Bathrooms | 1 |
| Total Baths | 5 |
Exterior Features
| Exterior Amenities | Balcony,Private Yard,Rain Gutters |
|---|---|
| Fencing | Full |
| Lot Features | Landscaped,Level |
| Water Source | Public |
| Total Parking | 2 |
| Lot Size Area | 6250 |
| Building Area Total | 5317 |
| Lot Size Acres | 0.14 |
| Road Surface Type | Paved |
| Road Frontage Type | Public |
| Road Responsibility | Public Maintained Road |
Amenities
- Foreclosure
- Views
- Short Sale
- New Construction
- Adult 55+
- Lease To Own
- No HOA Fees
- Furnished
- Primary On Main
- Air Conditioning
- Seller Finance
- Green
- Fixer Upper
- Horse
- Golf
- Fireplace
- Deck
- Garage
- Basement
- Pool
Property vs Single Family Average in 80210
Price
Taxes
Year Built
Visits
In The Neighborhood
Just Listed
Denver
$ 2,450,000
- Type
- Single Family
- Size
- 5,198 SqFt
- Rooms
- 6 Beds + 5.5 Baths
 West and Main Homes Inc #4756899
Open House
Denver
$ 1,599,900
- Type
- Single Family
- Size
- 4,244 SqFt
- Rooms
- 4 Beds + 3.5 Baths
LIV Sotheby's International Realty #3727987
Denver
$ 1,150,000
- Type
- Single Family
- Size
- 2,166 SqFt
- Rooms
- 4 Beds + 3 Baths
Evolve Real Estate & Property Management, LLC #1722421
Open House
Denver
$ 699,000
- Type
- Single Family
- Size
- 2,434 SqFt
- Rooms
- 4 Beds + 2 Baths
MODUS Real Estate #5914507
Denver
$ 799,000
- Type
- Single Family
- Size
- 1,972 SqFt
- Rooms
- 4 Beds + 3 Baths
West and Main Homes Inc #6337299
Open House
Denver
$ 2,099,500
- Type
- Single Family
- Size
- 5,049 SqFt
- Rooms
- 4 Beds + 3.5 Baths
Berkshire Hathaway HomeServices Colorado Real Estate, LLC #9170648
Denver
$ 975,000
- Type
- Single Family
- Size
- 2,102 SqFt
- Rooms
- 4 Beds + 2 Baths
Compass - Denver #9333477
Denver
$ 619,000
- Type
- Single Family
- Size
- 2,240 SqFt
- Rooms
- 5 Beds + 2.5 Baths
Kentwood Real Estate DTC, LLC #8269251
Open House
Denver
$ 3,100,000
- Type
- Single Family
- Size
- 5,185 SqFt
- Rooms
- 5 Beds + 6 Baths
Compass - Denver #2292950
Denver
$ 2,475,000
- Type
- Single Family
- Size
- 6,155 SqFt
- Rooms
- 6 Beds + 6 Baths
Compass - Denver #7848518
Denver
$ 975,000
- Type
- Single Family
- Size
- 2,806 SqFt
- Rooms
- 4 Beds + 3 Baths
The Agency - Denver #7644251
Open House
Denver
$ 3,995,000
- Type
- Single Family
- Size
- 6,617 SqFt
- Rooms
- 6 Beds + 5.5 Baths
8z Real Estate #3889139
Open House
Denver
$ 2,065,000
- Type
- Single Family
- Size
- 4,426 SqFt
- Rooms
- 4 Beds + 3.5 Baths
eXp Realty, LLC #3253076

