
Address
9569 Silver Hill Circle, Lone Tree, CO
Price
$ 875,000
Property Attributes
- MLS#2785360
- TypeSingle Family
- Listing Status Pending
- CountyDOUGLAS
- CityLone Tree
- NeighborhoodThe Enclave
- Zip80124
- StyleHouse
- Year Built1998
- Taxes$ 4277
- Price$ 875,000
- Bedrooms2
- Full Bathrooms2
- Half Bathrooms0
- Sqr Footage3407
- Lot Size0.22 Acres
Data Source:
REColorado (MTOMLS)
Property Description
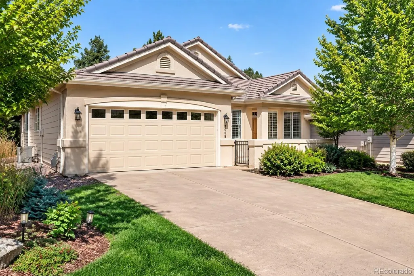
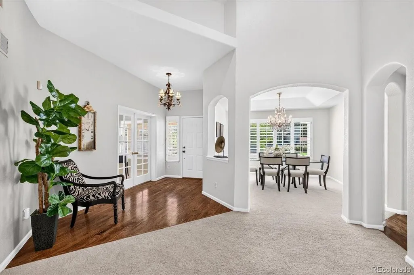
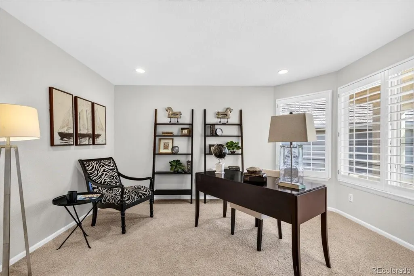
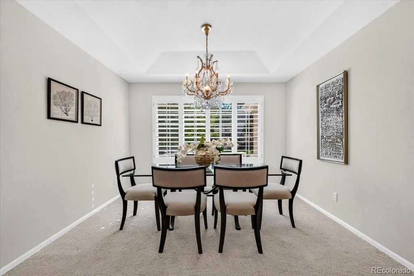
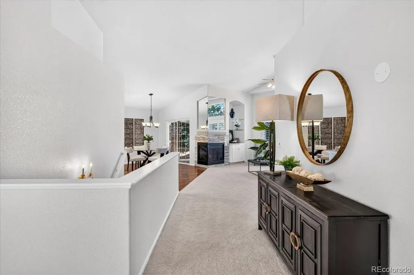
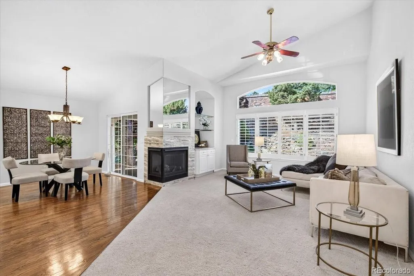
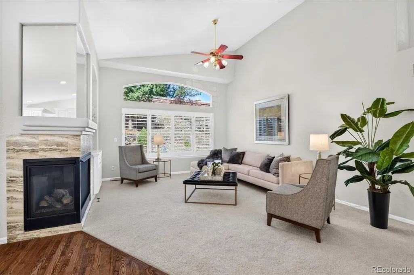
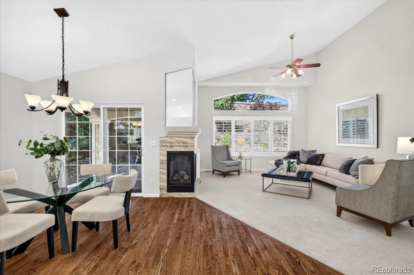
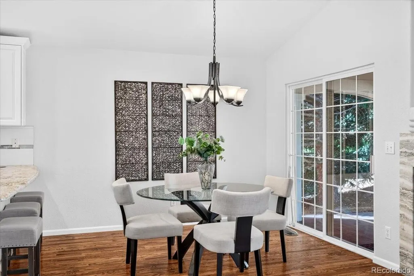
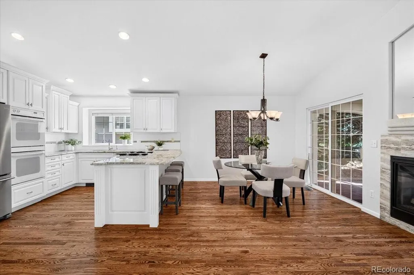
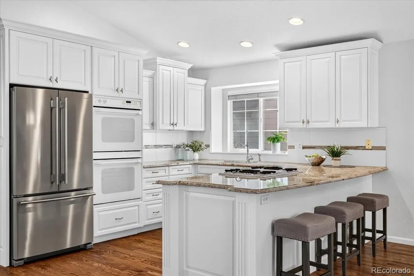
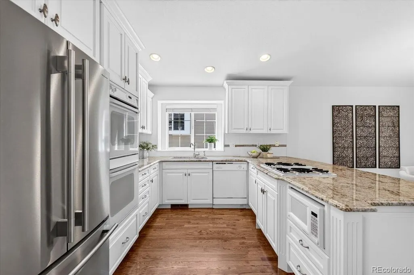
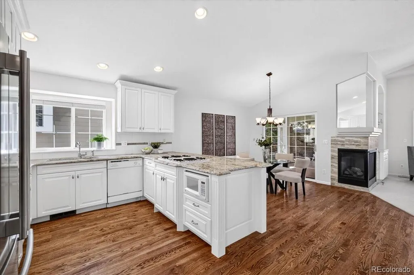
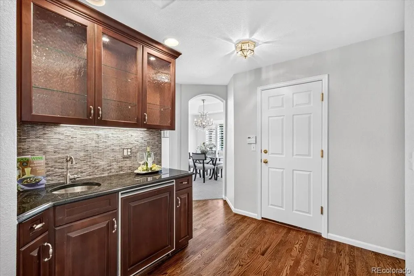
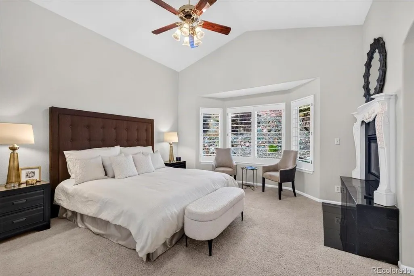
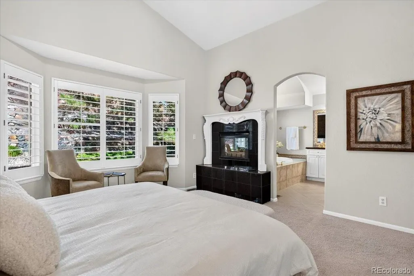
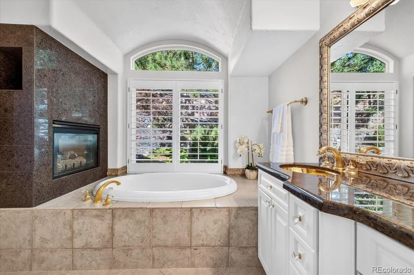
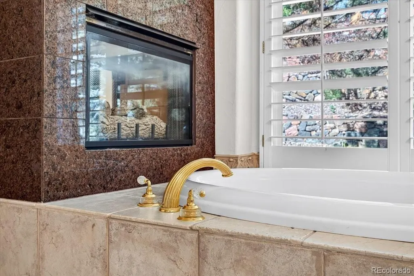
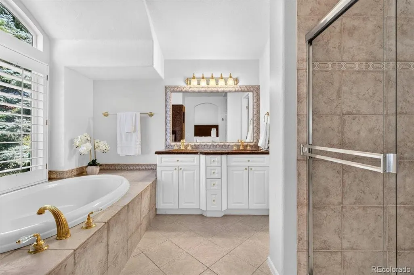
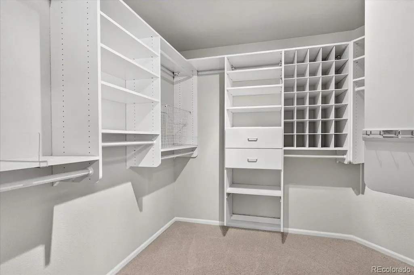
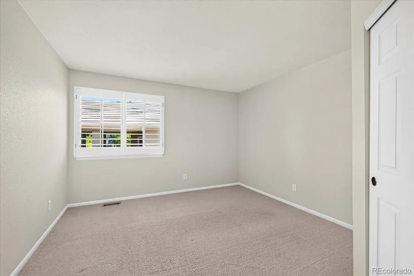
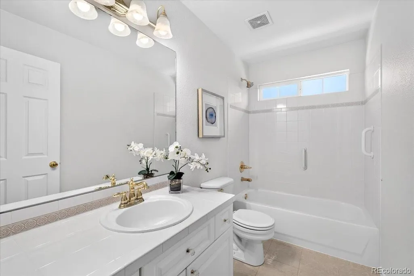
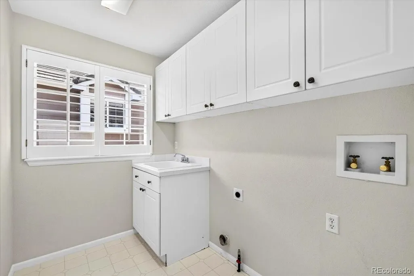
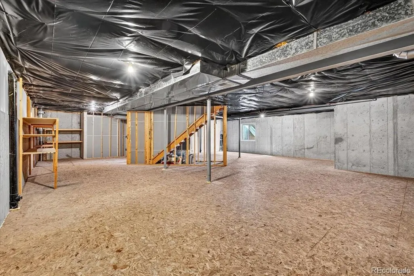
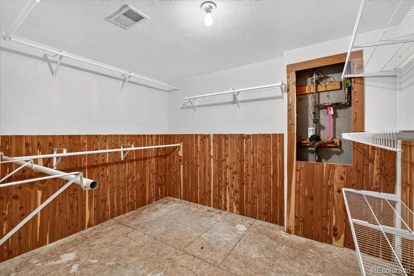
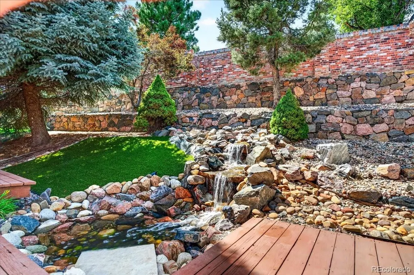
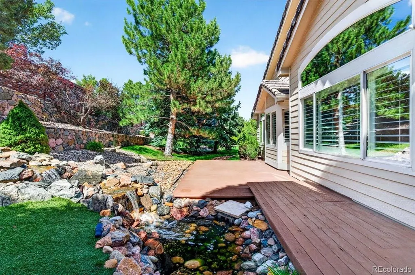
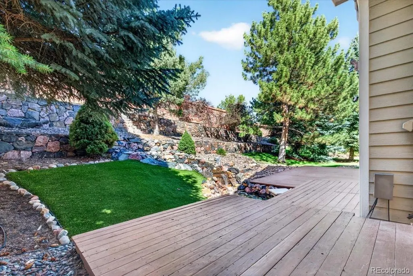
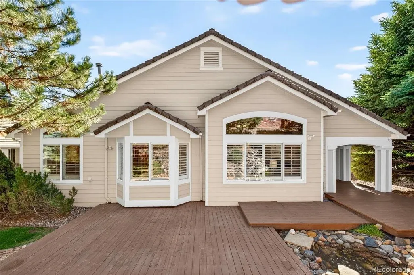
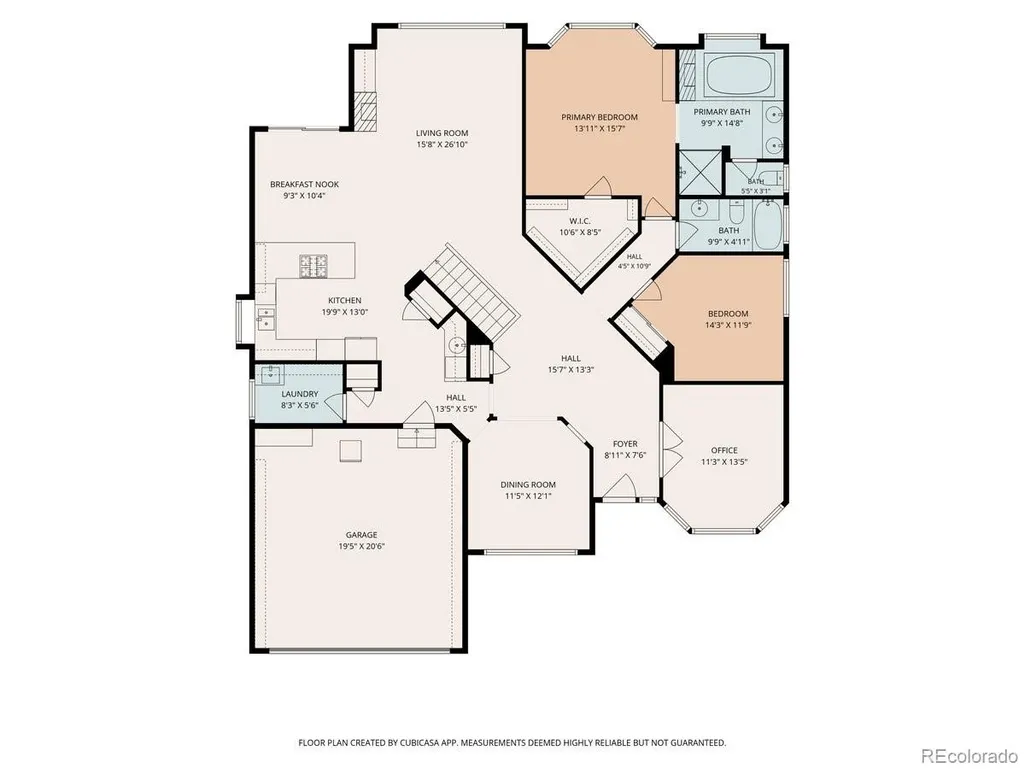
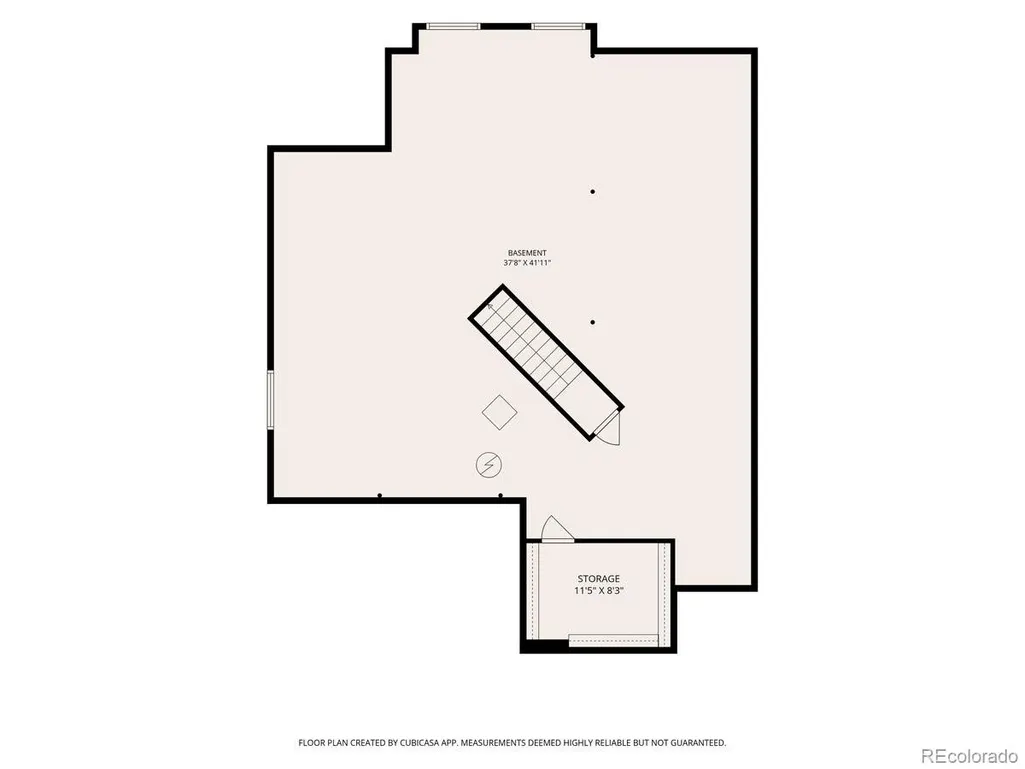
Exceptional opportunity in The Enclave in Lone Tree! Enjoy low-maintenance living in this beautifully updated ranch-style home located in the popular gated Enclave community. Designed for effortless one-level living, this maintenance-free home is ideal for empty nesters or as a lock-and-leave second residence. Warm and inviting, the interior features a spacious, open floor plan with soaring ceilings and a grand sense of scale. The newly painted main level includes a private study, formal dining room, and crisp white kitchen with butler’s pantry, breakfast bar, and adjoining sitting area that opens to a dramatic vaulted great room with gas fireplace and beautiful views of the backyard and water feature. The luxurious primary suite is a true retreat, featuring a two-way fireplace, spa-like bath, and spacious walk-in closet with custom built-ins. A comfortable guest bedroom, full bath, and laundry room complete the main level. The unfinished basement offers abundant storage, a large walk-in cedar-lined closet, and the opportunity to create additional living space tailored to your needs. Step outside to an exceptional outdoor retreat featuring a covered patio, expansive deck and multiple outdoor living areas, impressive waterfall and pond, and low-maintenance turf for year-round green grass. Towering evergreens provide privacy on both sides, while a tall brick privacy wall creates a peaceful, secluded backdrop. A large covered front porch adds another inviting outdoor living space. This special home combines the ease of maintenance-free living with a truly private outdoor sanctuary in one of Lone Tree’s most desirable gated communities.
| Elementary School | Middle School | High School |
|---|---|---|
| Acres Green Elementary School | Cresthill Middle School | Highlands Ranch High School |
| Price History | |
|---|---|
| 9/9/2026 | Listed $875,000 |
General Features
| Sewer | Public Sewer |
|---|---|
| Heating | Forced Air,Natural Gas |
| Cooling | Central Air |
| Possession | Closing/DOD |
| Roof | Concrete |
| Appliances | Bar Fridge,Cooktop,Dishwasher,Double Oven,Gas Water Heater,Microwave,Refrigerator |
| Zoning | SFR |
| HOA Fee | 300 |
| Garage Spaces | 2 |
| Association Fee Includes | Maintenance Grounds,Recycling,Snow Removal,Trash |
| Patio/Porch Features | Covered,Deck,Front Porch |
| Construction Materials | Frame,Stucco |
| Exclusions | Staging furniture |
| Year Built | 1998 |
| Levels | One |
| Property Subtype | Single Family Residence |
| Tax Year | 2025 |
| Ownership | Individual |
| Assoc Fee Paid Per | Monthly |
| County | Douglas |
| Property Type | Residential |
| Association Amenities | Clubhouse,Gated |
| HOA | Yes |
| Attached Garage | Yes |
| Contingency | None Known |
| Subdivision Name | The Enclave |
| Facing Direction | East |
| Full Baths | 2 |
| Status | Pending |
| High School | Highlands Ranch |
| City | Lone Tree |
| Association Name | Westwind Management |
| Senior Community Y/N | No |
| High School District | Douglas RE-1 |
| Lot Size Units | Square Feet |
| Lot Size Square Feet | 9448 |
| Listing Terms | Cash,Conventional,FHA,VA Loan |
| Elementary School | Acres Green |
| Tax Annual Amount | 4277 |
| Home Warranty Y/N | No |
| Middle/Junior High School | Cresthill |
| Virtual Tour | https://www.zillow.com/view-imx/6372064c-9149-40fd-8260-2d1ccbe19e07?setAttribution=mls&wl=true&initialViewType=pano |
| Structure Type | House |
| Standard Status | Active Under Contract |
| Middle/Junior School District | Douglas RE-1 |
| Elementary School District | Douglas RE-1 |
Interior Features
| Interior Amenities | Ceiling Fan(s),Eat-in Kitchen,Entrance Foyer,Five Piece Bath,Granite Counters,Pantry,Smoke Free,Walk-In Closet(s),Wet Bar |
|---|---|
| Basement | Bath/Stubbed,Crawl Space,Partial,Unfinished |
| Flooring | Carpet,Tile,Wood |
| Furnished Y/N | Unfurnished |
| Total Fireplaces | 2 |
| Fireplace Features | Gas Log,Living Room,Primary Bedroom |
| Basement (Y/N) | Yes |
| Window Features | Window Coverings |
| Above Grade Finished Area | 1971 |
| Laundry Features | Sink |
| Total Bedrooms | 2 |
| Main Level Bedrooms | 2 |
| Main Level Bathrooms | 2 |
| Total Baths | 2 |
Exterior Features
| Exterior Amenities | Gas Valve,Private Yard,Water Feature |
|---|---|
| Parking Features | Concrete,Dry Walled |
| Lot Features | Sprinklers In Front,Sprinklers In Rear |
| Water Source | Public |
| Total Parking | 2 |
| Lot Size Area | 9448 |
| Foundation Details | Concrete Perimeter,Structural |
| Building Area Total | 3407 |
| Lot Size Acres | 0.22 |
| Road Surface Type | Paved |
Amenities
- Foreclosure
- Views
- Short Sale
- New Construction
- Adult 55+
- Lease To Own
- No HOA Fees
- Furnished
- Primary On Main
- Air Conditioning
- Seller Finance
- Green
- Fixer Upper
- Horse
- Golf
- Fireplace
- Deck
- Garage
- Basement
- Pool
Property vs Single Family Average in 80124
Price
Taxes
Year Built
Visits
In The Neighborhood
Lone Tree
$ 1,250,000
- Type
- Single Family
- Size
- 3,663 SqFt
- Rooms
- 4 Beds + 3.5 Baths
 eXp Realty, LLC #5934933
Denver
$ 1,150,000
- Type
- Single Family
- Size
- 4,742 SqFt
- Rooms
- 6 Beds + 3.5 Baths
Brokers Guild Homes #4526826

