
Address
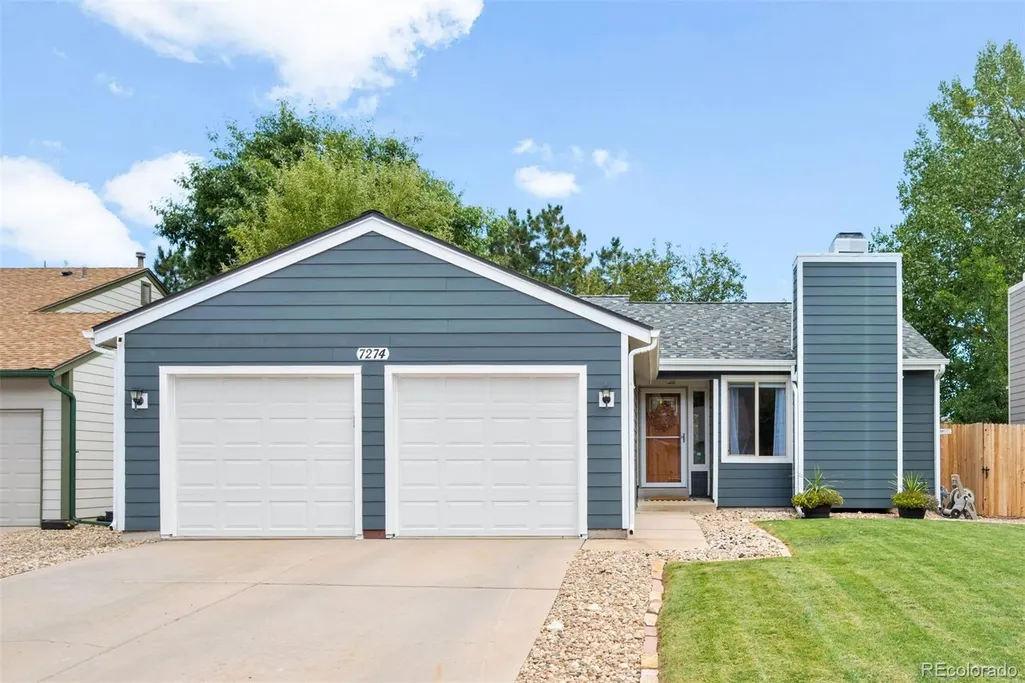
7274 S Sheephorn Mountain, Littleton, CO
Price
$ 615,000
Property Attributes
- MLS#2755668
- TypeSingle Family
- Listing Status Pending
- CountyJEFFERSON
- CityLittleton
- NeighborhoodKen Caryl Ranch North Plains
- Zip80127
- StyleA-Frame,Contemporary
- Year Built1981
- Taxes$ 4046
- Price$ 615,000
- Bedrooms4
- Full Bathrooms3
- Half Bathrooms0
- Sqr Footage2432
- Lot Size0.12 Acres
Data Source:
REColorado (MTOMLS)
Property Description
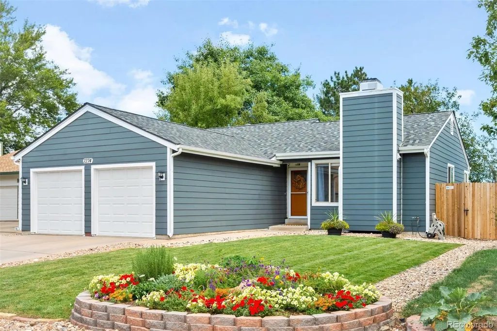
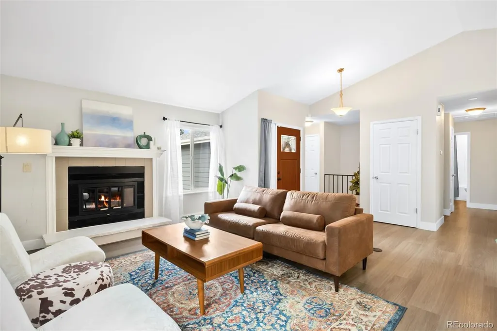
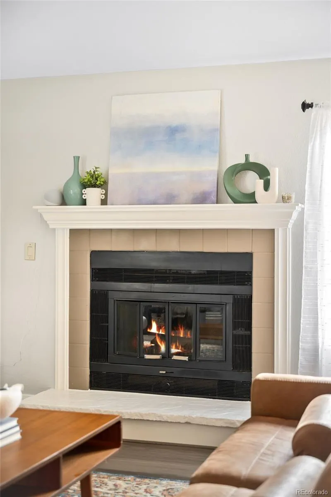
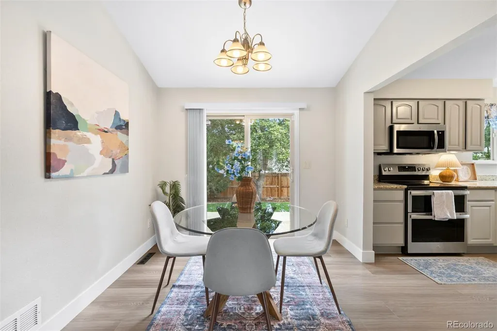
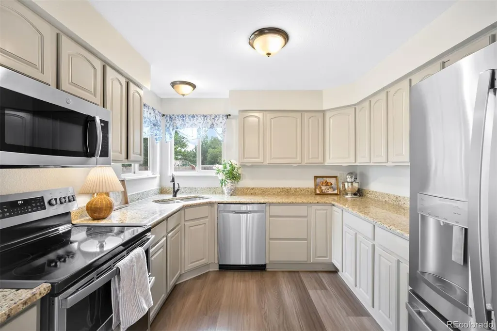
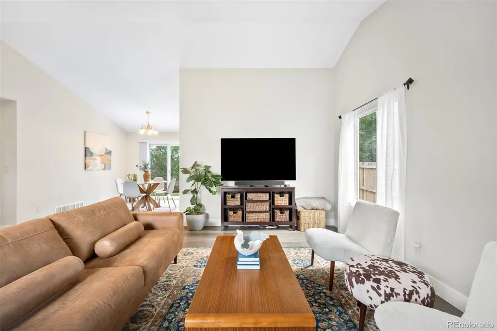
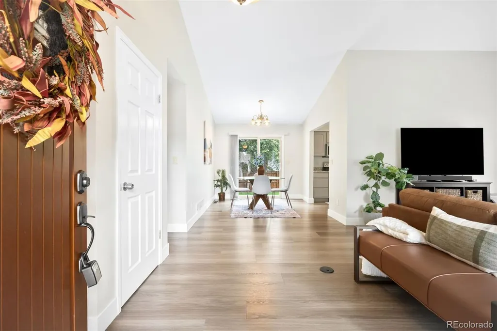
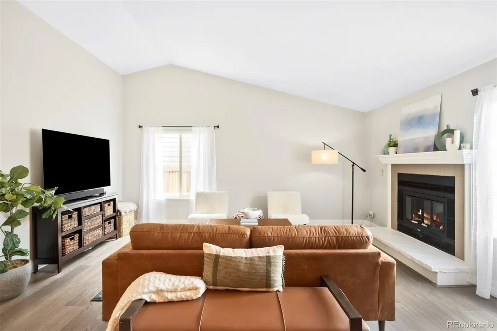
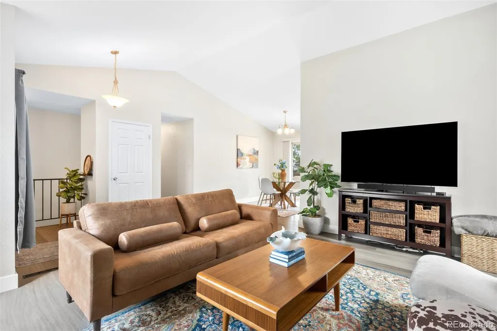
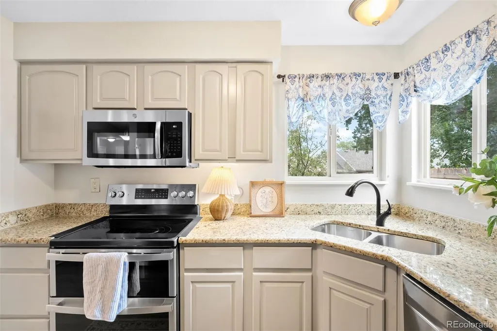
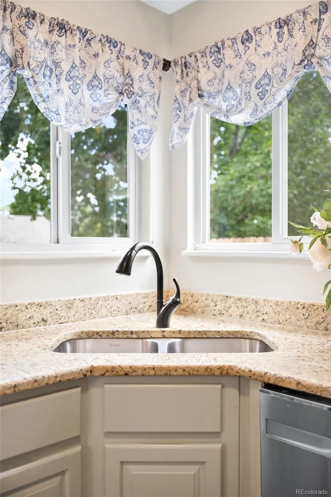
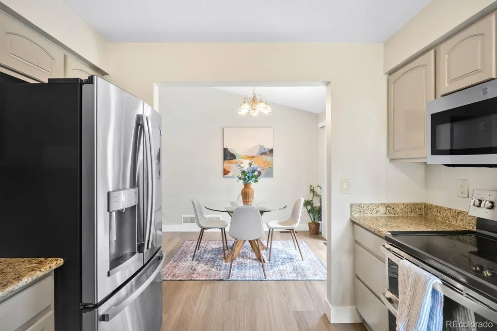
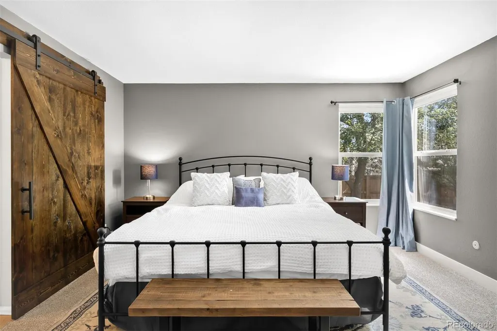
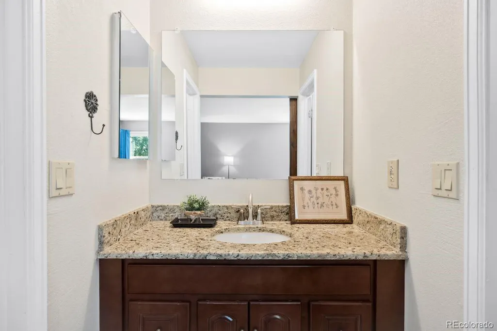
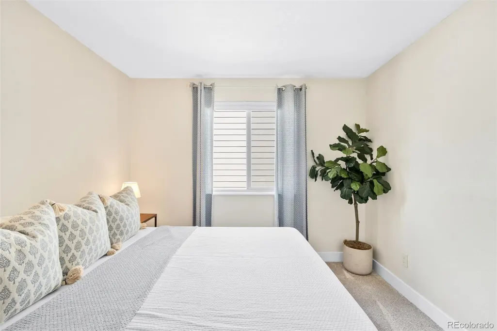
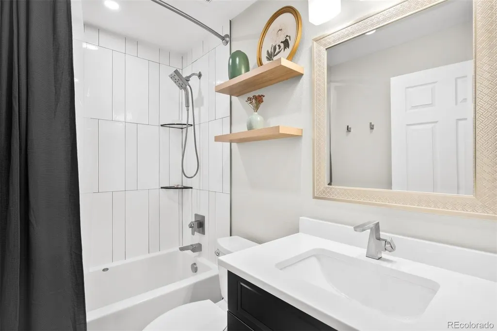
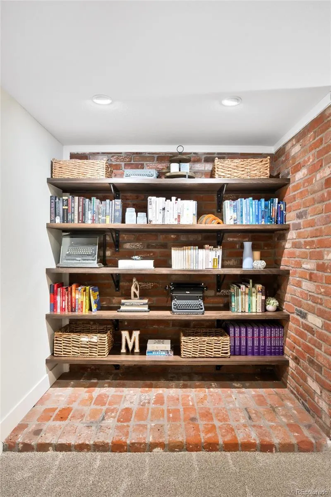
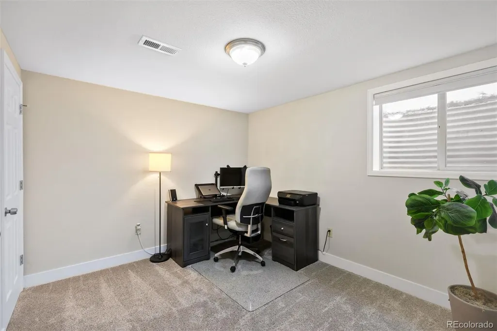
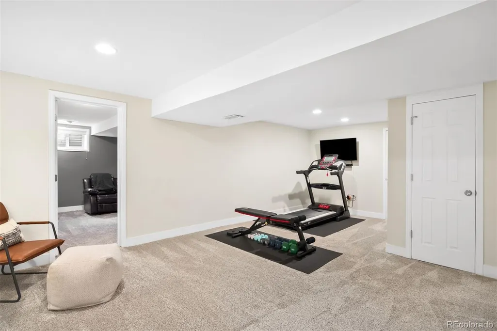
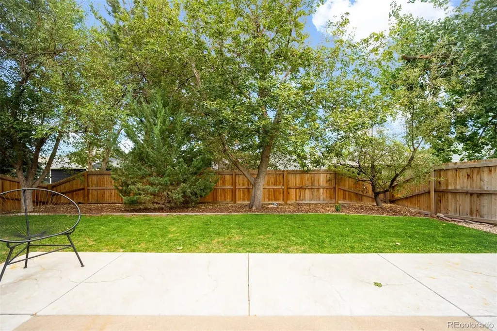
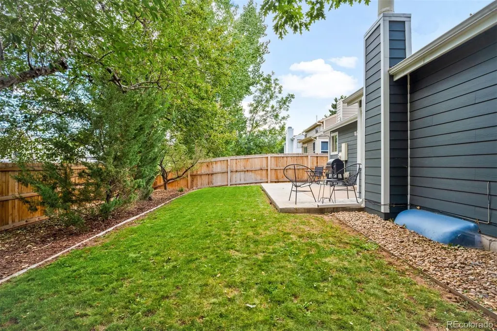
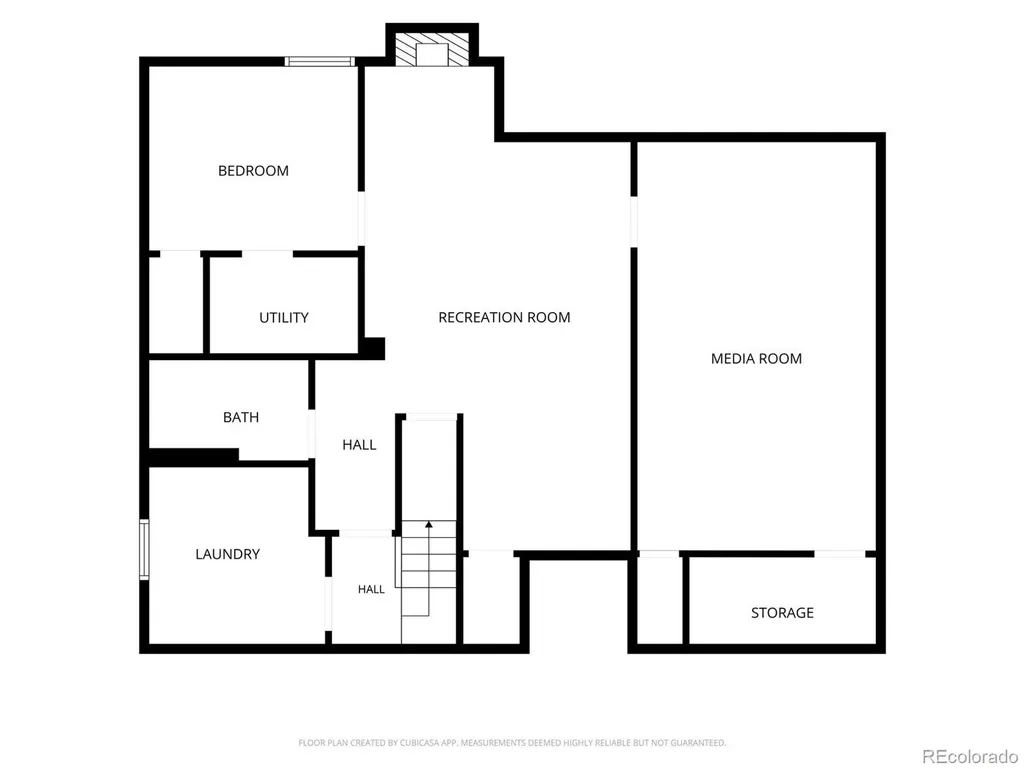
Everything you love about Ken-Caryl Ranch North Plains, with the space, updates and functionality that make this house feel like home. This spacious 4-bedroom, 3-bathroom ranch with a finished basement offers a bright, easy-living floor plan with plenty of room to spread out, both upstairs and down. The main level feels open and inviting, with the living room centered around a cozy fireplace and a kitchen that flows easily into the dining area. The primary suite is conveniently located on the main floor with its own en suite bathroom & walk-in closet. Luxury vinyl flooring, fresh interior paint, newer carpet and baseboards give the home a clean, updated feel throughout, while the remodeled hall bathroom adds another thoughtful update. Downstairs, the fully finished basement creates an entirely separate living space, two additional bedrooms and a full bathroom - perfect for guests, entertaining and general maximization of square footage. An oversized bedroom with versatile function can be used to your desires - currently a media room and a bedroom, but gives plenty of flexibility for an additional home office, gym, or guest space. Outside, the private backyard and patio offers room to entertain, garden or relax, complete with new backyard fencing added in 2024. An attached two-car garage with ample storage rounds out the everyday conveniences. True pride of ownership is displayed with this property even beyond the cosmetic updates. Along with the well established community that is Ken-Caryl, enjoy access to miles of trails and open space, community pools, tennis courts, parks, playgrounds and recreation facilities. Whether your weekends are spent hiking, biking, or simply enjoying the foothills, there is always something to do close to home. With over 2,400 finished square feet, a versatile ranch-style layout, meaningful updates and access to some of the best community amenities in the area, this home is ready for its next chapter.
| Elementary School | Middle School | High School |
|---|---|---|
| Ute Meadows Elementary School | Deer Creek Middle School | Chatfield High School |
| Price History | |
|---|---|
| 9/10/2026 | Listed $615,000 |
General Features
| Sewer | Public Sewer |
|---|---|
| Heating | Forced Air,Natural Gas |
| Cooling | Central Air |
| Utilities | Electricity Connected,Natural Gas Connected |
| Possession | Negotiable |
| Roof | Shingle |
| Appliances | Dishwasher,Disposal,Dryer,Freezer,Gas Water Heater,Microwave,Oven,Range,Refrigerator,Washer |
| Zoning | P-D |
| HOA Fee | 83 |
| Garage Spaces | 2 |
| Association Fee Includes | Maintenance Grounds,Recycling,Road Maintenance,Trash |
| Patio/Porch Features | Patio |
| Architectural Style | A-Frame,Contemporary |
| Security Features | Carbon Monoxide Detector(s),Smoke Detector(s) |
| Construction Materials | Frame |
| Exclusions | Seller's Personal Property,Staging Items |
| Year Built | 1981 |
| View | Mountain(s) |
| Levels | One |
| Property Subtype | Single Family Residence |
| Tax Year | 2025 |
| Current Use | Live/Work |
| Ownership | Individual |
| Accessibility | Accessible Bedroom,Accessible Central Living Area,Accessible Kitchen |
| Assoc Fee Paid Per | Monthly |
| County | Jefferson |
| Property Type | Residential |
| Association Amenities | Clubhouse,Park,Playground,Pool,Tennis Court(s) |
| HOA | Yes |
| Attached Garage | Yes |
| Contingency | None Known |
| Subdivision Name | Ken Caryl Ranch North Plains |
| Full Baths | 3 |
| Status | Pending |
| Directions | USE GPS |
| High School | Chatfield |
| City | Littleton |
| Association Name | Ken Caryl Ranch |
| Entry Location | Ground |
| Senior Community Y/N | No |
| High School District | Jefferson County R-1 |
| Lot Size Units | Square Feet |
| Lot Size Square Feet | 5445 |
| Listing Terms | Cash,Conventional,FHA |
| Elementary School | Ute Meadows |
| Tax Annual Amount | 4046 |
| Middle/Junior High School | Deer Creek |
| Property Condition | Updated/Remodeled |
| Virtual Tour | https://u.listvt.com/mls/262724931 |
| Structure Type | House |
| Standard Status | Pending |
| Occupancy Type | Owner |
| Middle/Junior School District | Jefferson County R-1 |
| Elementary School District | Jefferson County R-1 |
Interior Features
| Interior Amenities | Ceiling Fan(s),Entrance Foyer,Granite Counters,High Ceilings,Open Floorplan,Primary Suite,Smart Thermostat,Walk-In Closet(s) |
|---|---|
| Basement | Finished,Full,Interior Entry |
| Flooring | Carpet,Laminate,Tile |
| Total Fireplaces | 1 |
| Fireplace Features | Living Room,Wood Burning |
| Basement (Y/N) | Yes |
| Window Features | Double Pane Windows,Egress Windows,Window Coverings,Window Treatments |
| Above Grade Finished Area | 1216 |
| Total Bedrooms | 4 |
| Below Grade Finished Area | 1216 |
| Main Level Bedrooms | 2 |
| Main Level Bathrooms | 2 |
| Total Baths | 3 |
Exterior Features
| Exterior Amenities | Private Yard |
|---|---|
| Vegetation | Grassed |
| Fencing | Full |
| Lot Features | Sloped,Sprinklers In Front,Sprinklers In Rear |
| Water Source | Public |
| Total Parking | 2 |
| Lot Size Area | 5445 |
| Foundation Details | Slab |
| Building Area Total | 2432 |
| Lot Size Acres | 0.12 |
| Road Surface Type | Paved |
| Road Frontage Type | Public |
| Road Responsibility | Public Maintained Road |
Amenities
- Foreclosure
- Views
- Short Sale
- New Construction
- Adult 55+
- Lease To Own
- No HOA Fees
- Furnished
- Primary On Main
- Air Conditioning
- Seller Finance
- Green
- Fixer Upper
- Horse
- Golf
- Fireplace
- Deck
- Garage
- Basement
- Pool
Property vs Single Family Average in 80127
Price
Taxes
Year Built
Visits
 The content relating to real estate for sale in this Web site comes in part from the Internet Data eXchange (IDX) program of METROLIST, INC., DBA RECOLORADO©. Real estate listings held by brokers other than Luxe Haven Realty LLC are marked with the IDX Logo. This information is being provided for the consumers' personal, non-commercial use and may not be used for any other purpose. All information subject to change and should be independently verified. September 26, 2026 10:30 PM UTCd

