


Address
927 Oakwood Drive, Castle Rock, CO
Price
$ 599,000
Property Attributes
- MLS#2686388
- TypeSingle Family
- Listing Status Pending
- CountyDOUGLAS
- CityCastle Rock
- NeighborhoodOakwood Park
- Zip80104
- StyleTraditional
- Year Built1978
- Taxes$ 3062
- Price$ 599,000
- Bedrooms4
- Full Bathrooms2
- Half Bathrooms1
- Sqr Footage3475
- Lot Size0.21 Acres
Data Source:
REColorado (MTOMLS)
Property Description
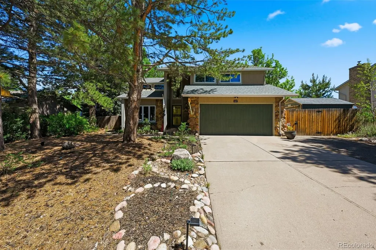
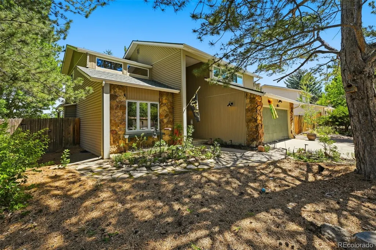
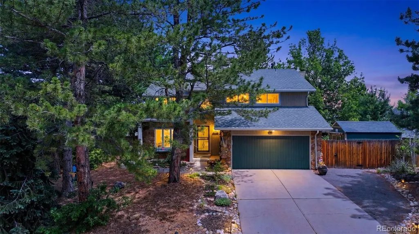
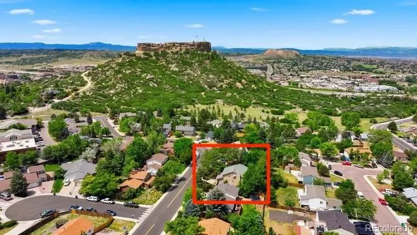
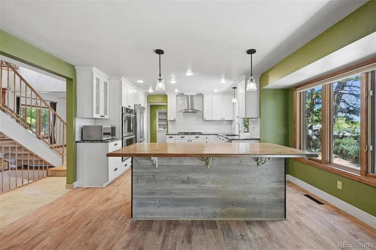
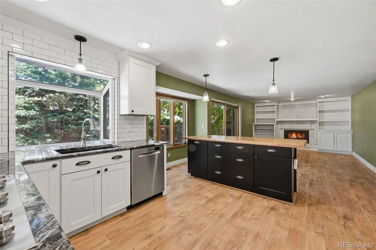
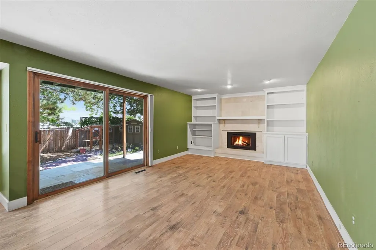
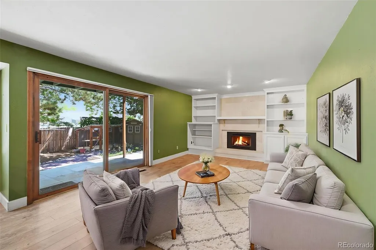
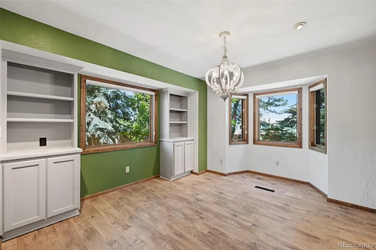
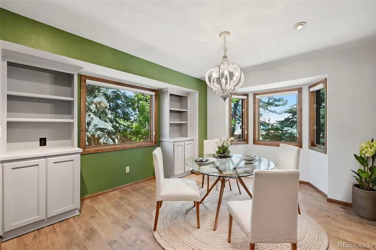
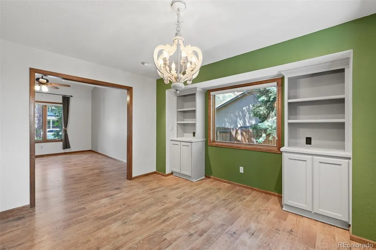
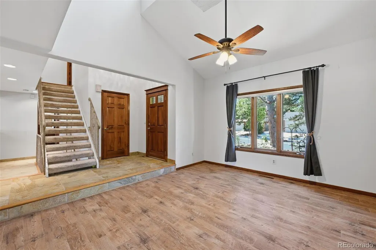
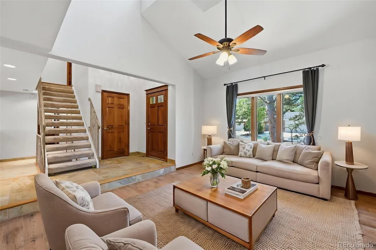
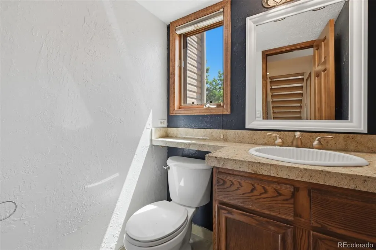
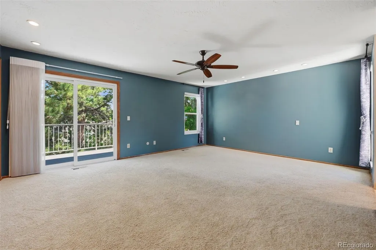
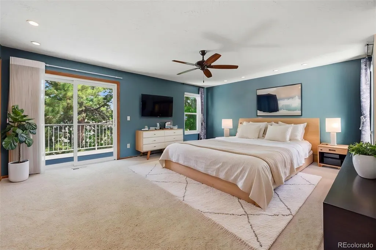
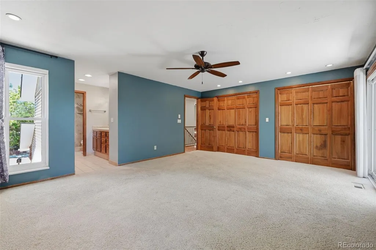
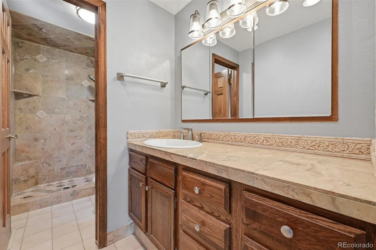
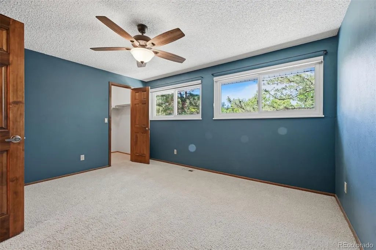
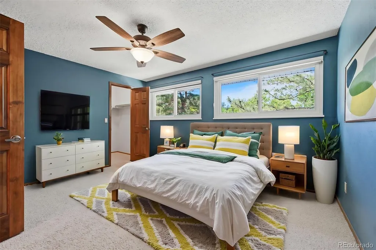
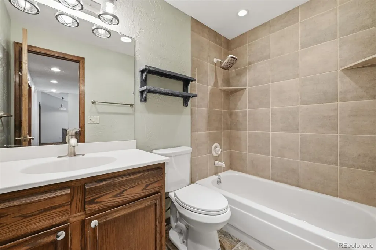
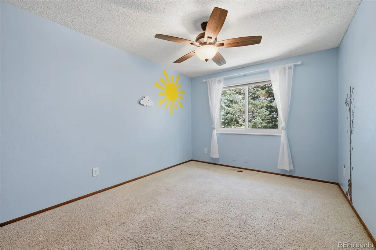
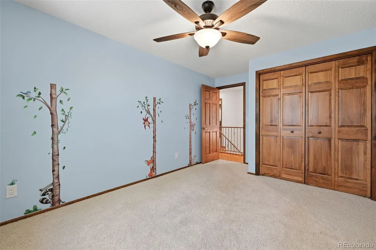
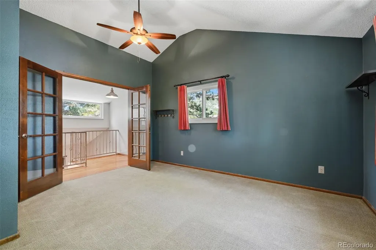
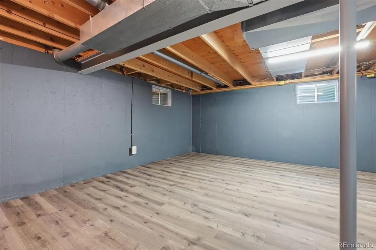
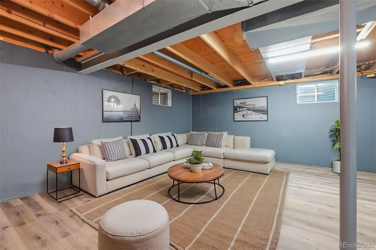
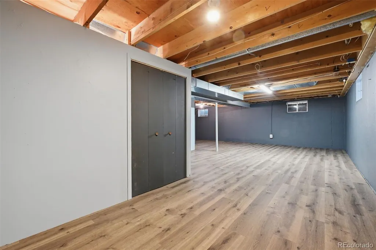
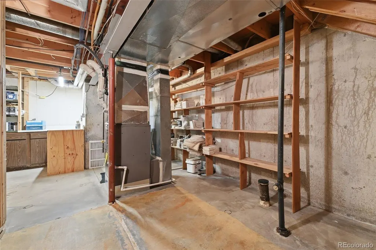
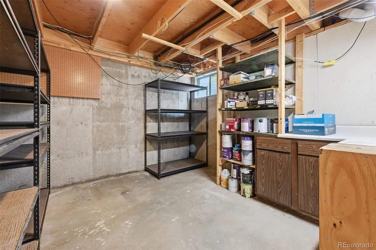
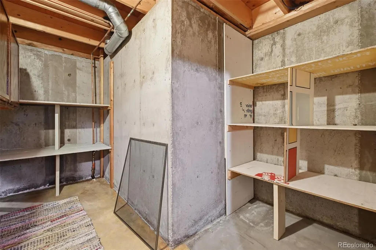
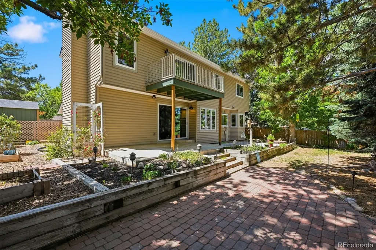
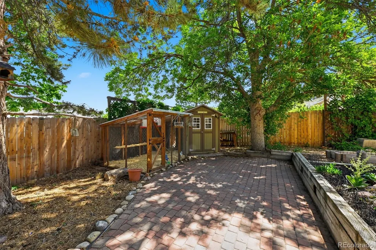
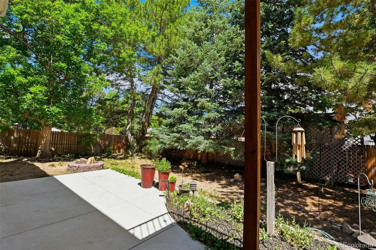
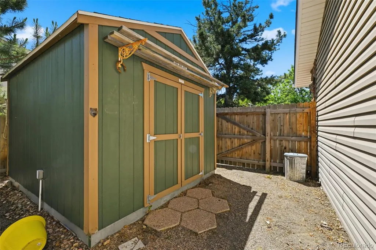
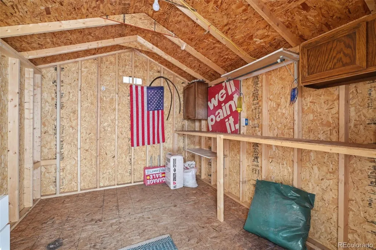
WELCOME HOME to this rare gem in the highly coveted Oakwood Park! Nestled on a large, beautifully landscaped lot surrounded by mature trees, this stunning vinyl-sided and stone home offers the perfect blend of luxury, comfort, privacy, and convenience in one of Castle Rock’s most established neighborhoods. You’ll feel the pride of ownership that defines this peaceful community without the hassle of an HOA. Bring your hiking shoes — Rock Park hiking area is easily accessible from the neighborhood with a walking trail just two doors down. Step inside and discover a home that has been extensively updated with high-end finishes throughout. Almost 3500 square feet with 4 bedrooms, 3 bathrooms, and ample basement space for whatever you desire. The completely remodeled kitchen is truly the heart of the home, featuring granite countertops, soft-close cabinetry, gas cooktop, double oven, JennAir refrigerator, abundant natural light, and plenty of space for entertaining family and friends. Updates including paint, updated bathrooms, and modern touches throughout. Newer furnace, newer water heater, Radon mitigation system, and brand NEW roof with class IV shingles. Vaulted ceilings create warmth and character, while walk-outs from the main level and upper-level primary suite seamlessly connect indoor and outdoor living. Large deck overlooking the tranquil backyard oasis. Cozy up beside the gas fireplace. Outside, the backyard offers a fire pit and beautiful views — perfect for relaxing or entertaining year-round. Just minutes from downtown Castle Rock, hiking areas and I-25, and even within walking distance to local events, shopping, and restaurants. Castle Rock Elementary and Douglas County High School are also walking distance. Large shed with electricity. Handcrafted chicken coop with predator safe features including an additional shed. This is truly a MUST SEE!
| Elementary School | Middle School | High School |
|---|---|---|
| Castle Rock Elementary School | Mesa Middle School | Douglas County High School |
| Price History | |
|---|---|
| 6/18/2026 | Listed $705,000 |
| 6/28/2026 | 1$699,999 |
| 8/19/2026 | 8$649,900 |
| 9/4/2026 | 3$635,000 |
| 9/11/2026 | 6$599,000 |
General Features
| Sewer | Public Sewer |
|---|---|
| Heating | Forced Air |
| Cooling | Central Air |
| Utilities | Cable Available,Electricity Connected,Natural Gas Connected |
| Possession | Closing/DOD |
| Roof | Composition |
| Zoning | R-1 |
| Garage Spaces | 2 |
| Patio/Porch Features | Covered,Deck,Front Porch,Patio |
| Architectural Style | Traditional |
| Construction Materials | Concrete,Stone,Wood Siding |
| Exclusions | None |
| Pets Allowed | Yes |
| Year Built | 1978 |
| Levels | Two |
| Property Subtype | Single Family Residence |
| Tax Year | 2025 |
| Ownership | Individual |
| County | Douglas |
| Property Type | Residential |
| HOA | No |
| Attached Garage | Yes |
| Contingency | None Known |
| Subdivision Name | Oakwood Park |
| Facing Direction | South |
| Full Baths | 1 |
| Status | Pending |
| Directions | From 5th st & Sunset Dr in Castle Rock,head West. 1st street is Oakwood and turn right. House is on the left. |
| High School | Douglas County |
| City | Castle Rock |
| Senior Community Y/N | No |
| High School District | Douglas RE-1 |
| Lot Size Units | Square Feet |
| Lot Size Square Feet | 9017 |
| Listing Terms | Cash,Conventional,FHA,VA Loan |
| Elementary School | Castle Rock |
| Tax Annual Amount | 3062 |
| Home Warranty Y/N | No |
| Middle/Junior High School | Mesa |
| Property Condition | Updated/Remodeled |
| Structure Type | House |
| Standard Status | Active Under Contract |
| Middle/Junior School District | Douglas RE-1 |
| Elementary School District | Douglas RE-1 |
Interior Features
| Interior Amenities | Breakfast Bar,Built-in Features,Butcher Counters,Ceiling Fan(s),Entrance Foyer,Five Piece Bath,Granite Counters,High Ceilings,Kitchen Island,Open Floorplan,Pantry,Quartz Counters,Smoke Free,Vaulted C |
|---|---|
| Basement | Bath/Stubbed,Full |
| Flooring | Carpet,Concrete,Stone,Vinyl,Wood |
| Furnished Y/N | Unfurnished |
| Total Fireplaces | 1 |
| Fireplace Features | Gas Log,Living Room |
| Basement (Y/N) | Yes |
| Window Features | Bay Window(s),Double Pane Windows,Window Coverings,Window Treatments |
| Above Grade Finished Area | 2343 |
| Half Baths | 1 |
| 3/4 Baths | 1 |
| Total Bedrooms | 4 |
| Below Grade Finished Area | 679 |
| Main Level Bathrooms | 1 |
| Total Baths | 3 |
Exterior Features
| Exterior Amenities | Balcony,Garden,Lighting,Private Yard,Rain Gutters |
|---|---|
| Fencing | Partial |
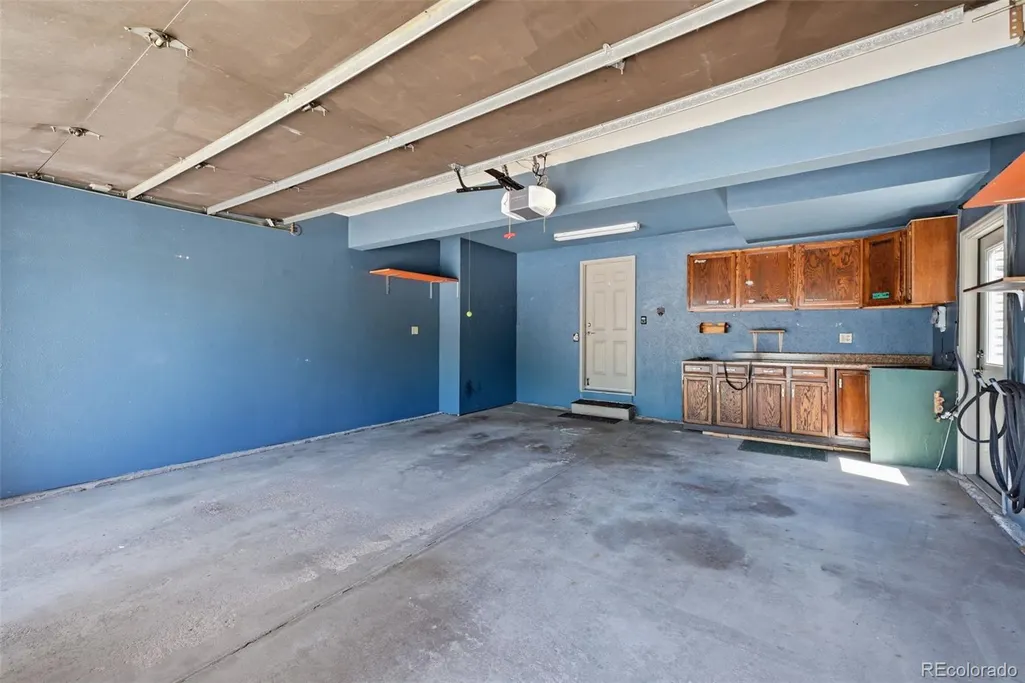
| Parking Features | Concrete,Finished Garage,Insulated Garage,Lighted,Oversized,Storage |
| Lot Features | Landscaped,Level,Many Trees,Sprinklers In Front,Sprinklers In Rear |
| Water Source | Public |
| Total Parking | 3 |
| Lot Size Area | 9017 |
| Foundation Details | Concrete Perimeter |
| Building Area Total | 3475 |
| Lot Size Acres | 0.21 |
Amenities
- Foreclosure
- Views
- Short Sale
- New Construction
- Adult 55+
- Lease To Own
- No HOA Fees
- Furnished
- Primary On Main
- Air Conditioning
- Seller Finance
- Green
- Fixer Upper
- Horse
- Golf
- Fireplace
- Deck
- Garage
- Basement
- Pool
Property vs Single Family Average in 80104
Price
Taxes
Year Built
Visits
 The content relating to real estate for sale in this Web site comes in part from the Internet Data eXchange (IDX) program of METROLIST, INC., DBA RECOLORADO©. Real estate listings held by brokers other than Luxe Haven Realty LLC are marked with the IDX Logo. This information is being provided for the consumers' personal, non-commercial use and may not be used for any other purpose. All information subject to change and should be independently verified. September 25, 2026 9:56 PM UTCd

