
Address
2177 Summerhill Drive, Castle Rock, CO
Price
$ 665,000
Property Attributes
- MLS#2684361
- TypeSingle Family
- Listing Status Pending
- CountyDOUGLAS
- CityCastle Rock
- NeighborhoodCastle Oaks Estates
- Zip80108
- StyleContemporary
- Year Built2015
- Taxes$ 4518
- Price$ 665,000
- Bedrooms3
- Full Bathrooms2
- Half Bathrooms1
- Sqr Footage3146
- Lot Size0.15 Acres
Data Source:
REColorado (MTOMLS)
Property Description
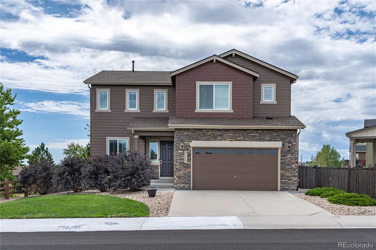
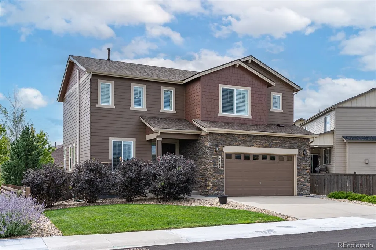
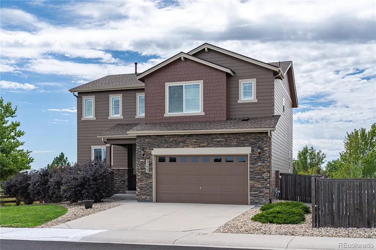
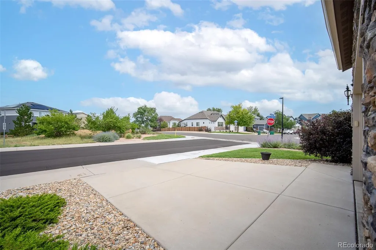
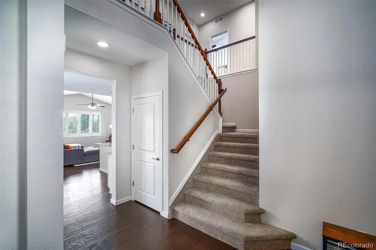
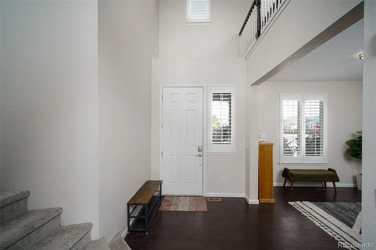
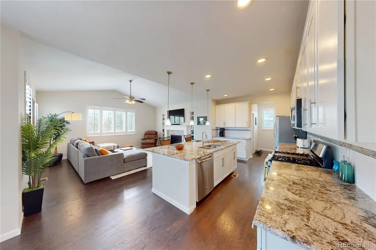
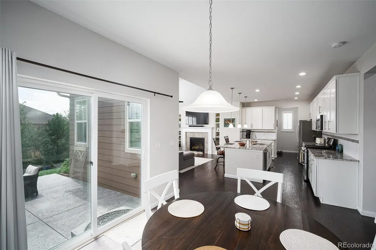
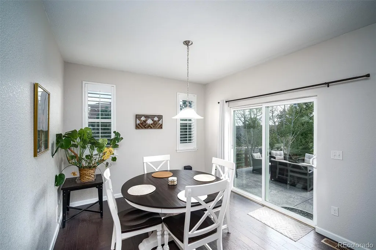
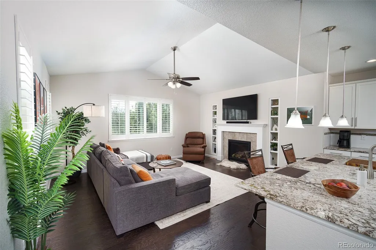
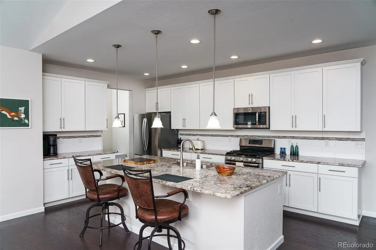
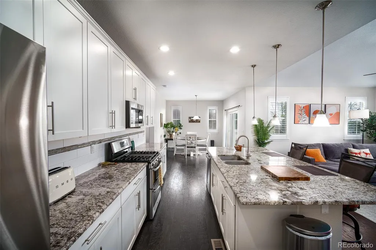
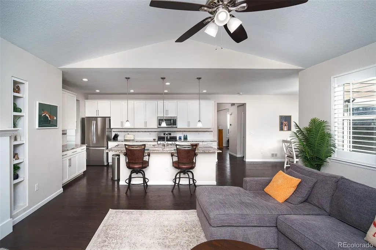
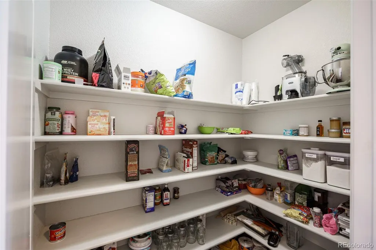
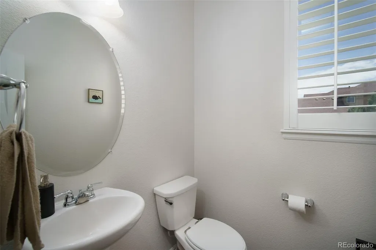
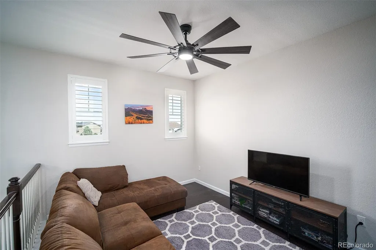
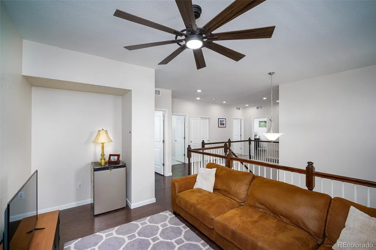
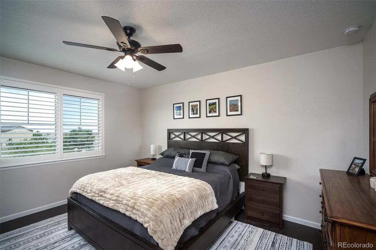
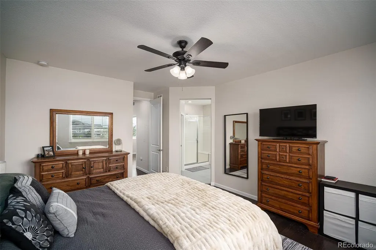
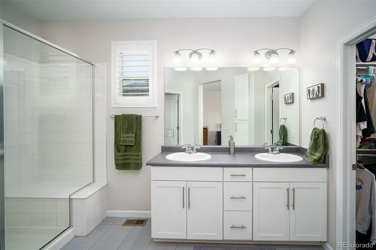
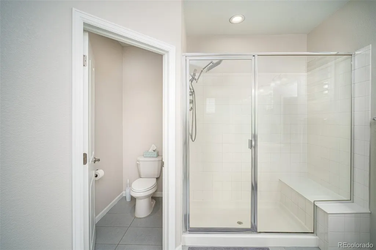
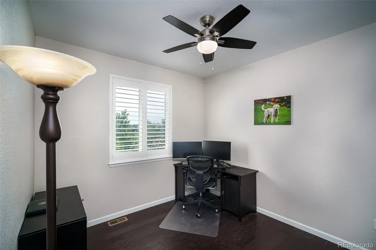
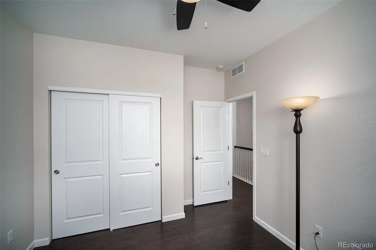
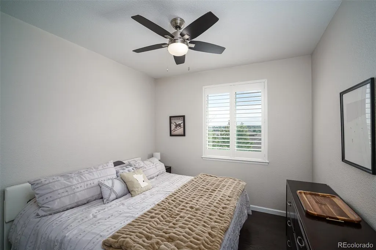
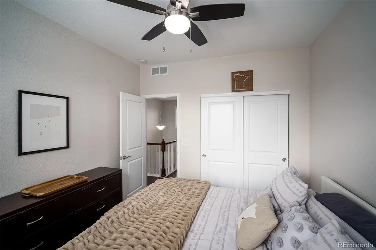
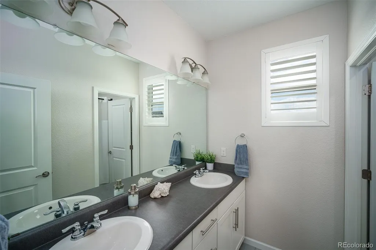
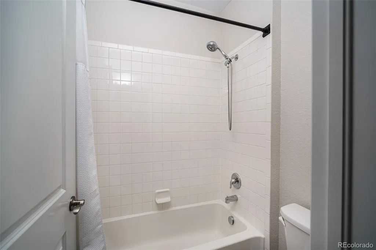
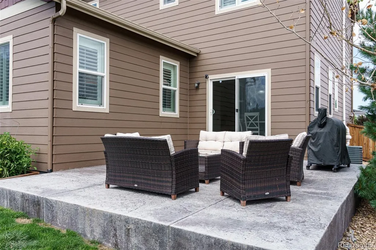
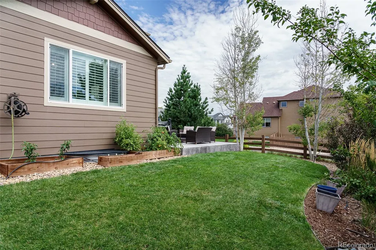
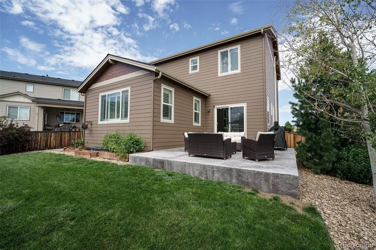
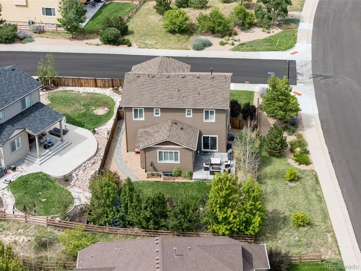
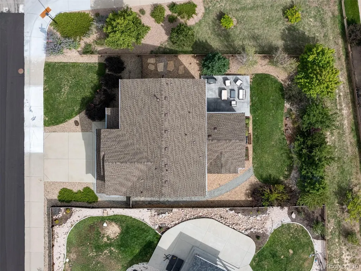
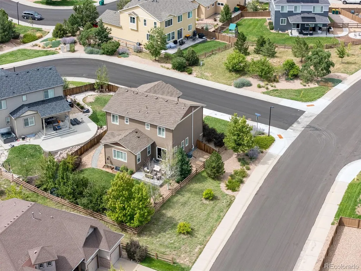
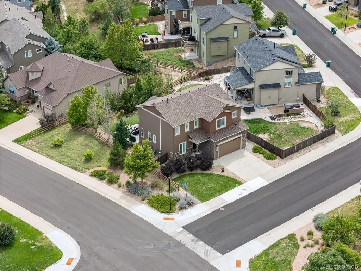
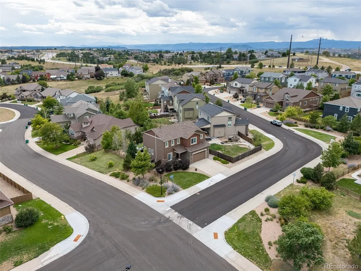
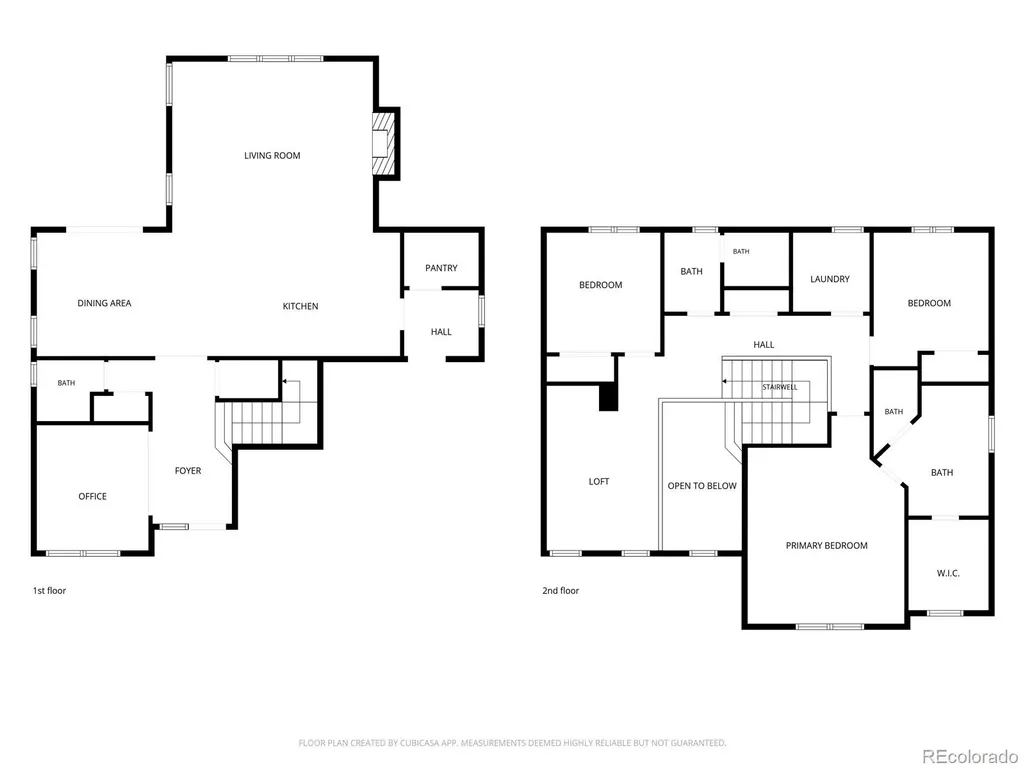
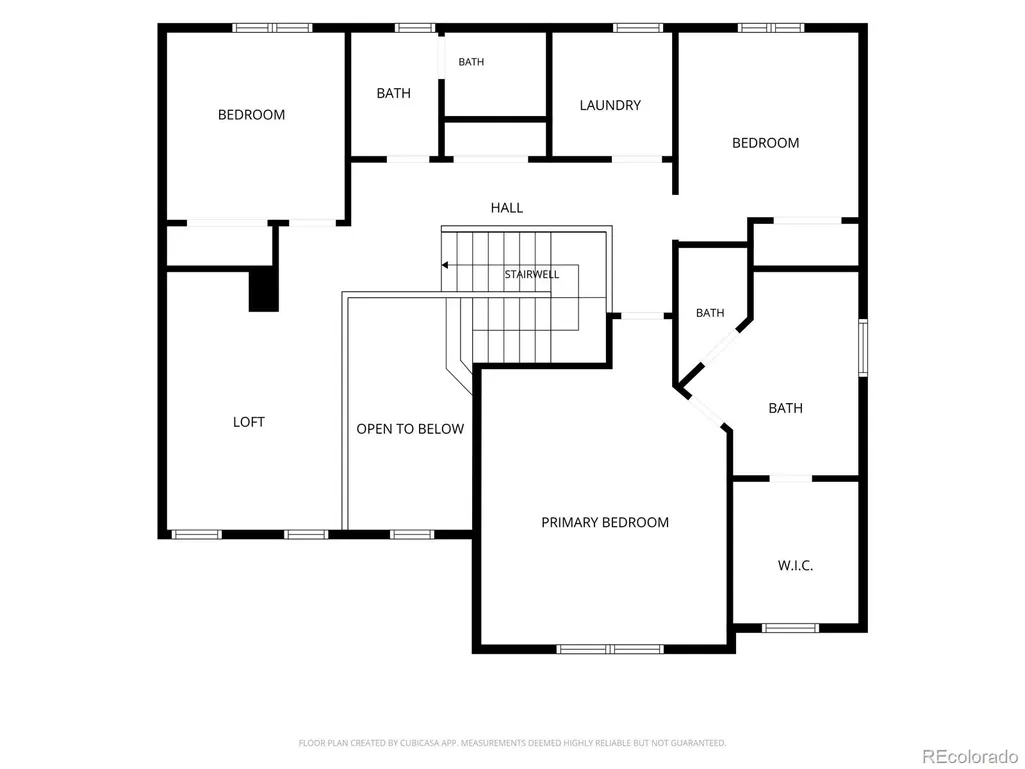
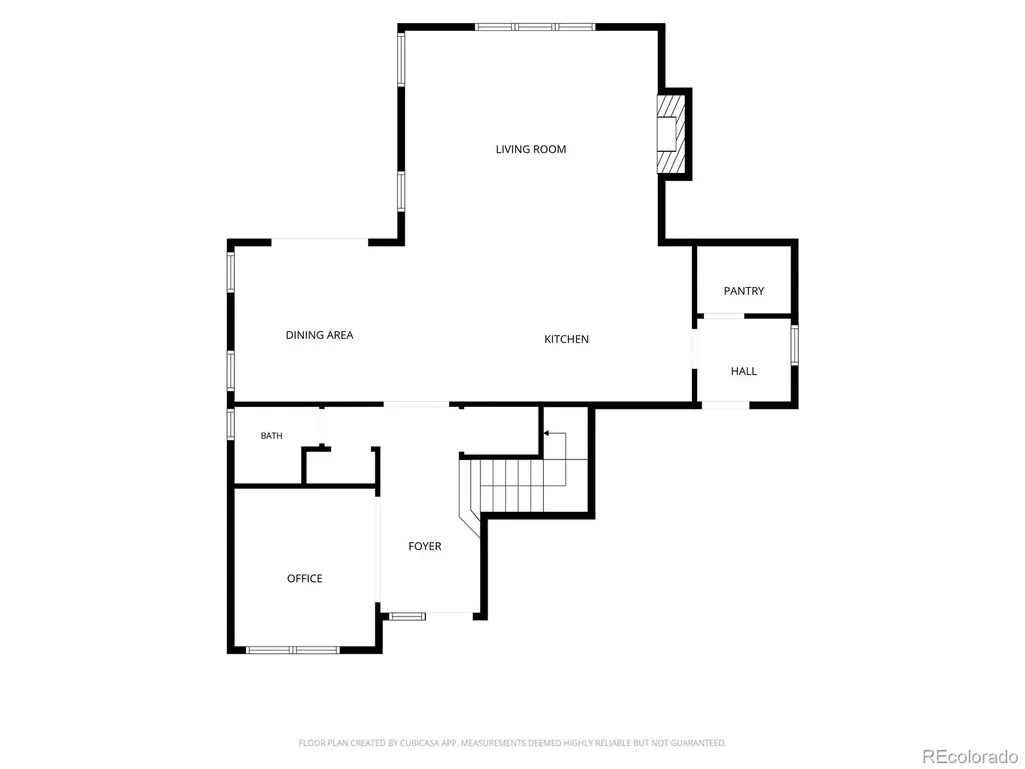
Welcome to this beautifully appointed corner-lot home, ideally situated overlooking landscaped open space and offering a peaceful, private setting. A striking two-story entry welcomes you inside, where plantation shutters and hardwood flooring throughout add warmth, character, and timeless style. Just off the entry, an open office offers a versatile space that could easily serve as a home office, hobby space, playroom, or quiet retreat. The chef's kitchen is the heart of the home, featuring a huge center island, generous pantry, and easy access to the vaulted great room and dining room, creating an ideal layout for both everyday living and entertaining. A convenient powder bath on the main level is perfectly positioned for guests. Upstairs, the spacious primary suite offers a relaxing retreat with a walk-in closet, dual sinks, and private water closet. Two additional bedrooms share a well-appointed hall bath with dual sinks. A large loft provides even more flexible living space, perfect for a media room, play area, or additional gathering space, while the upstairs laundry adds daily ease. Exit outside to the stamped concrete back patio, where mature trees create a private and inviting setting perfect for morning coffee, outdoor dining, or entertaining guests. An oversized garage provides plenty of room for vehicles, storage, and all your household needs. With its desirable corner location, open-space views, thoughtful floor plan, and timeless finishes, this home offers an exceptional combination of comfort, style, and functionality in a setting you'll be proud to call home.
| Elementary School | Middle School | High School |
|---|---|---|
| Sage Canyon Elementary School | Mesa Middle School | Douglas County High School |
| Price History | |
|---|---|
| 8/26/2026 | Listed $665,000 |
General Features
| Sewer | Community Sewer,Public Sewer |
|---|---|
| Heating | Forced Air |
| Cooling | Central Air |
| Utilities | Cable Available,Electricity Connected,Internet Access (Wired),Natural Gas Connected |
| Possession | Closing/DOD |
| Roof | Composition |
| Appliances | Dishwasher,Disposal,Microwave,Range,Refrigerator |
| HOA Fee | 268 |
| Garage Spaces | 2 |
| Association Fee Includes | Trash |
| Patio/Porch Features | Front Porch,Patio |
| Architectural Style | Contemporary |
| Security Features | Carbon Monoxide Detector(s),Security System,Smoke Detector(s) |
| Construction Materials | Frame,Stone,Wood Siding |
| Exclusions | Seller's Personal Property,Fridge in Loft |
| Year Built | 2015 |
| Electric | 220 Volts |
| Levels | Two |
| Property Subtype | Single Family Residence |
| Tax Year | 2025 |
| Ownership | Individual |
| Assoc Fee Paid Per | Quarterly |
| County | Douglas |
| Property Type | Residential |
| Association Amenities | Clubhouse,Playground,Pool,Spa/Hot Tub,Tennis Court(s),Trail(s) |
| HOA | Yes |
| Attached Garage | Yes |
| Contingency | None Known |
| Subdivision Name | Castle Oaks Estates |
| Facing Direction | Northwest |
| Full Baths | 1 |
| Status | Pending |
| Directions | I-25 south to Founders Pkwy,left on Founders Pkwy to Crowfoot Valley Rd,right on Crowfoot Valley rd,left on Macanta Blvd,right on Summerhill Dr |
| High School | Douglas County |
| City | Castle Rock |
| Association Name | Terrain Castle Oaks Master Association |
| Senior Community Y/N | No |
| High School District | Douglas RE-1 |
| Lot Size Units | Square Feet |
| Lot Size Square Feet | 6621 |
| Listing Terms | 1031 Exchange,Cash,Conventional,FHA,VA Loan |
| Elementary School | Sage Canyon |
| Tax Annual Amount | 4518 |
| Home Warranty Y/N | No |
| Middle/Junior High School | Mesa |
| Virtual Tour | https://my.matterport.com/show/?m=iFZvUBf6wzX |
| Structure Type | House |
| Standard Status | Active Under Contract |
| Occupancy Type | Owner |
| Middle/Junior School District | Douglas RE-1 |
| Elementary School District | Douglas RE-1 |
Interior Features
| Interior Amenities | Entrance Foyer,Granite Counters,High Ceilings,Kitchen Island,Open Floorplan,Pantry,Primary Suite,Radon Mitigation System,Walk-In Closet(s) |
|---|---|
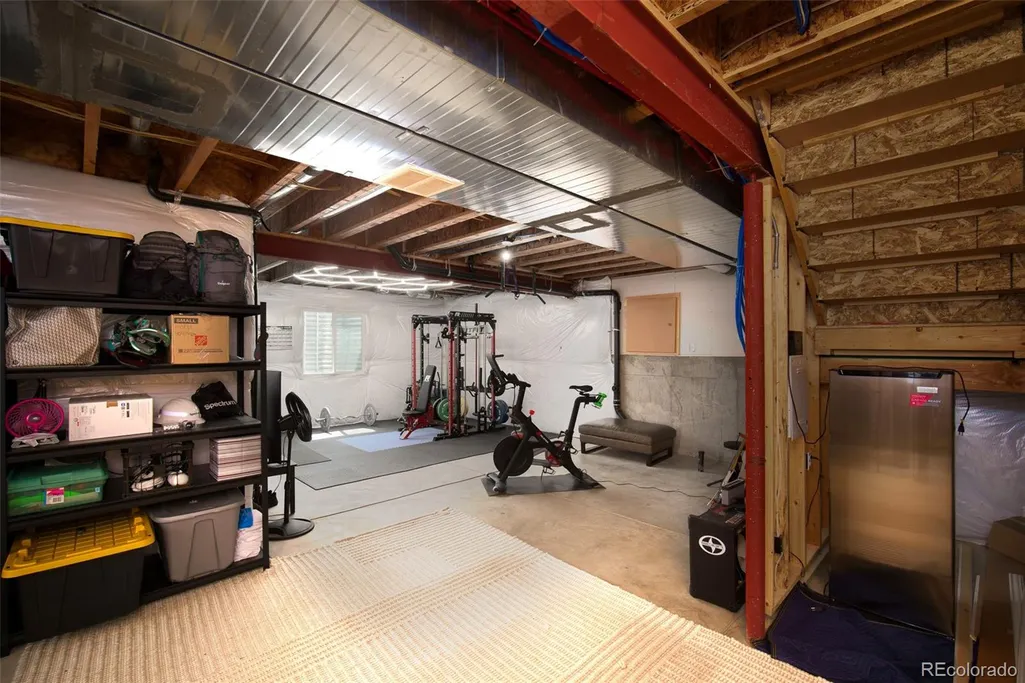
| Basement | Partial,Unfinished |
| Flooring | Carpet,Tile,Wood |
| Total Fireplaces | 1 |
| Fireplace Features | Gas,Gas Log,Great Room |
| Basement (Y/N) | Yes |
| Window Features | Double Pane Windows,Egress Windows |
| Above Grade Finished Area | 2310 |
| Half Baths | 1 |
| 3/4 Baths | 1 |
| Total Bedrooms | 3 |
| Main Level Bathrooms | 1 |
| Total Baths | 3 |
Exterior Features
| Exterior Amenities | Garden,Private Yard |
|---|---|
| Fencing | Full |
| Parking Features | Concrete |
| Lot Features | Corner Lot,Landscaped,Many Trees,Sprinklers In Front,Sprinklers In Rear |
| Water Source | Public |
| Total Parking | 2 |
| Lot Size Area | 6621 |
| Building Area Total | 3146 |
| Lot Size Acres | 0.15 |
| Road Surface Type | Paved |
| Road Frontage Type | Public |
| Road Responsibility | Public Maintained Road |
Amenities
- Foreclosure
- Views
- Short Sale
- New Construction
- Adult 55+
- Lease To Own
- No HOA Fees
- Furnished
- Primary On Main
- Air Conditioning
- Seller Finance
- Green
- Fixer Upper
- Horse
- Golf
- Fireplace
- Deck
- Garage
- Basement
- Pool
Property vs Single Family Average in 80108
Price
Taxes
Year Built
Visits
In The Neighborhood
Castle Rock
$ 799,900
- Type
- Single Family
- Size
- 4,335 SqFt
- Rooms
- 3 Beds + 3.5 Baths
 NAV Real Estate #4301433
Castle Rock
$ 650,000
- Type
- Single Family
- Size
- 2,867 SqFt
- Rooms
- 4 Beds + 2.5 Baths
Your Castle Real Estate Inc #9120679
Castle Rock
$ 870,000
- Type
- Single Family
- Size
- 5,109 SqFt
- Rooms
- 4 Beds + 3.5 Baths
Serhant Colorado LLC #5403481
Castle Rock
$ 730,000
- Type
- Single Family
- Size
- 3,698 SqFt
- Rooms
- 5 Beds + 4.5 Baths
Orchard Brokerage LLC #7006585
Castle Rock
$ 725,000
- Type
- Single Family
- Size
- 5,033 SqFt
- Rooms
- 5 Beds + 3.5 Baths
NextHome Aspire #3638746

