


Address
4911 Lowell Boulevard # 102, Denver, CO
Price
$ 649,000
Property Attributes
- MLS#2667319
- TypeTownhouse
- Listing Status Active
- CountyDENVER
- CityDenver
- NeighborhoodBerkeley-Regis
- Zip80221
- StyleUrban Contemporary
- Year Built2016
- Taxes$ 2722
- Price$ 649,000
- Bedrooms3
- Full Bathrooms2
- Half Bathrooms1
- Sqr Footage1711
- Lot Size0.02 Acres
Data Source:
REColorado (MTOMLS)
Property Description
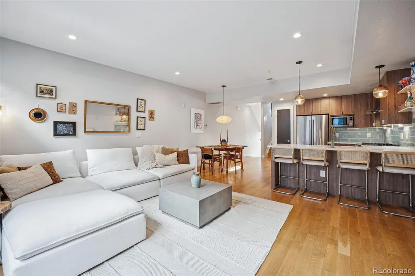
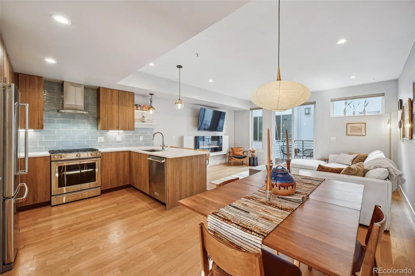
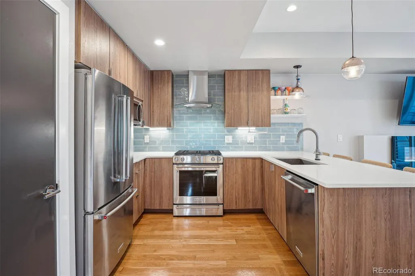
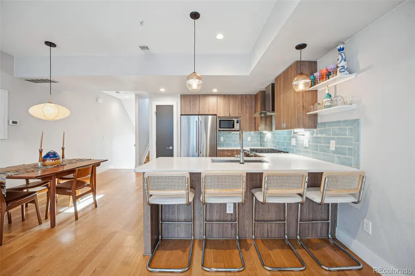
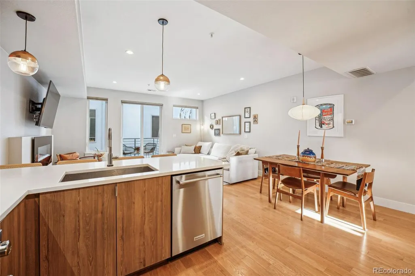
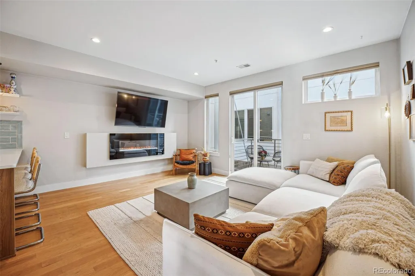
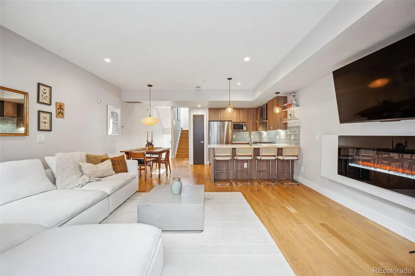
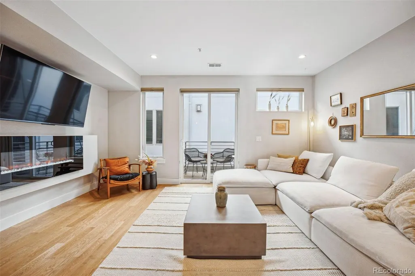
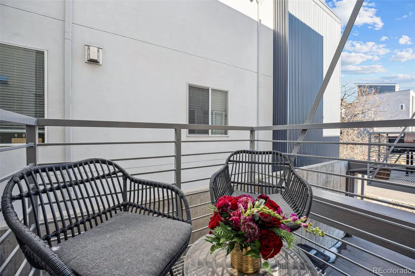
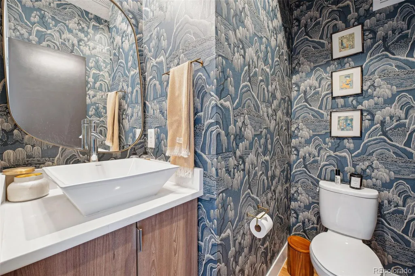
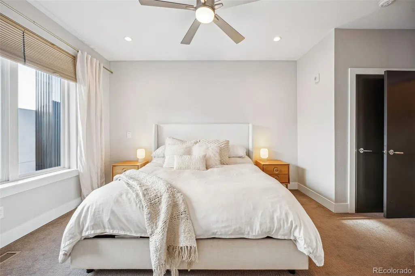
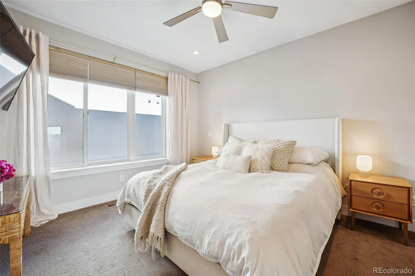
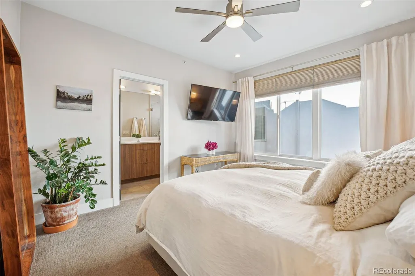
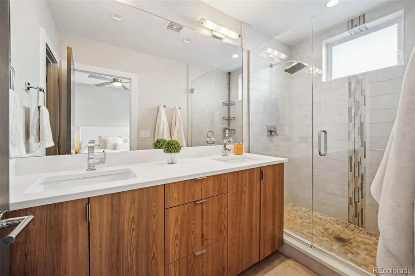
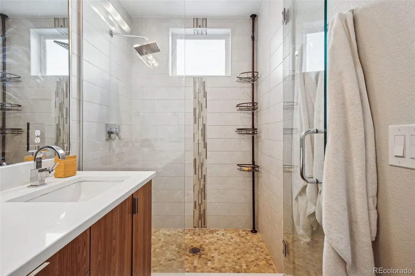
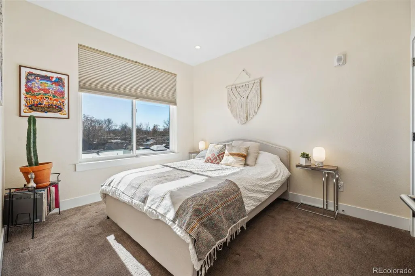
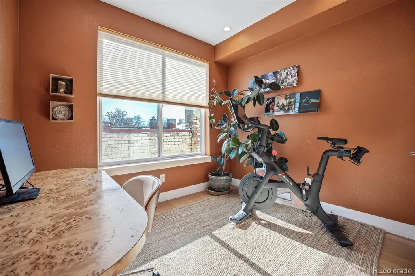
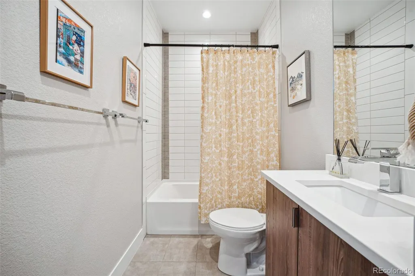
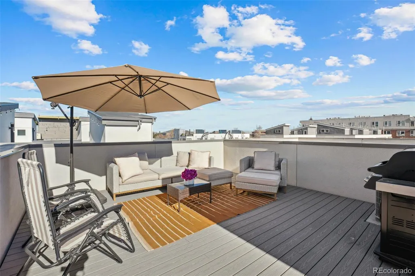
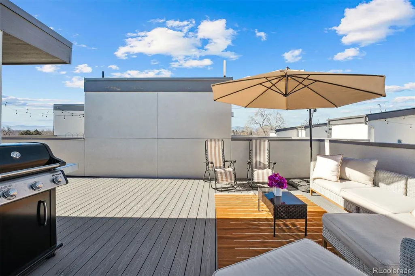
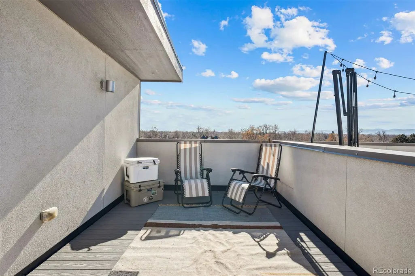
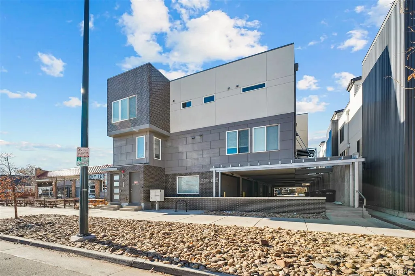
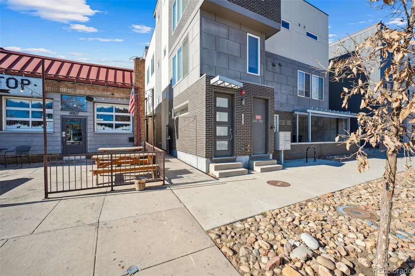
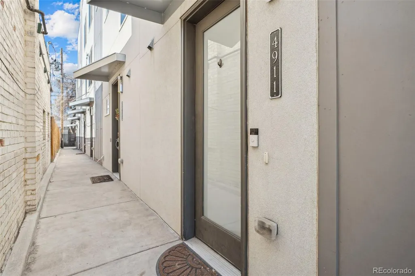
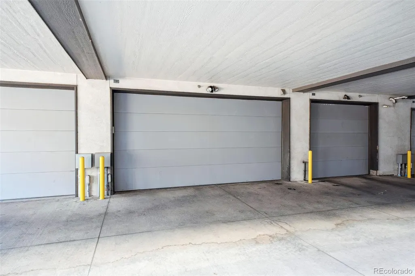
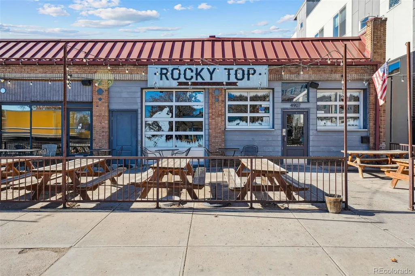
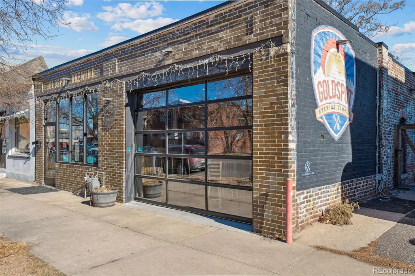
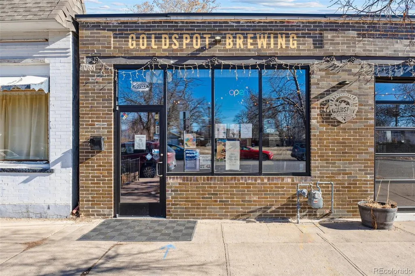
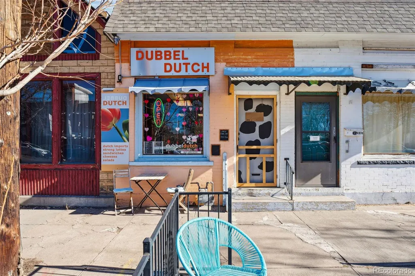
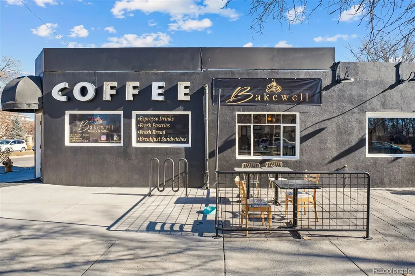
***Incredible deal - listed almost $100,000 under seller's purchase price!!***Modern design, rooftop views, and an unbeatable location come together in this stylish Regis townhome. Just one block from Regis University and minutes from Tennyson Street, Downtown Denver, RiNo, and the Highlands, this three-bedroom, three-bath home offers the perfect blend of comfort, convenience, and city living. No HOA! The bright, open main level is designed for both everyday living and entertaining, featuring wide-plank hardwood floors and a contemporary kitchen with quartz countertops, glass tile backsplash, pendant lighting, a natural gas range, and generous pantry storage. The kitchen flows seamlessly into the living area, where an electric fireplace creates a cozy focal point and a private balcony offers additional outdoor space for grilling or relaxing. A sun-filled, south-facing third bedroom with mountain views provides the flexibility for a home office, guest room, or workout space. Upstairs, the spacious primary suite features dual closets, including a custom walk-in, and a private en suite bath with double vanity and glass-enclosed shower. An additional bedroom, full bath, and convenient side-by-side laundry complete the level. The rooftop deck is the true highlight, showcasing sweeping city and mountain views with a gas hookup and plenty of room to lounge, dine, and entertain under Colorado skies. A secure gated entry and attached two-car garage add privacy, storage, and everyday convenience. Located in the vibrant Regis neighborhood, the home is close to Willis Case Golf Course, local breweries and restaurants, Tennyson Street, and neighborhood parks. Quick access to I-70 makes it easy to reach Downtown Denver or head west for a weekend in the mountains. With modern finishes, multiple outdoor spaces, and a location that puts the best of Denver within easy reach, this home delivers effortless urban living with a distinctly Colorado backdrop.
| Elementary School | Middle School | High School |
|---|---|---|
| Centennial Elementary School | Skinner Middle School | North High School |
| Price History | |
|---|---|
| 9/9/2026 | Listed $649,000 |
General Features
| Sewer | Public Sewer |
|---|---|
| Heating | Forced Air,Natural Gas |
| Cooling | Central Air |
| Utilities | Cable Available,Electricity Connected,Internet Access (Wired),Natural Gas Connected |
| Possession | Negotiable |
| Roof | Membrane |
| Appliances | Dishwasher,Disposal,Dryer,Microwave,Oven,Range,Range Hood,Refrigerator,Washer |
| Zoning | U-MX-3 |
| Garage Spaces | 2 |
| Patio/Porch Features | Patio,Rooftop |
| Architectural Style | Urban Contemporary |
| Security Features | Video Doorbell |
| Construction Materials | Brick,Concrete,Stucco |
| Exclusions | Seller's personal property. |
| Year Built | 2016 |
| View | City,Mountain(s) |
| Levels | Three Or More |
| Unit Number | 102 |
| Property Subtype | Townhouse |
| Tax Year | 2023 |
| Ownership | Individual |
| County | Denver |
| Property Type | Residential |
| HOA | No |
| Attached Garage | Yes |
| Subdivision Name | Berkeley/Regis |
| Facing Direction | South |
| Full Baths | 1 |
| Status | Active |
| High School | North |
| City | Denver |
| Senior Community Y/N | No |
| High School District | Denver 1 |
| Lot Size Units | Square Feet |
| Lot Size Square Feet | 963 |
| Listing Terms | Cash,Conventional,VA Loan |
| Elementary School | Centennial |
| Tax Annual Amount | 2722 |
| Middle/Junior High School | Skinner |
| Property Condition | Updated/Remodeled |
| Virtual Tour | https://www.zillow.com/view-imx/091b0668-e572-4c66-9788-ee24993f2bd2?setAttribution=mls&wl=true&initialViewType=pano |
| Structure Type | Townhouse |
| Standard Status | Active |
| Middle/Junior School District | Denver 1 |
| Elementary School District | Denver 1 |
Interior Features
| Interior Amenities | Ceiling Fan(s),Eat-in Kitchen,Open Floorplan,Primary Suite,Walk-In Closet(s) |
|---|---|
| Flooring | Carpet,Tile,Wood |
| Total Fireplaces | 1 |
| Fireplace Features | Electric |
| Common Walls | 2+ Common Walls |
| Basement (Y/N) | No |
| Above Grade Finished Area | 1711 |
| Half Baths | 1 |
| 3/4 Baths | 1 |
| Laundry Features | In Unit |
| Total Bedrooms | 3 |
| Main Level Bathrooms | 1 |
| Total Baths | 3 |
Exterior Features
| Exterior Amenities | Balcony,Gas Valve |
|---|---|
| Water Source | Public |
| Total Parking | 2 |
| Lot Size Area | 963 |
| Building Area Total | 1711 |
| Lot Size Acres | 0.02 |
Amenities
- Foreclosure
- Views
- Short Sale
- New Construction
- Adult 55+
- Lease To Own
- No HOA Fees
- Furnished
- Pets
- Primary On Main
- Air Conditioning
- Seller Finance
- Green
- Fixer Upper
- Horse
- Golf
- Fireplace
- Deck
- Garage
- Basement
- Pool
Property vs Townhouse Average in 80221
Price
Taxes
Year Built
Visits
 The content relating to real estate for sale in this Web site comes in part from the Internet Data eXchange (IDX) program of METROLIST, INC., DBA RECOLORADO©. Real estate listings held by brokers other than Luxe Haven Realty LLC are marked with the IDX Logo. This information is being provided for the consumers' personal, non-commercial use and may not be used for any other purpose. All information subject to change and should be independently verified. September 27, 2026 2:23 PM UTCd

