
Address
16065 Double Eagle Drive # B, Morrison, CO
Price
$ 689,540
Property Attributes
- MLS#2630147
- TypeTownhouse
- Listing Status Active
- CountyJEFFERSON
- CityMorrison
- NeighborhoodDakotah
- Zip80465
- StyleMountain Contemporary
- Year Built1984
- Taxes$ 3307
- Price$ 689,540
- Bedrooms3
- Full Bathrooms2
- Half Bathrooms1
- Sqr Footage2017
- Lot Size0.06 Acres
Data Source:
REColorado (MTOMLS)
Property Description
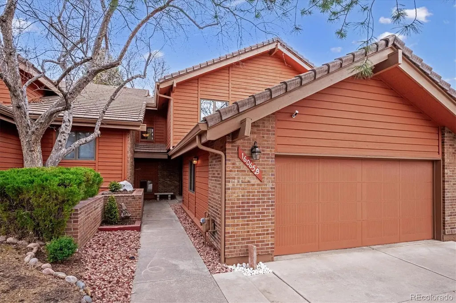
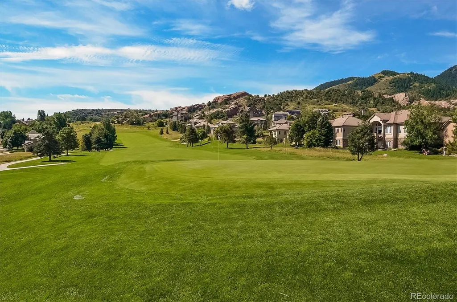
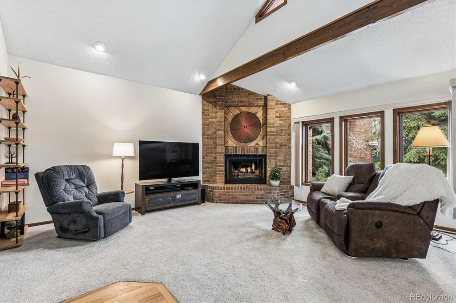
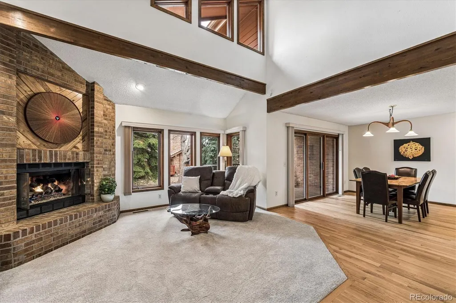
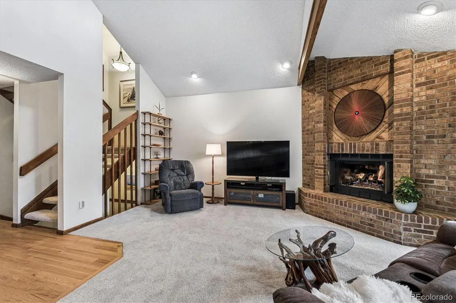
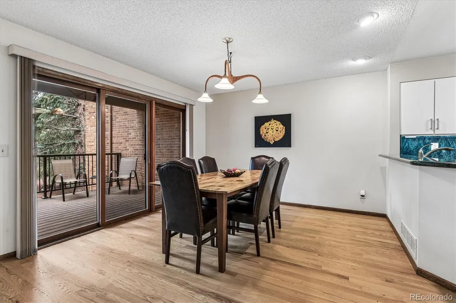
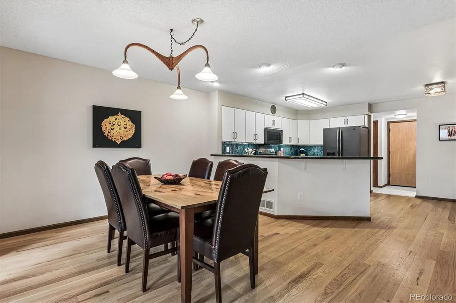
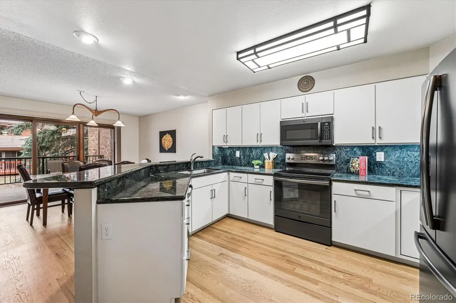
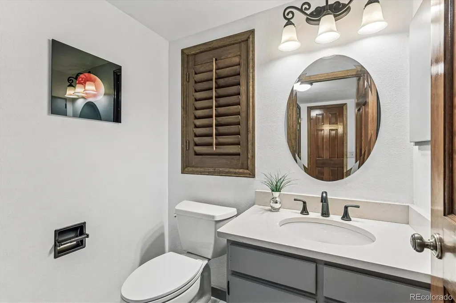
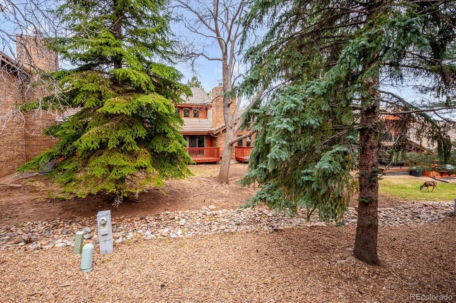
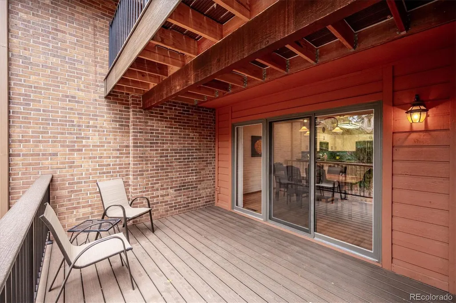
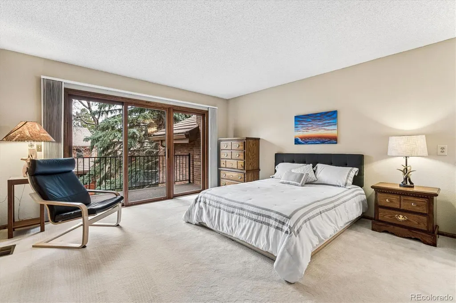
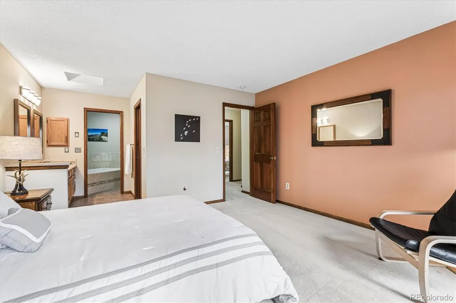
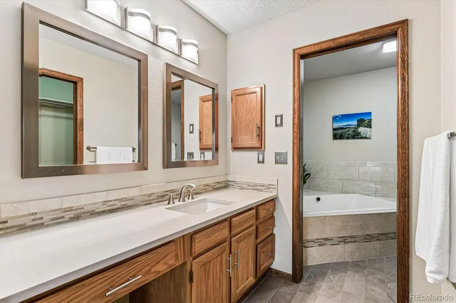
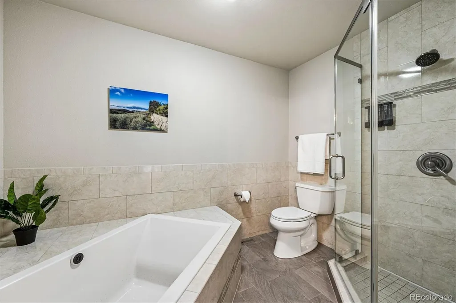
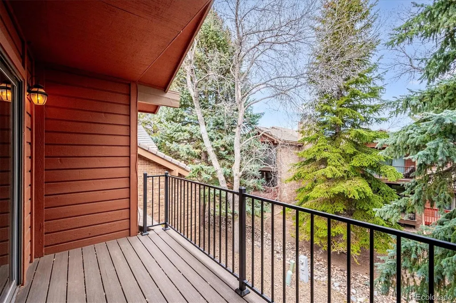
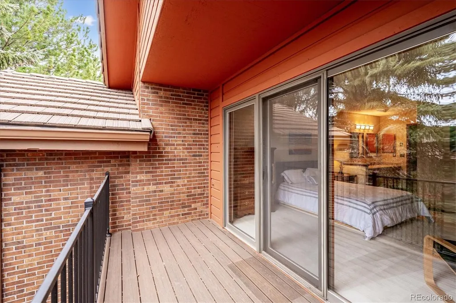
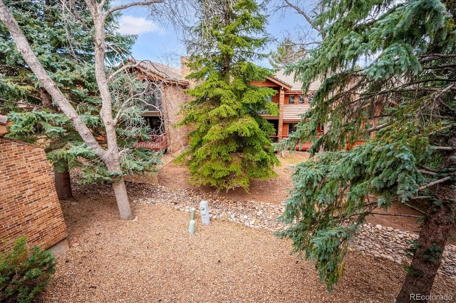
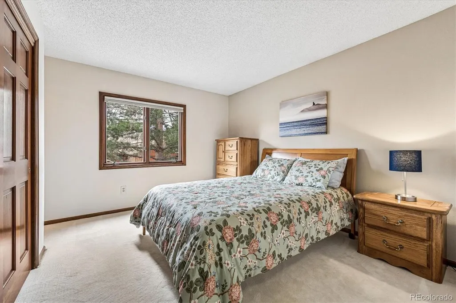
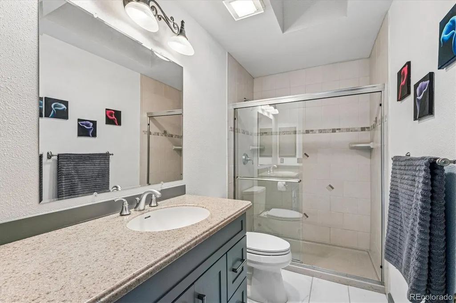
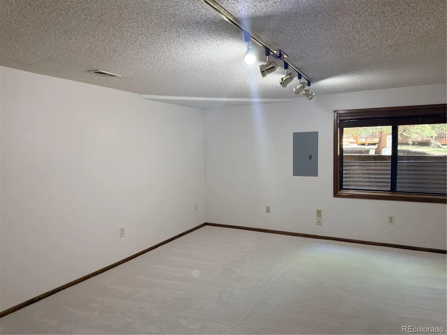
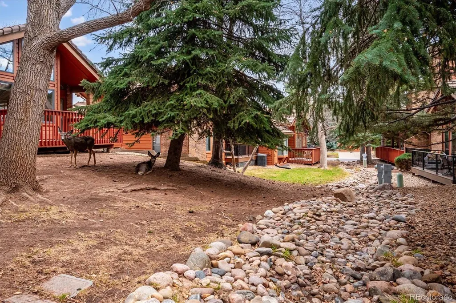
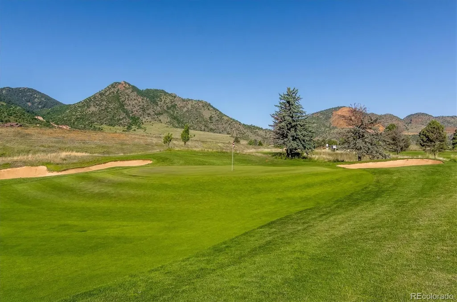
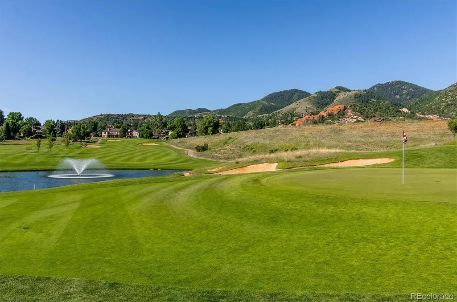
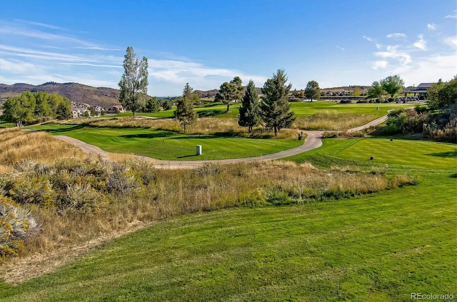
Love This Dakotah Townhome!*Incredible Golf Course Living!*A Fantastic Opportunity!!*Nothing Available at This Price in all of Willow Springs!*Beautifully updated throughout!*Move-in ready with fantastic improvements throughout and a premium location backing to a peaceful greenbelt. 3 bed/3 bath townhome offers 2,017 total square feet and a functional, well-designed floor plan.-The main level features a large open kitchen with newer appliances, cabinetry with roll-outs and soft-close drawers, a new sink, and plenty of prep space. The dining area with hardwood floors opens to one of two new composite decks, creating great indoor-outdoor flow. Additional main level highlights include new window coverings, fresh interior paint, new carpet, and a wonderful gas fireplace.-The second floor features two bedrooms, including the primary suite with its own private composite deck overlooking the greenbelt — perfect for morning coffee or relaxing evenings. The second upstairs bedroom includes its own en suite bathroom and great natural light. Bathrooms throughout the home have been updated with new fixtures and a new vanity.*The finished basement has brand NEW carpet and Paint. It offers a third bedroom or flexible bonus space. Additional improvements include a new humidifier, upgraded insulation for improved efficiency, EV charging station, and a new garage door opener. The south-facing driveway is ideal and the HOA handles exterior maintenance including yard care and snow removal for true lock-and-leave convenience.-Located just steps from Red Rocks Country Club and offering access to over 800 acres of private open space with hiking and biking trails, this home offers an outstanding combination of updates, setting, and low-maintenance living.
| Elementary School | Middle School | High School |
|---|---|---|
| Red Rocks Elementary School | Carmody Middle School | Bear Creek High School |
| Price History | |
|---|---|
| 3/17/2026 | Listed $749,960 |
| 4/15/2026 | 5$719,680 |
| 5/26/2026 | 3$699,980 |
| 7/20/2026 | 2$689,540 |
General Features
| Sewer | Public Sewer |
|---|---|
| Heating | Forced Air |
| Cooling | Central Air |
| Utilities | Cable Available,Electricity Connected,Natural Gas Connected |
| Possession | Immediate,Negotiable,Other |
| Roof | Shake |
| Appliances | Dishwasher,Disposal,Dryer,Humidifier,Oven,Refrigerator |
| HOA Fee | 443 |
| Garage Spaces | 2 |
| Association Fee Includes | Reserves,Maintenance Grounds,Maintenance Structure,Recycling,Snow Removal,Trash |
| Patio/Porch Features | Covered,Deck,Front Porch,Patio |
| Architectural Style | Mountain Contemporary |
| Construction Materials | Frame,Wood Siding |
| Exclusions | Contact Listing Broker. |
| Year Built | 1984 |
| Electric | 110V,220 Volts |
| View | Mountain(s) |
| Levels | Two |
| Unit Number | B |
| Property Subtype | Townhouse |
| Tax Year | 2024 |
| Ownership | Individual |
| Building Name | Dakotah At Willow Springs |
| Assoc Fee Paid Per | Monthly |
| County | Jefferson |
| Property Type | Residential |
| Association Amenities | Trail(s) |
| HOA | Yes |
| Attached Garage | Yes |
| Subdivision Name | Dakotah |
| Facing Direction | South |
| Full Baths | 1 |
| Status | Active |
| High School | Bear Creek |
| City | Morrison |
| Association Name | Dakotah at Willow Springs |
| Entry Location | Ground |
| Senior Community Y/N | No |
| High School District | Jefferson County R-1 |
| Lot Size Units | Acres |
| Lot Size Square Feet | 2613.6 |
| Listing Terms | Cash,Conventional,FHA,Other,VA Loan |
| Elementary School | Red Rocks |
| Tax Annual Amount | 3307 |
| Middle/Junior High School | Carmody |
| Property Condition | Updated/Remodeled |
| Virtual Tour | https://listings.mediamaxphotography.com/16065-Double-Eagle-Dr |
| Structure Type | Townhouse |
| Standard Status | Active |
| Occupancy Type | Owner |
| Middle/Junior School District | Jefferson County R-1 |
| Elementary School District | Jefferson County R-1 |
Interior Features
| Interior Amenities | Breakfast Bar,Eat-in Kitchen,Entrance Foyer,Five Piece Bath,Granite Counters,High Ceilings,Pantry,Primary Suite,Radon Mitigation System,Smoke Free,Vaulted Ceiling(s),Walk-In Closet(s),Wet Bar |
|---|---|
| Basement | Crawl Space,Finished,Interior Entry,Partial |
| Flooring | Carpet,Tile,Wood |
| Total Fireplaces | 1 |
| Fireplace Features | Gas,Gas Log,Living Room |
| Common Walls | 2+ Common Walls |
| Basement (Y/N) | Yes |
| Window Features | Double Pane Windows,Egress Windows,Skylight(s),Window Coverings |
| Above Grade Finished Area | 1596 |
| Half Baths | 1 |
| 3/4 Baths | 1 |
| Laundry Features | In Unit |
| Total Bedrooms | 3 |
| Below Grade Finished Area | 395 |
| Entry Level | 1 |
| Main Level Bathrooms | 1 |
| Total Baths | 3 |
Exterior Features
| Exterior Amenities | Balcony,Rain Gutters |
|---|---|
| Fencing | None |
| Parking Features | Concrete,Electric Vehicle Charging Station(s),Finished Garage,Floor Coating,Storage |
| Lot Features | Foothills,Greenbelt,Landscaped,Open Space,Sprinklers In Front |
| Water Source | Public |
| Total Parking | 2 |
| Lot Size Area | 0.06 |
| Foundation Details | Slab |
| Building Area Total | 2017 |
| Lot Size Acres | 0.06 |
| Road Surface Type | Paved |
| Road Frontage Type | Public |
| Road Responsibility | Public Maintained Road |
Amenities
- Foreclosure
- Views
- Short Sale
- New Construction
- Adult 55+
- Lease To Own
- No HOA Fees
- Furnished
- Pets
- Primary On Main
- Air Conditioning
- Seller Finance
- Green
- Fixer Upper
- Horse
- Golf
- Fireplace
- Deck
- Garage
- Basement
- Pool
Property vs Townhouse Average in 80465
Price
Taxes
Year Built
Visits
 The content relating to real estate for sale in this Web site comes in part from the Internet Data eXchange (IDX) program of METROLIST, INC., DBA RECOLORADO©. Real estate listings held by brokers other than Luxe Haven Realty LLC are marked with the IDX Logo. This information is being provided for the consumers' personal, non-commercial use and may not be used for any other purpose. All information subject to change and should be independently verified. September 27, 2026 2:23 PM UTCd

