



Address
4997 Green Court, Denver, CO
Price
$ 600,000
Property Attributes
- MLS#2608287
- TypeSingle Family
- Listing Status Active
- CountyDENVER
- CityDenver
- NeighborhoodRegis
- Zip80221
- StyleTraditional
- Year Built1923
- Taxes$ 2754
- Price$ 600,000
- Bedrooms3
- Full Bathrooms1
- Half Bathrooms1
- Sqr Footage1150
- Lot Size0.14 Acres
Data Source:
REColorado (MTOMLS)
Property Description
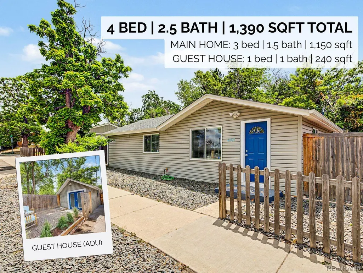
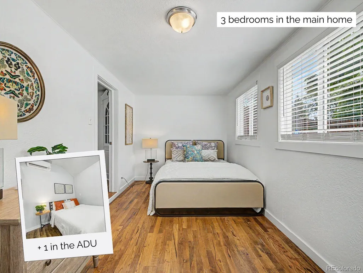
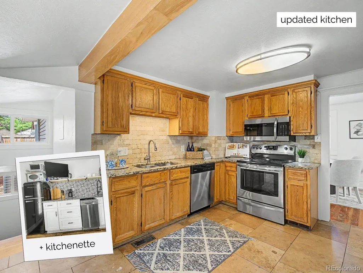
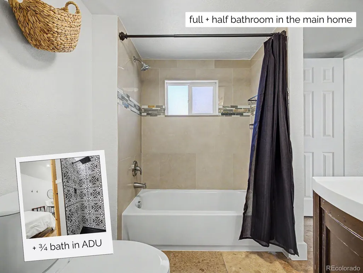
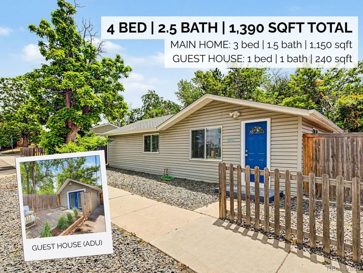
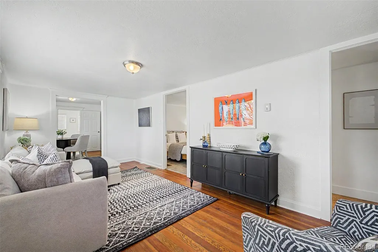
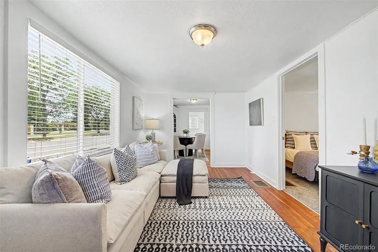
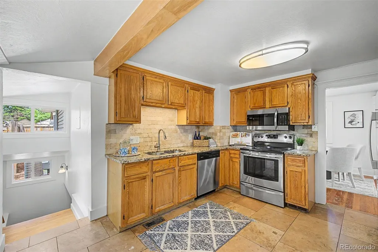
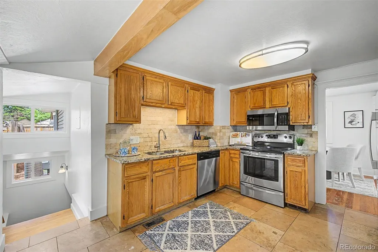
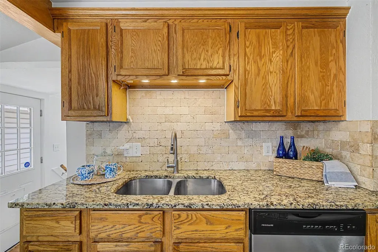
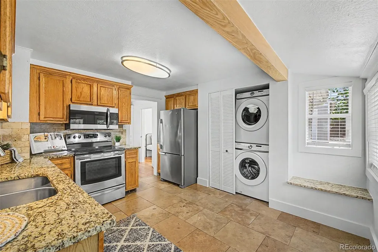
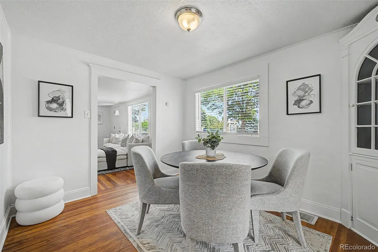
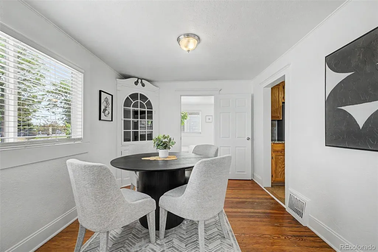
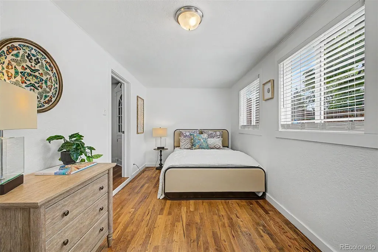
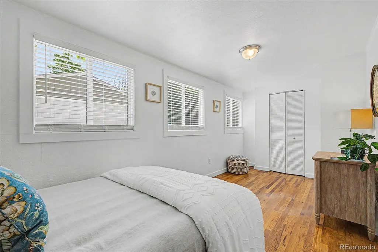
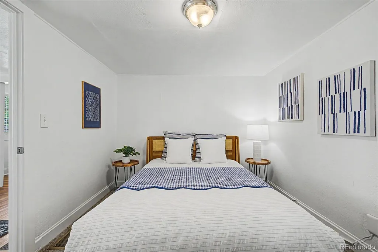
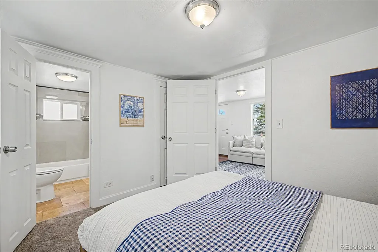
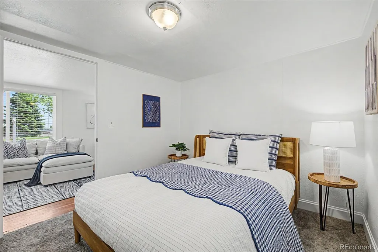
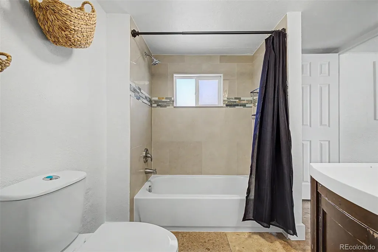
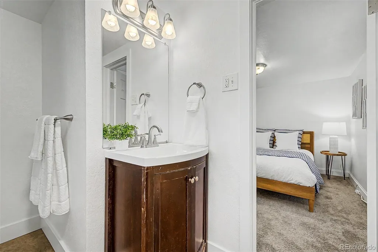
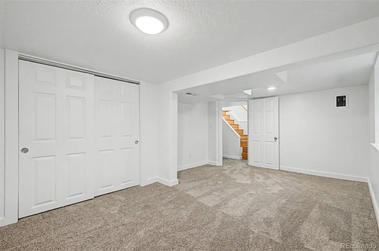
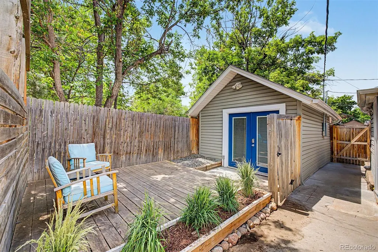
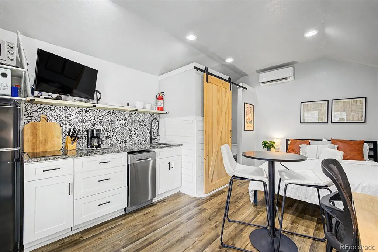
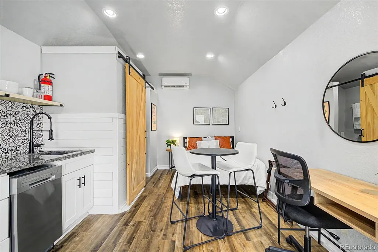
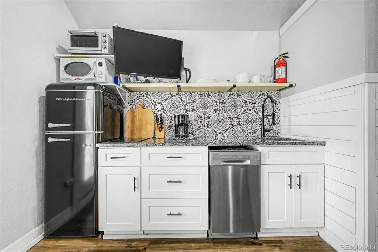
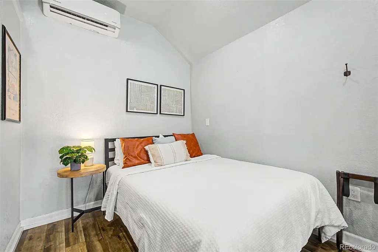
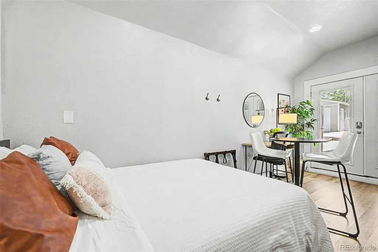
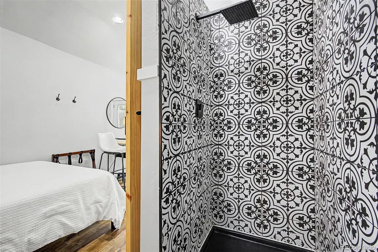
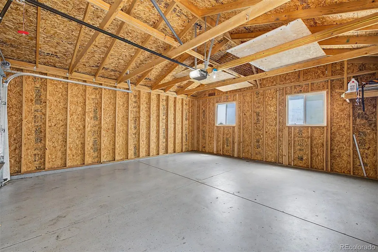
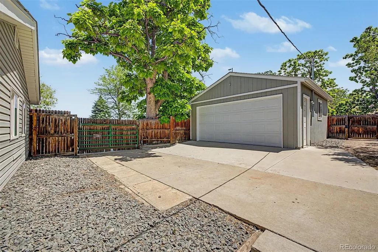
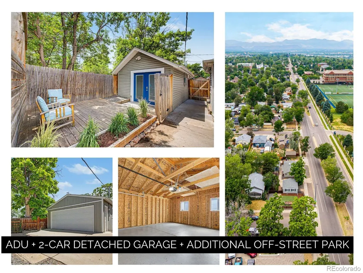
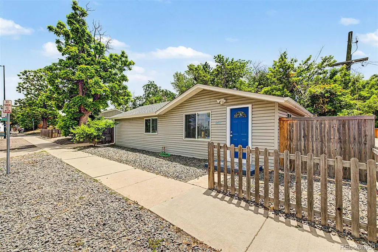
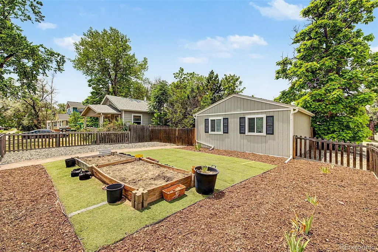
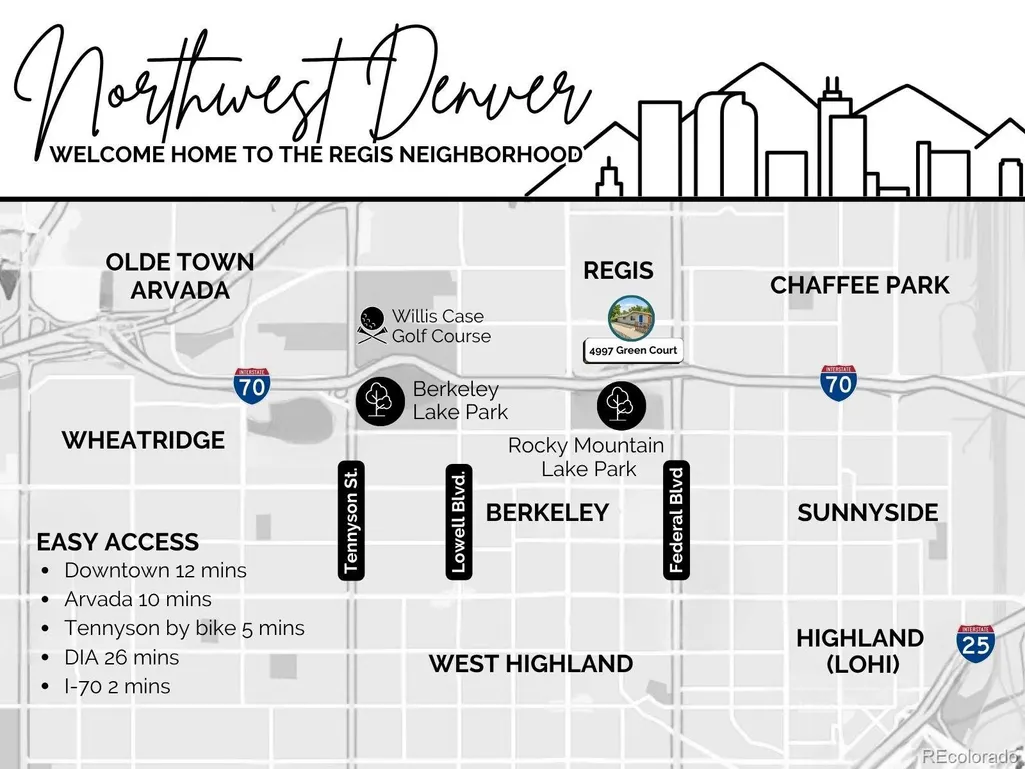
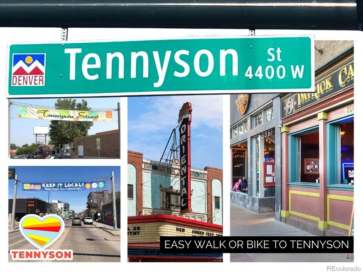
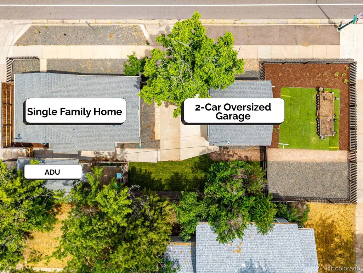
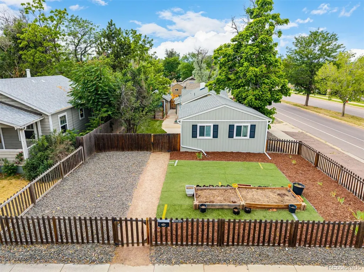
Two homes. One price. Endless possibilities. Just Blocks from Regis University Rarely does a property offer this much flexibility. The charming 3-bedroom, 1.5 -bath main home is paired with a detached studio ADU complete with a kitchenette and 3/4 bath, perfect for generating supplemental income, hosting guests, creating a private home office, or giving family members a space of their own. Inside the main home, you'll find original hardwood floors, new windows, new carpet, fresh interior paint, and a bright, functional floor plan that feels warm, welcoming, and move-in ready. Outside, the oversized 6,240-square-foot lot offers room to entertain, garden, play, or simply enjoy Colorado evenings. A detached two-car garage, mature landscaping, and additional off-street parking complete the package. Located just steps from Regis University and minutes to Berkeley, Tennyson Street, Highlands, downtown Denver, parks, restaurants, shopping, and I-70, you'll love having some of Northwest Denver's best amenities right at your fingertips. Whether you're looking to offset your monthly housing costs, make room for the people you love, or enjoy a property that grows with you, 4997 Green Court offers endless options.
| Elementary School | Middle School | High School |
|---|---|---|
| Beach Court Elementary School | Skinner Middle School | North High School |
| Price History | |
|---|---|
| 6/17/2026 | Listed $619,000 |
| 8/6/2026 | 1$615,000 |
| 8/27/2026 | 3$598,000 |
General Features
| Sewer | Public Sewer |
|---|---|
| Heating | Forced Air |
| Cooling | Central Air |
| Utilities | Electricity Available,Electricity Connected,Natural Gas Available,Natural Gas Connected |
| Possession | Closing/DOD,Immediate |
| Roof | Composition |
| Appliances | Dishwasher,Disposal,Dryer,Oven,Refrigerator,Washer |
| Zoning | U-SU-C |
| Garage Spaces | 2 |
| Architectural Style | Traditional |
| Security Features | Carbon Monoxide Detector(s),Smoke Detector(s) |
| Construction Materials | Frame,Vinyl Siding |
| Exclusions | Seller's Personal Property and Staging Items in main home and ADU |
| Year Built | 1923 |
| Levels | One |
| Property Subtype | Single Family Residence |
| Tax Year | 2025 |
| Ownership | Individual |
| County | Denver |
| Property Type | Residential |
| HOA | No |
| Attached Garage | No |
| Subdivision Name | Regis |
| Facing Direction | North |
| Full Baths | 1 |
| Status | Active |
| High School | North |
| City | Denver |
| Entry Location | Ground |
| Senior Community Y/N | No |
| High School District | Denver 1 |
| Lot Size Units | Square Feet |
| Lot Size Square Feet | 6240 |
| Listing Terms | 1031 Exchange,Cash,Conventional,FHA,VA Loan |
| Elementary School | Beach Court |
| Tax Annual Amount | 2754 |
| Home Warranty Y/N | No |
| Middle/Junior High School | Skinner |
| Property Condition | Updated/Remodeled |
| Structure Type | House |
| Standard Status | Active |
| Middle/Junior School District | Denver 1 |
| Elementary School District | Denver 1 |
Interior Features
| Interior Amenities | Breakfast Bar,Built-in Features,Granite Counters,Smoke Free |
|---|---|
| Basement | Finished |
| Flooring | Carpet,Tile,Wood |
| Furnished Y/N | Unfurnished |
| Basement (Y/N) | Yes |
| Window Features | Double Pane Windows,Egress Windows,Window Coverings |
| Above Grade Finished Area | 902 |
| Half Baths | 1 |
| Laundry Features | In Unit,Laundry Closet |
| Total Bedrooms | 3 |
| Below Grade Finished Area | 248 |
| Main Level Bedrooms | 2 |
| Main Level Bathrooms | 1 |
| Total Baths | 2 |
Exterior Features
| Exterior Amenities | Lighting,Private Yard,Rain Gutters |
|---|---|
| Fencing | Full |
| Parking Features | Concrete,Lighted,Oversized Door,Storage |
| Lot Features | Level,Near Public Transit |
| Water Source | Public |
| Total Parking | 4 |
| Lot Size Area | 6240 |
| Building Area Total | 1150 |
| Lot Size Acres | 0.14 |
| Road Surface Type | Paved |
| Road Frontage Type | Public |
| Road Responsibility | Public Maintained Road |
| Horse Y/N | No |
Amenities
- Foreclosure
- Views
- Short Sale
- New Construction
- Adult 55+
- Lease To Own
- No HOA Fees
- Furnished
- Primary On Main
- Air Conditioning
- Seller Finance
- Green
- Fixer Upper
- Horse
- Golf
- Fireplace
- Deck
- Garage
- Basement
- Pool
Property vs Single Family Average in 80221
Price
Taxes
Year Built
In The Neighborhood
Open House
Denver
$ 560,000
- Type
- Single Family
- Size
- 1,046 SqFt
- Rooms
- 2 Beds + 1 Baths
 The Agency - Denver #6748707
Denver
$ 490,000
- Type
- Single Family
- Size
- 1,137 SqFt
- Rooms
- 2 Beds + 1 Baths
West and Main Homes Inc #6234538
Denver
$ 549,900
- Type
- Single Family
- Size
- 1,212 SqFt
- Rooms
- 3 Beds + 3 Baths
The Agency - Denver #6019462
Denver
$ 525,000
- Type
- Single Family
- Size
- 1,142 SqFt
- Rooms
- 3 Beds + 1 Baths
West and Main Homes Inc #8695482
Open House
Denver
$ 750,000
- Type
- Single Family
- Size
- 1,652 SqFt
- Rooms
- 5 Beds + 4 Baths
KGA Properties LLC #2320829

