
Just Listed

Address
3920 Jay Street, Wheat Ridge, CO
Price
$ 639,900
Property Attributes
- MLS#2593626
- TypeSingle Family
- Listing Status Active
- CountyJEFFERSON
- CityWheat Ridge
- NeighborhoodWheat Ridge
- Zip80033
- StyleTraditional
- Year Built1957
- Taxes$ 3416
- Price$ 639,900
- Bedrooms3
- Full Bathrooms2
- Half Bathrooms0
- Sqr Footage1450
- Lot Size0.14 Acres
Data Source:
REColorado (MTOMLS)
Property Description
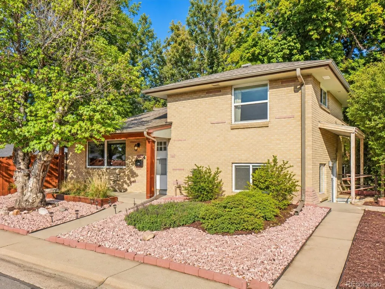
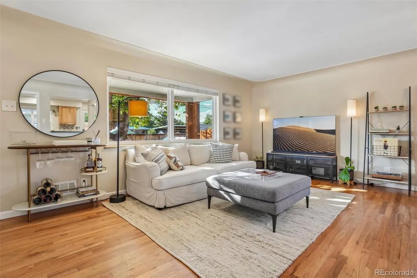
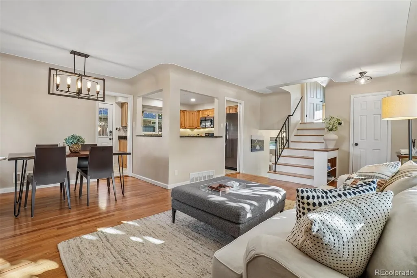
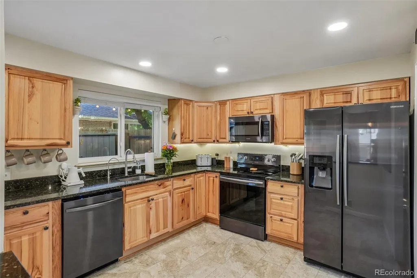
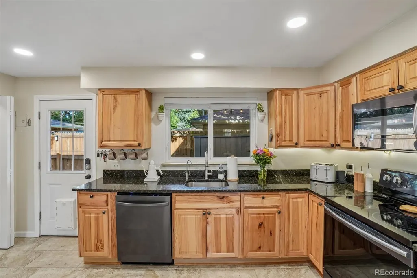
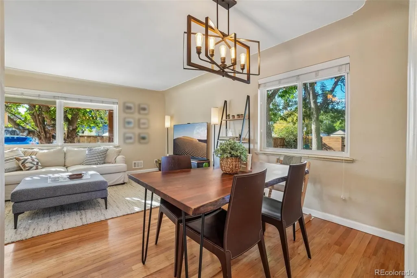
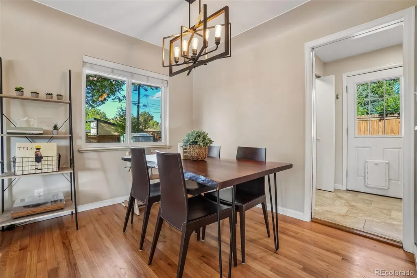
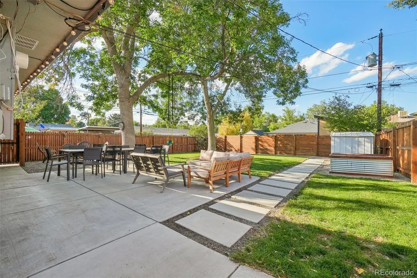
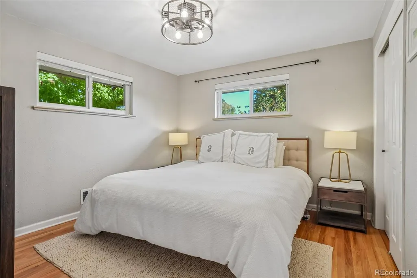
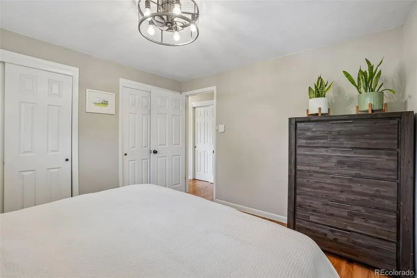
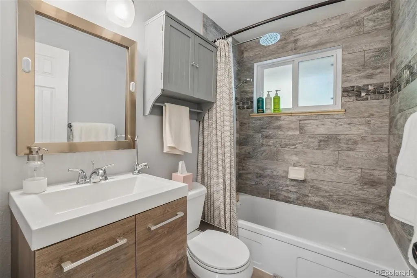
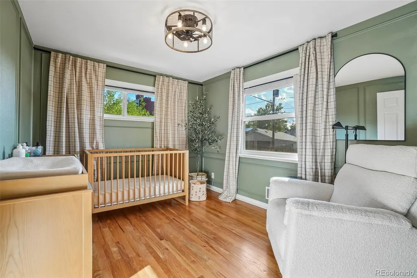
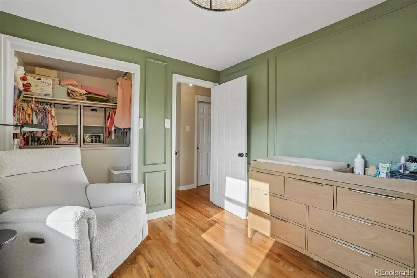
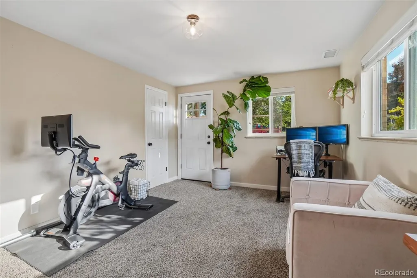
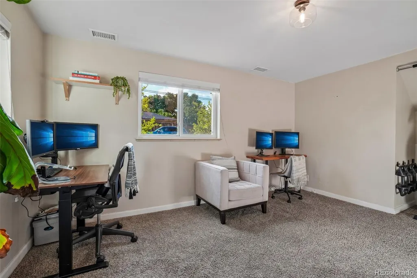
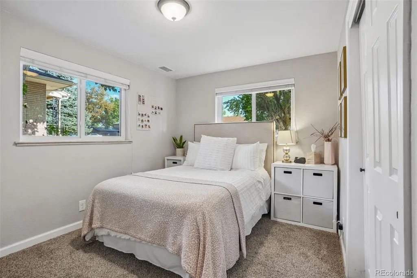
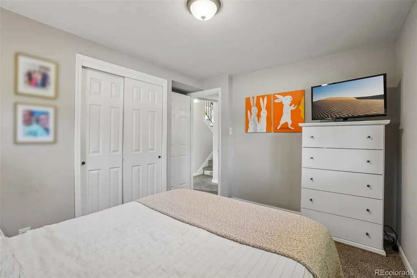
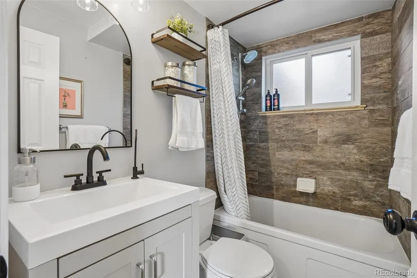
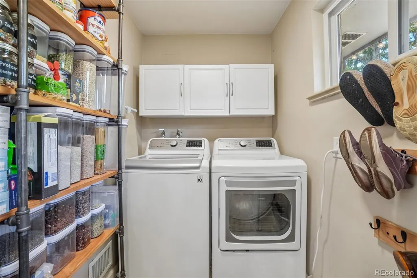
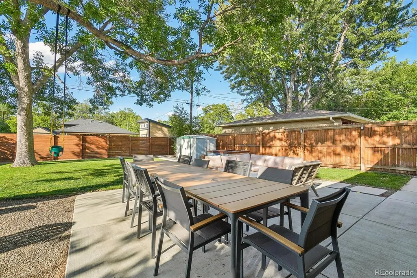
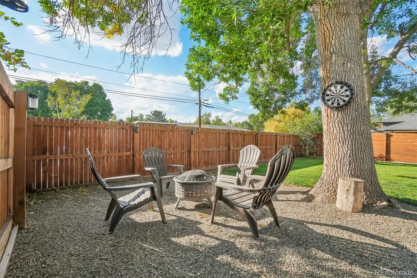
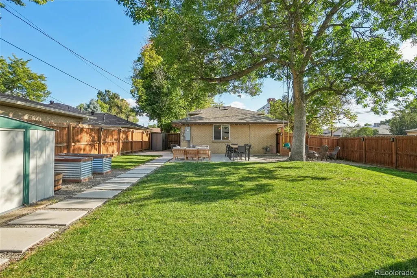
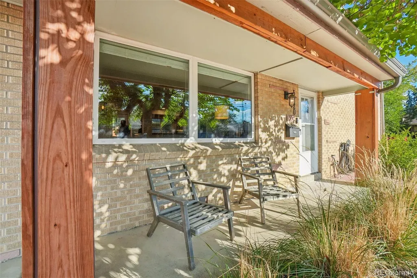
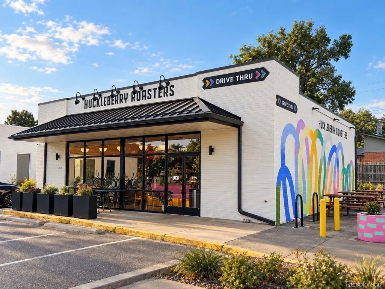
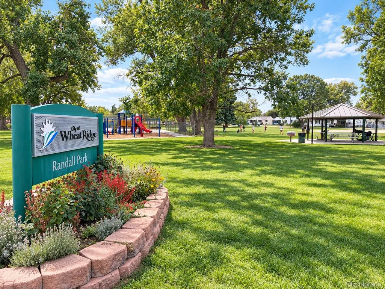
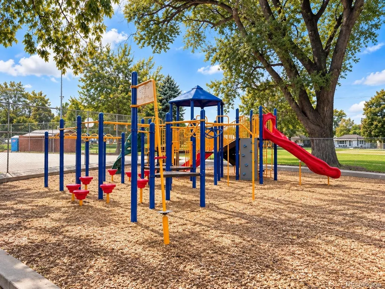
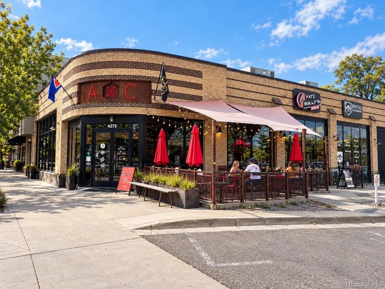
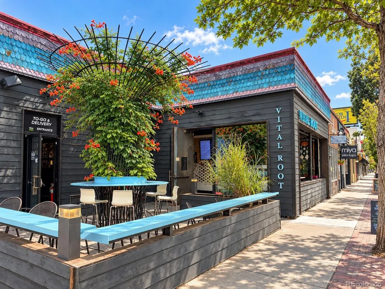
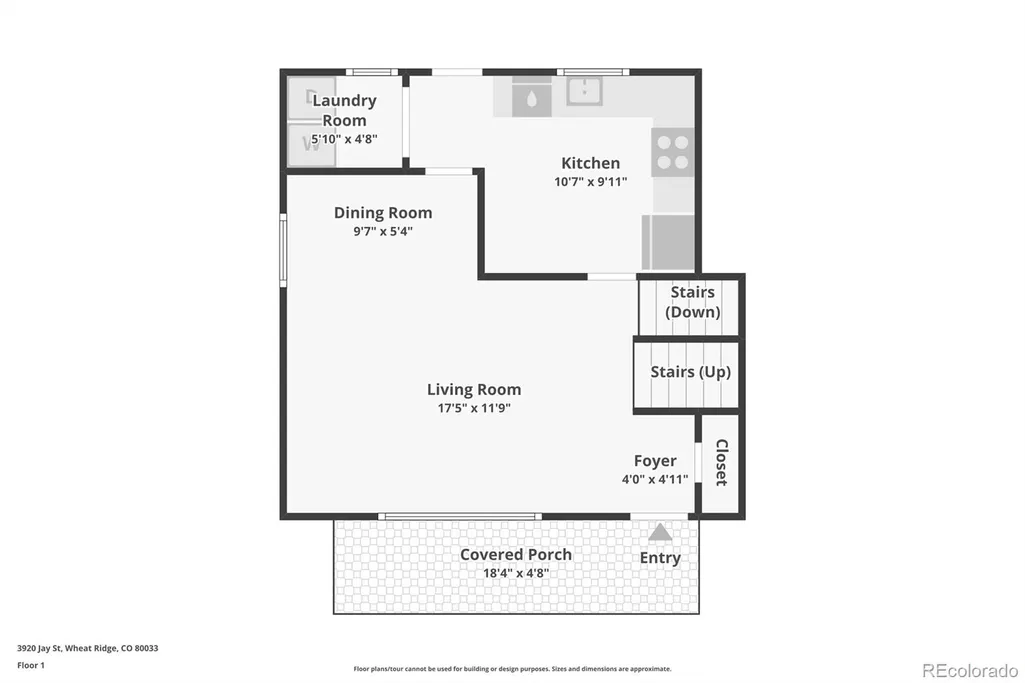
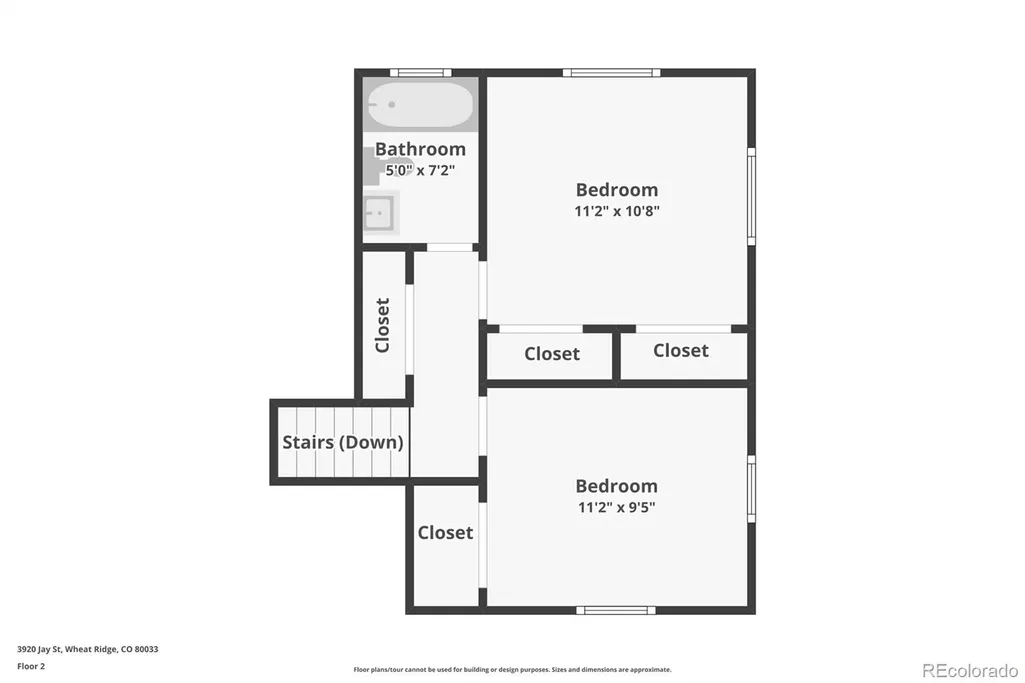
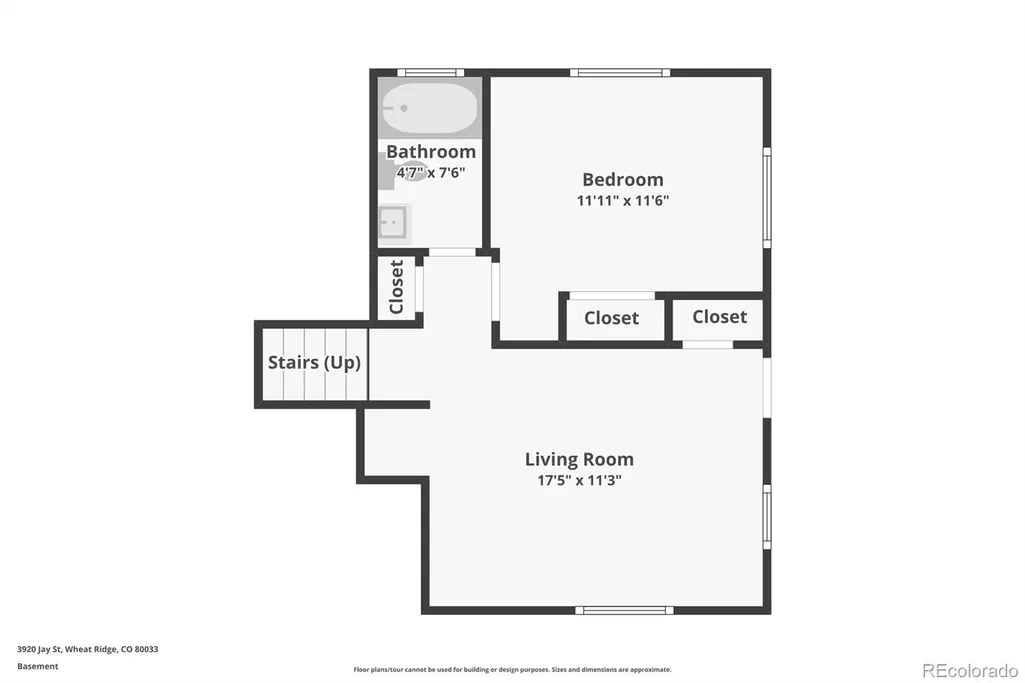
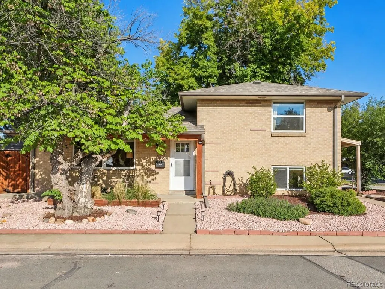
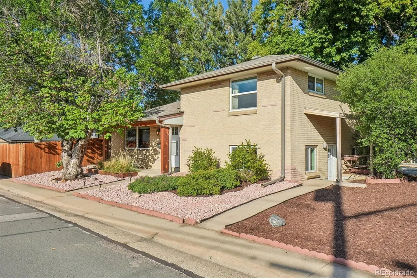
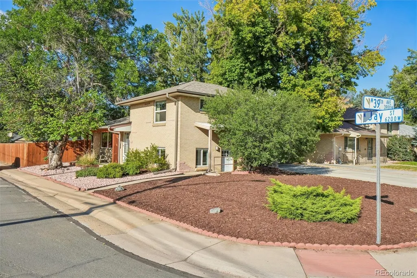
Fully updated & set on a corner lot with a fantastic backyard, this home comes without a project list… A renovated kitchen, updated bathrooms, newer windows, & great outdoor living space mean the work is done, just move in & enjoy. An open floor plan welcomes you into the living room with hardwood floors & a coved ceiling that carries into the dining room, anchored by a statement chandelier. The kitchen has been updated with rich wood cabinetry, granite counters, & dark stainless-steel appliances (all included), plus a whole-house reverse osmosis water filtration system with dedicated faucets at the kitchen & bathroom sinks. A laundry room (washer & dryer included) with a pantry area rounds out the main level. Upstairs, wood floors continue through the spacious primary bedroom with dual closets & the 2nd bedroom. The fully renovated upstairs bathroom features clean tile finishes & updated fixtures. Downstairs, the garden-level lower floor brings in great natural light & adds a third bedroom, a second renovated bath, & a flexible space currently a home office & workout area, easily a family room or media space. Central air, a Nest thermostat, & voice-activated smart front lighting keep everyday living comfortable & convenient. Outside is where this property sets itself apart, with an oversized patio, a separate gravel lounge area, & a large grass area for activities, all shaded by mature trees. A sprinkler system, garden beds, two storage sheds, & full wood privacy fencing round out a yard that's ready for entertaining or relaxing outdoors. Walking distance to Randall Park & the coffee shops/restaurants on West 38th Ave. The Tennyson Street shops & restaurants, Berkeley Lake Park, grocery stores, & Scheitler Recreation Center are all nearby, plus quick I-70 access makes mountain trips easy. With the completed updates, a finished backyard, & the walkable location, this is one of the best values on the market today.
| Elementary School | Middle School | High School |
|---|---|---|
| Stevens Elementary School | Everitt Middle School | Wheat Ridge High School |
| Price History | |
|---|---|
| 9/23/2026 | Listed $639,900 |
General Features
| Sewer | Public Sewer |
|---|---|
| Heating | Forced Air,Natural Gas |
| Cooling | Central Air |
| Utilities | Cable Available,Electricity Connected,Internet Access (Wired),Natural Gas Connected |
| Possession | Closing/DOD |
| Roof | Composition |
| Appliances | Dishwasher,Dryer,Electric Water Heater,Microwave,Oven,Refrigerator,Washer,Water Purifier |
| Zoning | R3 |
| Patio/Porch Features | Front Porch,Patio |
| Architectural Style | Traditional |
| Security Features | Smoke Detector(s),Video Doorbell |
| Construction Materials | Brick |
| Exclusions | seller's personal property. |
| Year Built | 1957 |
| Levels | Tri-Level |
| Property Subtype | Single Family Residence |
| Tax Year | 2025 |
| Ownership | Individual |
| County | Jefferson |
| Property Type | Residential |
| HOA | No |
| Attached Garage | No |
| Energy Efficient | Insulation,Thermostat |
| Subdivision Name | Wheat Ridge |
| Facing Direction | West |
| Full Baths | 2 |
| Status | Active |
| Directions | From 38th & Kendall go north on Kendall,right on 40th,right on Jay St,property on the left. |
| High School | Wheat Ridge |
| City | Wheat Ridge |
| Senior Community Y/N | No |
| High School District | Jefferson County R-1 |
| Lot Size Units | Square Feet |
| Lot Size Square Feet | 6316 |
| Listing Terms | Cash,Conventional,FHA,VA Loan |
| Elementary School | Stevens |
| Tax Annual Amount | 3416 |
| Middle/Junior High School | Everitt |
| Property Condition | Updated/Remodeled |
| Virtual Tour | https://www.zillow.com/view-imx/5ec1345e-a81f-4c79-b242-6095d7d146ec?setAttribution=mls&wl=true&initialViewType=pano |
| Structure Type | House |
| Standard Status | Active |
| Occupancy Type | Owner |
| Middle/Junior School District | Jefferson County R-1 |
| Elementary School District | Jefferson County R-1 |
Interior Features
| Interior Amenities | Eat-in Kitchen,Granite Counters,Open Floorplan,Pantry,Smart Light(s),Smart Thermostat,Smoke Free |
|---|---|
| Basement | Crawl Space |
| Flooring | Carpet,Tile,Wood |
| Furnished Y/N | Unfurnished |
| Basement (Y/N) | No |
| Window Features | Double Pane Windows,Window Coverings,Window Treatments |
| Above Grade Finished Area | 1450 |
| Total Bedrooms | 3 |
| Total Baths | 2 |
Exterior Features
| Exterior Amenities | Garden,Lighting,Private Yard |
|---|---|
| Fencing | Full |
| Parking Features | Concrete |
| Lot Features | Corner Lot,Irrigated,Landscaped,Level,Many Trees,Sprinklers In Rear |
| Water Source | Public |
| Total Parking | 4 |
| Lot Size Area | 6316 |
| Building Area Total | 1450 |
| Lot Size Acres | 0.14 |
| Road Surface Type | Paved |
| Road Frontage Type | Public |
| Road Responsibility | Public Maintained Road |
Amenities
- Foreclosure
- Views
- Short Sale
- New Construction
- Adult 55+
- Lease To Own
- No HOA Fees
- Furnished
- Primary On Main
- Air Conditioning
- Seller Finance
- Green
- Fixer Upper
- Horse
- Golf
- Fireplace
- Deck
- Garage
- Basement
- Pool
Property vs Single Family Average in 80033
Price
Taxes
Year Built
In The Neighborhood
Denver
$ 375,000
- Type
- Single Family
- Size
- 760 SqFt
- Rooms
- 2 Beds + 1 Baths
 JPAR Modern Real Estate #6226108
Wheat Ridge
$ 675,000
- Type
- Single Family
- Size
- 1,678 SqFt
- Rooms
- 3 Beds + 2 Baths
Compass - Denver #8918640
Open House
Wheat Ridge
$ 1,349,000
- Type
- Single Family
- Size
- 2,962 SqFt
- Rooms
- 4 Beds + 4 Baths
CENTURY 21 Golden Real Estate #4726258
Denver
$ 1,789,000
- Type
- Single Family
- Size
- 4,070 SqFt
- Rooms
- 4 Beds + 5.5 Baths
RE/MAX Professionals #7731501

