
Address
2740 E 160th Place, Thornton, CO
Price
$ 815,000
Property Attributes
- MLS#2591069
- TypeSingle Family
- Listing Status Pending
- CountyADAMS
- CityThornton
- NeighborhoodMorrison
- Zip80602
- StyleTraditional
- Year Built2020
- Taxes$ 7517
- Price$ 815,000
- Bedrooms5
- Full Bathrooms4
- Half Bathrooms1
- Sqr Footage4363
- Lot Size0.36 Acres
Data Source:
REColorado (MTOMLS)
Property Description
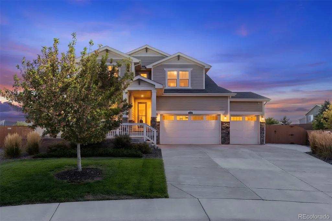
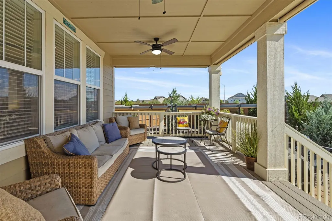
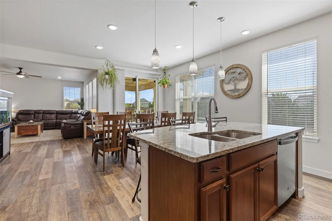
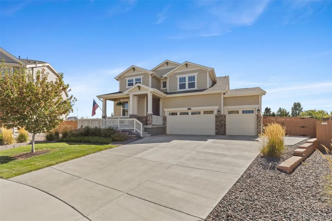
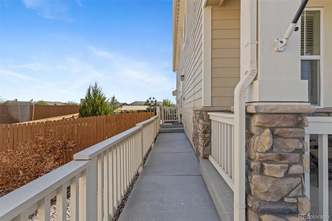
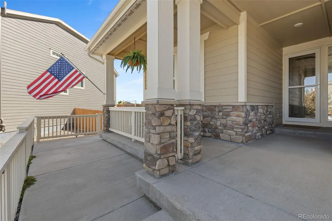
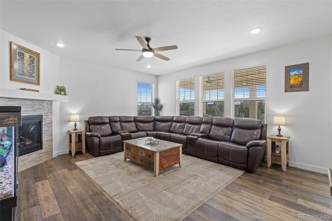
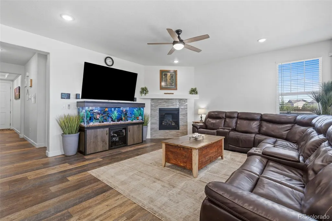
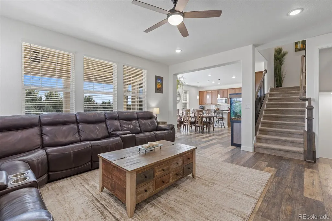
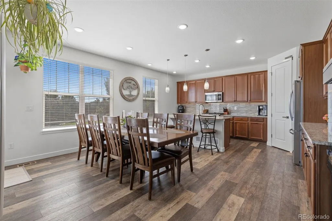
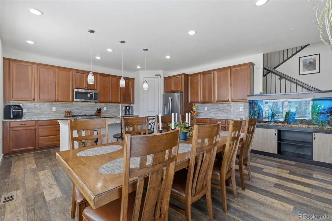
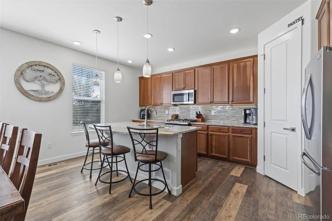
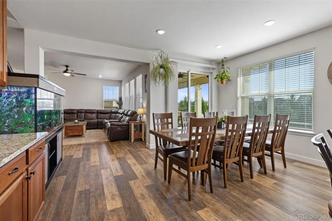
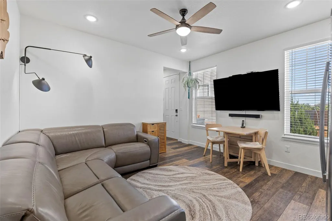
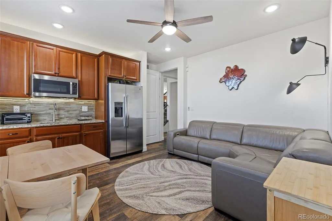
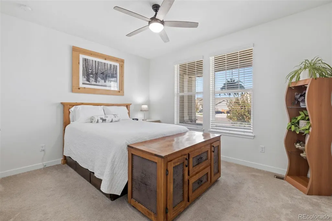
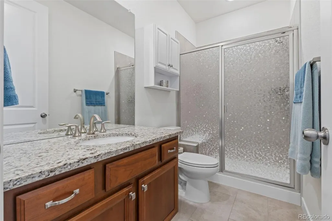
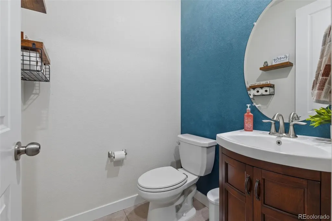
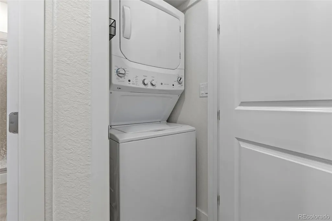
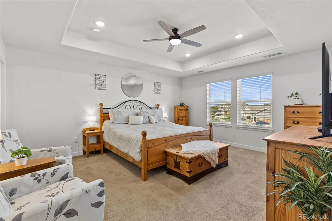
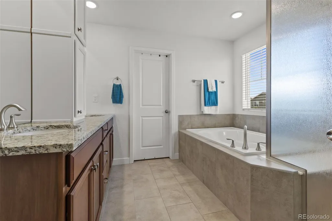
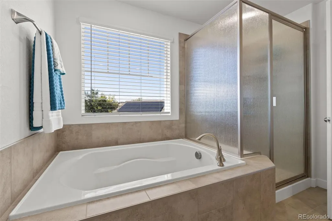
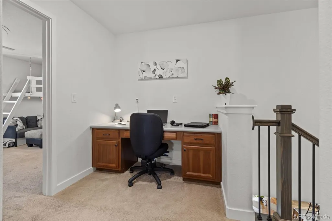
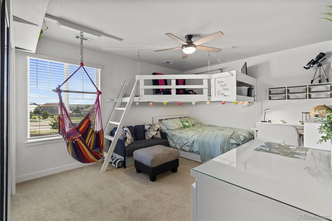
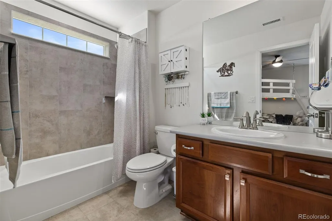
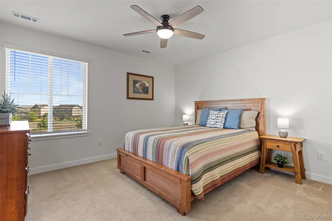
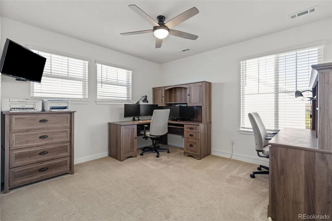
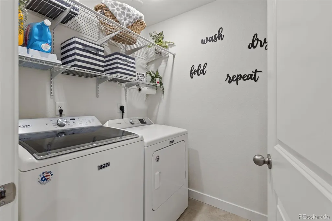
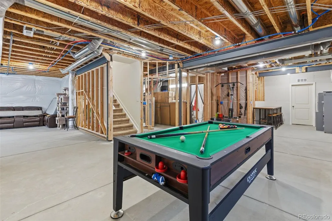
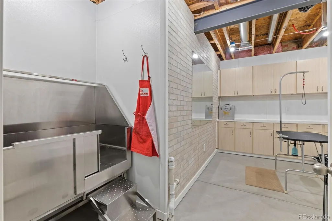
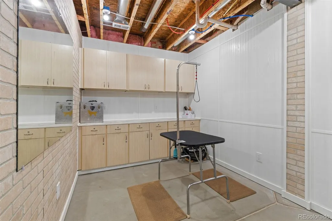
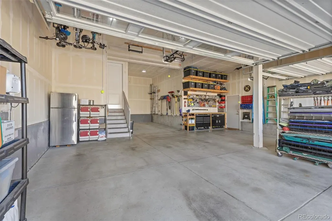
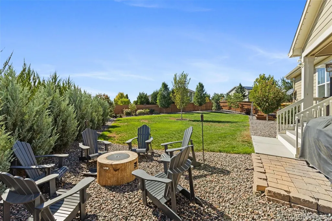
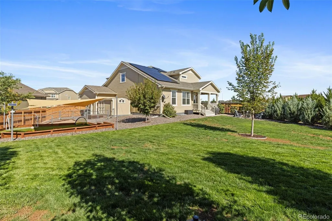
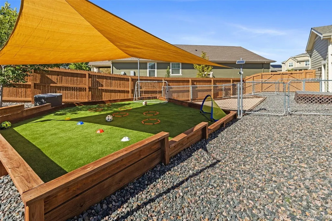
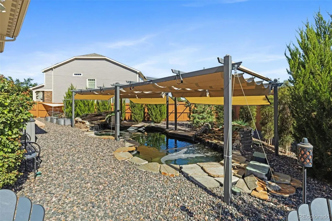
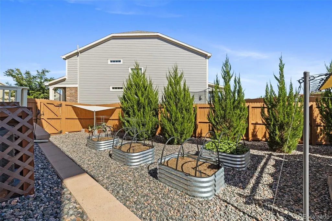
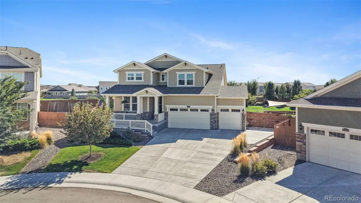
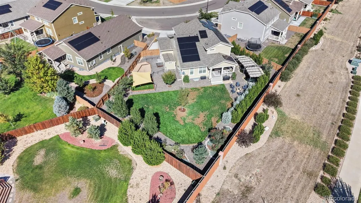
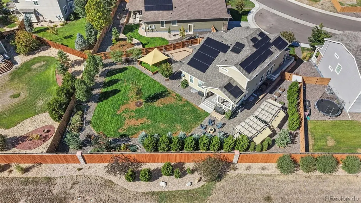
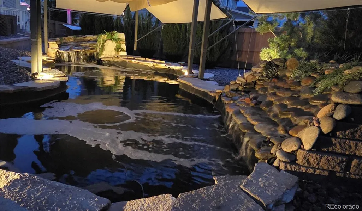
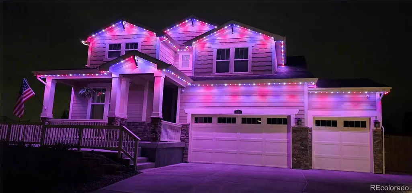
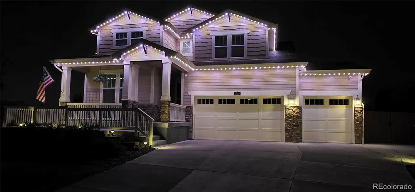
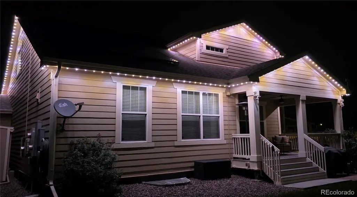
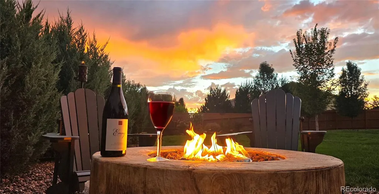
This is not your typical neighborhood home. Set on an impressive 1/3 -acre cul-de-sac lot, this 5-bedroom, 4.5-bath home offers 4,363 sq ft, exceptional flexibility, an incredible garage and a backyard designed to be enjoyed. A true main-floor multi-generational suite features its own private entrance, kitchenette/living space, bedroom, bath and laundry, creating options for extended family, guests, a private work-from-home or investment opportunity setup or other flexible living needs. Car enthusiasts, hobbyists and anyone who needs serious space will appreciate the oversized, heated 4-car garage with 8-ft doors, tandem depth and workshop area, plus an additional concrete parking pad with fence access to the back yard. There is room here for the toys, tools and even a full-size truck. Inside, thoughtful upgrades include wide-plank luxury vinyl flooring, porcelain tile, two kitchens with soft-close cabinetry and LED lighting, remote-controlled ceiling fans and long-range Wi-Fi. Two solar systems add energy efficiency, including a newer Tesla system to be paid off at closing. Then step outside where this lot has been transformed into a private outdoor retreat with a covered patio, gas fireplace, landscape lighting, large pond with dual waterfalls, 24'x26' turf multi-sport court, raised garden beds, powered storage shed and enclosed pet yard. The partly basement adds even more versatility, including a dedicated grooming room with extensive storage and professional stainless-steel pet wash (negotiable), with possibilities well beyond four-legged clients. Year-round exterior lighting, security cameras and numerous additional upgrades complete a home that was designed to live bigger, work harder and offer options you simply don't find every day. https://www.zillow.com/view-imx/2c824e4e-f788-4ef4-8b26-5ac66a93d196?wl=true&setAttribution=mls&initialViewType=pano
| Elementary School | Middle School | High School |
|---|---|---|
| West Ridge Elementary School | Roger Quist Middle School | Riverdale Ridge High School |
| Price History | |
|---|---|
| 9/9/2026 | Listed $815,000 |
General Features
| Sewer | Public Sewer |
|---|---|
| Heating | Forced Air |
| Cooling | Central Air |
| Possession | Negotiable |
| Roof | Composition |
| Appliances | Disposal,Electric Water Heater,Microwave,Oven |
| HOA Fee | 47 |
| Garage Spaces | 4 |
| Association Fee Includes | Maintenance Grounds,Recycling,Trash |
| Patio/Porch Features | Covered,Deck,Front Porch,Patio |
| Architectural Style | Traditional |
| Security Features | Carbon Monoxide Detector(s),Security System,Smart Cameras,Smart Locks,Smoke Detector(s),Video Doorbell |
| Construction Materials | Cement Siding,Frame |
| Exclusions | Stainless steel pet wash,Main kitchen refrigerator,Rhubarb plant,Garage tool carts,metal peg shelf,garage refrigerator,Washer & Dryer in Mil Suite and main house,Reverse Osmosis kit for the fish tank |
| Pets Allowed | Yes |
| Year Built | 2020 |
| Levels | Two |
| Property Subtype | Single Family Residence |
| Tax Year | 2025 |
| Current Use | Live/Work |
| Ownership | Individual |
| Assoc Fee Paid Per | Monthly |
| County | Adams |
| Property Type | Residential |
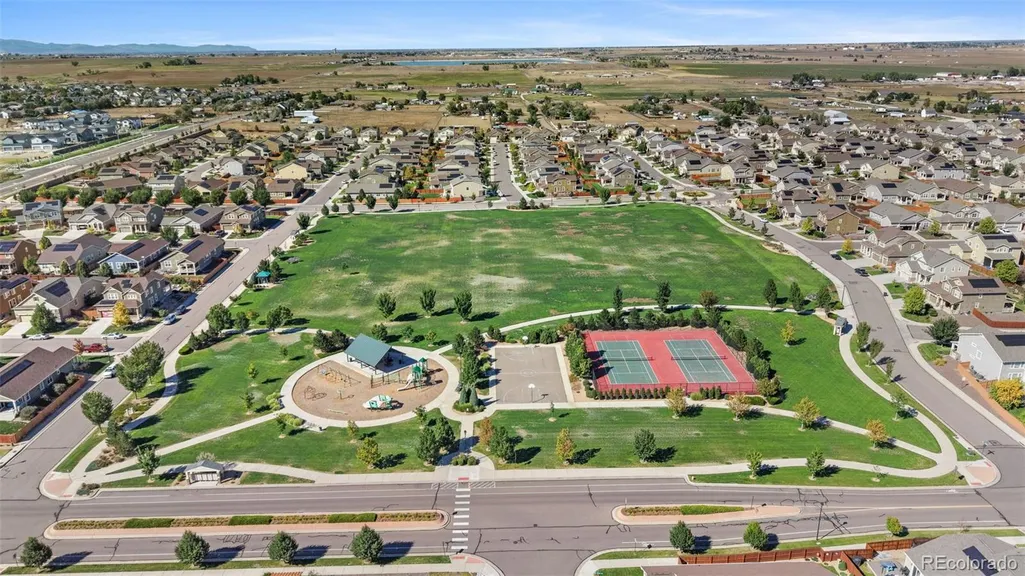
| Association Amenities | Park,Playground,Tennis Court(s),Trail(s) |
| HOA | Yes |
| Attached Garage | Yes |
| Contingency | None Known |
| Subdivision Name | Morrison |
| Full Baths | 4 |
| Status | Pending |
| High School | Riverdale Ridge |
| City | Thornton |
| Association Name | Orchard Farms Metro District |
| Senior Community Y/N | No |
| High School District | School District 27-J |
| Lot Size Units | Square Feet |
| Lot Size Square Feet | 15531 |
| Listing Terms | Cash,Conventional,FHA,VA Loan |
| Elementary School | West Ridge |
| Tax Annual Amount | 7517 |
| Middle/Junior High School | Roger Quist |
| Virtual Tour | https://www.listingsmagic.com/sps/tour-slider/index.php?property_ID=285758&ld_reg=Y |
| Structure Type | House |
| Builder Name | Lennar |
| Standard Status | Active Under Contract |
| Occupancy Type | Owner |
| Middle/Junior School District | School District 27-J |
| Elementary School District | School District 27-J |
Interior Features
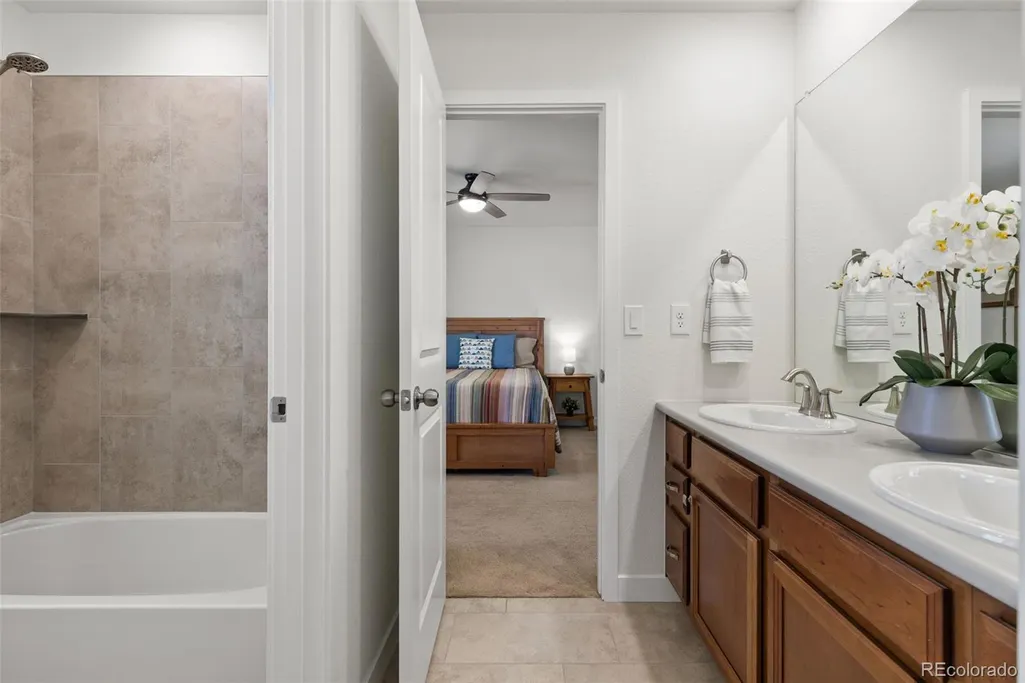
| Interior Amenities | Built-in Features,Ceiling Fan(s),Eat-in Kitchen,Five Piece Bath,Granite Counters,High Ceilings,High Speed Internet,In-Law Floorplan,Jack & Jill Bathroom,Pantry,Primary Suite,Smoke Free,Walk-In Closet |
|---|---|
| Basement | Unfinished |
| Flooring | Carpet,Tile,Vinyl |
| Furnished Y/N | Unfurnished |
| Total Fireplaces | 1 |
| Fireplace Features | Living Room |
| Basement (Y/N) | Yes |
| Window Features | Double Pane Windows,Egress Windows |
| Above Grade Finished Area | 2939 |
| Half Baths | 1 |
| Total Bedrooms | 5 |
| Below Grade Finished Area | 102 |
| Main Level Bedrooms | 1 |
| Main Level Bathrooms | 2 |
| Total Baths | 5 |
Exterior Features
| Exterior Amenities | Dog Run,Fire Pit,Garden,Lighting,Private Yard,Water Feature |
|---|---|
| Fencing | Full |
| Parking Features | Exterior Access Door,Oversized,Tandem |
| Lot Features | Corner Lot,Cul-De-Sac,Irrigated,Master Planned,Near Public Transit,Sprinklers In Front,Sprinklers In Rear |
| Water Source | Public |
| Total Parking | 5 |
| Lot Size Area | 15531 |
| Building Area Total | 4363 |
| Lot Size Acres | 0.36 |
| Road Surface Type | Paved |
| Road Frontage Type | Public |
| Builder Model | Brookside |
| Road Responsibility | Public Maintained Road |
| Horse Y/N | No |
Amenities
- Foreclosure
- Views
- Short Sale
- New Construction
- Adult 55+
- Lease To Own
- No HOA Fees
- Furnished
- Primary On Main
- Air Conditioning
- Seller Finance
- Green
- Fixer Upper
- Horse
- Golf
- Fireplace
- Deck
- Garage
- Basement
- Pool
Property vs Single Family Average in 80602
Price
Taxes
Year Built
Visits


