













Address
24030 E Tansy Drive, Aurora, CO
Price
$ 899,000
Property Attributes
- MLS#2579578
- TypeSingle Family
- Listing Status Pending
- CountyDOUGLAS
- CityAurora
- NeighborhoodInspiration
- Zip80016
- StyleTraditional
- Year Built2018
- Taxes$ 6810
- Price$ 899,000
- Bedrooms5
- Full Bathrooms3
- Half Bathrooms1
- Sqr Footage4392
- Lot Size0.21 Acres
Data Source:
REColorado (MTOMLS)
Property Description
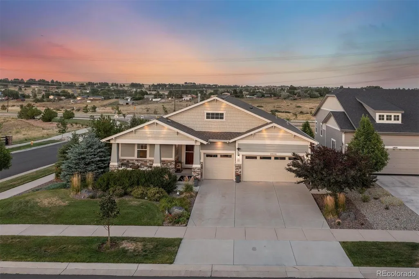
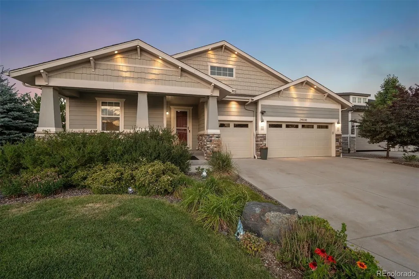
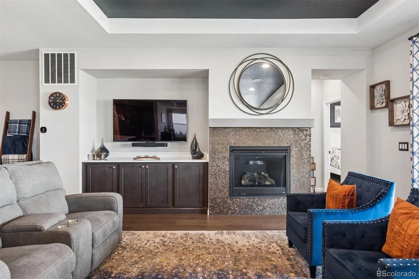
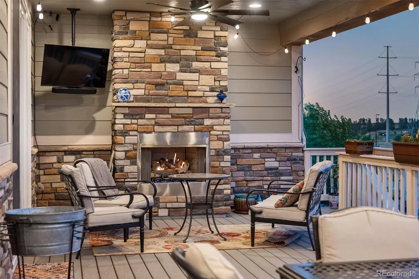
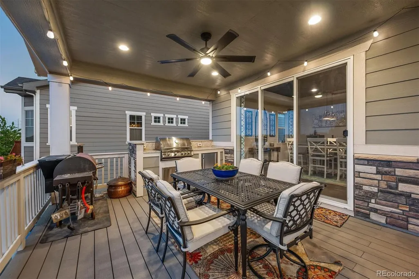
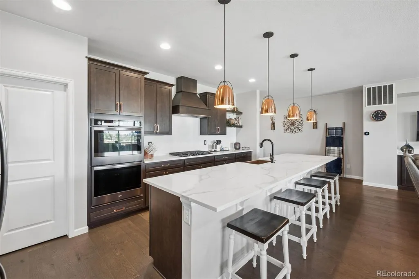
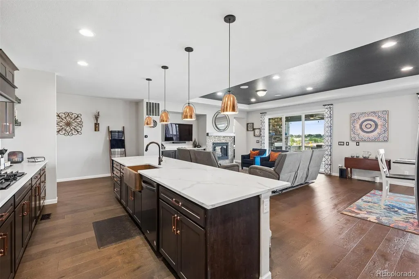
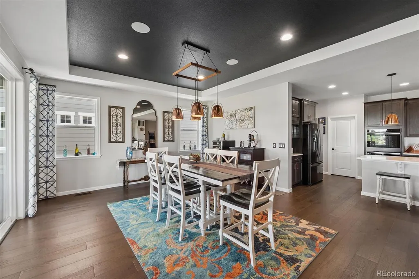
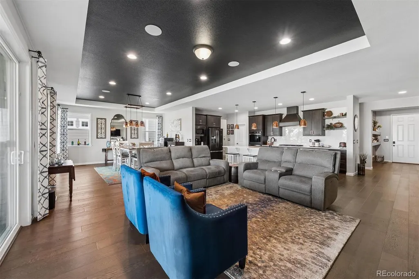
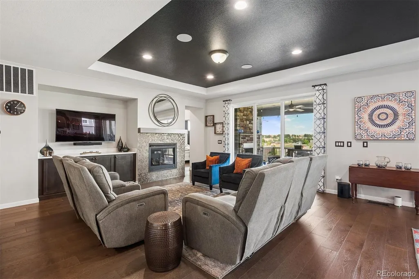
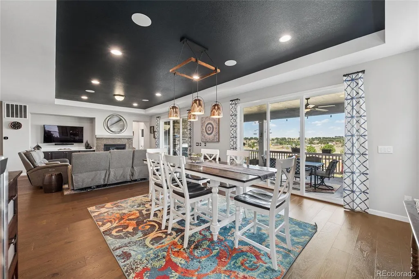
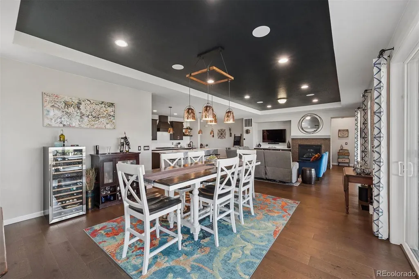
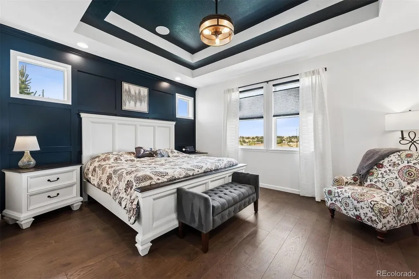
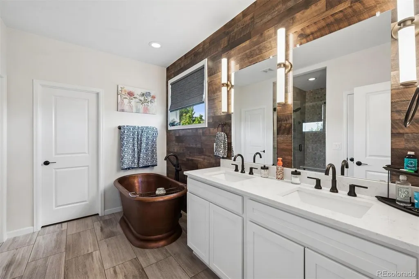
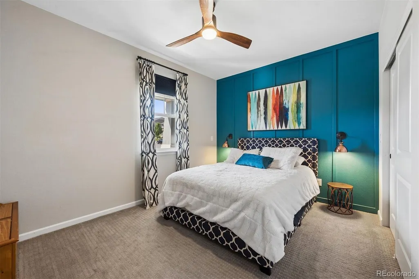
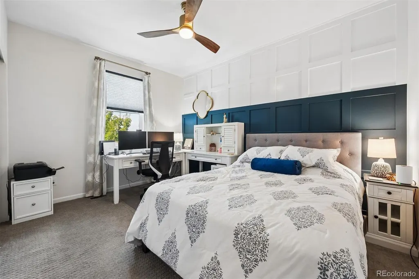
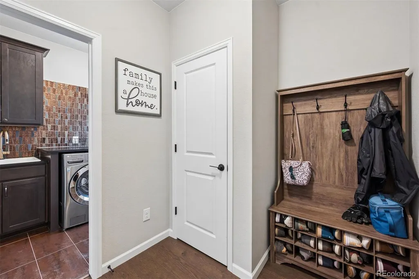
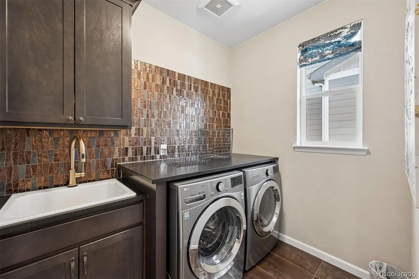
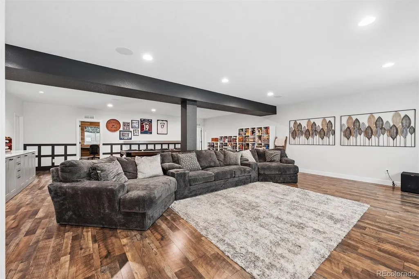
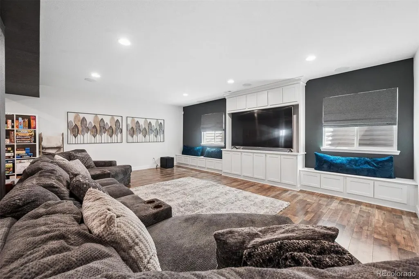
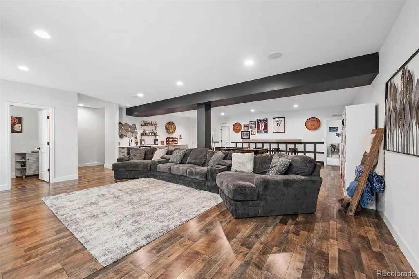
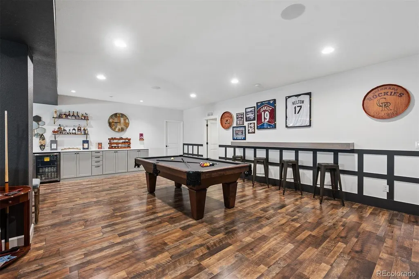
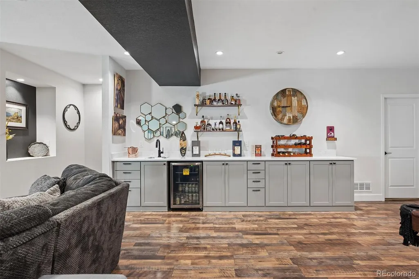
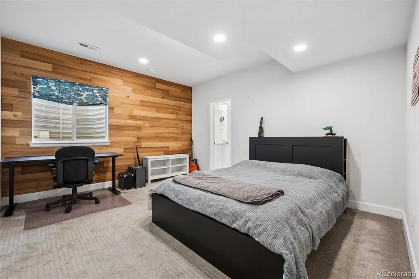
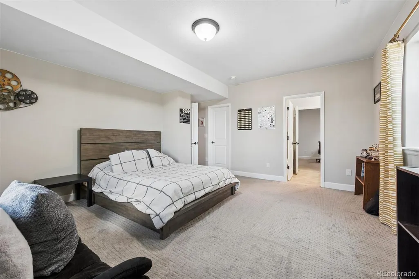
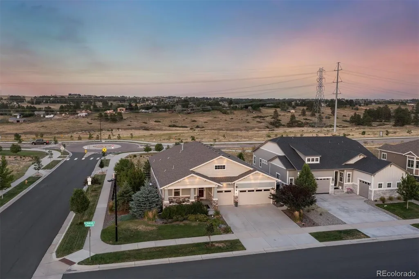
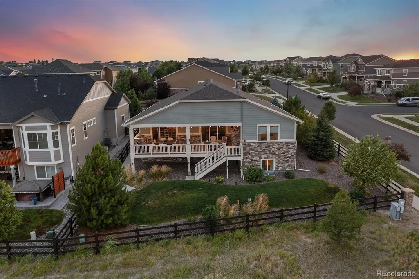
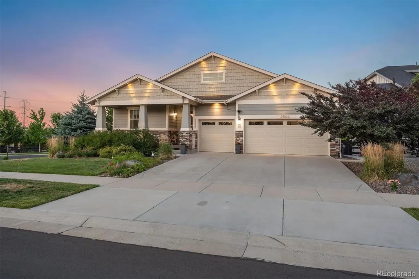
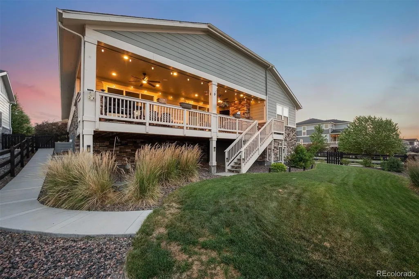
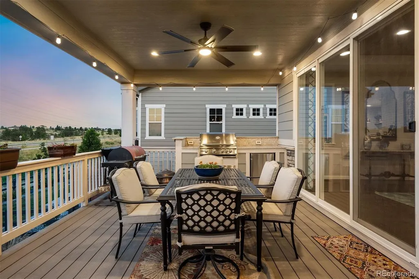
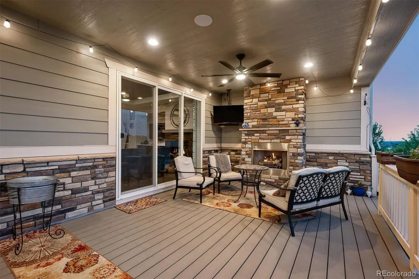
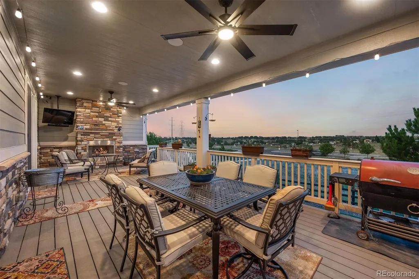
Calling all eligible veterans! An exceptional opportunity awaits with a rare assumable VA loan at an incredibly low 2.375% interest rate for qualified buyers, subject to lender and VA approval. Combined with a beautifully appointed home, this is an offering that is truly difficult to replicate in today's market. Formerly a Dream Finders model home, this stunning residence showcases premium designer finishes and thoughtful upgrades throughout. Perfectly positioned on a desirable corner lot backing to open space, the home offers a level of privacy rarely found while embracing Colorado's indoor-outdoor lifestyle. The expansive covered deck is a true extension of the home, thoughtfully designed for year-round enjoyment. Complete with a built-in outdoor kitchen and a cozy fireplace, this exceptional outdoor living space provides the perfect setting for entertaining, relaxing, and taking in the peaceful open space views. Inside, you'll find five spacious bedrooms and a beautifully finished basement that provides exceptional flexibility for entertaining, guests, recreation, or a home gym. The luxurious primary suite serves as a true retreat, featuring elegant board and batten detailing, a striking hammered copper soaking tub, and a spa-inspired bath that feels both warm and sophisticated. Designer lighting, custom finishes, and model-home-quality details are showcased throughout every room. Completing the home is an oversized three-car garage with professionally finished epoxy floors, offering both beauty and functionality. From the remarkable financing opportunity to the premium lot, exceptional outdoor living, and countless upgrades, this home delivers a rare combination of luxury, privacy, and value that is not to be missed.
| Elementary School | Middle School | High School |
|---|---|---|
| Pine Lane Prim/Inter Elementary School | Sierra Middle School | Chaparral High School |
| Price History | |
|---|---|
| 7/20/2026 | Listed $975,000 |
| 8/4/2026 | 5$935,000 |
| 8/12/2026 | 4$899,000 |
General Features
| Sewer | Public Sewer |
|---|---|
| Heating | Forced Air |
| Cooling | Central Air |
| Utilities | Electricity Available,Electricity Connected |
| Possession | Closing/DOD |
| Roof | Composition |
| Appliances | Dishwasher,Disposal,Double Oven,Dryer,Microwave,Oven,Refrigerator,Self Cleaning Oven,Tankless Water Heater,Washer |
| HOA Fee | 111 |
| Garage Spaces | 3 |
| Association Fee Includes | Maintenance Grounds,Trash |
| Patio/Porch Features | Deck,Patio |
| Architectural Style | Traditional |
| Security Features | Smoke Detector(s) |
| Construction Materials | Stone,Wood Siding |
| Exclusions | Seller's personal property and any staging items. |
| Year Built | 2018 |
| View | Meadow,Plains |
| Levels | One |
| Property Subtype | Single Family Residence |
| Tax Year | 2025 |
| Ownership | Individual |
| Assoc Fee Paid Per | Monthly |
| County | Douglas |
| Property Type | Residential |
| Association Amenities | Clubhouse,Fitness Center,Park,Playground,Pool,Spa/Hot Tub,Tennis Court(s),Trail(s) |
| HOA | Yes |
| Attached Garage | Yes |
| Contingency | None Known |
| Subdivision Name | Inspiration |
| Full Baths | 3 |
| Status | Pending |
| High School | Chaparral |
| City | Aurora |
| Association Name | Inspiration Metro District |
| Senior Community Y/N | No |
| High School District | Douglas RE-1 |
| Lot Size Units | Acres |
| Lot Size Square Feet | 9147.6 |
| Listing Terms | Cash,Conventional,FHA,VA Loan |
| Elementary School | Pine Lane Prim/Inter |
| Tax Annual Amount | 6810 |
| Home Warranty Y/N | No |
| Middle/Junior High School | Sierra |
| Property Condition | Updated/Remodeled |
| Structure Type | House |
| Builder Name | Dream Finder Homes |
| Standard Status | Active Under Contract |
| Occupancy Type | Owner |
| Middle/Junior School District | Douglas RE-1 |
| Elementary School District | Douglas RE-1 |
Interior Features
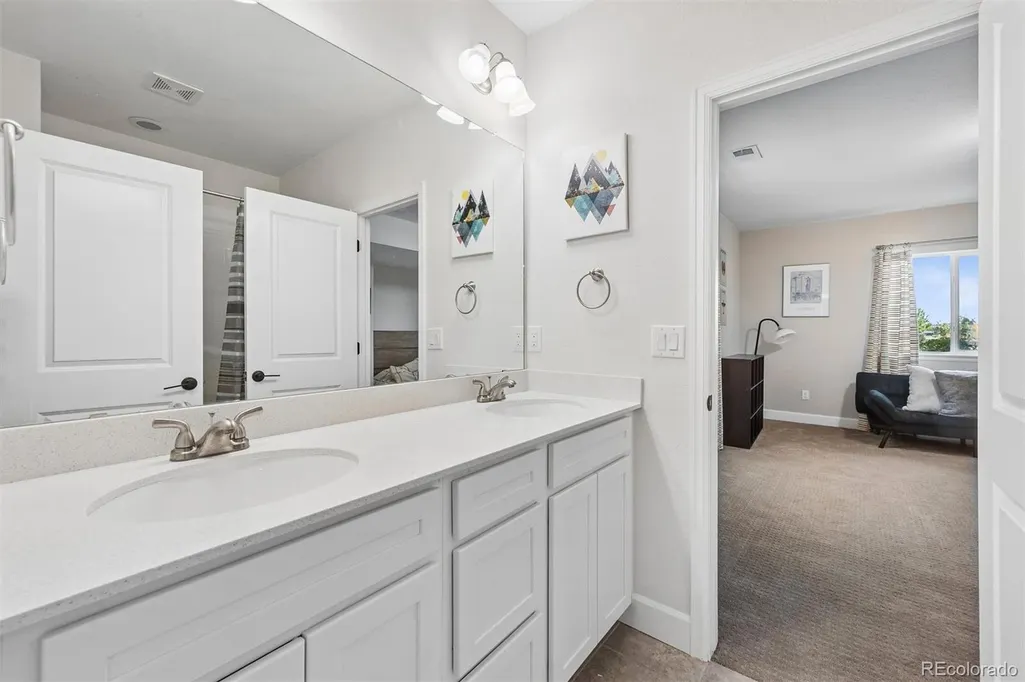
| Interior Amenities | Built-in Features,Ceiling Fan(s),Eat-in Kitchen,Five Piece Bath,Jack & Jill Bathroom,Kitchen Island,Primary Suite,Quartz Counters,Radon Mitigation System |
|---|---|
| Basement | Partial |
| Flooring | Carpet,Wood |
| Furnished Y/N | Unfurnished |
| Total Fireplaces | 1 |
| Fireplace Features | Family Room |
| Basement (Y/N) | Yes |
| Window Features | Double Pane Windows |
| Above Grade Finished Area | 2196 |
| Half Baths | 1 |
| Laundry Features | Sink |
| Total Bedrooms | 5 |
| Below Grade Finished Area | 1668 |
| Main Level Bedrooms | 3 |
| Main Level Bathrooms | 2 |
| Total Baths | 4 |
Exterior Features
| Exterior Amenities | Barbecue,Gas Grill,Lighting |
|---|---|
| Fencing | Partial |
| Parking Features | Floor Coating |
| Lot Features | Corner Lot,Open Space |
| Water Source | Public |
| Total Parking | 3 |
| Lot Size Area | 0.21 |
| Foundation Details | Structural |
| Building Area Total | 4392 |
| Lot Size Acres | 0.21 |
| Road Surface Type | Paved |
| Road Frontage Type | Public |
| Road Responsibility | Public Maintained Road |
| Horse Y/N | No |
Amenities
- Foreclosure
- Views
- Short Sale
- New Construction
- Adult 55+
- Lease To Own
- No HOA Fees
- Furnished
- Primary On Main
- Air Conditioning
- Seller Finance
- Green
- Fixer Upper
- Horse
- Golf
- Fireplace
- Deck
- Garage
- Basement
- Pool
Property vs Single Family Average in 80016
Price
Taxes
Year Built
Visits
In The Neighborhood
Just Listed
Aurora
$ 670,000
- Type
- Single Family
- Size
- 3,524 SqFt
- Rooms
- 2 Beds + 2 Baths
 RE/MAX Professionals #4126381
Aurora
$ 669,000
- Type
- Single Family
- Size
- 3,346 SqFt
- Rooms
- 3 Beds + 2.5 Baths
Compass-Denver #IR1069206
Aurora
$ 995,000
- Type
- Single Family
- Size
- 5,820 SqFt
- Rooms
- 4 Beds + 4.5 Baths
Compass - Denver #7140564
Aurora
$ 1,599,000
- Type
- Single Family
- Size
- 5,302 SqFt
- Rooms
- 4 Beds + 3.5 Baths
Kentwood Real Estate DTC, LLC #5921516
Aurora
$ 740,000
- Type
- Single Family
- Size
- 4,113 SqFt
- Rooms
- 4 Beds + 2.5 Baths
LIV Sotheby's International Realty #1718009
Aurora
$ 999,999
- Type
- Single Family
- Size
- 5,490 SqFt
- Rooms
- 4 Beds + 4.5 Baths
RE/MAX Professionals #9156295
Aurora
$ 715,000
- Type
- Single Family
- Size
- 3,844 SqFt
- Rooms
- 5 Beds + 3 Baths
Compass - Denver #6304419
Aurora
$ 750,000
- Type
- Single Family
- Size
- 4,332 SqFt
- Rooms
- 3 Beds + 2.5 Baths
Kentwood Real Estate DTC, LLC #1582253
Aurora
$ 899,000
- Type
- Single Family
- Size
- 4,582 SqFt
- Rooms
- 5 Beds + 4.5 Baths
Compass - Denver #1786243
Aurora
$ 874,900
- Type
- Single Family
- Size
- 4,112 SqFt
- Rooms
- 5 Beds + 5 Baths
Mountain Standard Real Estate Company #3956925
Aurora
$ 990,000
- Type
- Single Family
- Size
- 5,950 SqFt
- Rooms
- 7 Beds + 5.5 Baths
Keller Williams Integrity Real Estate LLC #4635754
Aurora
$ 929,900
- Type
- Single Family
- Size
- 4,663 SqFt
- Rooms
- 3 Beds + 3.5 Baths
MHC Realty Group LLC #7286518

