
Address
8405 S Winnipeg Court, Aurora, CO
Price
$ 1,395,000
Property Attributes
- MLS#2569223
- TypeSingle Family
- Listing Status Pending
- CountyDOUGLAS
- CityAurora
- NeighborhoodInspiration
- Zip80016
- StyleTraditional
- Year Built2023
- Taxes$ 4148
- Price$ 1,395,000
- Bedrooms4
- Full Bathrooms4
- Half Bathrooms0
- Sqr Footage3985
- Lot Size0.22 Acres
Data Source:
REColorado (MTOMLS)
Property Description
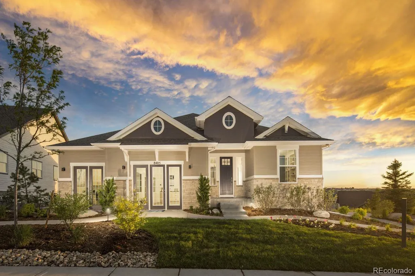
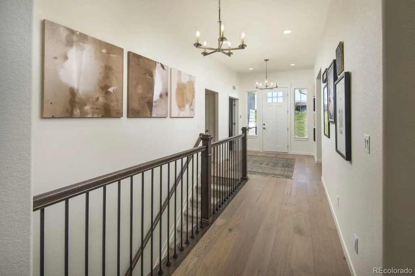
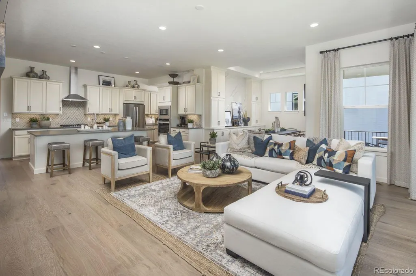
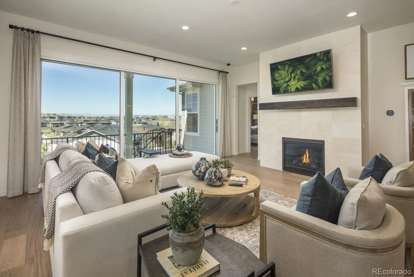
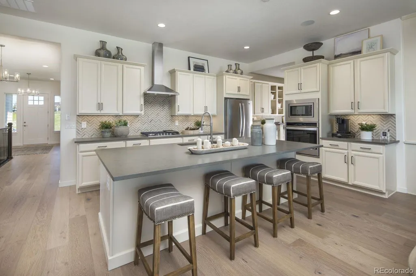
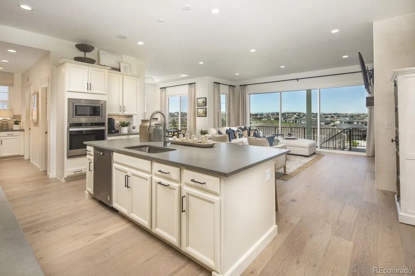
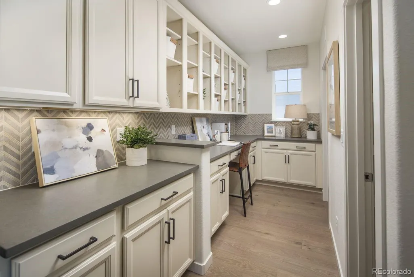
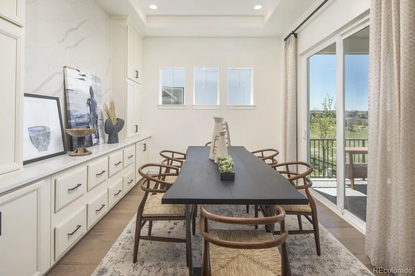
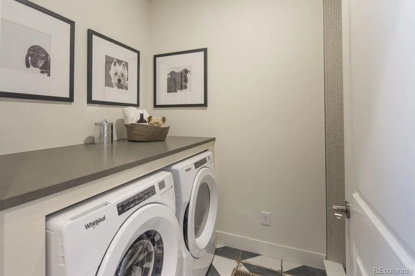
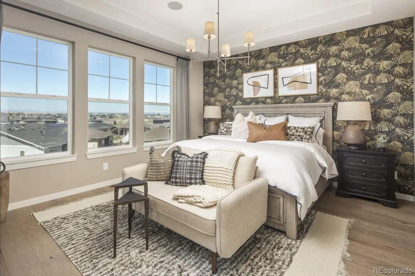
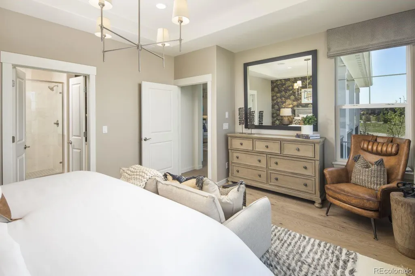
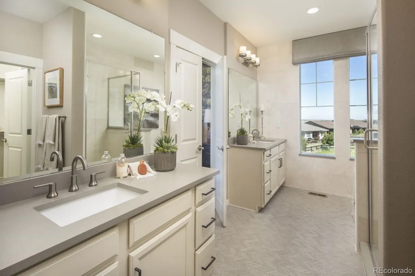
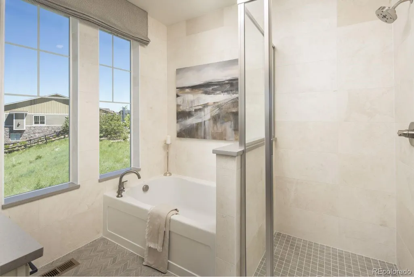
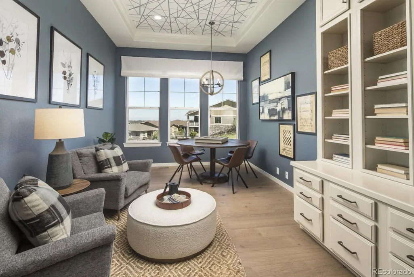
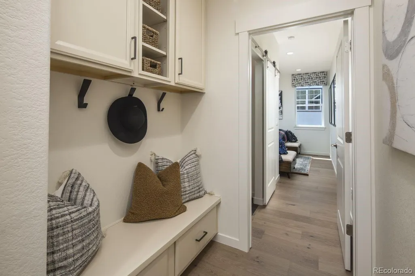
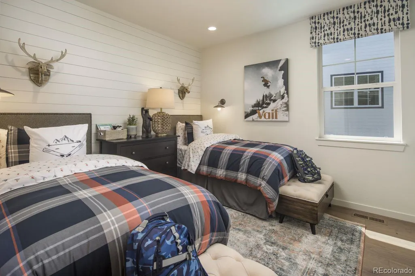
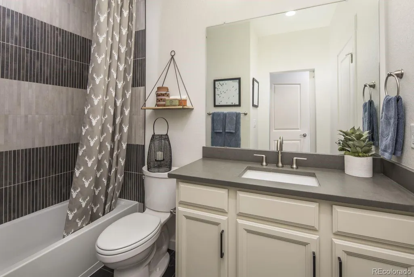
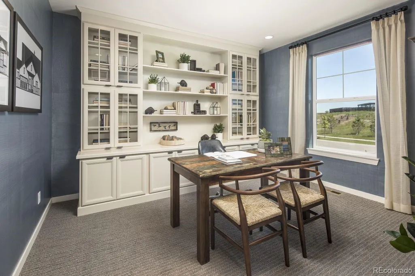
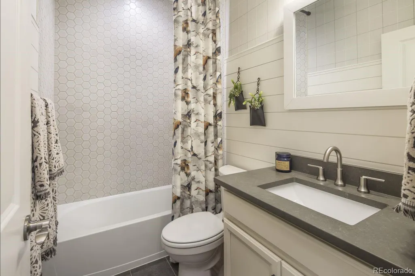
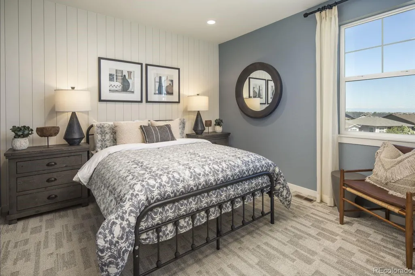
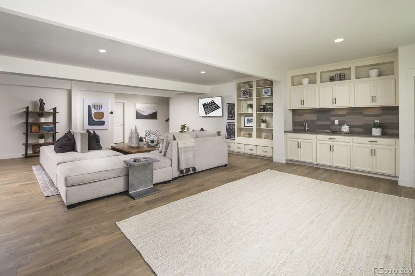
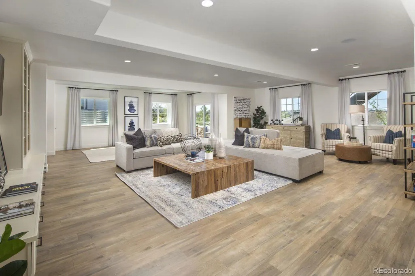
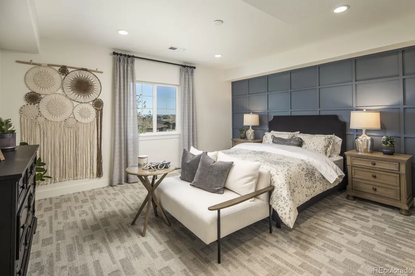
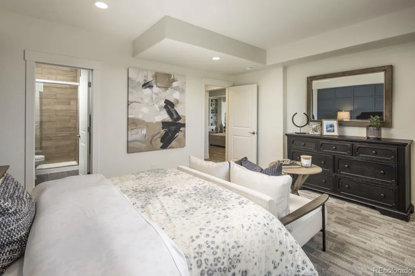
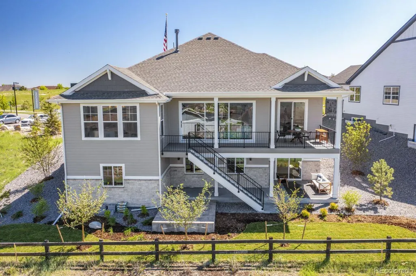
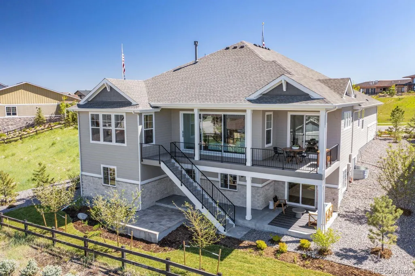
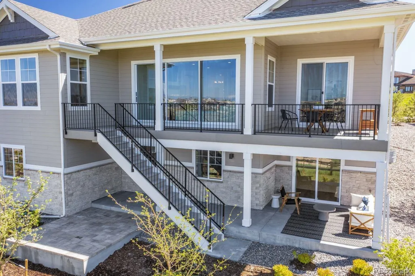
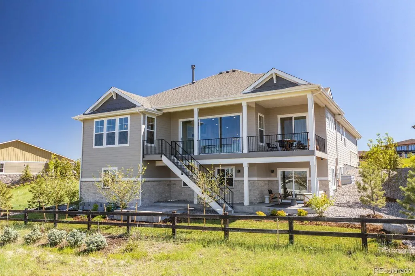
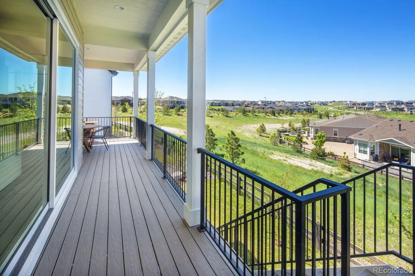
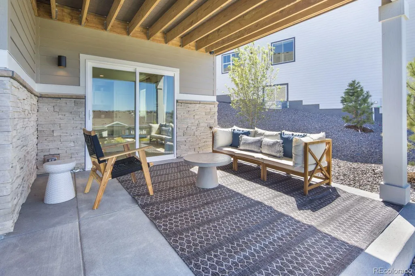
Award-winning C555 floor plan positioned on a one-of-a-kind homesite with breathtaking mountain views, just steps from the community clubhouse and surrounded by mature professional landscaping. This ranch-style home offers 4,028 square feet of beautifully designed living space, 4 bedrooms, a private study, dedicated office, 4 full baths, 1 half bath, expanded chef-inspired kitchen, spacious dining area and 3-car garage. The heart of the home is the extended kitchen, complete with an oversized island, walk-in pantry, abundant cabinetry, expansive counter space and convenient tech center. The kitchen opens seamlessly to the large family and dining areas, creating the perfect space for entertaining and everyday living. A versatile game room/flex space offers endless possibilities as a craft room, second office or formal dining room. The luxurious primary suite features dual vanities and 2 spacious walk-in closets with custom closet systems and shoe racks. The finished walkout basement significantly expands the living space with a large recreation room, powder bath and additional bedroom with a private en-suite bath. Additional highlights include Smart Home technology, a whole-home air purification system, energy-efficient features including a tankless water heater, spacious laundry room and 3-car garage with ample storage. All furniture is included, creating a truly turnkey and move-in-ready opportunity. With spectacular mountain views, a finished walkout basement, mature landscaping and an unparalleled location near the community clubhouse, this exceptional home offers a rare opportunity to enjoy luxury ranch-style living at its finest.
| Elementary School | Middle School | High School |
|---|---|---|
| Pine Lane Prim/Inter Elementary School | Sierra Middle School | Chaparral High School |
| Price History | |
|---|---|
| 9/11/2026 | Listed $1,395,000 |
General Features
| Sewer | Community Sewer |
|---|---|
| Heating | Natural Gas |
| Cooling | Air Conditioning-Room |
| Utilities | Cable Available,Electricity Available,Electricity Connected,Internet Access (Wired),Natural Gas Available,Natural Gas Connected,Phone Available,Phone Connected |
| Possession | Closing/DOD |
| Roof | Composition |
| Appliances | Cooktop,Dishwasher,Disposal,Double Oven,Dryer,Microwave,Oven,Range Hood,Smart Appliance(s),Sump Pump,Tankless Water Heater,Washer |
| HOA Fee | 2076 |
| Garage Spaces | 3 |
| Association Fee Includes | Maintenance Grounds |
| Patio/Porch Features | Covered,Deck,Front Porch,Patio |
| Architectural Style | Traditional |
| Security Features | Air Quality Monitor,Carbon Monoxide Detector(s),Radon Detector,Smoke Detector(s) |
| Construction Materials | Cement Siding,Stone |
| Exclusions | None |
| Pets Allowed | Yes |
| Year Built | 2023 |
| Levels | One |
| Property Subtype | Single Family Residence |
| Tax Year | 2025 |
| Ownership | Builder |
| Assoc Fee Paid Per | Annually |
| County | Douglas |
| Property Type | Residential |
| Association Amenities | Clubhouse,Concierge,Fitness Center,Garden Area,Playground,Pool,Spa/Hot Tub,Tennis Court(s),Trail(s) |
| HOA | Yes |
| Attached Garage | Yes |
| Contingency | None Known |
| Energy Efficient | Construction |
| Subdivision Name | Inspiration (Hilltop 55+) |
| Full Baths | 4 |
| Status | Pending |
| Directions | From E-470,exit South onto S. Gartrell Rd. Turn right on Inspiration Lane. Turn right on S. Winnipeg Ct. The models are on your left. |
| High School | Chaparral |
| City | Aurora |
| Association Name | Hilltop Club Association |
| Senior Community Y/N | Yes |
| High School District | Douglas RE-1 |
| Lot Size Units | Square Feet |
| Lot Size Square Feet | 9403 |
| Listing Terms | Cash,Conventional,FHA,VA Loan |
| Elementary School | Pine Lane Prim/Inter |
| Tax Annual Amount | 4148.42 |
| Home Warranty Y/N | Yes |
| Middle/Junior High School | Sierra |
| Property Condition | Model |
| Structure Type | House |
| AssociationName2 | Inspiration Metro District |
| Builder Name | American Legend Homes |
| Standard Status | Pending |
| Middle/Junior School District | Douglas RE-1 |
| Elementary School District | Douglas RE-1 |
Interior Features
| Interior Amenities | Breakfast Bar,Built-in Features,Ceiling Fan(s),Eat-in Kitchen,Entrance Foyer,Five Piece Bath,High Ceilings,Kitchen Island,Open Floorplan,Pantry,Quartz Counters,Radon Mitigation System,Smoke Free,Soun |
|---|---|
| Basement | Crawl Space,Finished,Partial,Sump Pump,Walk-Out Access |
| Flooring | Carpet,Stone,Tile,Wood |
| Furnished Y/N | Furnished |
| Total Fireplaces | 1 |
| Fireplace Features | Family Room,Gas |
| Basement (Y/N) | Yes |
| Window Features | Double Pane Windows,Window Treatments |
| Above Grade Finished Area | 2559 |
| Total Bedrooms | 4 |
| Below Grade Finished Area | 1426 |
| Main Level Bedrooms | 4 |
| Main Level Bathrooms | 3 |
| Total Baths | 4 |
Exterior Features
| Exterior Amenities | Fire Pit,Gas Valve,Rain Gutters |
|---|---|
| Fencing | Partial |
| Parking Features | Finished Garage |
| Lot Features | Landscaped,Master Planned,Sprinklers In Front,Sprinklers In Rear |
| Water Source | Public |
| Total Parking | 3 |
| Lot Size Area | 9403 |
| Building Area Total | 3985 |
| Lot Size Acres | 0.22 |
| Road Surface Type | Paved |
| Road Frontage Type | Public |
| Other Equipment | Air Purifier |
| Builder Model | C555 |
Amenities
- Foreclosure
- Views
- Short Sale
- New Construction
- Adult 55+
- Lease To Own
- No HOA Fees
- Furnished
- Primary On Main
- Air Conditioning
- Seller Finance
- Green
- Fixer Upper
- Horse
- Golf
- Fireplace
- Deck
- Garage
- Basement
- Pool
Property vs Single Family Average in 80016
Price
Taxes
Year Built
Visits
In The Neighborhood
Just Listed
Aurora
$ 670,000
- Type
- Single Family
- Size
- 3,524 SqFt
- Rooms
- 2 Beds + 2 Baths
 RE/MAX Professionals #4126381
Just Listed
Aurora
$ 669,000
- Type
- Single Family
- Size
- 3,346 SqFt
- Rooms
- 3 Beds + 2.5 Baths
Compass-Denver #IR1069206
Open House
Aurora
$ 995,000
- Type
- Single Family
- Size
- 5,820 SqFt
- Rooms
- 4 Beds + 4.5 Baths
Compass - Denver #7140564
Open House
Aurora
$ 1,599,000
- Type
- Single Family
- Size
- 5,302 SqFt
- Rooms
- 4 Beds + 3.5 Baths
Kentwood Real Estate DTC, LLC #5921516
Open House
Aurora
$ 740,000
- Type
- Single Family
- Size
- 4,113 SqFt
- Rooms
- 4 Beds + 2.5 Baths
LIV Sotheby's International Realty #1718009
Open House
Aurora
$ 999,999
- Type
- Single Family
- Size
- 5,490 SqFt
- Rooms
- 4 Beds + 4.5 Baths
RE/MAX Professionals #9156295
Open House
Aurora
$ 715,000
- Type
- Single Family
- Size
- 3,844 SqFt
- Rooms
- 5 Beds + 3 Baths
Compass - Denver #6304419
Open House
Aurora
$ 750,000
- Type
- Single Family
- Size
- 4,332 SqFt
- Rooms
- 3 Beds + 2.5 Baths
Kentwood Real Estate DTC, LLC #1582253
Aurora
$ 899,000
- Type
- Single Family
- Size
- 4,582 SqFt
- Rooms
- 5 Beds + 4.5 Baths
Compass - Denver #1786243
Aurora
$ 874,900
- Type
- Single Family
- Size
- 4,112 SqFt
- Rooms
- 5 Beds + 5 Baths
Mountain Standard Real Estate Company #3956925
Aurora
$ 990,000
- Type
- Single Family
- Size
- 5,950 SqFt
- Rooms
- 7 Beds + 5.5 Baths
Keller Williams Integrity Real Estate LLC #4635754
Aurora
$ 929,900
- Type
- Single Family
- Size
- 4,663 SqFt
- Rooms
- 3 Beds + 3.5 Baths
MHC Realty Group LLC #7286518

