




Address
17758 E Emilia Drive, Parker, CO
Price
$ 775,000
Property Attributes
- MLS#2567398
- TypeSingle Family
- Listing Status Pending
- CountyDOUGLAS
- CityParker
- NeighborhoodAnthology
- Zip80134
- StyleHouse
- Year Built2018
- Taxes$ 7233
- Price$ 775,000
- Bedrooms4
- Full Bathrooms3
- Half Bathrooms0
- Sqr Footage4800
- Lot Size0.16 Acres
Data Source:
REColorado (MTOMLS)
Property Description
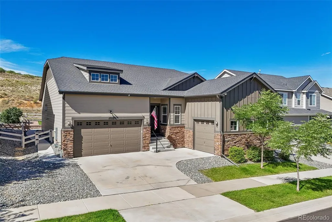
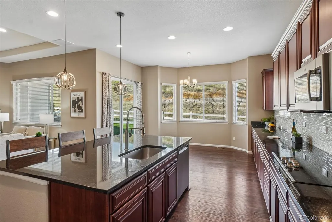
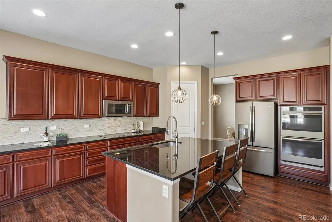
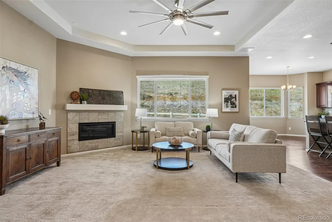
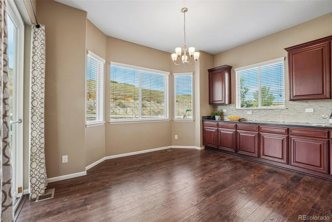
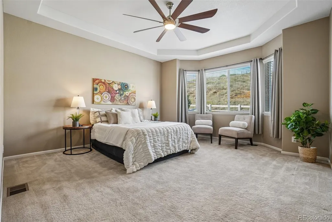
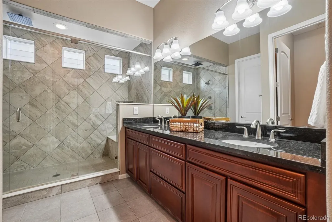
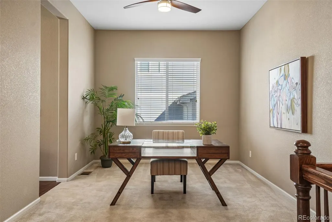
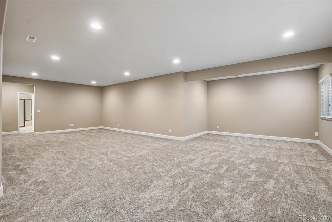
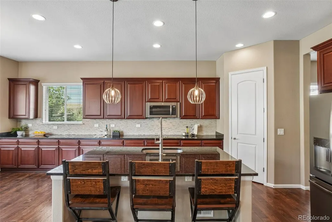
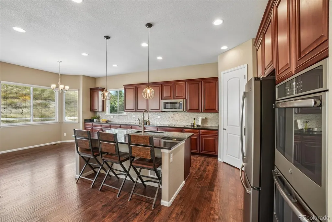
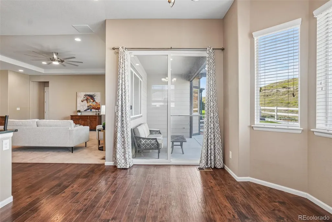
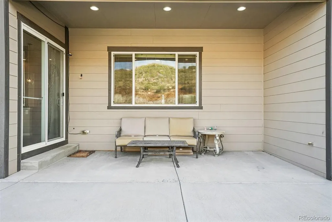
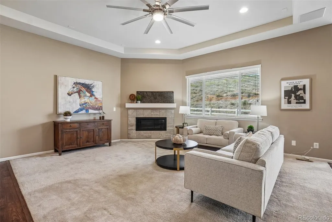
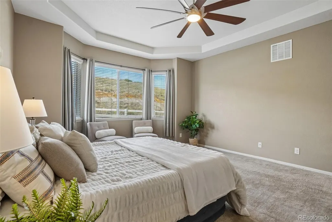
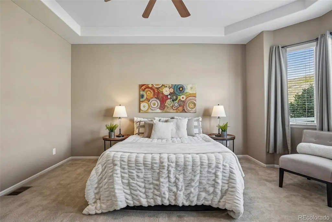
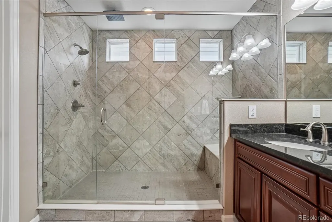
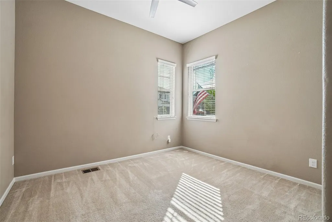
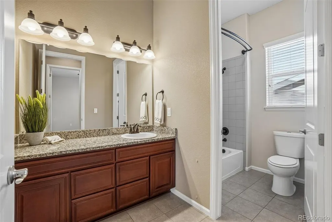
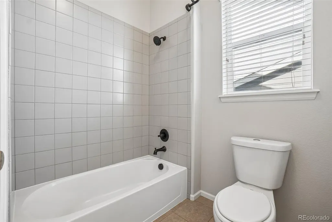
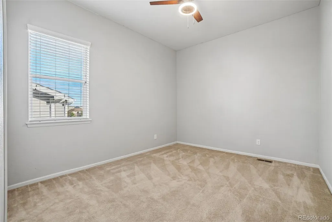
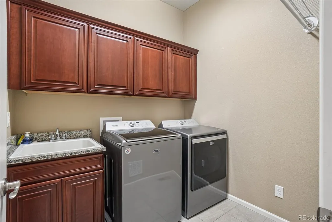
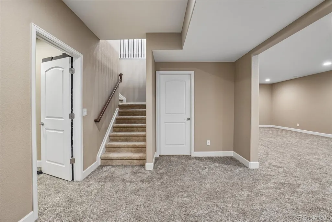
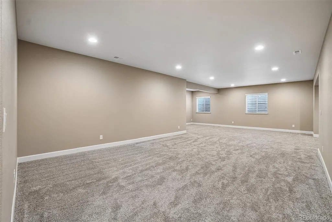
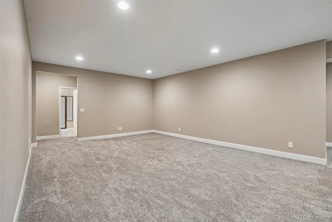
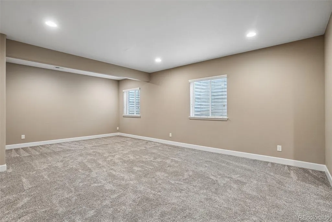
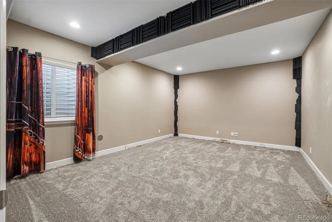
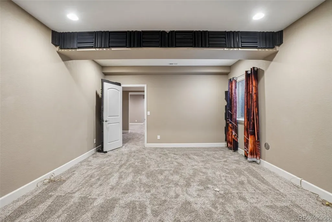
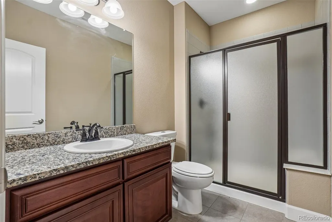
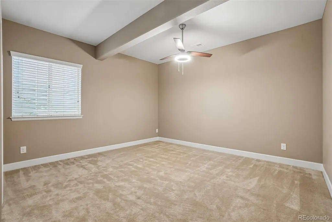
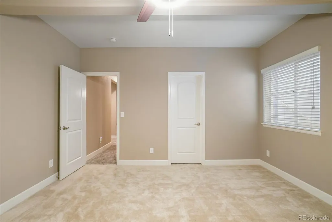
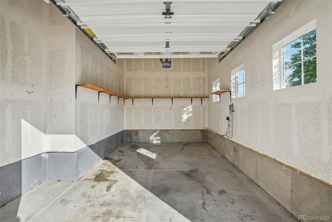
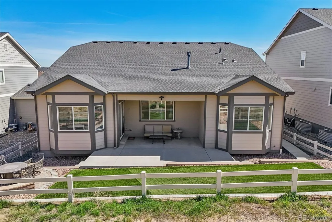
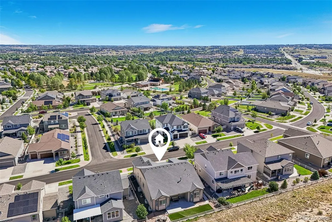
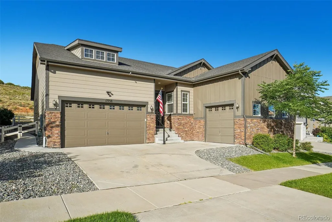
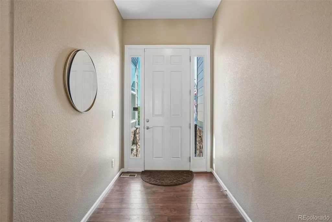
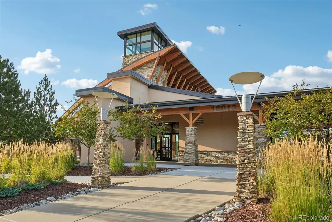
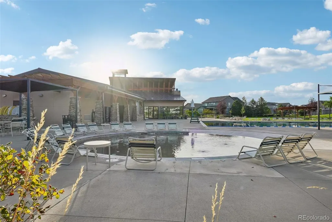
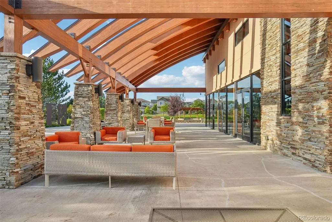
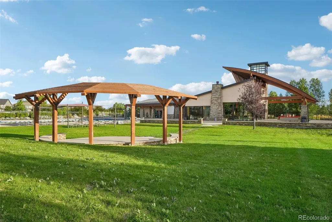
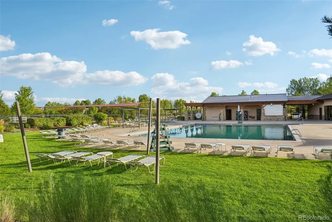
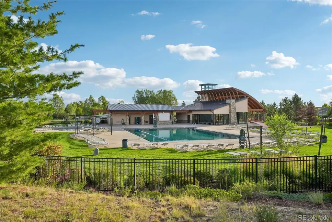
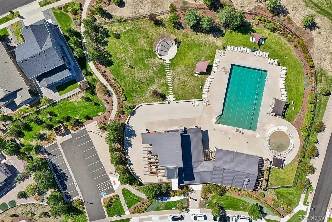
Looking for a ranch style home in Parker with a finished basement, 3 car garage and community pool? 17758 E Emilia Drive offers 4 bedrooms, 3 baths and approximately 4,000 finished square feet in Parker's popular Anthology community. The open main level feels spacious with 10 foot ceilings, 8 foot doors and abundant natural light. The kitchen features rich granite countertops, an oversized island with seating, extensive cabinetry, stainless steel appliances and a corner pantry. The kitchen, breakfast nook and great room flow together naturally, creating an open gathering space for everyday living and entertaining. The great room features a gas fireplace and overlooks the private backyard, while a separate dining room offers flexibility for a home office, playroom or hobby space. The main floor primary suite features a walk in closet and private bath with an oversized tiled shower. Two additional bedrooms and a full bath are also on the main level, along with a laundry room with utility sink. The finished basement provides even more options for how you use the home. The large recreation and family room has space for movie nights, games, entertaining or simply spreading out. There is also a dedicated media or theater room, fourth bedroom and 3/4 bath. A rough in is already in place for a future wet bar, with unfinished space remaining for storage. The fenced backyard is designed for easy enjoyment with artificial turf, a covered patio and separate paver patio with fire pit. The attached 3 car garage includes a separate single car bay with additional room for storage or recreational equipment. Anthology offers a clubhouse, outdoor pool, parks and neighborhood gathering spaces. With main floor living, a finished basement, flexible spaces and a low maintenance backyard, this home offers plenty of room to live the way that works for you, all within easy reach of Parker shopping, dining and recreation.
| Elementary School | Middle School | High School |
|---|---|---|
| Legacy Point Elementary School | Sagewood Middle School | Ponderosa High School |
| Price History | |
|---|---|
| 8/20/2026 | Listed $775,000 |
General Features
| Sewer | Public Sewer |
|---|---|
| Heating | Forced Air,Natural Gas |
| Cooling | Central Air |
| Utilities | Electricity Connected,Natural Gas Connected |
| Possession | Closing/DOD |
| Roof | Composition |
| Appliances | Cooktop,Dishwasher,Disposal,Microwave,Refrigerator |
| HOA Fee | 115 |
| Garage Spaces | 3 |
| Association Fee Includes | Maintenance Structure,Recycling,Trash |
| Patio/Porch Features | Covered,Front Porch,Patio |
| Security Features | Smart Cameras,Video Doorbell |
| Construction Materials | Cement Siding,Frame,Stone |
| Exclusions | Staging items |
| Year Built | 2018 |
| Electric | 220 Volts |
| Levels | One |
| Property Subtype | Single Family Residence |
| Tax Year | 2025 |
| Ownership | Individual |
| Assoc Fee Paid Per | Monthly |
| County | Douglas |
| Property Type | Residential |
| Association Amenities | Clubhouse,Park,Pool |
| HOA | Yes |
| Attached Garage | Yes |
| Contingency | None Known |
| Subdivision Name | Anthology |
| Full Baths | 1 |
| Status | Pending |
| High School | Ponderosa |
| City | Parker |
| Association Name | CPMS |
| Entry Location | Ground |
| Senior Community Y/N | No |
| High School District | Douglas RE-1 |
| Lot Size Units | Square Feet |
| Lot Size Square Feet | 6882 |
| Listing Terms | Cash,Conventional,FHA,VA Loan |
| Elementary School | Legacy Point |
| Tax Annual Amount | 7233 |
| Home Warranty Y/N | No |
| Middle/Junior High School | Sagewood |
| Virtual Tour | https://www.zillow.com/view-imx/0ad7db26-7510-4c60-ace3-ac6419a67668?setAttribution=mls&wl=true&initialViewType=pano |
| Structure Type | House |
| Builder Name | Richmond American Homes |
| Standard Status | Active Under Contract |
| Middle/Junior School District | Douglas RE-1 |
| Elementary School District | Douglas RE-1 |
Interior Features
| Interior Amenities | Eat-in Kitchen,Granite Counters,High Ceilings,Kitchen Island,Pantry,Primary Suite,Walk-In Closet(s) |
|---|---|
| Basement | Cellar,Finished,Full |
| Flooring | Carpet,Tile,Wood |
| Total Fireplaces | 1 |
| Fireplace Features | Gas,Great Room |
| Basement (Y/N) | Yes |
| Window Features | Double Pane Windows |
| Above Grade Finished Area | 2418 |
| 3/4 Baths | 2 |
| Laundry Features | In Unit |
| Total Bedrooms | 4 |
| Below Grade Finished Area | 1600 |
| Main Level Bedrooms | 3 |
| Main Level Bathrooms | 2 |
| Total Baths | 3 |
Exterior Features
| Exterior Amenities | Rain Gutters |
|---|---|
| Fencing | Full |
| Water Source | Public |
| Total Parking | 3 |
| Lot Size Area | 6882 |
| Building Area Total | 4800 |
| Lot Size Acres | 0.16 |
| Builder Model | Daniel |
Amenities
- Foreclosure
- Views
- Short Sale
- New Construction
- Adult 55+
- Lease To Own
- No HOA Fees
- Furnished
- Primary On Main
- Air Conditioning
- Seller Finance
- Green
- Fixer Upper
- Horse
- Golf
- Fireplace
- Deck
- Garage
- Basement
- Pool
Property vs Single Family Average in 80134
Price
Taxes
Year Built
Visits
In The Neighborhood
Just Listed
Parker
$ 479,999
- Type
- Single Family
- Size
- 1,432 SqFt
- Rooms
- 3 Beds + 2.5 Baths
 Colorado Premier Properties #5263366
Just Listed
Parker
$ 724,900
- Type
- Single Family
- Size
- 3,308 SqFt
- Rooms
- 5 Beds + 3.5 Baths
Engel and Volkers: Castle Rock & Castle Pines #9171877
Parker
$ 640,000
- Type
- Single Family
- Size
- 3,508 SqFt
- Rooms
- 4 Beds + 2.5 Baths
Keller Williams DTC #8563856
Parker
$ 625,000
- Type
- Single Family
- Size
- 3,308 SqFt
- Rooms
- 5 Beds + 2.5 Baths
RE/MAX Professionals #9913024
Parker
$ 839,900
- Type
- Single Family
- Size
- 4,717 SqFt
- Rooms
- 5 Beds + 4 Baths
Keller Williams DTC #9469552
Parker
$ 935,000
- Type
- Single Family
- Size
- 5,684 SqFt
- Rooms
- 4 Beds + 3.5 Baths
Redfin Corporation #8105903
Parker
$ 659,900
- Type
- Single Family
- Size
- 2,965 SqFt
- Rooms
- 3 Beds + 2.5 Baths
Keller Williams Real Estate LLC #4681315

