



Address
4883 Apollo Bay Drive, Highlands Ranch, CO
Price
$ 625,000
Property Attributes
- MLS#2558280
- TypeSingle Family
- Listing Status Active
- CountyDOUGLAS
- CityHighlands Ranch
- NeighborhoodHighlands Ranch
- Zip80130
- StyleTraditional
- Year Built1997
- Taxes$ 4284
- Price$ 625,000
- Bedrooms4
- Full Bathrooms2
- Half Bathrooms2
- Sqr Footage2556
- Lot Size0.11 Acres
Data Source:
REColorado (MTOMLS)
Property Description
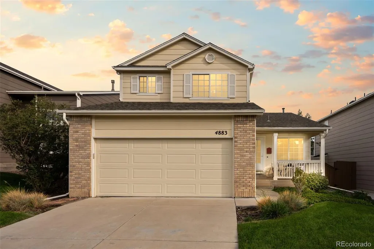
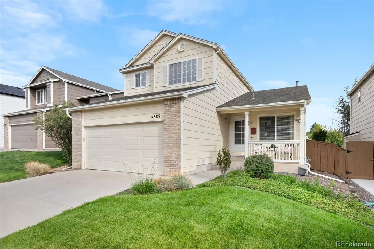
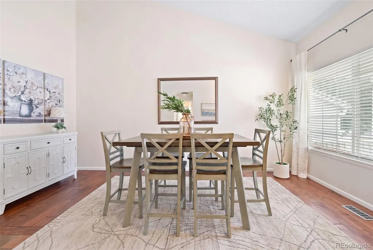
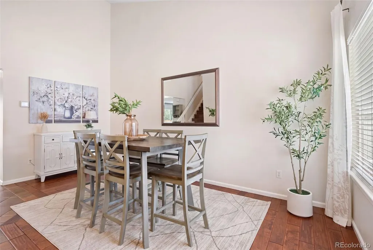
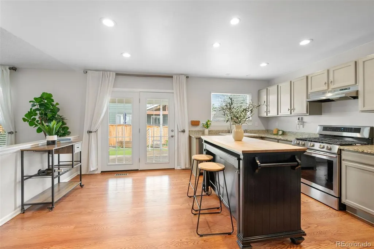
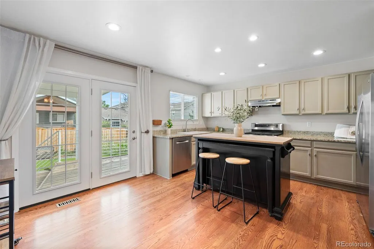
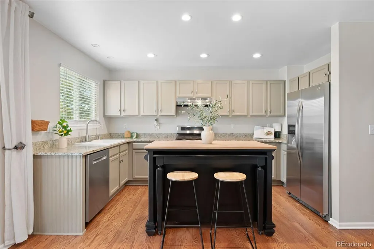
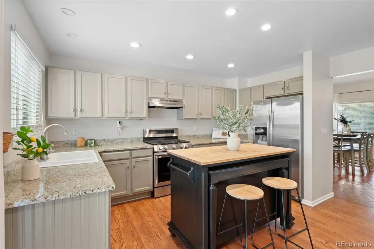
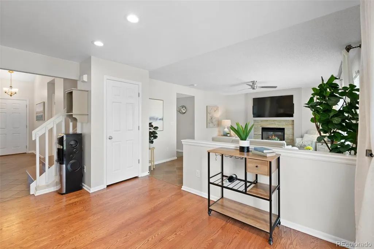
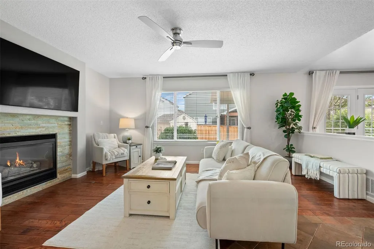
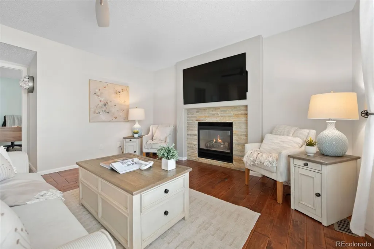
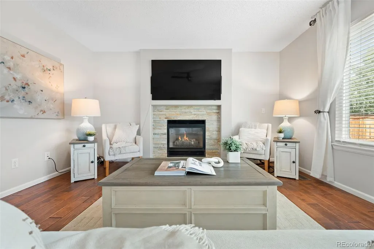
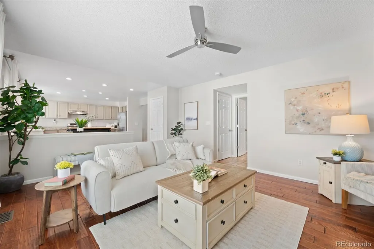
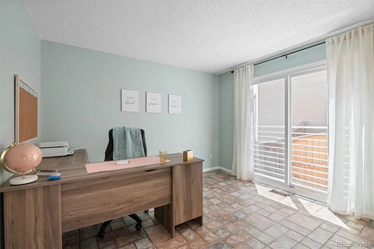
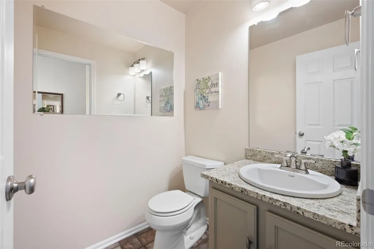
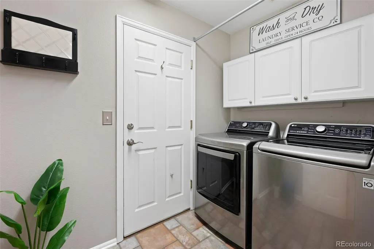
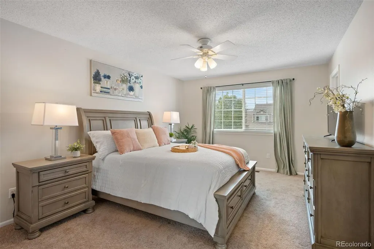
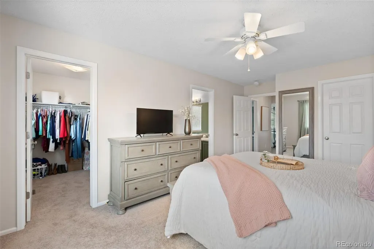
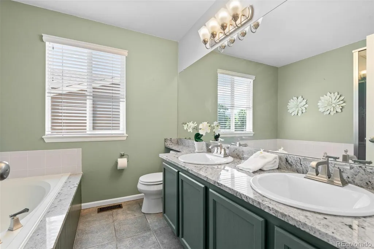
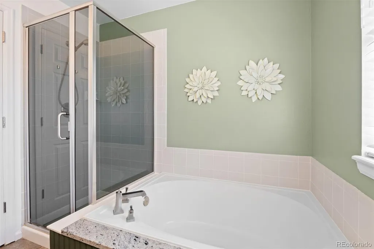
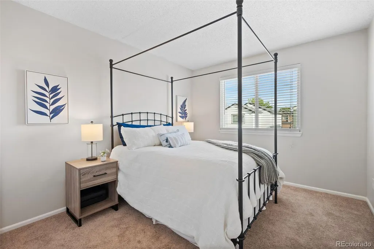
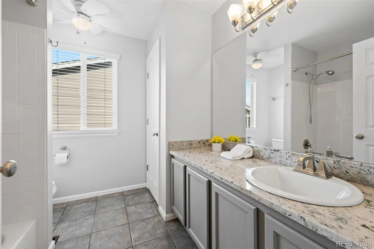
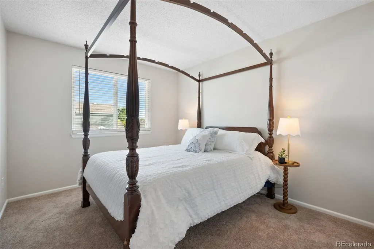
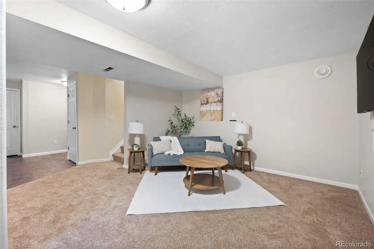
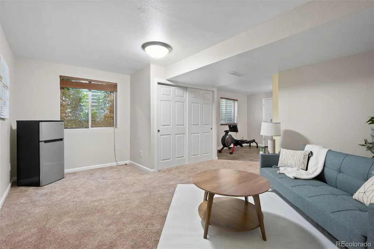
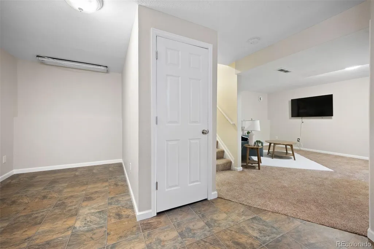
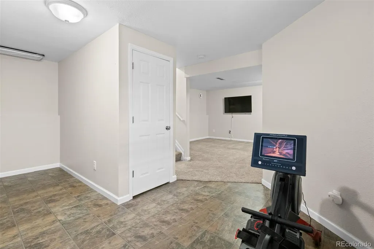
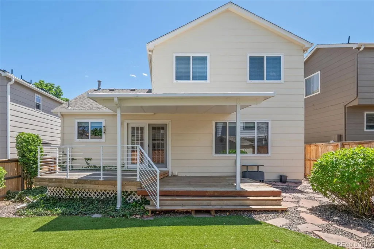
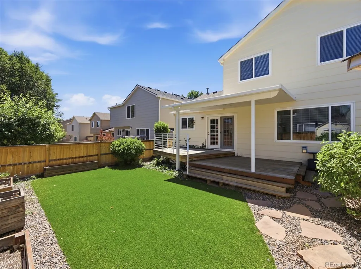
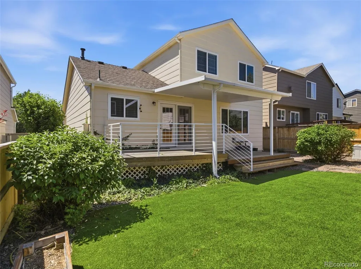
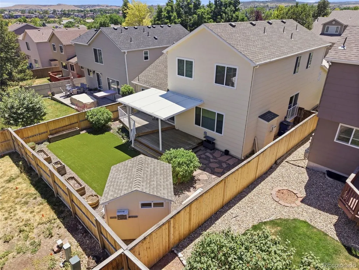
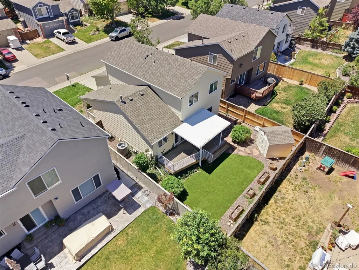
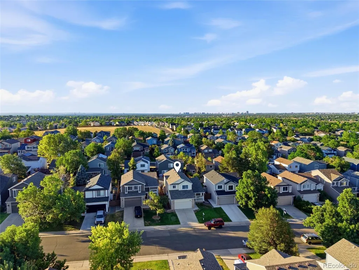
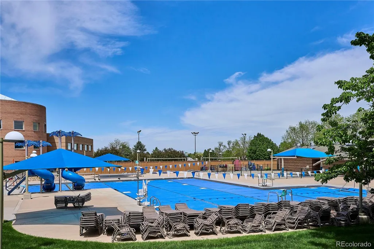
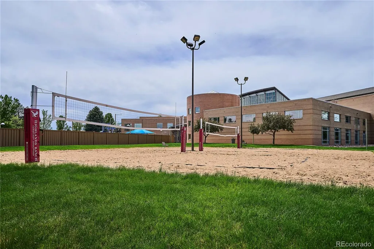
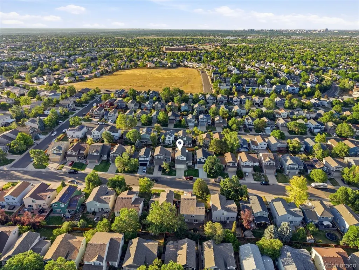
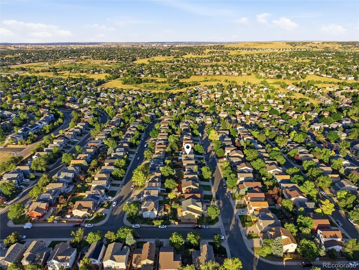
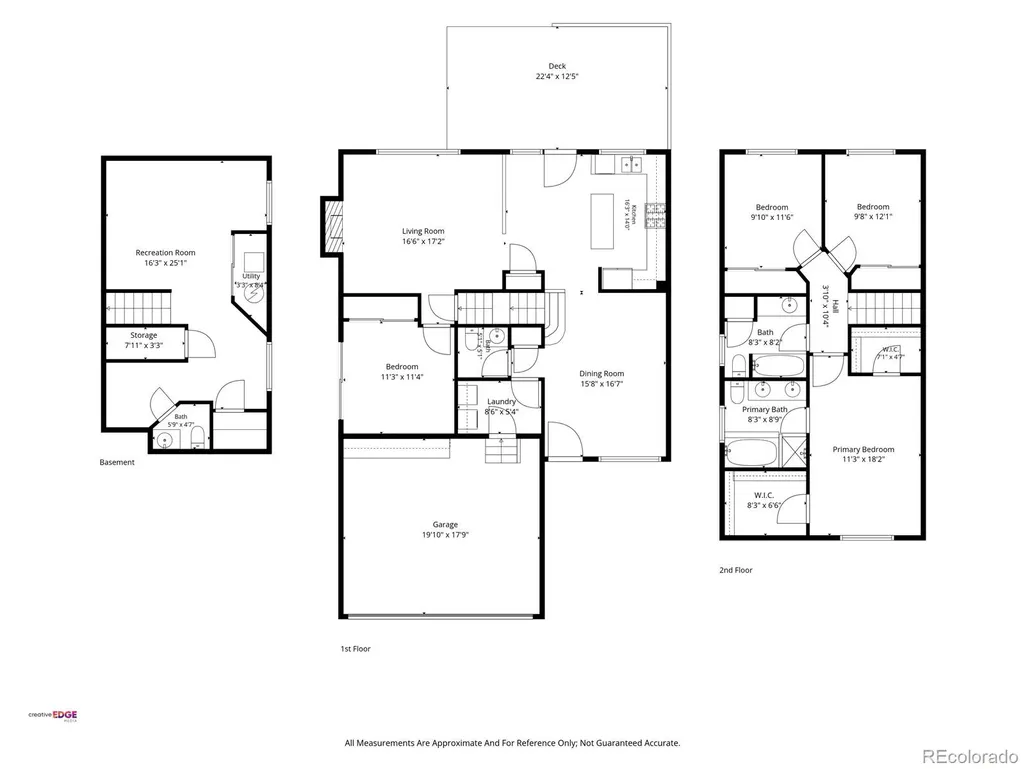
Fall is covered-deck season, and this Highlands Ranch home has a big one, right off a kitchen with granite counters, a gas range, stainless appliances, an island, and a pantry. Grill out while the evenings are still warm, then head inside to the gas fireplace when they aren't. Vaulted ceilings open up the front living and dining room, and the main-floor bedroom with a closet works as a guest room or an office with a door that actually closes. A half bath and a mudroom laundry with a new washer and dryer are on this level too. Upstairs, the primary suite has two walk-in closets and a five-piece bath with a soaking tub and double sinks, plus two more bedrooms and a full bath down the hall. The finished basement adds a rec room, two nooks sized for a rowing machine or a craft table, and a half bath. With two egress windows and a closet already in place, it's set up to become a fifth bedroom whenever you need one. Out back, low-water turf, a storage shed, and a freshly stained privacy fence mean the yard asks very little of you. The oversized two-car garage has built-in cabinets and a new opener. One thing the seller loves that you won't think about until the first snowfall: the driveway faces south, so the sun does a lot of your shoveling. Quarterly HRCA dues of $174 cover all four rec centers. Eastridge, less than a mile away, has a climbing wall, sand volleyball, and indoor and outdoor pools. Southridge, also under a mile, has a golf simulator for the months the courses close, and Westridge has cold plunges and an infrared sauna. Nixon's Coffee House (mountain views included), Egg Harbor Cafe, Pho Vy, King Soopers, Whole Foods, and Hound Hill Dog Park are all within about a mile. Arrowwood Elementary, Cresthill Middle, and Highlands Ranch High School are each about a mile away. Come see the floor plan people keep talking about.
| Elementary School | Middle School | High School |
|---|---|---|
| Arrowwood Elementary School | Cresthill Middle School | Highlands Ranch High School |
| Price History | |
|---|---|
| 6/11/2026 | Listed $675,000 |
| 7/15/2026 | 3$660,000 |
| 8/13/2026 | 2$650,000 |
| 9/24/2026 | 4$625,000 |
General Features
| Sewer | Public Sewer |
|---|---|
| Heating | Forced Air |
| Cooling | Central Air |
| Utilities | Electricity Connected,Internet Access (Wired),Natural Gas Connected |
| Possession | Closing/DOD,Immediate |
| Roof | Composition |
| Appliances | Dishwasher,Disposal,Dryer,Microwave,Range,Range Hood,Refrigerator,Washer |
| Zoning | PDU |
| HOA Fee | 174 |
| Garage Spaces | 2 |
| Association Fee Includes | Maintenance Grounds,Snow Removal |
| Patio/Porch Features | Covered,Deck,Front Porch |
| Architectural Style | Traditional |
| Construction Materials | Brick,Frame |
| Exclusions | Seller's personal property and any staging items. (INCLUDED: Kitchen Island) |
| Pets Allowed | Yes |
| Year Built | 1997 |
| Levels | Two |
| Property Subtype | Single Family Residence |
| Tax Year | 2025 |
| Ownership | Individual |
| Assoc Fee Paid Per | Quarterly |
| County | Douglas |
| Property Type | Residential |
| Association Amenities | Clubhouse,Fitness Center,Park,Playground,Pool,Sauna,Spa/Hot Tub,Tennis Court(s),Trail(s) |
| HOA | Yes |
| Attached Garage | Yes |
| Subdivision Name | Highlands Ranch |
| Facing Direction | South |
| Full Baths | 2 |
| Status | Active |
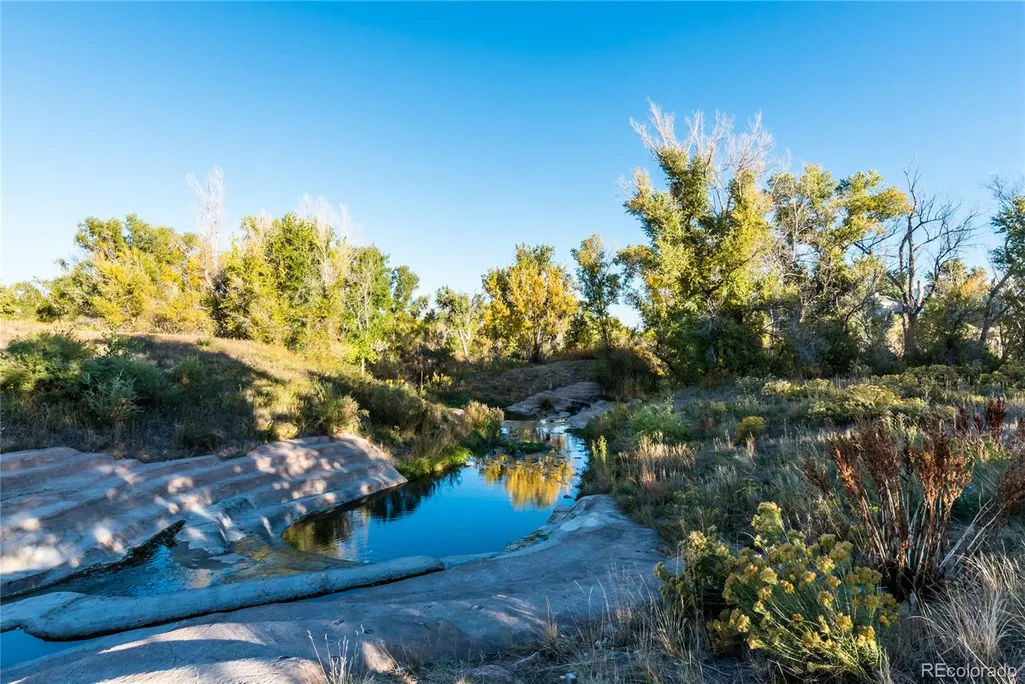
| Directions | After your showing,explore the neighborhood and check out the many great parks and community centers nearby! The home is less than 1 mile to Eastridge Rec Center,and Big Dry Creek Park and Highland H |
| High School | Highlands Ranch |
| City | Highlands Ranch |
| Association Name | Highlands Ranch CommunityAssociation |
| Senior Community Y/N | No |
| High School District | Douglas RE-1 |
| Lot Size Units | Square Feet |
| Lot Size Square Feet | 4617 |
| Listing Terms | Cash,Conventional,FHA,VA Loan |
| Elementary School | Arrowwood |
| Tax Annual Amount | 4284 |
| Middle/Junior High School | Cresthill |
| Virtual Tour | https://listings.creativeedgemedia.com/sites/4883-apollo-bay-dr-littleton-co-80130-25424938/branded |
| Structure Type | House |
| Standard Status | Active |
| Occupancy Type | Owner |
| Middle/Junior School District | Douglas RE-1 |
| Elementary School District | Douglas RE-1 |
Interior Features
| Interior Amenities | Ceiling Fan(s),Eat-in Kitchen,Five Piece Bath,Granite Counters,High Ceilings,Kitchen Island,Pantry,Primary Suite,Vaulted Ceiling(s),Walk-In Closet(s) |
|---|---|
| Basement | Finished,Partial |
| Flooring | Carpet,Tile,Wood |
| Furnished Y/N | Negotiable |
| Total Fireplaces | 1 |
| Fireplace Features | Gas |
| Basement (Y/N) | Yes |
| Window Features | Double Pane Windows,Window Coverings |
| Above Grade Finished Area | 2054 |
| Half Baths | 2 |
| Total Bedrooms | 4 |
| Below Grade Finished Area | 476 |
| Main Level Bedrooms | 1 |
| Main Level Bathrooms | 1 |
| Total Baths | 4 |
Exterior Features
| Exterior Amenities | Private Yard |
|---|---|
| Fencing | Full |
| Lot Features | Irrigated,Landscaped,Sprinklers In Front,Sprinklers In Rear |
| Water Source | Public |
| Total Parking | 2 |
| Lot Size Area | 4617 |
| Building Area Total | 2556 |
| Lot Size Acres | 0.11 |
| Road Surface Type | Paved |
| Road Frontage Type | Public |
| Road Responsibility | Public Maintained Road |
Amenities
- Foreclosure
- Views
- Short Sale
- New Construction
- Adult 55+
- Lease To Own
- No HOA Fees
- Furnished
- Primary On Main
- Air Conditioning
- Seller Finance
- Green
- Fixer Upper
- Horse
- Golf
- Fireplace
- Deck
- Garage
- Basement
- Pool
Property vs Single Family Average in 80130
Price
Taxes
Year Built
Visits
In The Neighborhood
Just Listed
Highlands Ranch
$ 1,100,000
- Type
- Single Family
- Size
- 4,196 SqFt
- Rooms
- 4 Beds + 4 Baths
 Berkshire Hathaway HomeServices Colorado, LLC - Highlands Ranch Real Estate #6072891
Just Listed
Highlands Ranch
$ 625,000
- Type
- Single Family
- Size
- 1,816 SqFt
- Rooms
- 3 Beds + 2 Baths
RE/MAX Synergy #3433042
Just Listed
Highlands Ranch
$ 799,000
- Type
- Single Family
- Size
- 2,213 SqFt
- Rooms
- 4 Beds + 3.5 Baths
Compass - Denver #6687980
Highlands Ranch
$ 1,950,000
- Type
- Single Family
- Size
- 7,182 SqFt
- Rooms
- 6 Beds + 7 Baths
LIV Sotheby's International Realty #7645176
Highlands Ranch
$ 915,000
- Type
- Single Family
- Size
- 4,122 SqFt
- Rooms
- 4 Beds + 4 Baths
Berkshire Hathaway HomeServices Colorado, LLC - Highlands Ranch Real Estate #3327996
Highlands Ranch
$ 950,000
- Type
- Single Family
- Size
- 4,357 SqFt
- Rooms
- 6 Beds + 5 Baths
MB Metro Brokers Realty Oasis #6770799
Highlands Ranch
$ 645,000
- Type
- Single Family
- Size
- 3,188 SqFt
- Rooms
- 3 Beds + 2 Baths
Mile High Home Experts LLC #4967175
Highlands Ranch
$ 655,000
- Type
- Single Family
- Size
- 1,872 SqFt
- Rooms
- 4 Beds + 3 Baths
RE Brokers #7713735
Highlands Ranch
$ 585,000
- Type
- Single Family
- Size
- 2,207 SqFt
- Rooms
- 3 Beds + 2.5 Baths
Berkshire Hathaway HomeServices Colorado, LLC - Highlands Ranch Real Estate #5995339
Highlands Ranch
$ 769,000
- Type
- Single Family
- Size
- 3,309 SqFt
- Rooms
- 4 Beds + 3.5 Baths
Your Castle Real Estate Inc #4009485
Highlands Ranch
$ 779,900
- Type
- Single Family
- Size
- 3,482 SqFt
- Rooms
- 5 Beds + 4.5 Baths
MB K Watson Prop #4851789
Highlands Ranch
$ 1,175,000
- Type
- Single Family
- Size
- 5,162 SqFt
- Rooms
- 5 Beds + 3.5 Baths
Compass - Denver #6485447
Highlands Ranch
$ 594,999
- Type
- Single Family
- Size
- 1,881 SqFt
- Rooms
- 3 Beds + 2.5 Baths
Walston Group Real Estate #1629641

