

Address
6343 Betty Lane, Evergreen, CO
Price
$ 825,000
Property Attributes
- MLS#2554775
- TypeSingle Family
- Listing Status Pending
- CountyJEFFERSON
- CityEvergreen
- NeighborhoodEvergreen Park Estates
- Zip80439
- StyleMountain Contemporary
- Year Built1983
- Taxes$ 4443
- Price$ 825,000
- Bedrooms3
- Full Bathrooms2
- Half Bathrooms0
- Sqr Footage2522
- Lot Size1.21 Acres
Data Source:
REColorado (MTOMLS)
Property Description
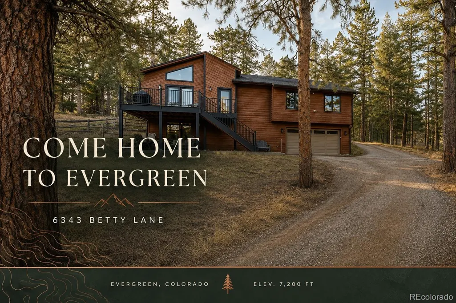
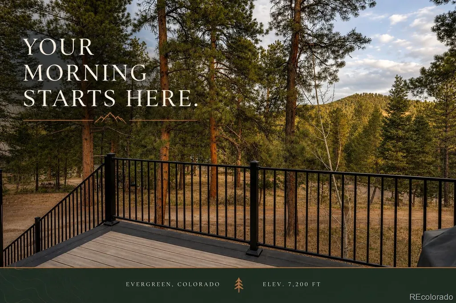
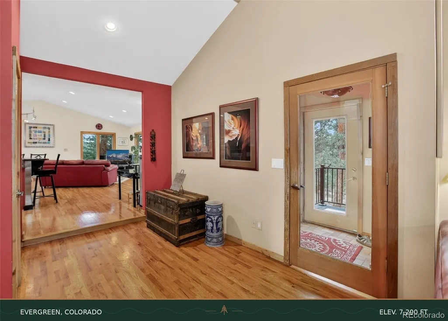
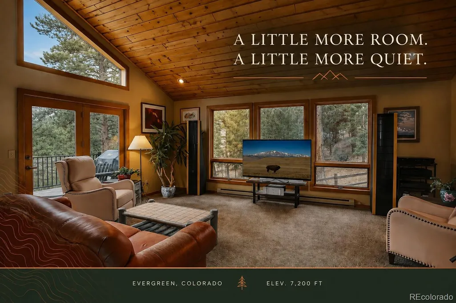
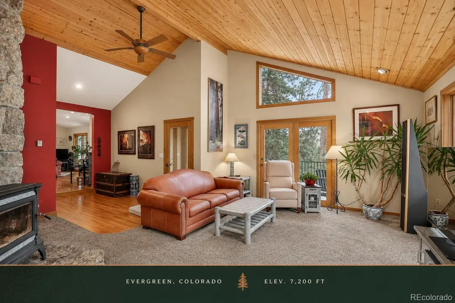
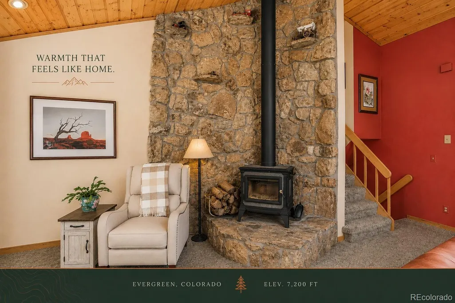
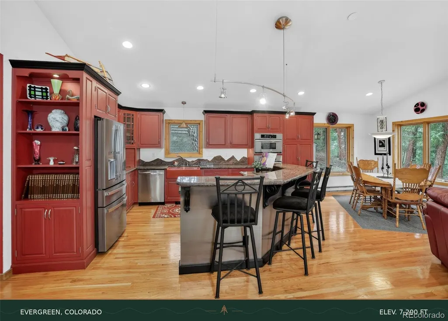
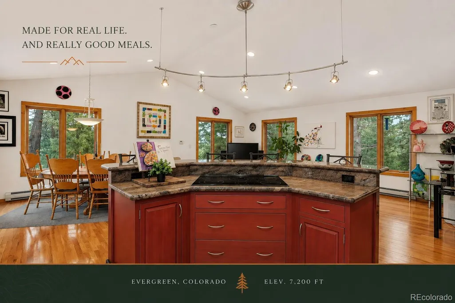
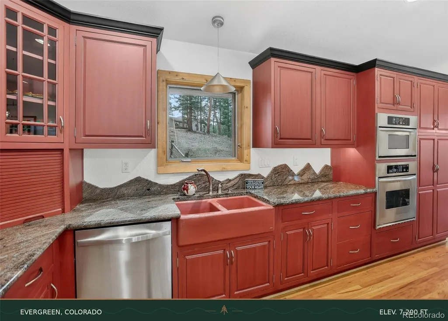
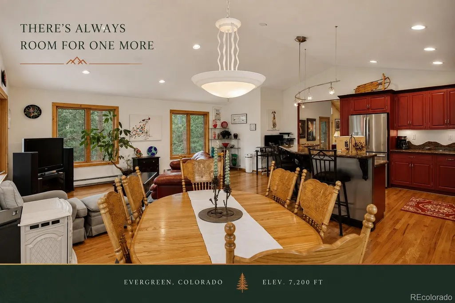
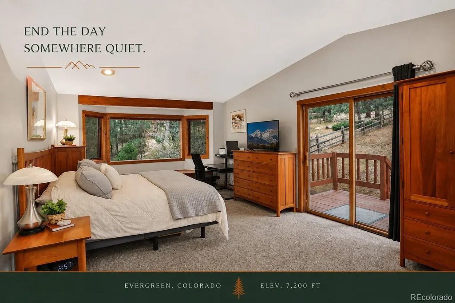
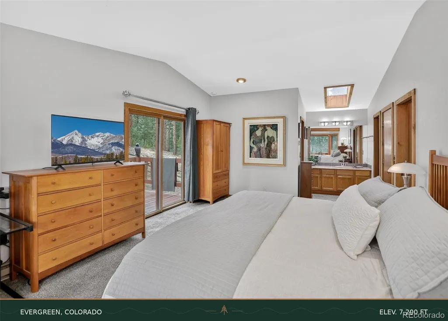
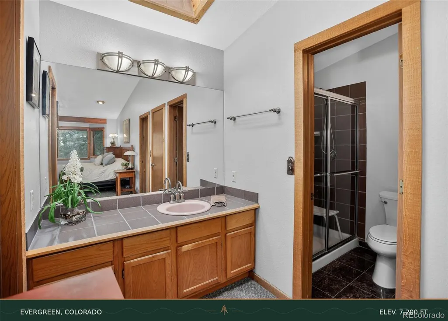
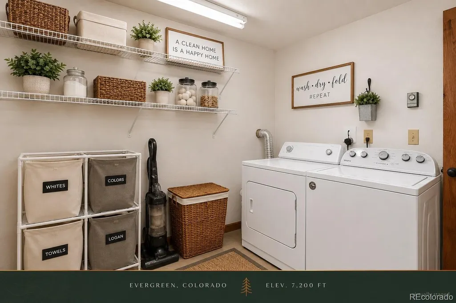
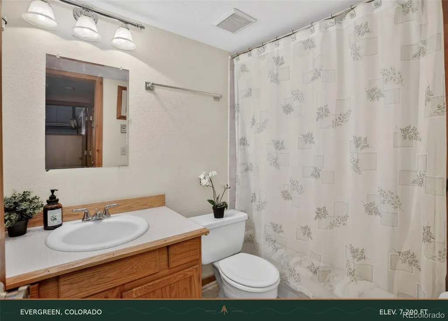
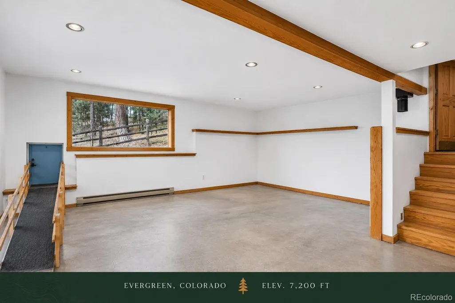
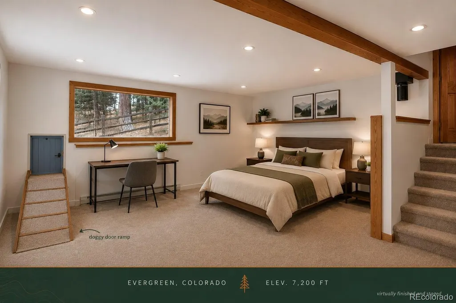
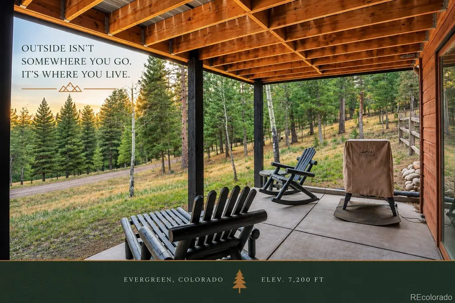
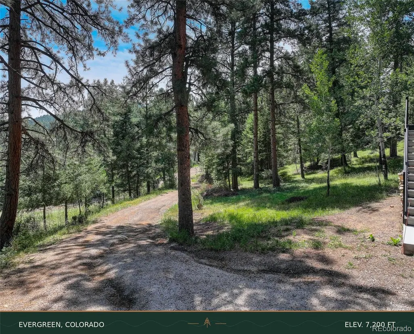
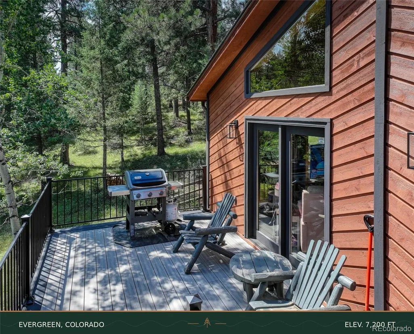
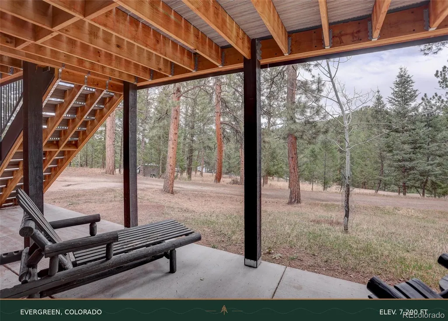
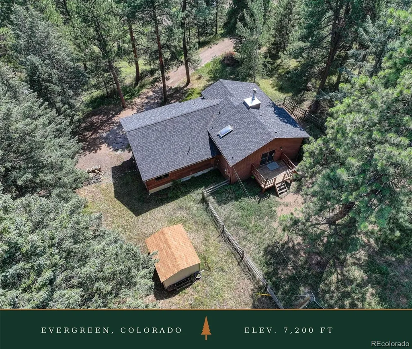
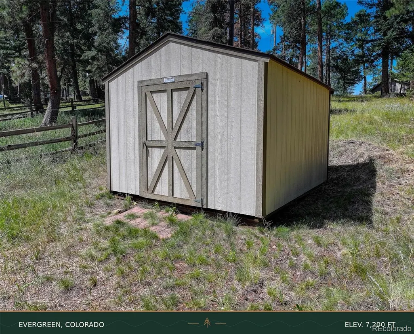
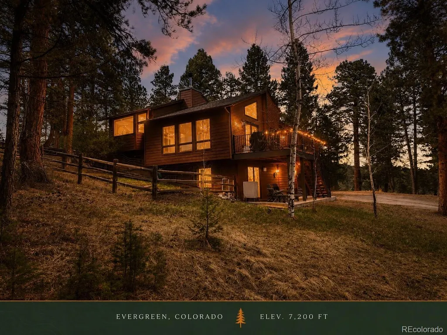
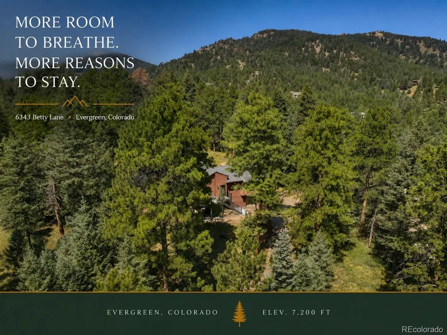
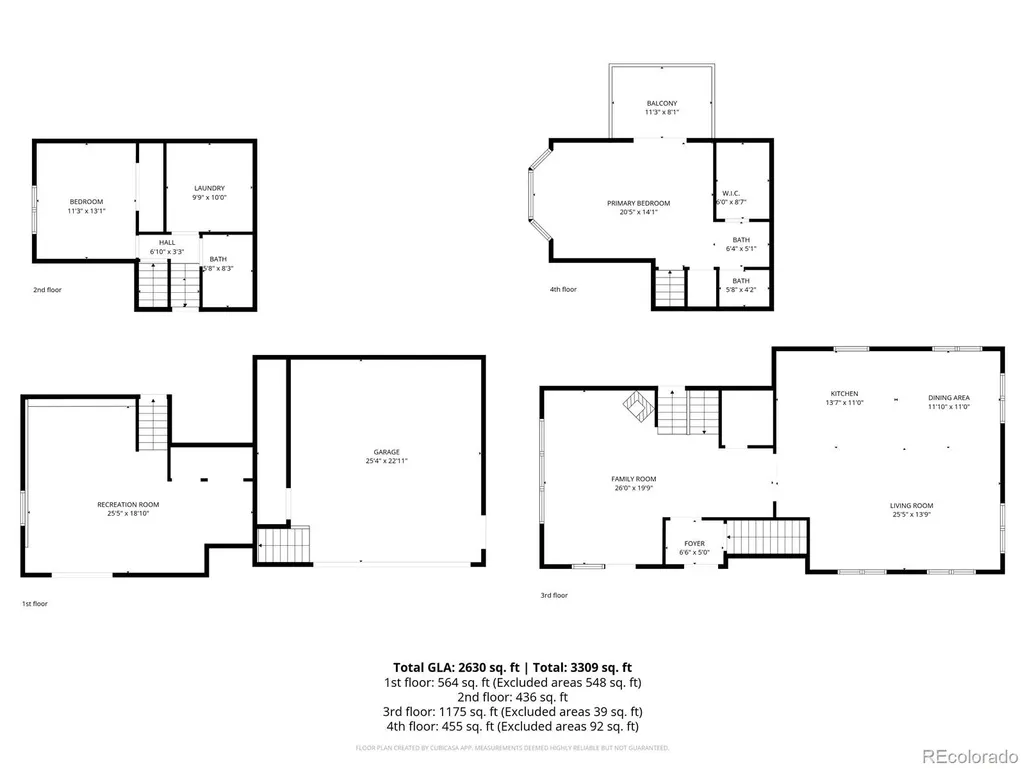
Come home to a little more room to breathe. Tucked among the pines on 1.2 usable acres, this Evergreen home offers the kind of setting that makes mountain living feel easy. Mornings begin with coffee on the new composite deck, afternoons invite you outside, and evenings settle quietly beneath the Colorado sky. Inside, vaulted wood ceilings, expansive windows and warm natural finishes bring the surroundings in. The open kitchen and dining area were made for real life, from weeknight dinners to a table full of friends, while multiple gathering spaces provide room to spread out. Three bedrooms and two baths include a peaceful primary retreat, and the lower level adds valuable flexibility for guests, hobbies, work or play. Outside, the gently sloping property offers mature trees, a fenced backyard and space for dogs, gardens and simply enjoying your own piece of Evergreen. A two car attached garage and storage shed provide room for the gear that comes with Colorado living. Just minutes from downtown Evergreen, Evergreen Lake, Three Sisters Park, Wulf Recreation Center, schools, restaurants and trails, with convenient access to I 70, Denver and the mountains. This is more than a place to live. It is room to gather, room to wander and room to stay awhile.
| Elementary School | Middle School | High School |
|---|---|---|
| Wilmot Elementary School | Evergreen Middle School | Evergreen High School |
| Price History | |
|---|---|
| 4/2/2026 | Listed $925,000 |
| 4/22/2026 | 4$895,000 |
| 5/14/2026 | 6$849,500 |
| 5/26/2026 | 3$825,000 |
General Features
| Sewer | Septic Tank |
|---|---|
| Heating | Baseboard,Electric,Wood Stove |
| Cooling | None |
| Utilities | Electricity Connected,Phone Available |
| Possession | Close Plus 30 to 60 Days,Negotiable |
| Roof | Composition |
| Appliances | Convection Oven,Dishwasher,Disposal,Dryer,Electric Water Heater,Microwave,Oven,Range,Refrigerator,Washer,Water Softener |
| Zoning | MR-1 |
| Garage Spaces | 2 |
| Patio/Porch Features | Deck |
| Architectural Style | Mountain Contemporary |
| Security Features | Carbon Monoxide Detector(s),Smoke Detector(s) |
| Construction Materials | Wood Siding |
| Exclusions | Sellers personal property,Black Garage Fridge |
| Year Built | 1983 |
| Levels | Multi/Split |
| Property Subtype | Single Family Residence |
| Tax Year | 2024 |
| Ownership | Individual |
| County | Jefferson |
| Property Type | Residential |
| HOA | No |
| Attached Garage | Yes |
| Contingency | None Known |
| Subdivision Name | Evergreen Park Estates |
| Facing Direction | Southeast |
| Full Baths | 1 |
| Status | Pending |
| Directions | Google gets you there |
| High School | Evergreen |
| City | Evergreen |
| Entry Location | Ground |
| Senior Community Y/N | No |
| High School District | Jefferson County R-1 |
| Lot Size Units | Acres |
| Lot Size Square Feet | 52707.6 |
| Listing Terms | Cash,Conventional,FHA,VA Loan |
| Elementary School | Wilmot |
| Tax Annual Amount | 4443 |
| Middle/Junior High School | Evergreen |
| Structure Type | House |
| Standard Status | Active Under Contract |
| Occupancy Type | Owner |
| Middle/Junior School District | Jefferson County R-1 |
| Elementary School District | Jefferson County R-1 |
Interior Features
| Interior Amenities | Ceiling Fan(s),Eat-in Kitchen,Entrance Foyer,Granite Counters,High Ceilings,Kitchen Island,Open Floorplan,Primary Suite,Tile Counters,Walk-In Closet(s) |
|---|---|
| Flooring | Carpet,Tile,Wood |
| Furnished Y/N | Unfurnished |
| Total Fireplaces | 1 |
| Fireplace Features | Living Room,Wood Burning |
| Basement (Y/N) | No |
| Window Features | Double Pane Windows |
| Above Grade Finished Area | 2522 |
| 3/4 Baths | 1 |
| Total Bedrooms | 3 |
| Total Baths | 2 |
Exterior Features
| Exterior Amenities | Dog Run,Private Yard |
|---|---|
| Fencing | Partial |
| Parking Features | Gravel |
| Lot Features | Cul-De-Sac,Sloped |
| Total Parking | 2 |
| Lot Size Area | 1.21 |
| Foundation Details | Concrete Perimeter,Slab |
| Building Area Total | 2522 |
| Lot Size Acres | 1.21 |
| Road Surface Type | Gravel |
| Road Frontage Type | Public |
| Road Responsibility | Public Maintained Road |
Amenities
- Foreclosure
- Views
- Short Sale
- New Construction
- Adult 55+
- Lease To Own
- No HOA Fees
- Furnished
- Primary On Main
- Air Conditioning
- Seller Finance
- Green
- Fixer Upper
- Horse
- Golf
- Fireplace
- Deck
- Garage
- Basement
- Pool
Property vs Single Family Average in 80439
Price
Taxes
Year Built
Visits
In The Neighborhood
Evergreen
$ 1,395,000
- Type
- Single Family
- Size
- 3,197 SqFt
- Rooms
- 4 Beds + 4 Baths
 Berkshire Hathaway HomeServices Elevated Living RE #6709972
Evergreen
$ 1,455,000
- Type
- Single Family
- Size
- 3,170 SqFt
- Rooms
- 4 Beds + 3 Baths
Serhant Colorado LLC #3232344
Evergreen
$ 850,000
- Type
- Single Family
- Size
- 2,392 SqFt
- Rooms
- 4 Beds + 2 Baths
Sterling Real Estate Group Inc #8660264
Evergreen
$ 2,750,000
- Type
- Single Family
- Size
- 5,283 SqFt
- Rooms
- 5 Beds + 4 Baths
Berkshire Hathaway HomeServices Elevated Living RE #3946281
Evergreen
$ 720,000
- Type
- Single Family
- Size
- 2,088 SqFt
- Rooms
- 4 Beds + 3 Baths
Andersen Realty Group, LLC #9739746
Evergreen
$ 1,325,000
- Type
- Single Family
- Size
- 3,741 SqFt
- Rooms
- 5 Beds + 3 Baths
LIV Sotheby's International Realty #4216756

