

Address
5261 E Asbury Avenue, Denver, CO
Price
$ 575,000
Property Attributes
- MLS#2536913
- TypeSingle Family
- Listing Status Pending
- CountyDENVER
- CityDenver
- NeighborhoodVirginia Village
- Zip80222
- StyleHouse
- Year Built1958
- Taxes$ 3019
- Price$ 575,000
- Bedrooms5
- Full Bathrooms2
- Half Bathrooms0
- Sqr Footage2042
- Lot Size0.18 Acres
Data Source:
REColorado (MTOMLS)
Property Description
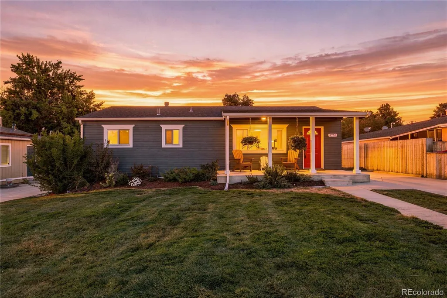
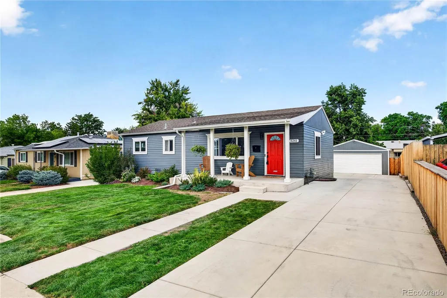
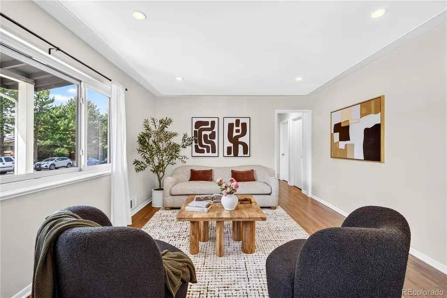
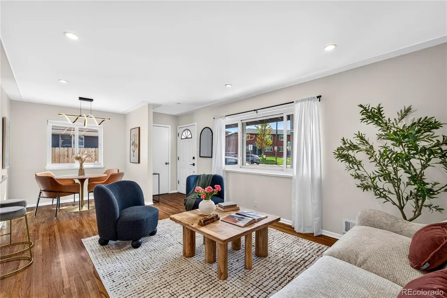
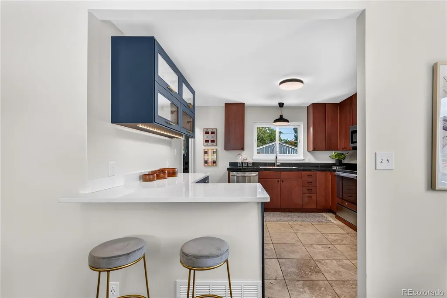
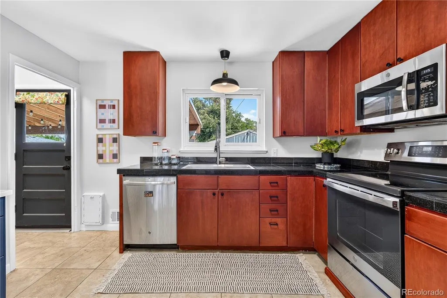
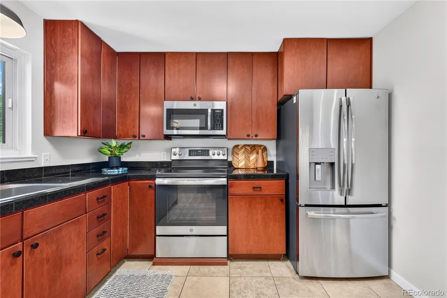
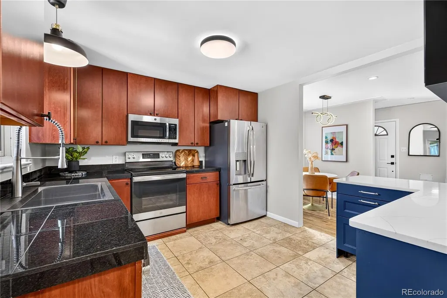
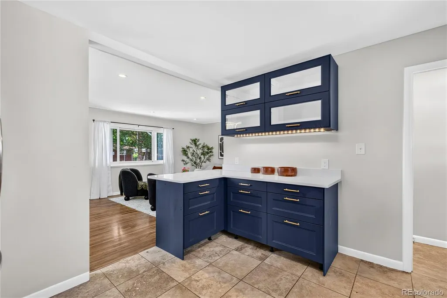
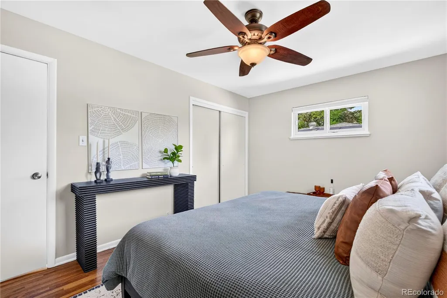
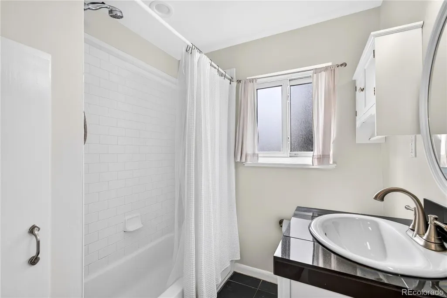
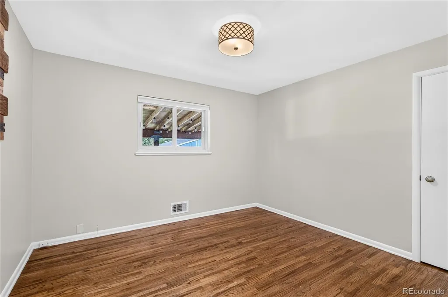
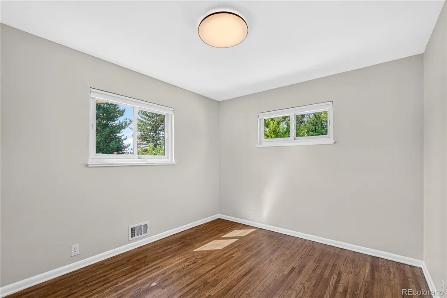
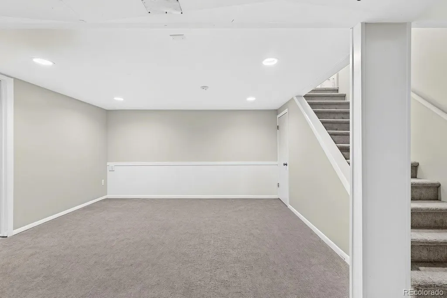
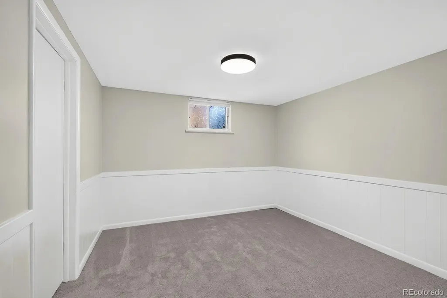
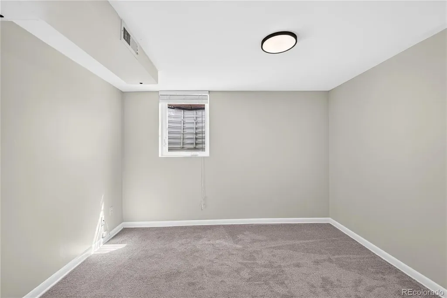
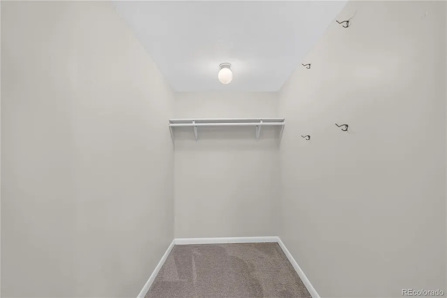
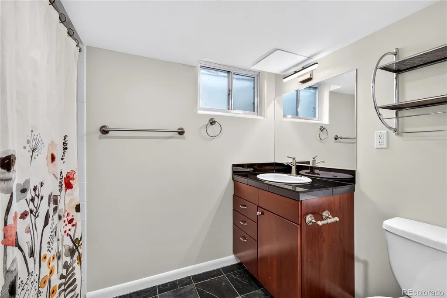
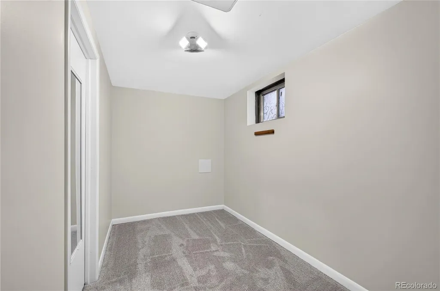
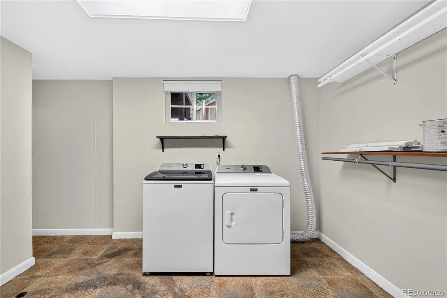
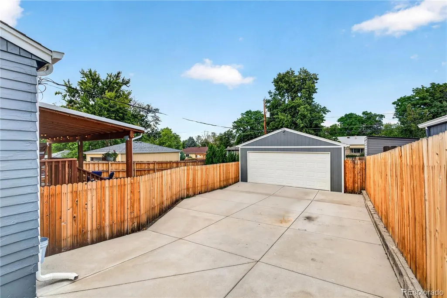
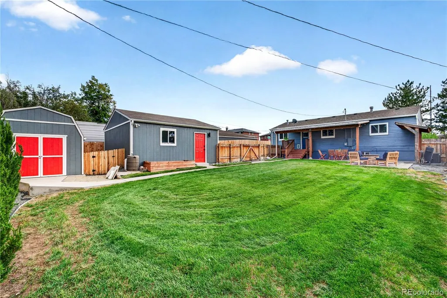
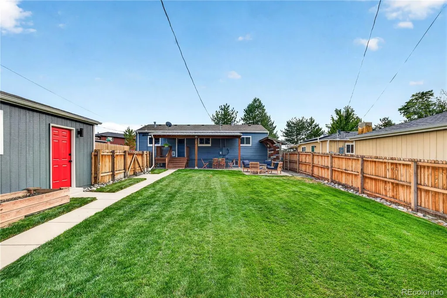
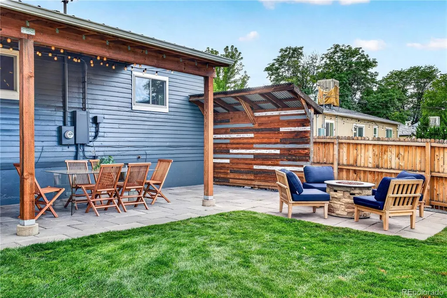
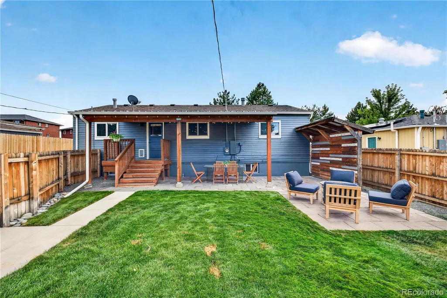
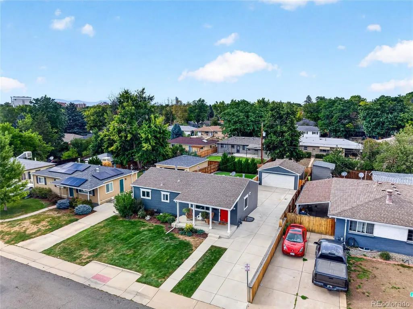
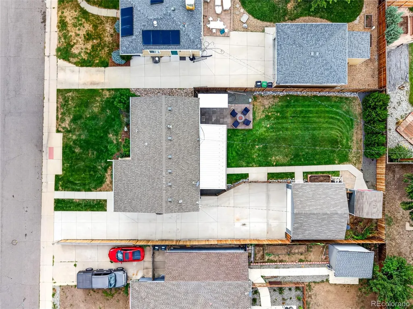
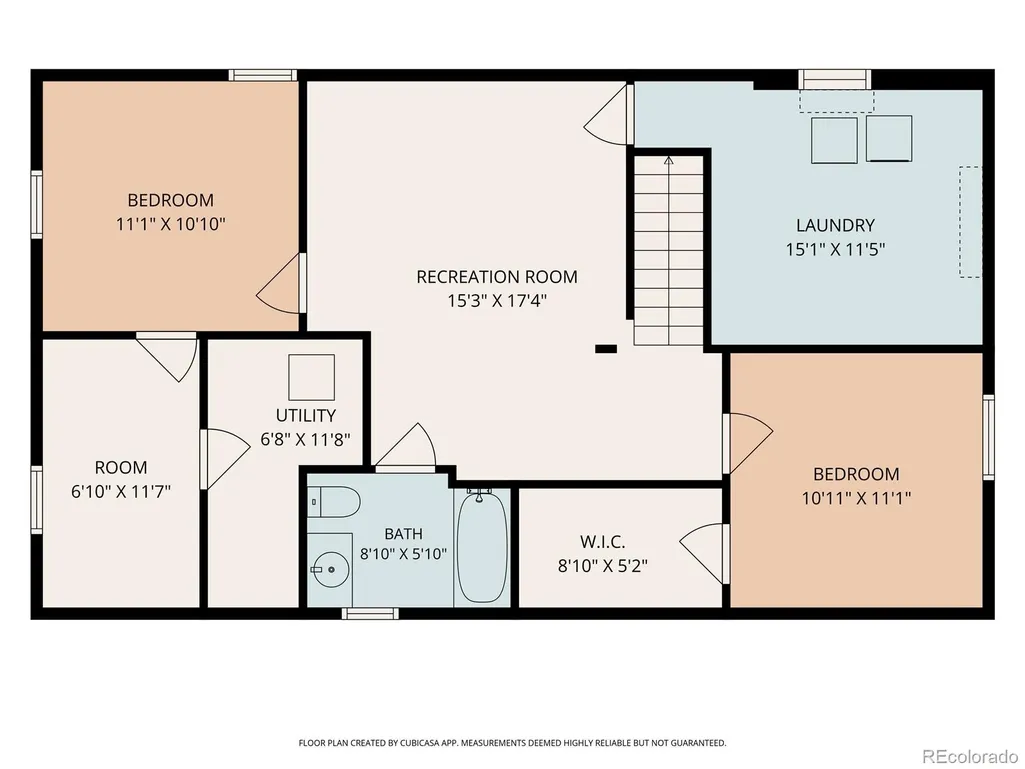
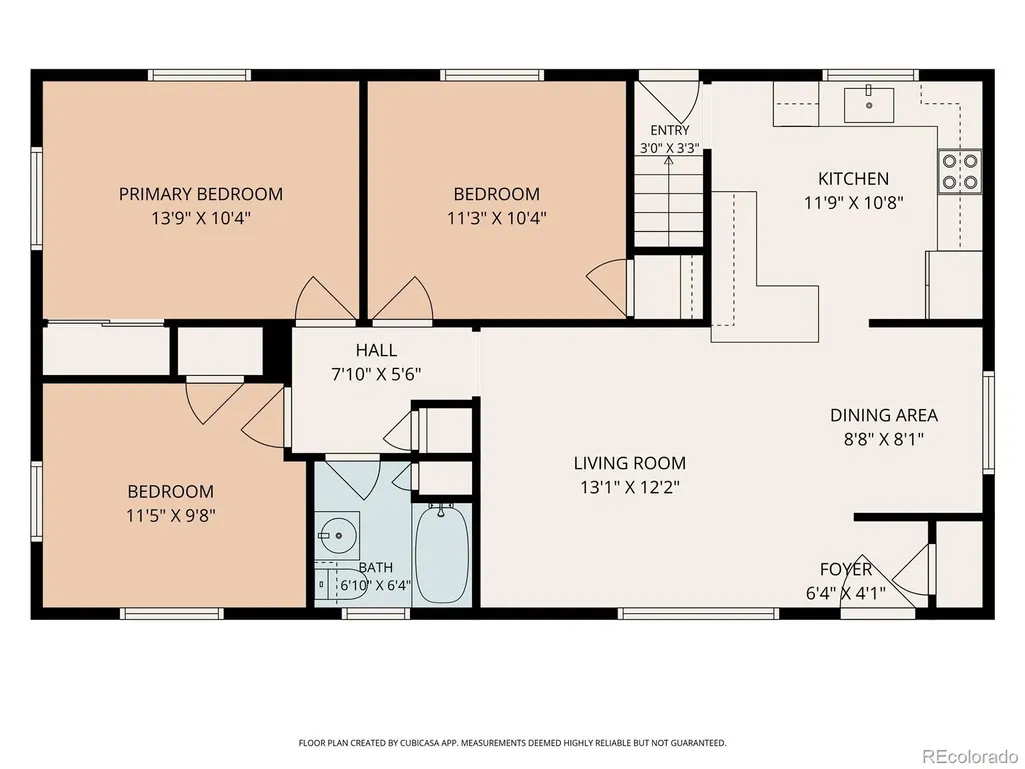
There’s a lot to love about 5261 E Asbury, but the combination of a two-car garage, a big backyard designed for entertaining, and more than 2,000 flexible square feet is what makes this home stand out. The main level has beautiful original hardwood floors, great natural light, and a large picture window that makes the living space feel bright and open. The finished basement, with brand-new carpet, gives you even more room to make the house work for your life. Use the extra bedrooms and living space for guests, home offices, a gym, a movie room, or whatever you need now, with extra space to grow into down the road. The basement also includes a large laundry room with additional storage and a new washer and dryer. Out back, there’s plenty of space to actually enjoy being outside. The large fenced yard gives you room for dinners with friends, dogs, gardening, games, or evenings around the fire pit. The covered patio extends your living space, and the storage shed means there’s no shortage of room for tools, gear, or outdoor equipment. The two-car garage is another feature that is surprisingly hard to find in this part of Denver, with plenty of room for cars, bikes, skis, and storage, plus power already in place for an EV charger. The exterior has also been freshly painted. Virginia Village is one of those locations that makes getting around Denver easy. You’re close to I-25, DU, Cherry Creek, Wash Park, downtown, and the Tech Center. And if you love biking, you are an easy 30 minute bike ride into downtown and have quick access to the High Line Canal and Cherry Creek Bike Trail. The best part, you still get to come home to a quiet residential neighborhood with coffee shops, restaurants (Ester's and Junction Food & Drink), and everyday conveniences nearby. If you’ve been wanting more space, a real backyard, and a garage but don’t want to move to the suburbs to get it, this is the kind of home that makes that possible.
| Elementary School | Middle School | High School |
|---|---|---|
| Ellis Elementary School | Merrill Middle School | Thomas Jefferson High School |
| Price History | |
|---|---|
| 9/10/2026 | Listed $575,000 |
General Features
| Sewer | Public Sewer |
|---|---|
| Heating | Forced Air,Natural Gas |
| Cooling | Central Air |
| Utilities | Cable Available,Electricity Connected,Natural Gas Connected |
| Possession | Closing/DOD,Immediate,Negotiable |
| Roof | Composition |
| Appliances | Dishwasher,Disposal,Dryer,Microwave,Oven,Range,Refrigerator,Washer |
| Zoning | S-SU-D |
| Garage Spaces | 2 |
| Patio/Porch Features | Covered,Patio |
| Construction Materials | Frame,Wood Siding |
| Exclusions | Tesla Charger,Staging Items,and Seller's Personal Property. |
| Year Built | 1958 |
| View | City |
| Levels | One |
| Property Subtype | Single Family Residence |
| Tax Year | 2025 |
| Ownership | Individual |
| County | Denver |
| Property Type | Residential |
| HOA | No |
| Attached Garage | No |
| Contingency | None Known |
| Subdivision Name | Virginia Village |
| Facing Direction | South |
| Full Baths | 2 |
| Status | Pending |
| Directions | Per GPS. |
| High School | Thomas Jefferson |
| City | Denver |
| Senior Community Y/N | No |
| High School District | Denver 1 |
| Lot Size Units | Acres |
| Lot Size Square Feet | 7840.8 |
| Listing Terms | Cash,Conventional,FHA,VA Loan |
| Elementary School | Ellis |
| Tax Annual Amount | 3019 |
| Middle/Junior High School | Merrill |
| Property Condition | Updated/Remodeled |
| Virtual Tour | https://iframe.videodelivery.net/9df16a768b12338f28cbdbf4856ef832 |
| Structure Type | House |
| Standard Status | Active Under Contract |
| Middle/Junior School District | Denver 1 |
| Elementary School District | Denver 1 |
Interior Features
| Interior Amenities | Open Floorplan |
|---|---|
| Basement | Finished |
| Flooring | Carpet,Tile,Wood |
| Furnished Y/N | Unfurnished |
| Basement (Y/N) | Yes |
| Above Grade Finished Area | 1021 |
| Laundry Features | In Unit |
| Total Bedrooms | 5 |
| Below Grade Finished Area | 919 |
| Main Level Bedrooms | 3 |
| Main Level Bathrooms | 1 |
| Total Baths | 2 |
Exterior Features
| Exterior Amenities | Fire Pit,Garden,Lighting,Private Yard |
|---|---|
| Vegetation | Grassed |
| Fencing | Full |
| Lot Features | Level,Sprinklers In Front,Sprinklers In Rear |
| Water Source | Public |
| Total Parking | 2 |
| Lot Size Area | 0.18 |
| Foundation Details | Concrete Perimeter |
| Building Area Total | 2042 |
| Lot Size Acres | 0.18 |
| Road Surface Type | Paved |
| Road Frontage Type | Public |
| Road Responsibility | Public Maintained Road |
| Horse Y/N | No |
Amenities
- Foreclosure
- Views
- Short Sale
- New Construction
- Adult 55+
- Lease To Own
- No HOA Fees
- Furnished
- Primary On Main
- Air Conditioning
- Seller Finance
- Green
- Fixer Upper
- Horse
- Golf
- Fireplace
- Deck
- Garage
- Basement
- Pool
Property vs Single Family Average in 80222
Price
Taxes
Year Built
Visits
In The Neighborhood
Open House
Denver
$ 615,000
- Type
- Single Family
- Size
- 1,444 SqFt
- Rooms
- 3 Beds + 2 Baths
 LIV Sotheby's International Realty #3204033
Just Listed
Denver
$ 800,000
- Type
- Single Family
- Size
- 3,004 SqFt
- Rooms
- 4 Beds + 3 Baths
Roost Realty LLC #2687160
Denver
$ 515,000
- Type
- Single Family
- Size
- 1,154 SqFt
- Rooms
- 3 Beds + 1 Baths
Kentwood Real Estate Cherry Creek #6381003
Open House
Denver
$ 524,995
- Type
- Single Family
- Size
- 953 SqFt
- Rooms
- 3 Beds + 1 Baths
Denver Luxury Homes #3823324
Open House
Denver
$ 625,000
- Type
- Single Family
- Size
- 1,065 SqFt
- Rooms
- 2 Beds + 1.5 Baths
RE/MAX Professionals #6050133
Denver
$ 575,000
- Type
- Single Family
- Size
- 1,161 SqFt
- Rooms
- 2 Beds + 1.5 Baths
Coldwell Banker Global Luxury Denver #8019147
Denver
$ 627,500
- Type
- Single Family
- Size
- 1,361 SqFt
- Rooms
- 4 Beds + 2 Baths
Colorado Signature Properties #3245697
Denver
$ 750,000
- Type
- Single Family
- Size
- 2,672 SqFt
- Rooms
- 5 Beds + 3 Baths
Keller Williams Integrity Real Estate LLC #3313522

