





Address
4621 W 50th Avenue, Denver, CO
Price
$ 800,000
Property Attributes
- MLS#2530068
- TypeTownhouse
- Listing Status Active
- CountyDENVER
- CityDenver
- NeighborhoodRegis
- Zip80212
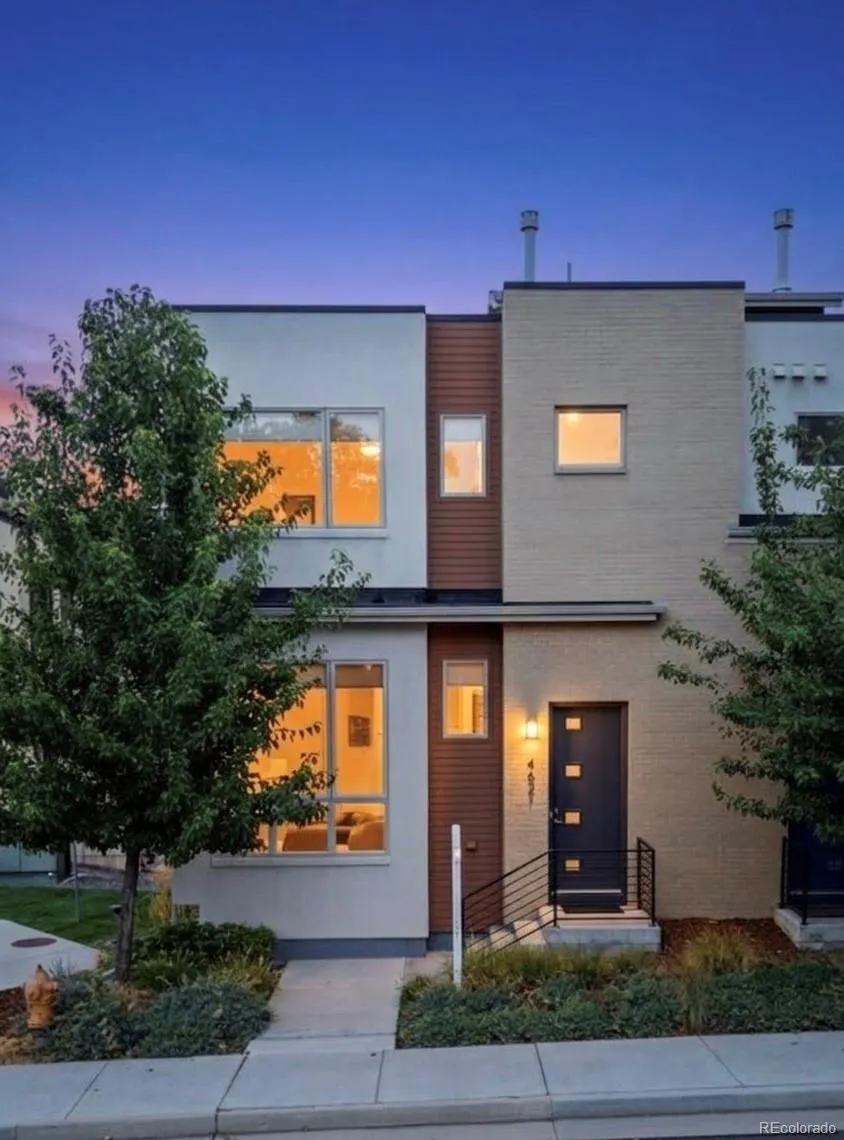
- StyleUrban Contemporary
- Year Built2019
- Taxes$ 3969
- Price$ 800,000
- Bedrooms3
- Full Bathrooms3
- Half Bathrooms1
- Sqr Footage2033
- Lot Size0.03 Acres
Data Source:
REColorado (MTOMLS)
Property Description
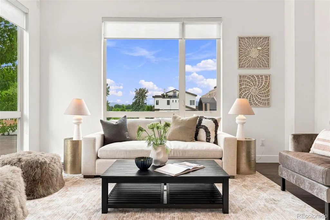
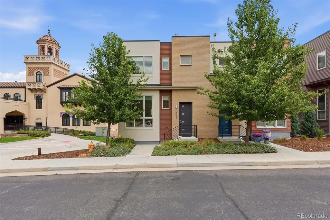
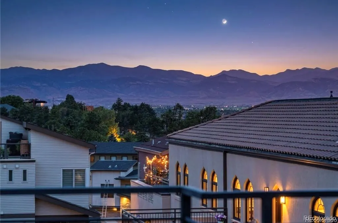
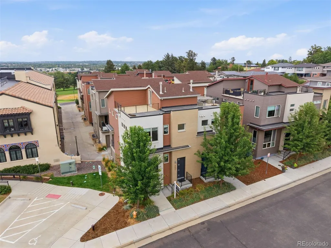
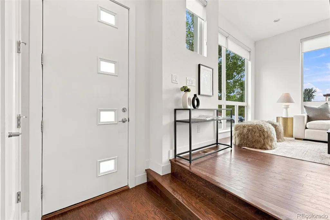
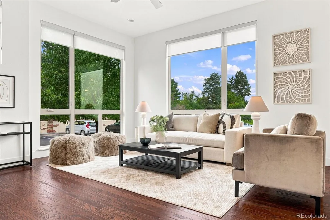
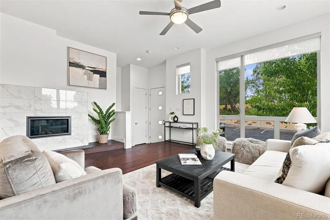
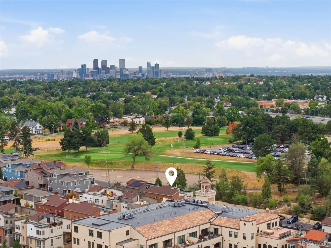
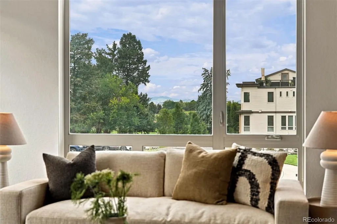
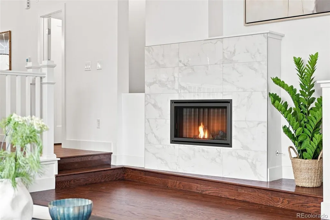
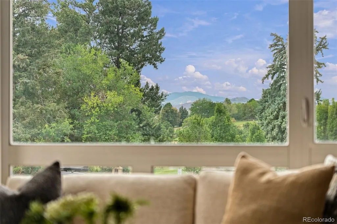
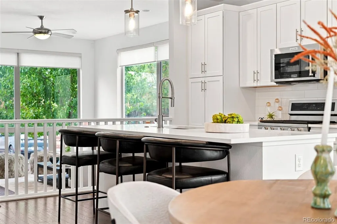
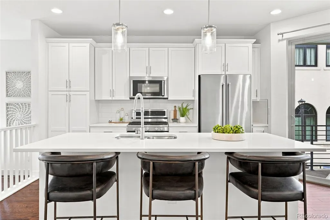
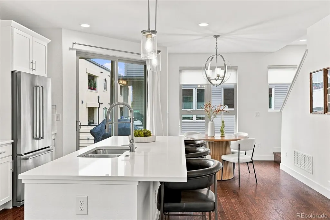
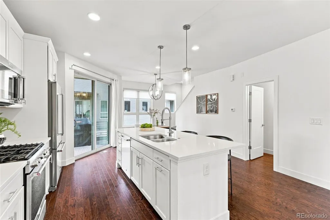
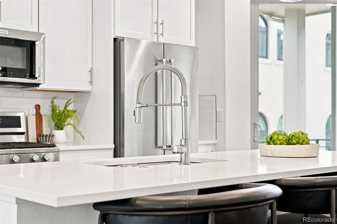
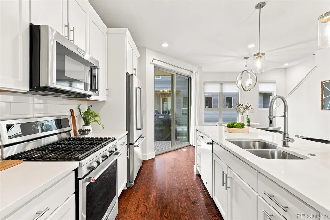
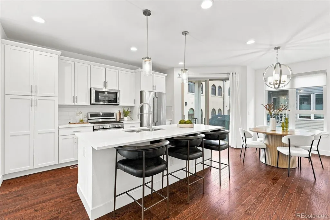
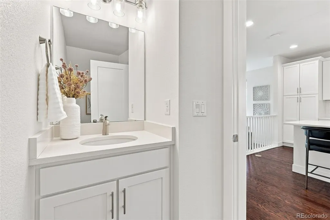
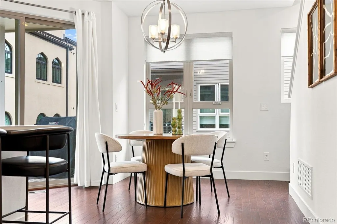
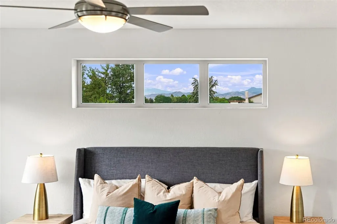
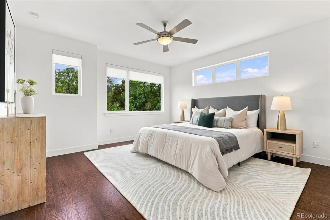
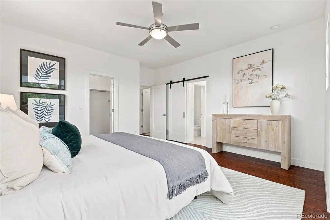
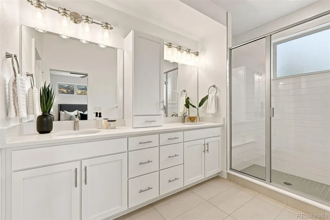
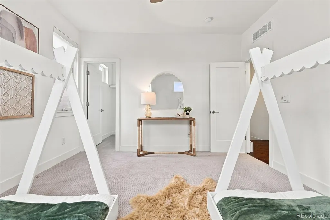
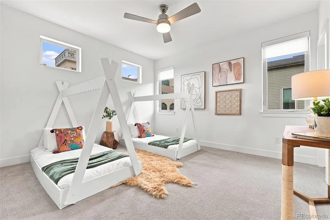
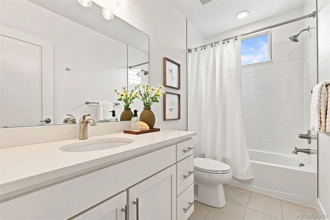
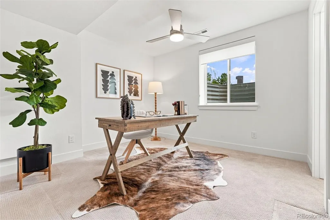
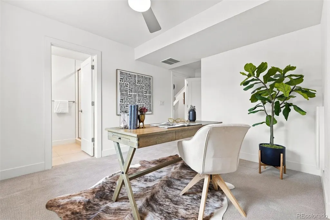
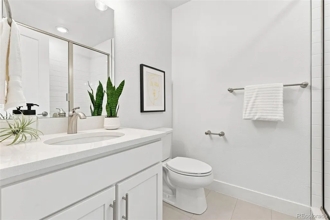
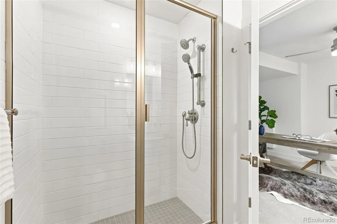
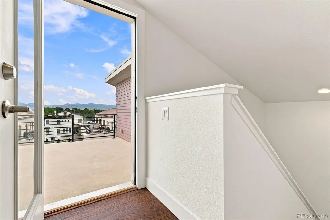
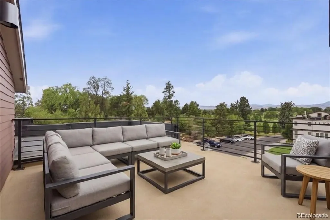
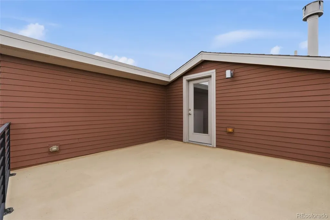
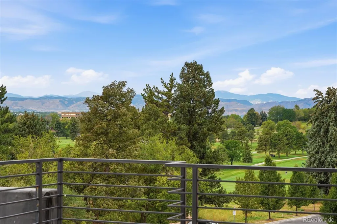
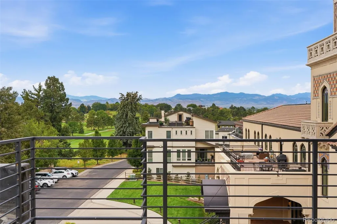
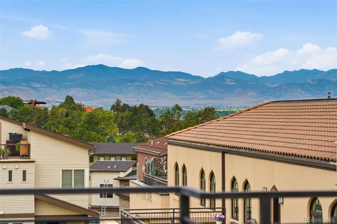
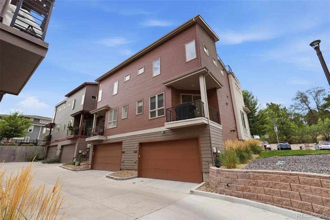
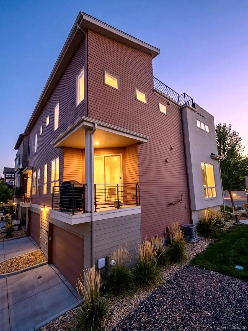
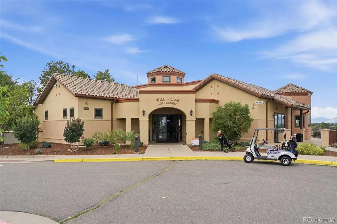
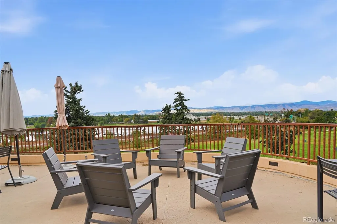
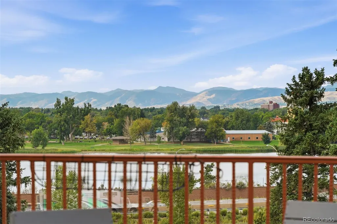
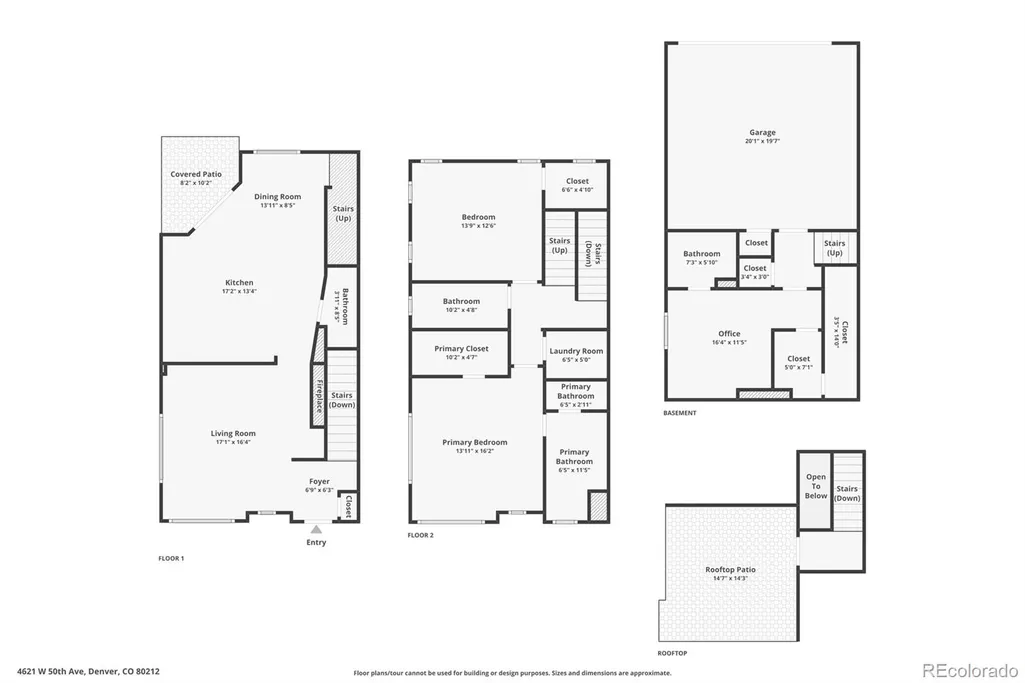
Ditch the commute and level up your lifestyle in this stunning 3-bedroom, 4-bathroom townhome located in the highly desirable Berkeley neighborhood just 7 minutes to downtown Denver. Modern vibes, sunsets over the Rocky Mountains and steps away from one of Denver's premier public golf courses. Built in 2019, this residence combines modern design with an open-concept layout, offering both comfort and functionality. The main level features a bright living space with expansive windows and a fireplace to create that perfect ambiance of home. The kitchen is a chef’s dream, equipped with stainless steel appliances, quartz countertops, and plenty cabinetry for all your storage needs. Upstairs, the generously-sized primary suite provides a walk-in closet and a luxurious en-suite bathroom. Both bedrooms are outfitted with custom closet systems to ensure optimal organization. Convenience is prioritized with a laundry room located on the upper level and an attached garage that offers additional storage space. The primary highlight of this home is the private rooftop deck with expansive mountain and golf course views; providing an ideal setting for relaxation after a long day of mountain biking or an ideal space to broaden your social circle with happy hour invites. Ideally located, this property is just blocks from the vibrant Tennyson Art District, offering easy access to shopping, dining, and nightlife. Willis Golf Course is an 18 hole course just steps away from your front door. Golf all day and come home to watch the sun set over the magificent Rocky Mountains. This home is perfect for anyone looking to experience all that Denver has to offer. Super Low HOA dues.
| Elementary School | Middle School | High School |
|---|---|---|
| Centennial Elementary School | Skinner Middle School | North High School |
| Price History | |
|---|---|
| 8/25/2026 | Listed $800,000 |
General Features
| Sewer | Public Sewer |
|---|---|
| Heating | Forced Air,Natural Gas |
| Cooling | Central Air |
| Utilities | Electricity Connected,Natural Gas Connected |
| Possession | Closing/DOD |
| Roof | Composition |
| Appliances | Dishwasher,Disposal,Dryer,Gas Water Heater,Microwave,Oven,Range,Range Hood,Refrigerator,Self Cleaning Oven,Washer |
| Zoning | PUD-G |
| HOA Fee | 150 |
| Garage Spaces | 2 |
| Association Fee Includes | Irrigation,Maintenance Grounds,Road Maintenance,Snow Removal |
| Patio/Porch Features | Patio,Rooftop |
| Architectural Style | Urban Contemporary |
| Security Features | Carbon Monoxide Detector(s),Smoke Detector(s) |
| Construction Materials | Brick,Frame,Wood Siding |
| Exclusions | Gas fireplace and Weber Grill Included. Sellers Personal Property and Staging Items excluded. |
| Year Built | 2019 |
| Electric | 110V |
| View | City,Golf Course,Lake,Mountain(s) |
| Levels | Two |
| Property Subtype | Townhouse |
| Tax Year | 2025 |
| Ownership | Individual |
| Assoc Fee Paid Per | Monthly |
| County | Denver |
| Property Type | Residential |
| HOA | Yes |
| Attached Garage | Yes |
| Subdivision Name | Regis |
| Facing Direction | South |
| Full Baths | 2 |
| Status | Active |
| High School | North |
| City | Denver |
| Association Name | 5390 Association |
| Senior Community Y/N | No |
| High School District | Denver 1 |
| Lot Size Units | Square Feet |
| Lot Size Square Feet | 1338 |
| Listing Terms | Cash,Conventional,FHA,VA Loan |
| Elementary School | Centennial |
| Tax Annual Amount | 3969 |
| Home Warranty Y/N | No |
| Middle/Junior High School | Skinner |
| Virtual Tour | https://listings.mediaprophotos.com/videos/01a0449d-21be-7080-8b66-f4c05a66f596 |
| Structure Type | Townhouse |
| Standard Status | Active |
| Middle/Junior School District | Denver 1 |
| Elementary School District | Denver 1 |
Interior Features
| Interior Amenities | Ceiling Fan(s),Eat-in Kitchen,High Ceilings,Kitchen Island,Open Floorplan,Pantry,Primary Suite,Quartz Counters,Walk-In Closet(s) |
|---|---|
| Basement | Partial |
| Flooring | Carpet,Tile,Wood |
| Total Fireplaces | 1 |
| Fireplace Features | Gas |
| Common Walls | 1 Common Wall |
| Basement (Y/N) | Yes |
| Window Features | Double Pane Windows |
| Above Grade Finished Area | 2033 |
| Half Baths | 1 |
| 3/4 Baths | 1 |
| Laundry Features | Laundry Closet |
| Total Bedrooms | 3 |
| Main Level Bathrooms | 1 |
| Total Baths | 4 |
Exterior Features
| Exterior Amenities | Rain Gutters |
|---|---|
| Fencing | None |
| Lot Features | Landscaped,Near Public Transit |
| Water Source | Public |
| Total Parking | 2 |
| Lot Size Area | 1338 |
| Building Area Total | 2033 |
| Lot Size Acres | 0.03 |
| Road Surface Type | Paved |
Amenities
- Foreclosure
- Views
- Short Sale
- New Construction
- Adult 55+
- Lease To Own
- No HOA Fees
- Furnished
- Pets
- Primary On Main
- Air Conditioning
- Seller Finance
- Green
- Fixer Upper
- Horse
- Golf
- Fireplace
- Deck
- Garage
- Basement
- Pool
Property vs Townhouse Average in 80212
Price
Taxes
Year Built
Visits


