



Address
10415 Lions Heart, Littleton, CO
Price
$ 925,000
Property Attributes
- MLS#2453198
- TypeSingle Family
- Listing Status Pending
- CountyDOUGLAS
- CityLittleton
- NeighborhoodWildcat Ridge
- Zip80124
- StyleTraditional
- Year Built1996
- Taxes$ 5324
- Price$ 925,000
- Bedrooms5
- Full Bathrooms4
- Half Bathrooms0
- Sqr Footage3774
- Lot Size0.23 Acres
Data Source:
REColorado (MTOMLS)
Property Description
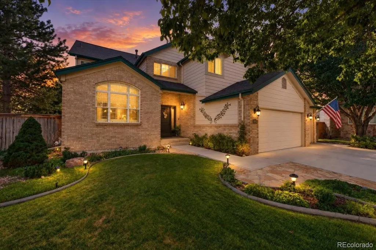
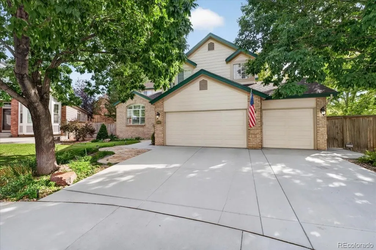
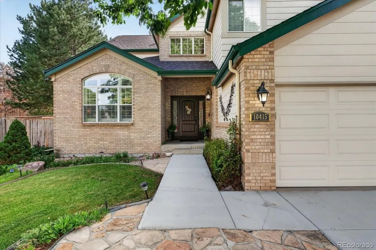
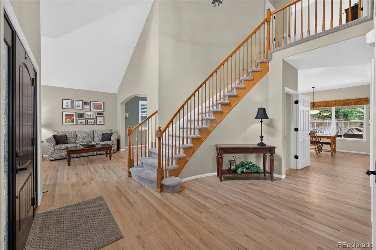
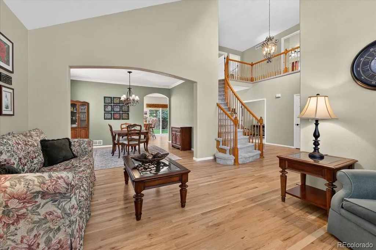
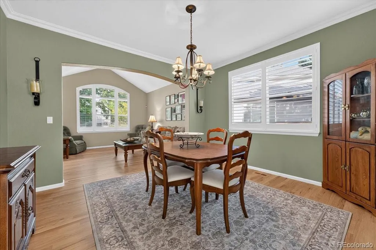
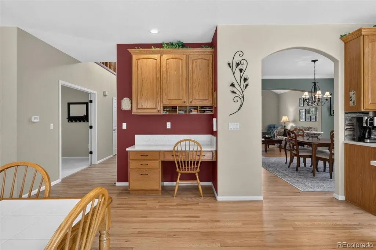
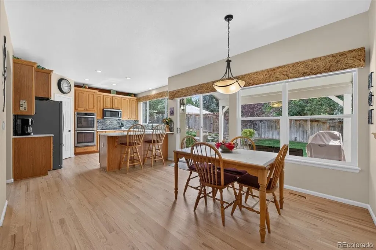
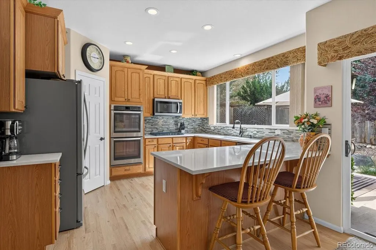
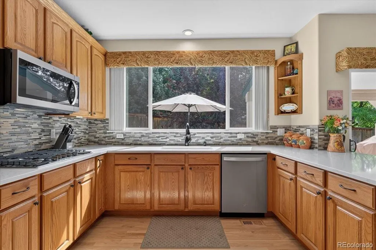
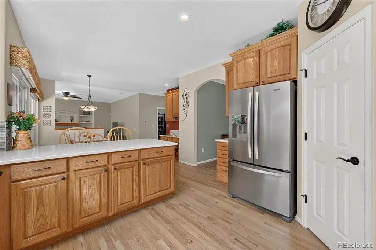
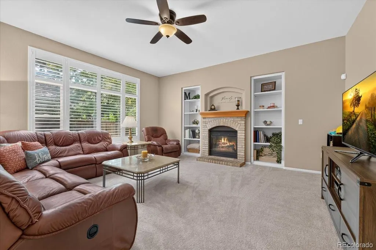
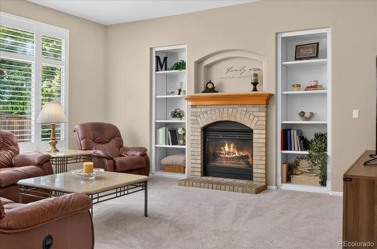
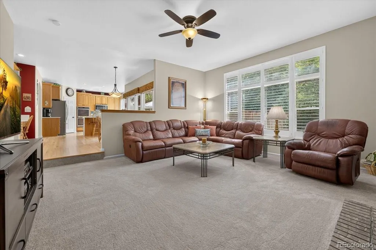
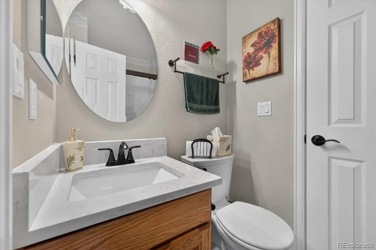
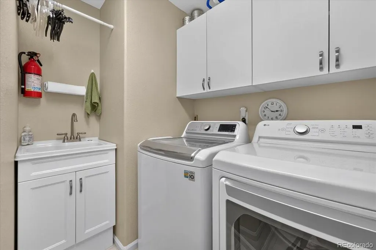
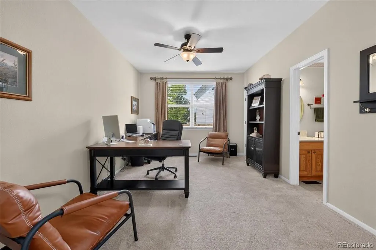
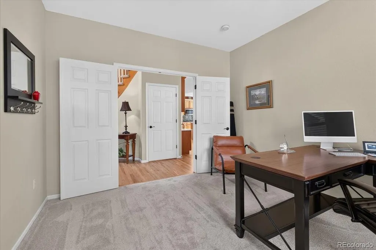
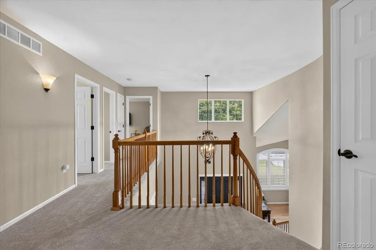
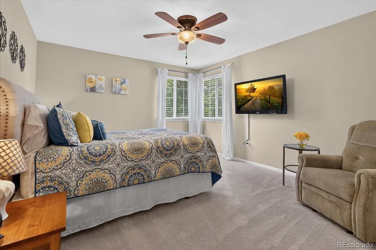
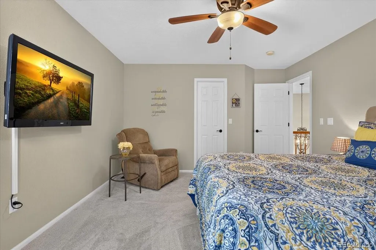
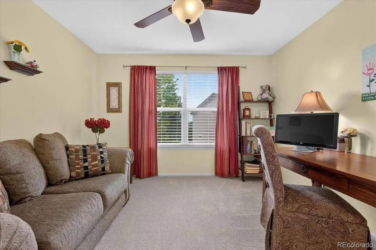
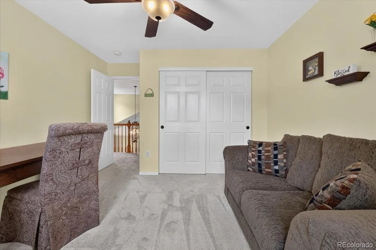
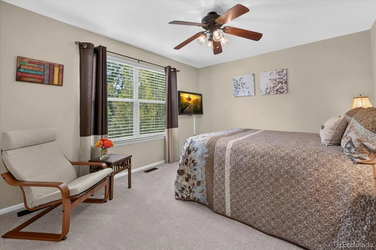
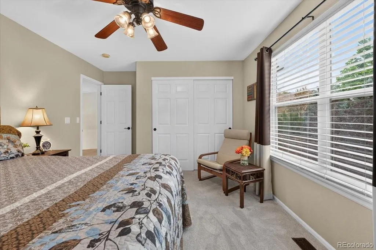
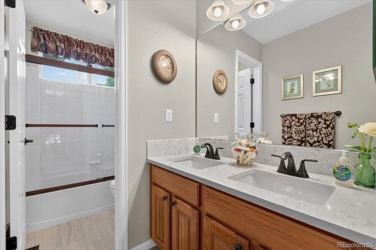
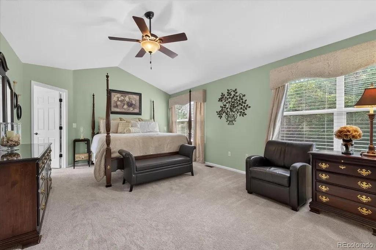
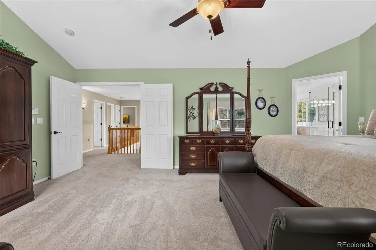
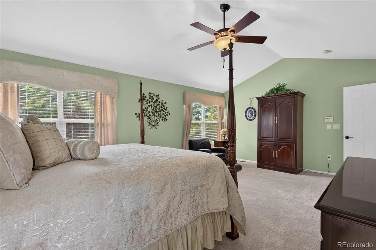
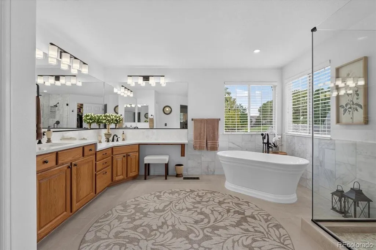
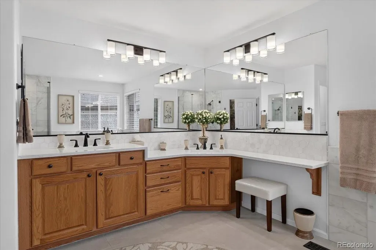
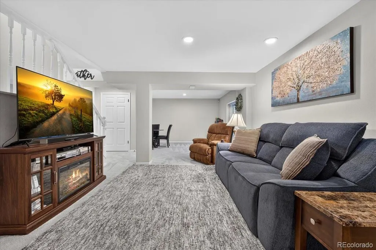
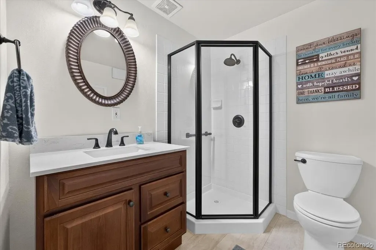
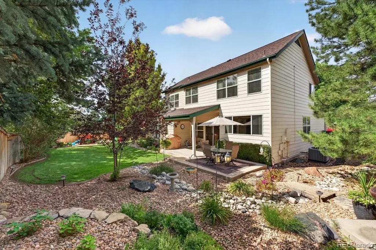
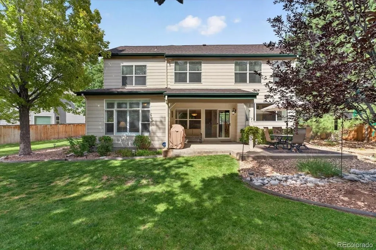
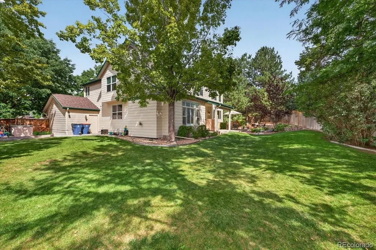
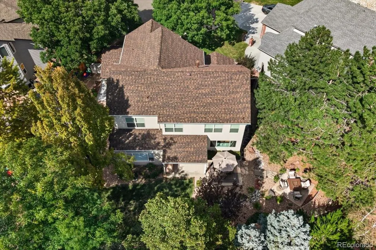
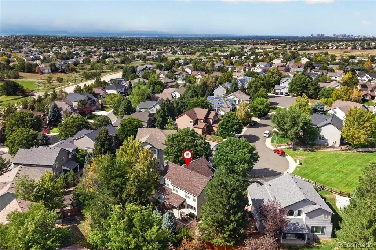
Welcome to a beautifully updated home in the sought-after Wildcat Ridge community, positioned on a quiet cul-de-sac with an expansive lot. From the new driveway and sidewalks(2023) to the thoughtfully refreshed interior, this home blends timeless comfort with a long list of meaningful updates. The main level welcomes you with an inviting entry and updated hardwood flooring(2026) that flows through the living room, kitchen and dining room, creating an elegant yet comfortable setting for gatherings. Plantation shutters and crown molding add a refined touch, while the spacious, carpeted den offers a warm place to relax and unwind around a cozy fireplace. The updated kitchen, refreshed in 2019, opens naturally to the eat-in area and features crown molding, updated lighting, and a newer window that fills the space with natural light. A bathroom, versatile bedroom, and convenient laundry room complete the main level. Upstairs, the primary suite offers a peaceful retreat with its own updated en-suite bathroom featuring heated floors, a soaking tub, standing shower, a private water closet and walk-in closet. Three additional bedrooms provide plenty of room for family and guests and share an updated bathroom, also refreshed in 2025. The finished basement extends the living space with a large recreation or family room and a bathroom, offering an ideal setting for movie nights, hobbies, or hosting overnight guests. Outside, the expansive, beautifully landscaped backyard creates an outdoor retreat with generous space for play, entertaining, and enjoying Colorado’s seasons. A new furnace and air conditioner(2023), Leaf Guard System, ceiling fans, flooring, lighting, doors and hardware, and insulated garage doors are among the many improvements that make this home as comfortable as it is beautiful. Thoughtfully updated and lovingly maintained, this is a home designed to be enjoyed for years to come.
| Elementary School | Middle School | High School |
|---|---|---|
| Wildcat Mountain Elementary School | Rocky Heights Middle School | Rock Canyon High School |
| Price History | |
|---|---|
| 9/3/2026 | Listed $925,000 |
General Features
| Sewer | Public Sewer |
|---|---|
| Heating | Forced Air,Natural Gas,Radiant Floor |
| Cooling | Central Air |
| Utilities | Cable Available,Electricity Available,Electricity Connected,Internet Access (Wired),Natural Gas Available,Natural Gas Connected,Phone Available |
| Possession | Closing/DOD,Negotiable |
| Roof | Composition |
| Appliances | Cooktop,Dishwasher,Disposal,Double Oven,Dryer,Gas Water Heater,Microwave,Oven,Refrigerator,Washer |
| Zoning | PDU |
| HOA Fee | 287 |
| Garage Spaces | 3 |
| Association Fee Includes | Trash |
| Patio/Porch Features | Covered,Front Porch,Patio |
| Architectural Style | Traditional |
| Security Features | Security System,Smart Cameras,Smoke Detector(s),Video Doorbell |
| Construction Materials | Brick,Wood Siding |
| Exclusions | Sellers personal property |
| Pets Allowed | Cats OK,Dogs OK,Yes |
| Year Built | 1996 |
| Electric | 110V |
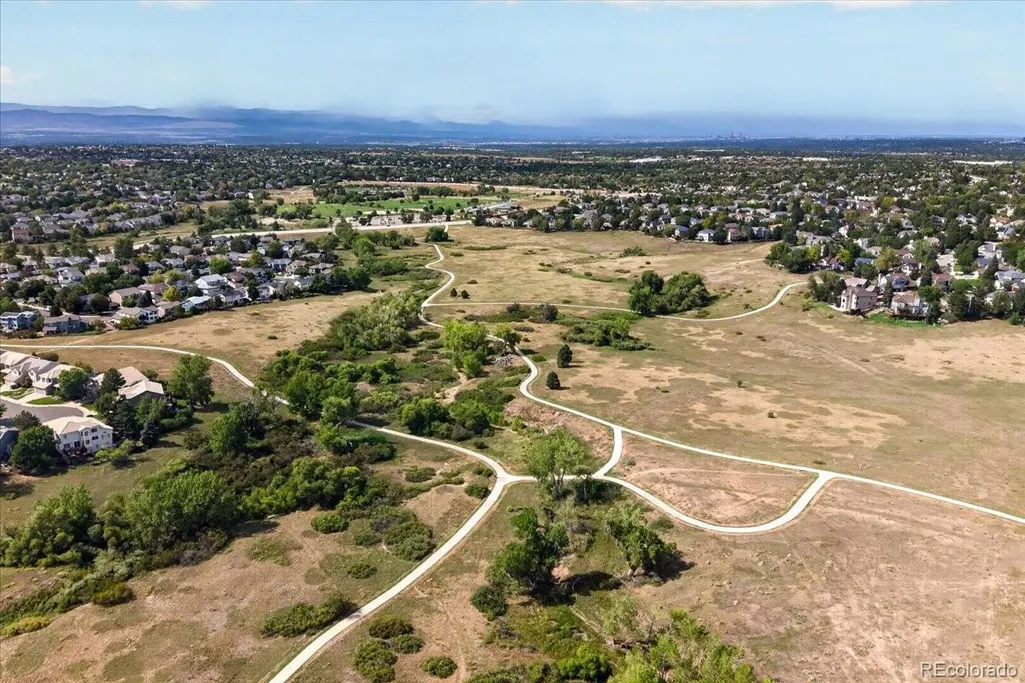
| View | City |
| Levels | Two |
| Property Subtype | Single Family Residence |
| Tax Year | 2025 |
| Ownership | Individual |
| Assoc Fee Paid Per | Quarterly |
| County | Douglas |
| Property Type | Residential |
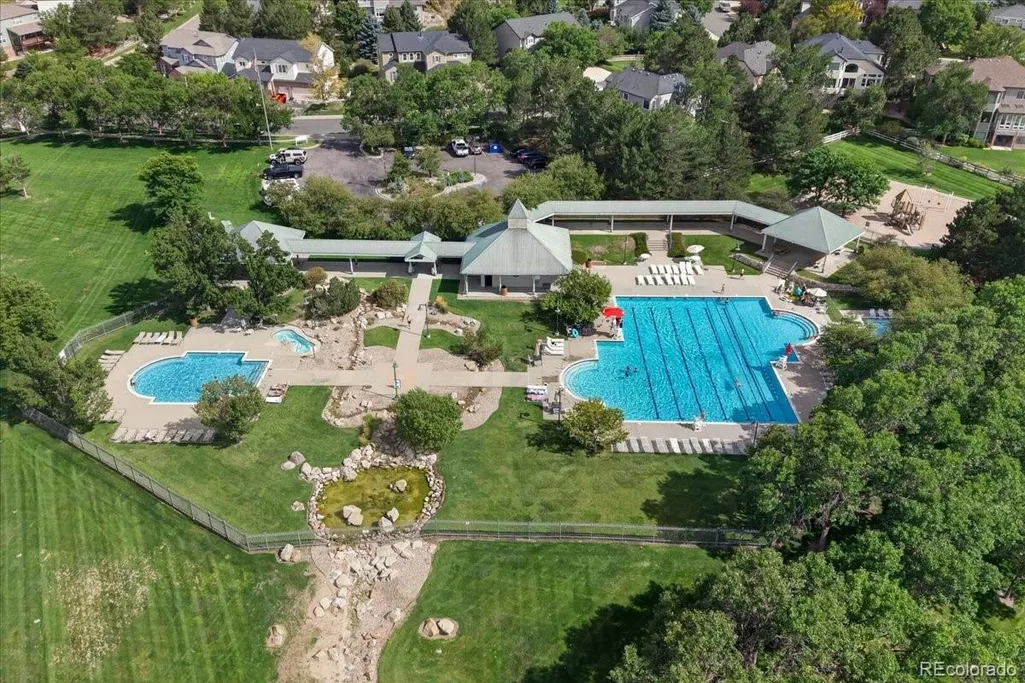
| Association Amenities | Playground,Pool,Spa/Hot Tub |
| HOA | Yes |
| Attached Garage | Yes |
| Contingency | None Known |
| Subdivision Name | Wildcat Ridge |
| Full Baths | 2 |
| Status | Pending |
| High School | Rock Canyon |
| City | Littleton |
| Association Name | Wildcat Ridge Homeowners Association |
| Senior Community Y/N | No |
| High School District | Douglas RE-1 |
| Lot Size Units | Square Feet |
| Lot Size Square Feet | 10106 |
| Listing Terms | Cash,Conventional,FHA,VA Loan |
| Elementary School | Wildcat Mountain |
| Tax Annual Amount | 5324 |
| Middle/Junior High School | Rocky Heights |
| Virtual Tour | https://my.matterport.com/show/?m=hStCiAtcoGw&mls=1 |
| Structure Type | House |
| Standard Status | Pending |
| Occupancy Type | Owner |
| Middle/Junior School District | Douglas RE-1 |
| Elementary School District | Douglas RE-1 |
Interior Features
| Interior Amenities | Ceiling Fan(s),Eat-in Kitchen,Five Piece Bath,High Ceilings,High Speed Internet,Pantry,Primary Suite,Quartz Counters,Smoke Free,Vaulted Ceiling(s),Walk-In Closet(s) |
|---|---|
| Basement | Bath/Stubbed,Crawl Space,Finished,Partial |
| Flooring | Carpet,Tile,Wood |
| Total Fireplaces | 1 |
| Fireplace Features | Family Room,Gas |
| Basement (Y/N) | Yes |
| Window Features | Double Pane Windows,Egress Windows,Window Coverings,Window Treatments |
| Above Grade Finished Area | 2983 |
| 3/4 Baths | 2 |
| Laundry Features | Sink |
| Total Bedrooms | 5 |
| Below Grade Finished Area | 550 |
| Main Level Bedrooms | 1 |
| Main Level Bathrooms | 1 |
| Total Baths | 4 |
Exterior Features
| Exterior Amenities | Garden,Private Yard,Rain Gutters |
|---|---|
| Fencing | Full |
| Parking Features | Concrete |
| Lot Features | Cul-De-Sac,Landscaped,Sprinklers In Front,Sprinklers In Rear |
| Water Source | Public |
| Total Parking | 3 |
| Lot Size Area | 10106 |
| Building Area Total | 3774 |
| Lot Size Acres | 0.23 |
| Road Surface Type | Paved |
| Horse Y/N | No |
Amenities
- Foreclosure
- Views
- Short Sale
- New Construction
- Adult 55+
- Lease To Own
- No HOA Fees
- Furnished
- Primary On Main
- Air Conditioning
- Seller Finance
- Green
- Fixer Upper
- Horse
- Golf
- Fireplace
- Deck
- Garage
- Basement
- Pool
Property vs Single Family Average in 80124
Price
Taxes
Year Built
Visits
In The Neighborhood
Lone Tree
$ 1,325,000
- Type
- Single Family
- Size
- 5,552 SqFt
- Rooms
- 7 Beds + 4.5 Baths
 Redfin Corporation #3062122
Lone Tree
$ 825,000
- Type
- Single Family
- Size
- 4,529 SqFt
- Rooms
- 4 Beds + 4.5 Baths
Huntington Properties LLC #7253641
Lone Tree
$ 899,900
- Type
- Single Family
- Size
- 5,299 SqFt
- Rooms
- 4 Beds + 4.5 Baths
eXp Realty, LLC #2386287

