



Address
19613 E 39th Avenue, Denver, CO
Price
$ 560,000
Property Attributes
- MLS#2431964
- TypeSingle Family
- Listing Status Active
- CountyDENVER
- CityDenver
- NeighborhoodGreen Valley Ranch
- Zip80249
- StyleHouse
- Year Built2002
- Taxes$ 3444
- Price$ 560,000
- Bedrooms5
- Full Bathrooms3
- Half Bathrooms1
- Sqr Footage2901
- Lot Size0.13 Acres
Data Source:
REColorado (MTOMLS)
Property Description
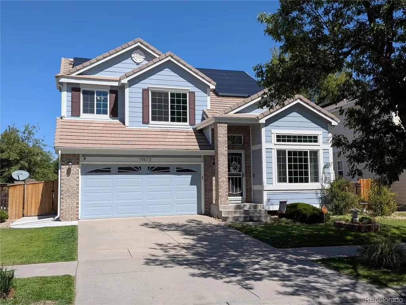
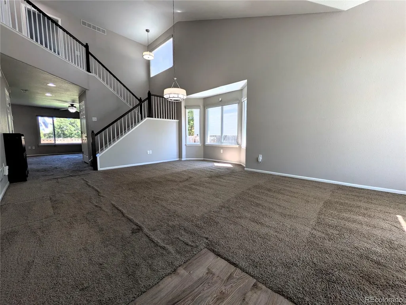
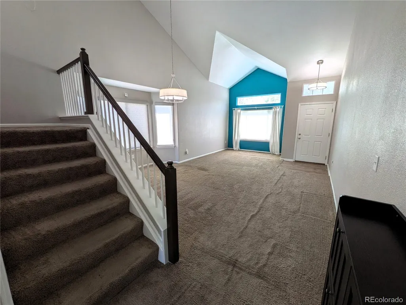
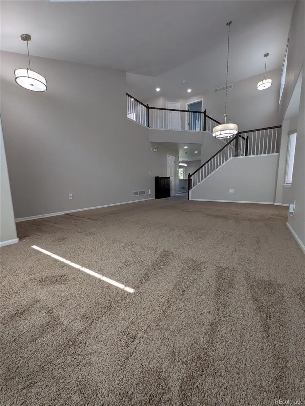
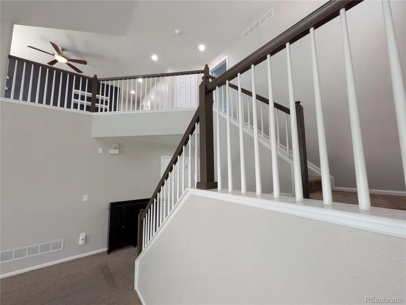
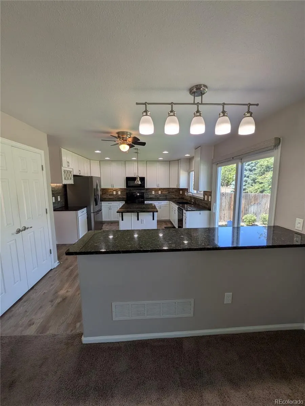
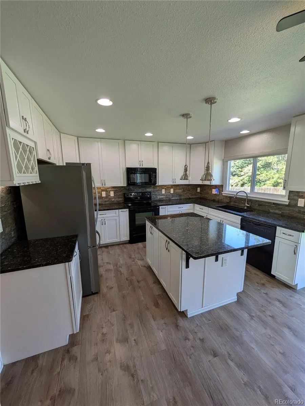
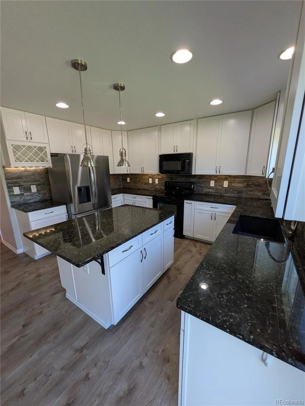
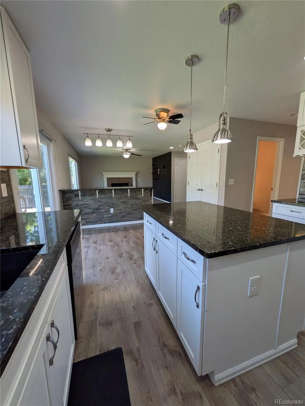
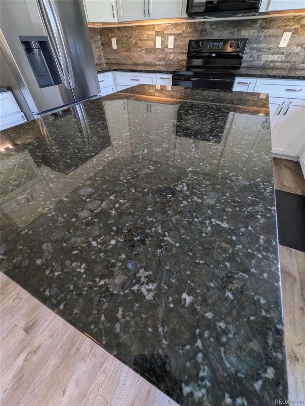
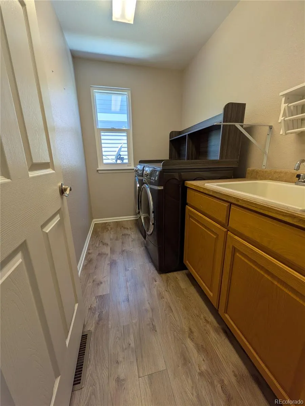
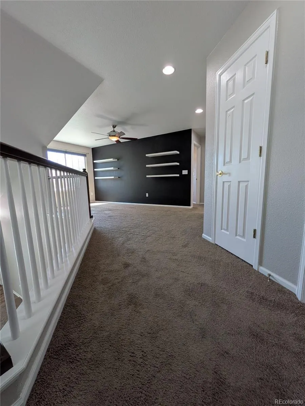
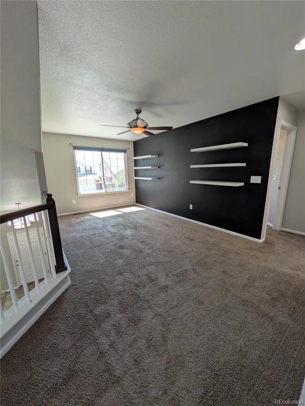
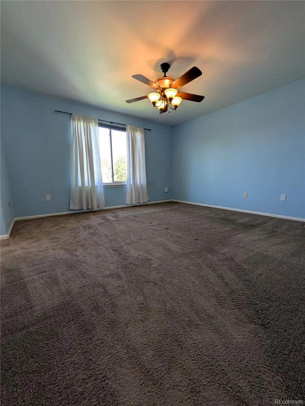
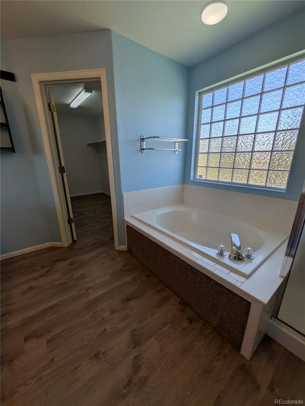
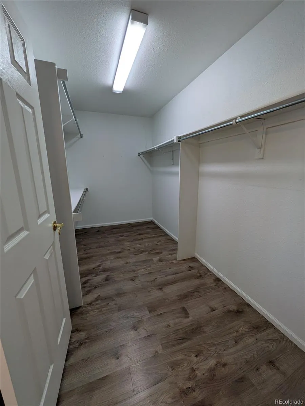
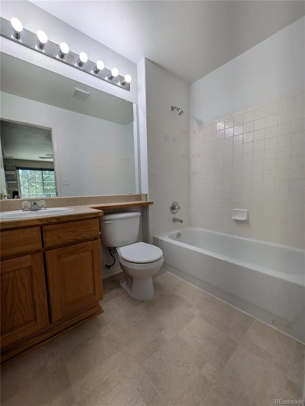
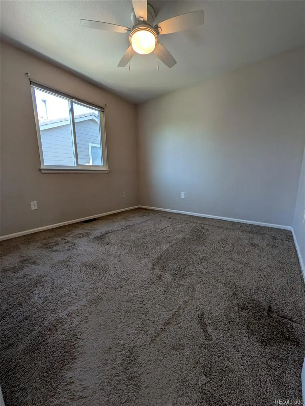
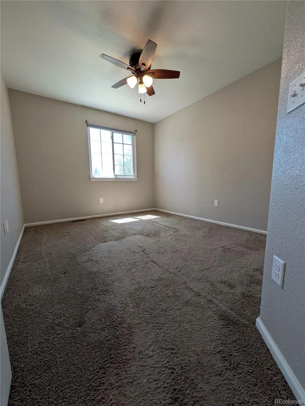
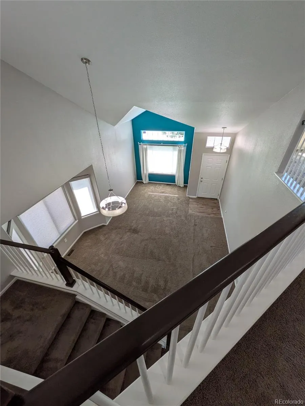
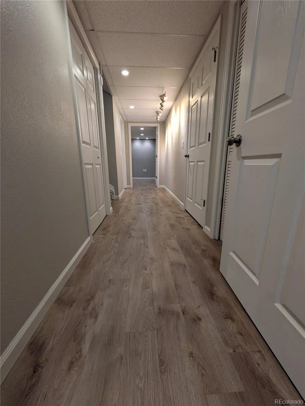
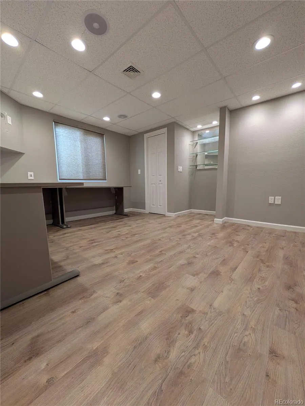
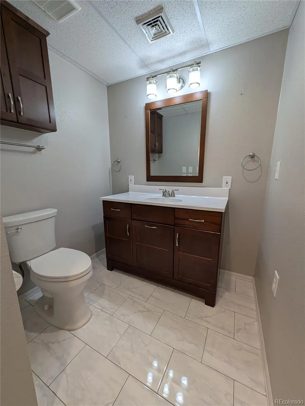
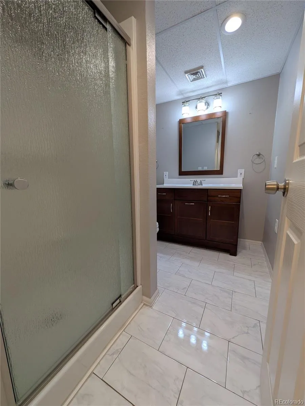
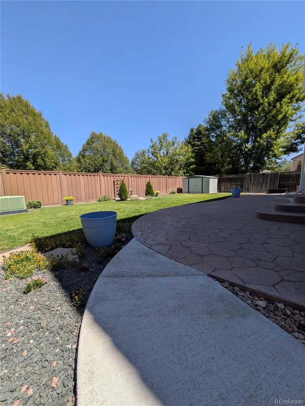
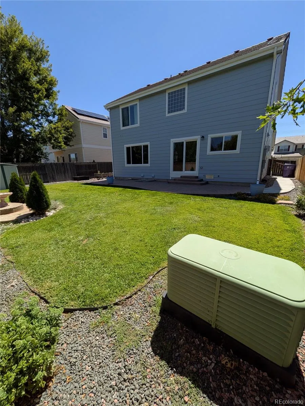
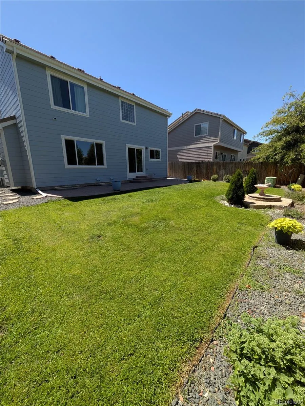
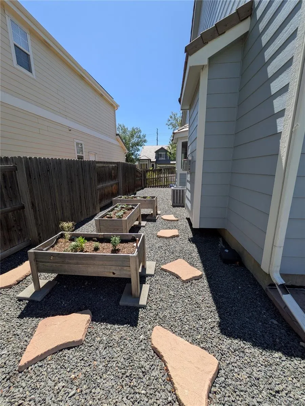
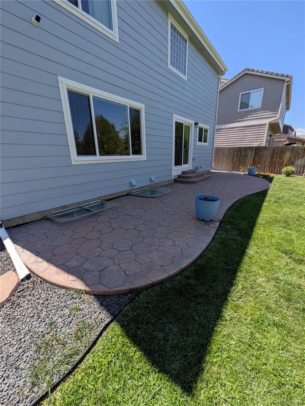
Welcome home to this meticulously maintained and professionally remodeled gem in Green Valley Ranch! Step inside to dramatic vaulted ceilings, elegant 6-panel doors, and an abundance of natural light complemented by stylish custom window coverings. The heart of the home features a completely remodeled chef’s kitchen featuring sleek granite countertops and premium appliances. The main level flows effortlessly for daily living and entertaining, while upstairs offers a versatile loft—ideal for a home office, media space, or reading nook. A high-end GE washer and dryer set adds ultimate daily convenience. Upgraded electrical and plumbing fixtures offer total peace of mind, alongside high-tech features like fiber-optic wiring for ultra-fast internet, a transferable solar system for exceptional energy efficiency, and a transferable security system. The fully finished basement expands your living space with two true conforming bedrooms and a sleek 3/4 bath—ideal for guests, a private suite, or extra flexible living space. Step outside to your private outdoor oasis featuring a beautiful stamped concrete patio ready for summer barbecues, plus a handy storage shed. Unbeatably located just minutes from I-70 and Peña Boulevard, commuting to Downtown Denver, DIA, or heading into the mountains is a breeze. Every detail of this turnkey home has been crafted with care—all that’s left to do is move in!
| Elementary School | Middle School | High School |
|---|---|---|
| Marrama Elementary School | Dr. Martin Luther King Middle School | DSST: Green Valley Ranch High School |
| Price History | |
|---|---|
| 8/19/2026 | Listed $560,000 |
General Features
| Sewer | Public Sewer |
|---|---|
| Heating | Forced Air |
| Cooling | Central Air |
| Utilities | Cable Available,Electricity Connected,Internet Access (Wired),Natural Gas Connected |
| Possession | Closing/DOD |
| Roof | Concrete |
| Appliances | Cooktop,Dishwasher,Disposal,Dryer,Freezer,Gas Water Heater,Microwave,Oven,Refrigerator,Self Cleaning Oven,Washer |
| Zoning | R-2 |
| Garage Spaces | 2 |
| Patio/Porch Features | Patio |
| Security Features | Carbon Monoxide Detector(s),Security System |
| Construction Materials | Wood Siding |
| Exclusions | Seller's personal property. |
| Year Built | 2002 |
| Levels | Two |
| Property Subtype | Single Family Residence |
| Tax Year | 2025 |
| Ownership | Individual |
| County | Denver |
| Property Type | Residential |
| HOA | No |
| Attached Garage | Yes |
| Energy Efficient | Thermostat |
| Subdivision Name | Green Valley Ranch |
| Facing Direction | South |
| Full Baths | 2 |
| Status | Active |
| High School | DSST: Green Valley Ranch |
| City | Denver |
| Senior Community Y/N | No |
| High School District | Denver 1 |
| Lot Size Units | Square Feet |
| Lot Size Square Feet | 5486 |
| Listing Terms | Cash,Conventional,FHA,VA Loan |
| Elementary School | Marrama |
| Tax Annual Amount | 3444 |
| Home Warranty Y/N | No |
| Middle/Junior High School | Dr. Martin Luther King |
| Property Condition | Updated/Remodeled |
| Structure Type | House |
| Standard Status | Active |
| Middle/Junior School District | Denver 1 |
| Elementary School District | Denver 1 |
Interior Features
| Interior Amenities | Ceiling Fan(s),Eat-in Kitchen,Five Piece Bath,Granite Counters,High Ceilings,High Speed Internet,Kitchen Island,Pantry,Smart Thermostat,Walk-In Closet(s) |
|---|---|
| Basement | Finished,Partial |
| Flooring | Carpet,Laminate,Tile |
| Furnished Y/N | Unfurnished |
| Total Fireplaces | 1 |
| Fireplace Features | Family Room |
| Basement (Y/N) | Yes |
| Window Features | Double Pane Windows |
| Above Grade Finished Area | 2170 |
| Half Baths | 1 |
| 3/4 Baths | 1 |
| Total Bedrooms | 5 |
| Below Grade Finished Area | 731 |
| Main Level Bathrooms | 1 |
| Total Baths | 4 |
Exterior Features
| Exterior Amenities | Private Yard |
|---|---|
| Fencing | Full |
| Parking Features | Finished Garage,Lighted,Storage |
| Lot Features | Landscaped,Level,Many Trees,Sprinklers In Front,Sprinklers In Rear |
| Water Source | Public |
| Total Parking | 2 |
| Lot Size Area | 5486 |
| Foundation Details | Concrete Perimeter |
| Building Area Total | 2901 |
| Lot Size Acres | 0.13 |
| Road Surface Type | Paved |
| Road Frontage Type | Public |
| Road Responsibility | Public Maintained Road |
Amenities
- Foreclosure
- Views
- Short Sale
- New Construction
- Adult 55+
- Lease To Own
- No HOA Fees
- Furnished
- Primary On Main
- Air Conditioning
- Seller Finance
- Green
- Fixer Upper
- Horse
- Golf
- Fireplace
- Deck
- Garage
- Basement
- Pool
Property vs Single Family Average in 80249
Price
Taxes
Year Built
Visits
In The Neighborhood
Just Listed
Aurora
$ 475,000
- Type
- Single Family
- Size
- 1,958 SqFt
- Rooms
- 4 Beds + 2.5 Baths
 Compass-Denver #IR1069488
Denver
$ 429,900
- Type
- Single Family
- Size
- 1,444 SqFt
- Rooms
- 3 Beds + 2 Baths
Keller Williams DTC #2772135
Denver
$ 418,000
- Type
- Single Family
- Size
- 1,116 SqFt
- Rooms
- 3 Beds + 1 Baths
Serhant Colorado LLC #8911094
Denver
$ 469,000
- Type
- Single Family
- Size
- 1,903 SqFt
- Rooms
- 4 Beds + 3 Baths
Invalesco Real Estate #3816622
Denver
$ 475,000
- Type
- Single Family
- Size
- 1,731 SqFt
- Rooms
- 3 Beds + 2.5 Baths
Keller Williams Advantage Realty LLC #6203451
Denver
$ 440,000
- Type
- Single Family
- Size
- 1,649 SqFt
- Rooms
- 3 Beds + 2.5 Baths
Real Broker, LLC DBA Real #6272169
Denver
$ 464,990
- Type
- Single Family
- Size
- 1,708 SqFt
- Rooms
- 3 Beds + 2.5 Baths
A&T Colorado Realty #9216352
Denver
$ 535,000
- Type
- Single Family
- Size
- 2,430 SqFt
- Rooms
- 3 Beds + 2.5 Baths
High Ridge Realty #6647832
Denver
$ 541,800
- Type
- Single Family
- Size
- 2,566 SqFt
- Rooms
- 4 Beds + 2.5 Baths
Realty One Group Premier Colorado #6249162
Denver
$ 450,000
- Type
- Single Family
- Size
- 1,815 SqFt
- Rooms
- 2 Beds + 3.5 Baths
One Stop Realty, LLC #9700476
Denver
$ 590,000
- Type
- Single Family
- Size
- 3,321 SqFt
- Rooms
- 6 Beds + 2.5 Baths
Trelora Realty, Inc. #7006154

