



Address
1008 N Corona Street # 303, Denver, CO
Price
$ 215,000
Property Attributes
- MLS#2387566
- TypeCondos
- Listing Status Active
- CountyDENVER
- CityDenver
- NeighborhoodSouth Div Of Capitol Hill
- Zip80218
- StyleMid Rise (4-7)
- Year Built1968
- Taxes$ 1671
- Price$ 215,000
- Bedrooms1
- Full Bathrooms1
- Half Bathrooms0
- Sqr Footage589
Data Source:
REColorado (MTOMLS)
Property Description
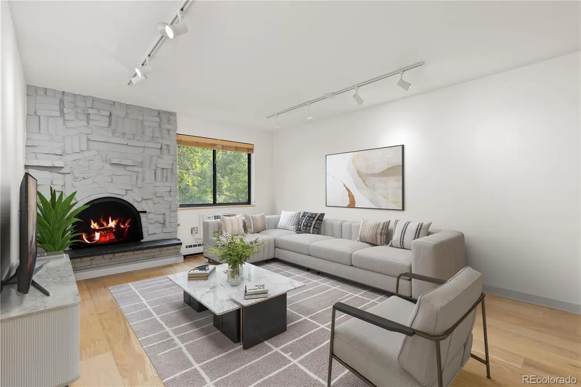
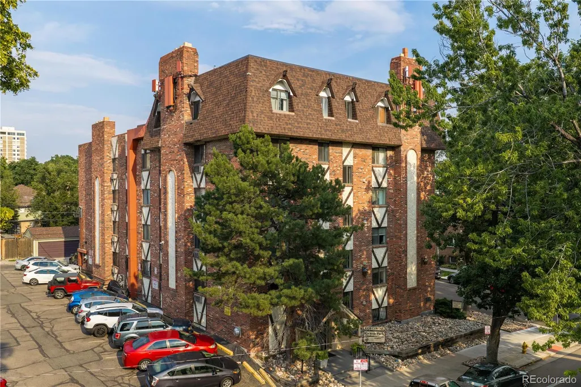
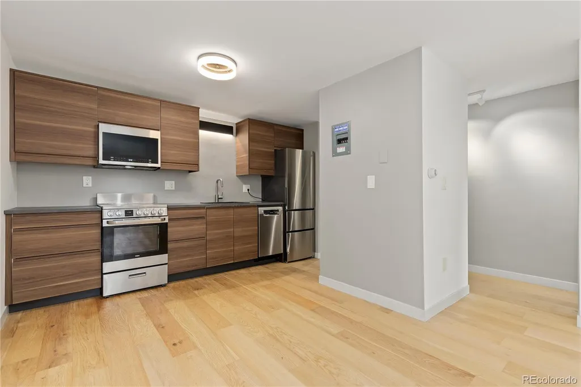
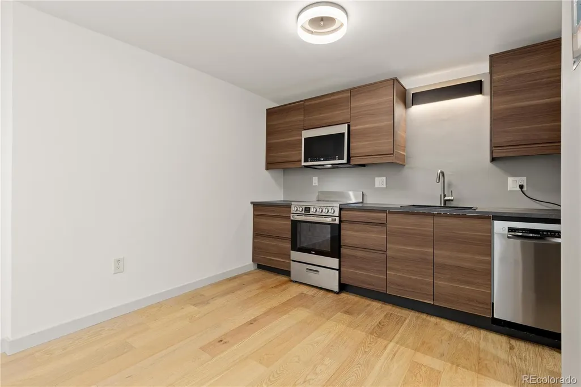
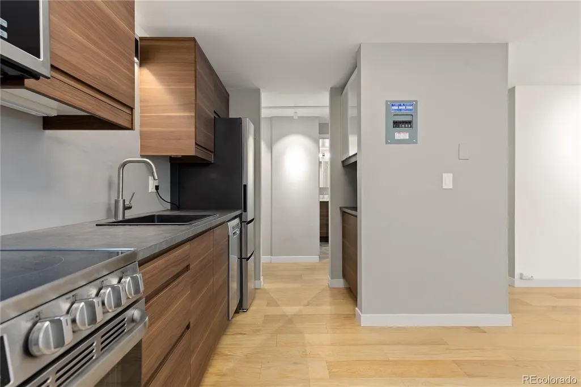
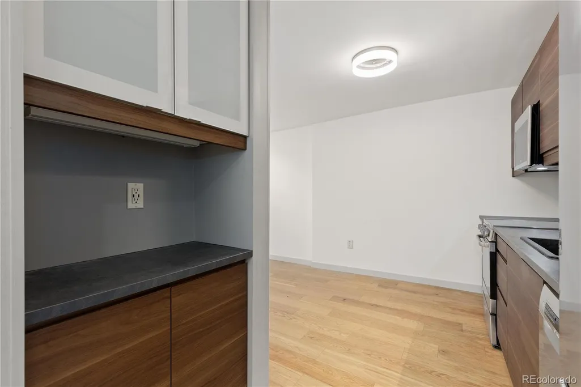
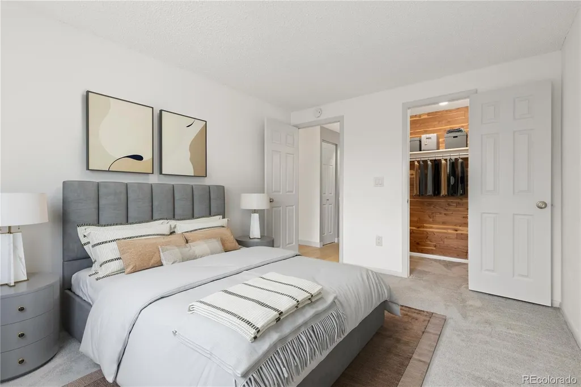
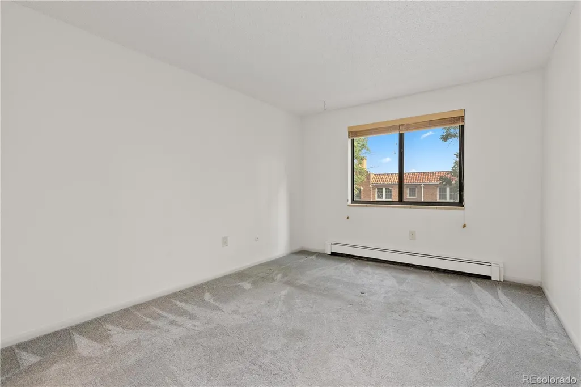
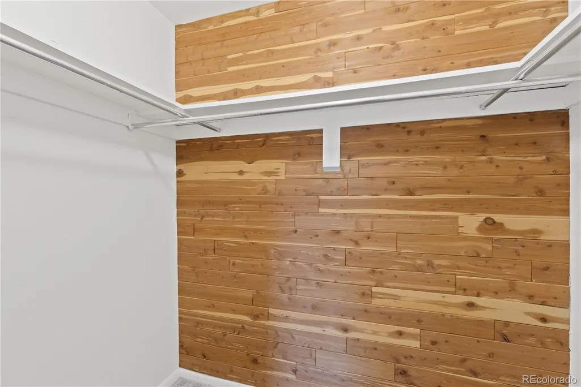
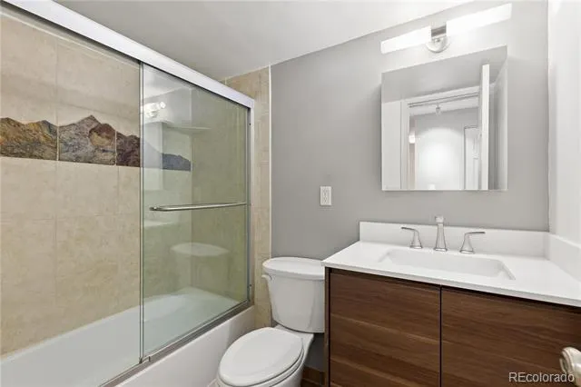
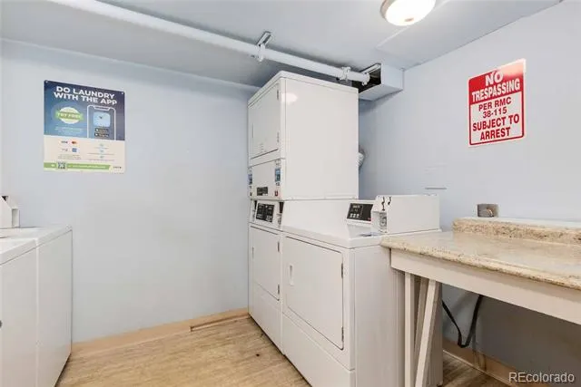
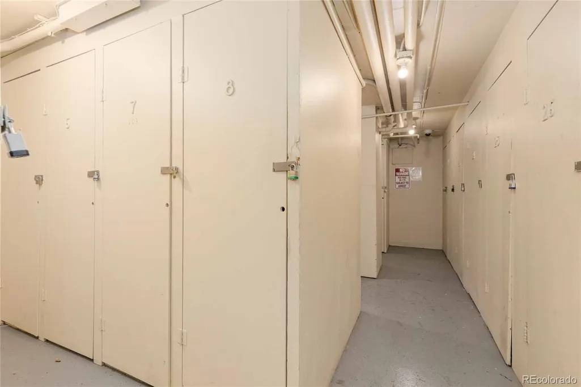
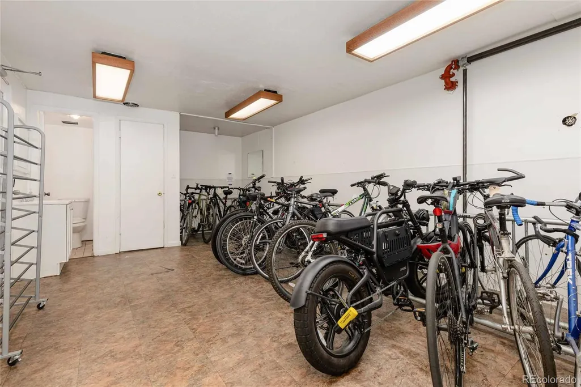
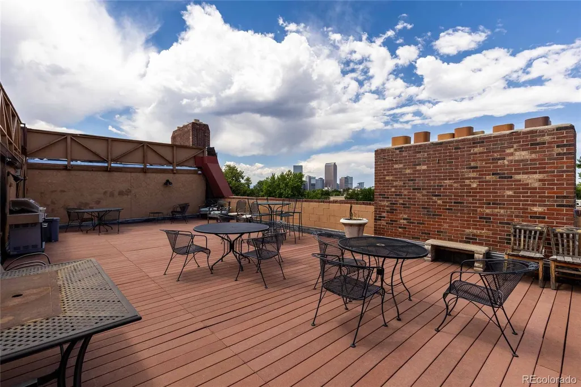
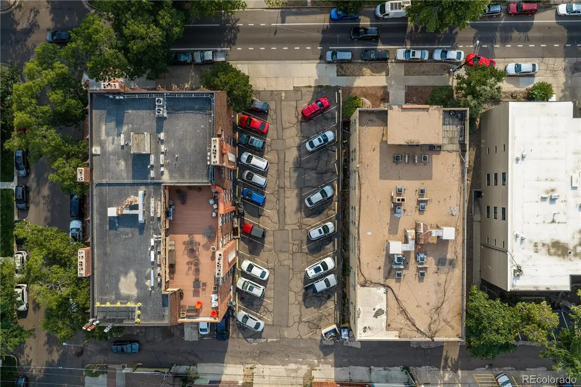
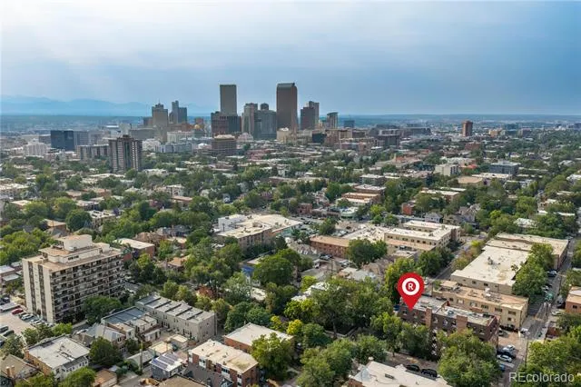
Perfectly positioned in the heart of Denver's vibrant Capitol Hill neighborhood, this beautifully renovated third-floor condo offers the ideal blend of modern style, everyday comfort, and unbeatable urban convenience. Thoughtfully updated in 2022, the home features luxury vinyl plank flooring throughout the entry, kitchen, and living room, creating a bright, cohesive living space that's both stylish and low maintenance. The remodeled kitchen is designed for both function and entertaining, complete with a convenient dry bar that's perfect for a morning coffee station or evening wine service. Natural light pours through the southeast-facing windows, while mature trees just outside provide exceptional privacy and a peaceful, leafy backdrop rarely found in city living. The spacious bedroom offers plush carpeting and a generous cedar-lined walk-in closet, while the updated bathroom showcases a modern vanity and sleek glass shower door. Baseboard heat is included in the HOA dues, and a wall-mounted air conditioning unit keeps the home comfortable year-round. Additional improvements include an updated electrical panel for added peace of mind. This secure, elevator-served building offers an impressive collection of amenities, including a community rooftop patio on the sixth floor with panoramic city views and a grilling area perfect for gathering with friends. Residents also enjoy a dedicated bike storage room, convenient first-floor laundry facilities, private storage unit, and an assigned parking space. Whether you're seeking a full-time residence, a lock-and-leave city retreat, or an investment property, this move-in-ready home delivers exceptional value in one of Denver's most walkable neighborhoods. Excellent opportunity for investors seeking rentals with terms longer than 30 days. Just moments from Capitol Hill's cafés, restaurants, parks, shopping, and downtown attractions.
| Elementary School | Middle School | High School |
|---|---|---|
| Dora Moore Elementary School | Morey Middle School | East High School |
| Price History | |
|---|---|
| 7/10/2026 | Listed $250,000 |
| 7/29/2026 | 4$240,000 |
| 8/10/2026 | 3$235,000 |
| 8/28/2026 | 5$225,000 |
| 9/11/2026 | 5$215,000 |
General Features
| Sewer | Public Sewer |
|---|---|
| Heating | Baseboard,Electric,Hot Water |
| Cooling | Air Conditioning-Room |
| Utilities | Cable Available,Electricity Available,Internet Access (Wired),Phone Available |
| Possession | Closing/DOD |
| Roof | Unknown |
| Appliances | Cooktop,Dishwasher,Microwave,Oven,Refrigerator |
| Zoning | G-MU-3 |
| HOA Fee | 437.69 |
| Association Fee Includes | Reserves,Heat,Insurance,Maintenance Structure,Sewer,Snow Removal,Trash,Water |
| Security Features | Carbon Monoxide Detector(s),Smoke Detector(s) |
| Construction Materials | Brick,Frame |
| Exclusions | N/A |
| Pets Allowed | Yes |
| Year Built | 1968 |
| Electric | 110V |
| View | City |
| Levels | One |
| Unit Number | 303 |
| Property Subtype | Condominium |
| Tax Year | 2025 |
| Ownership | Individual |
| Assoc Fee Paid Per | Monthly |
| County | Denver |
| Property Type | Residential |
| Association Amenities | Laundry,Parking,Storage |
| HOA | Yes |
| Attached Garage | No |
| Subdivision Name | South Div Of Capitol Hill |
| Full Baths | 1 |
| Status | Active |
| High School | East |
| City | Denver |
| Association Name | Riviera Park Condominium Association |
| Senior Community Y/N | No |
| High School District | Denver 1 |
| Listing Terms | Cash,Conventional,FHA,VA Loan |
| Elementary School | Dora Moore |
| Tax Annual Amount | 1671 |
| Middle/Junior High School | Morey |
| Virtual Tour | https://my.matterport.com/show/?m=cX3HcVhUiFZ&mls=1 |
| Structure Type | Mid Rise (4-7) |
| Standard Status | Active |
| Middle/Junior School District | Denver 1 |
| Elementary School District | Denver 1 |
Interior Features
| Interior Amenities | Laminate Counters,No Stairs,Walk-In Closet(s) |
|---|---|
| Flooring | Carpet,Tile,Vinyl |
| Total Fireplaces | 1 |
| Fireplace Features | Living Room |
| Common Walls | 2+ Common Walls |
| Basement (Y/N) | No |
| Window Features | Double Pane Windows,Window Coverings |
| Above Grade Finished Area | 589 |
| Laundry Features | Common Area |
| Total Bedrooms | 1 |
| Entry Level | 3 |
| Main Level Bedrooms | 1 |
| Main Level Bathrooms | 1 |
| Total Baths | 1 |
Exterior Features
| Parking Features | Asphalt |
|---|---|
| Lot Features | Near Public Transit |
| Water Source | Public |
| Total Parking | 1 |
| Building Area Total | 589 |
| Road Surface Type | Alley Paved |
Amenities
- Foreclosure
- Views
- Short Sale
- New Construction
- Adult 55+
- Lease To Own
- No HOA Fees
- Furnished
- Pets
- Primary On Main
- Air Conditioning
- Seller Finance
- Green
- Fixer Upper
- Horse
- Golf
- Fireplace
- Deck
- Garage
- Basement
- Pool
Property vs Condos Average in 80218
Price
Taxes
Year Built
Visits
In The Neighborhood
Open House
Denver
$ 294,500
- Type
- Condos
- Size
- 692 SqFt
- Rooms
- 1 Beds + 1 Baths
 WK Real Estate #IR1062016
Open House
Denver
$ 294,500
- Type
- Condos
- Size
- 692 SqFt
- Rooms
- 1 Beds + 1 Baths
WK Real Estate #9474690

