





Address
7586 S Cove Circle, Centennial, CO
Price
$ 485,000
Property Attributes
- MLS#2242708
- TypeTownhouse
- Listing Status Active
- CountyARAPAHOE
- CityCentennial
- NeighborhoodBristol Cove II
- Zip80122
- StyleContemporary
- Year Built1983
- Taxes$ 3827
- Price$ 485,000
- Bedrooms3
- Full Bathrooms2
- Half Bathrooms1
- Sqr Footage2420
Data Source:
REColorado (MTOMLS)
Property Description
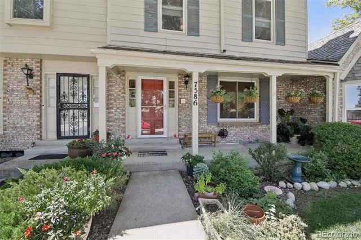
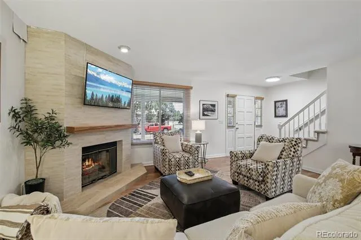
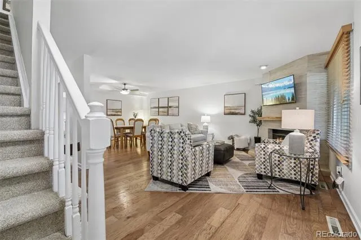
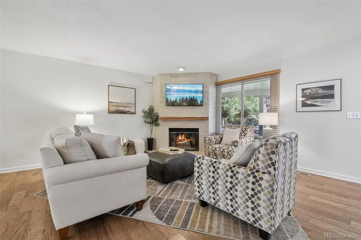
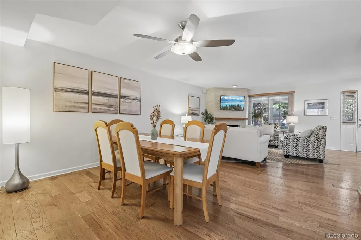
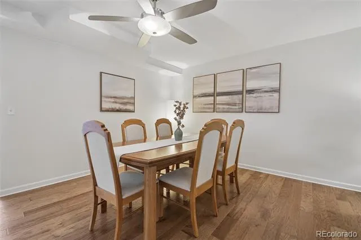
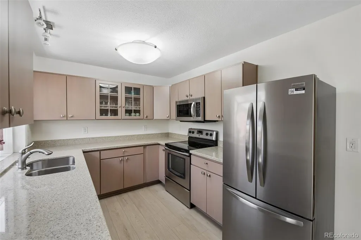
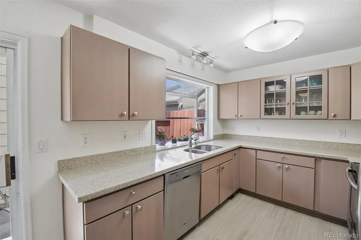
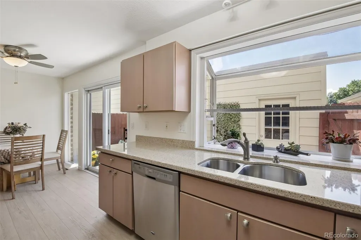
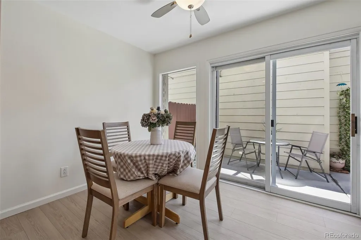
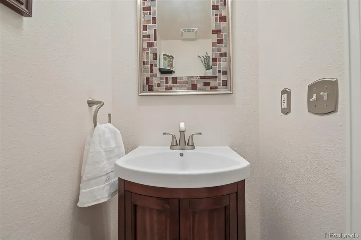
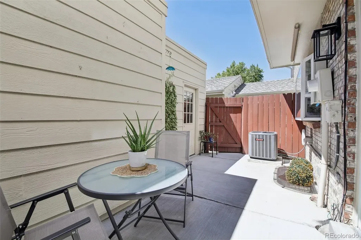
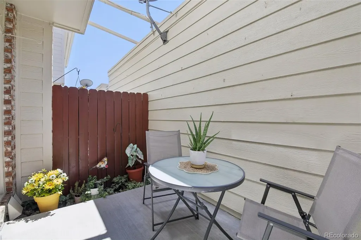
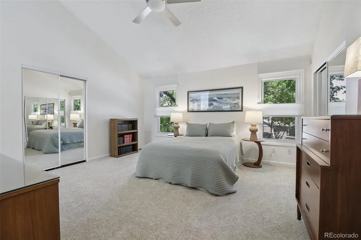
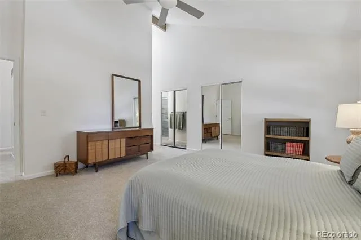
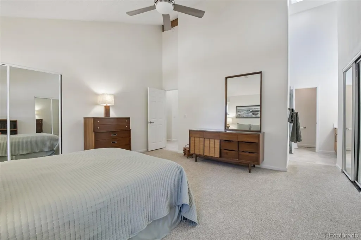
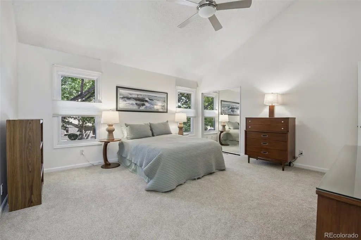
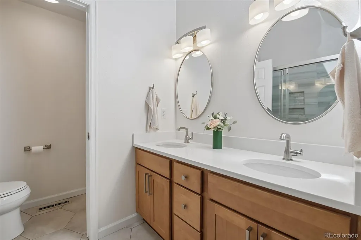
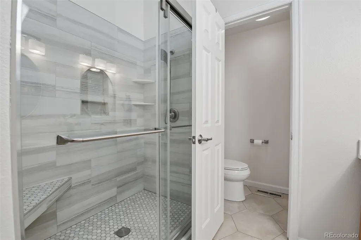
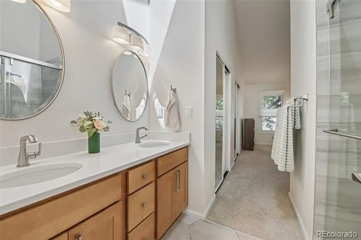
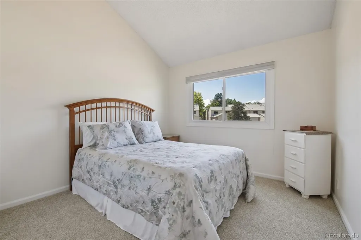
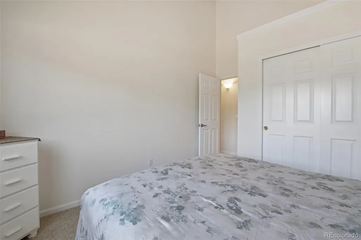
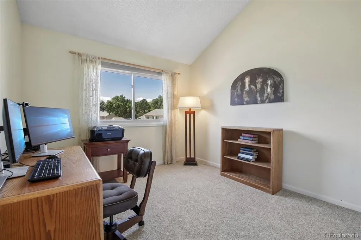
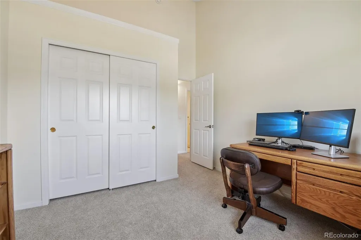
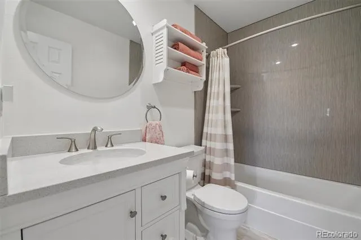
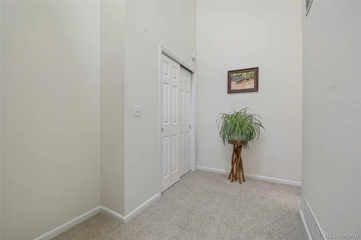
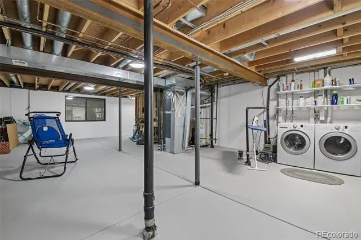
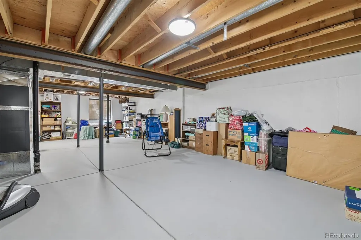
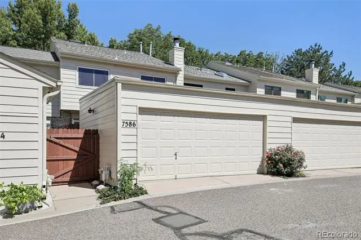
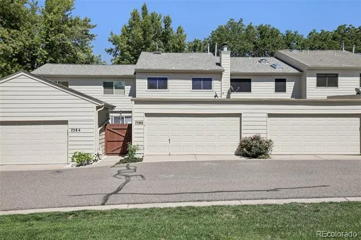
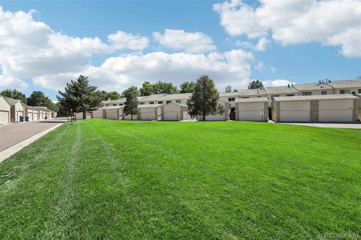
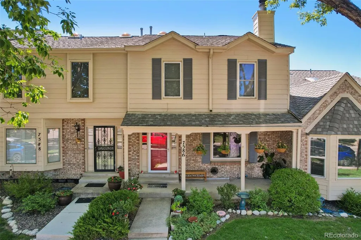
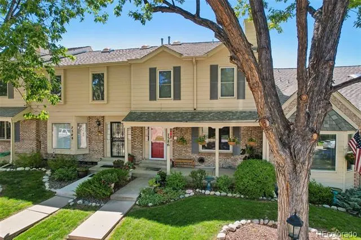
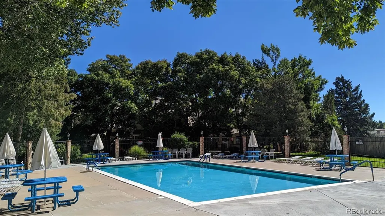
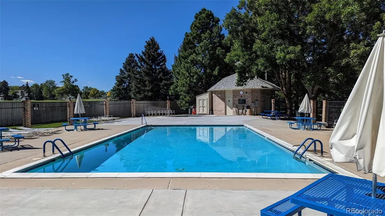
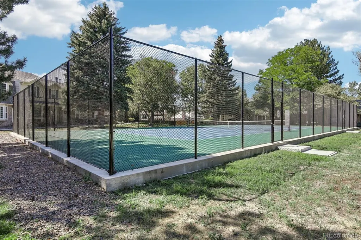
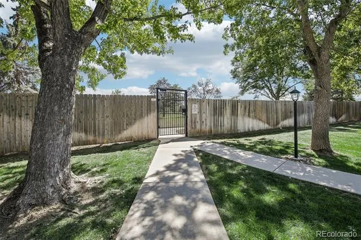
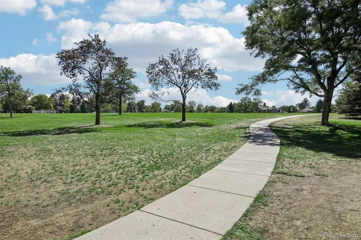
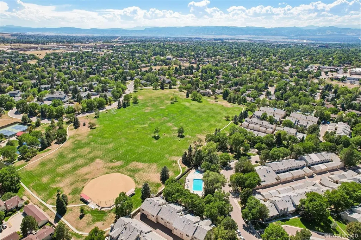
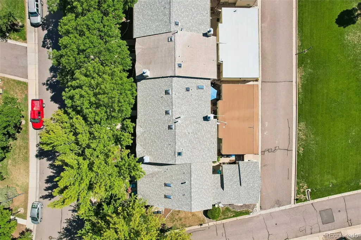
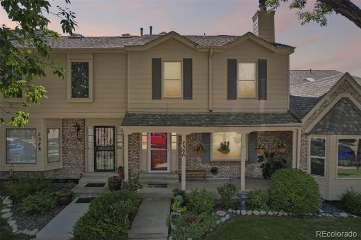
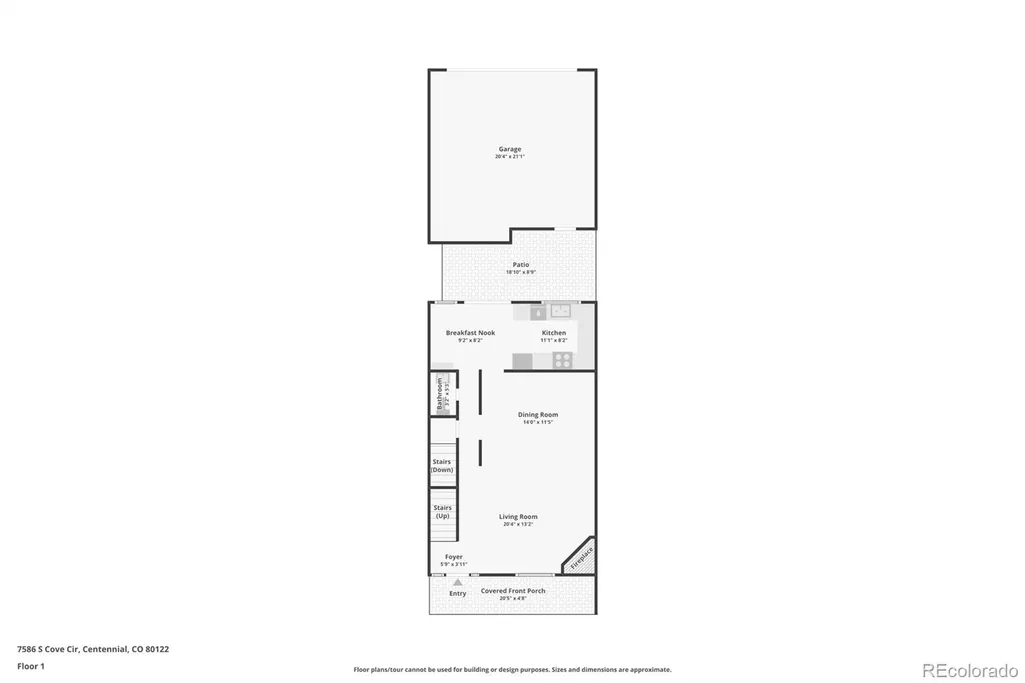
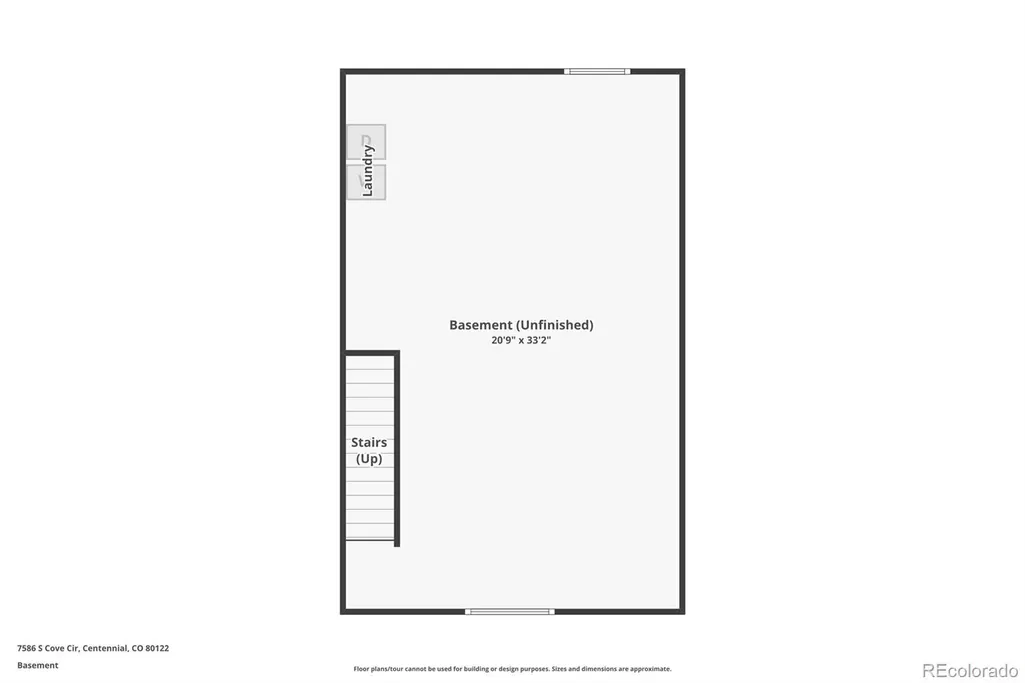
Lovingly maintained by the same owner for more than 20 years, this townhome offers an exceptional combination of low-maintenance living, thoughtful updates, and an outstanding location. With extensive improvements already completed, this turn-key home gives the opportunity to enjoy the convenience of a well cared for property without the projects that often come with homeownership. From the moment you arrive, the welcoming curb appeal catches your eye and the street-facing location makes guest parking a breeze. Inside, the open and functional floor plan features engineered wood flooring, a stunning gas fireplace and a spacious family room that flows seamlessly into the dining area. The redesigned eat-in kitchen with Silestone countertops, stainless steel appliances, and pantry cabinet provide a stylish space for cooking and entertaining. Off the kitchen are sliding doors that open to a private outdoor space and direct access to the two car garage. Upstairs, the spacious primary has vaulted ceilings, multiple closets and a completely remodeled bathroom with walk-in shower and skylight. Two additional bedrooms along with a fully remodeled guest bathroom with modern finishes complete the upper level. The unfinished basement with laundry area offers flexible bonus space without requiring a costly finish—perfect for a hobby area, playroom, home gym or future finished living space. Numerous updates include: NEW HVAC (2025), Water Heater (2025), LVP Kitchen Flooring and Paint (2026), Carpet (2026), Remodeled Primary Bathroom (2023), Leaf Gutter Guards (2022) and Exterior Paint (2024). Located in the established Bristol Cove II neighborhood, residents enjoy a pool, tennis courts, walking paths and direct access to Arapaho Park. Within the highly rated Littleton Public School District, the home also offers easy access to SouthGlenn dining and shopping, grocery stores, trails, bike paths and major highways, creating a Colorado lifestyle setting close to everything you need.
| Elementary School | Middle School | High School |
|---|---|---|
| Sandburg Elementary School | Powell Middle School | Arapahoe High School |
| Price History | |
|---|---|
| 8/22/2026 | Listed $485,000 |
General Features
| Sewer | Public Sewer |
|---|---|
| Heating | Forced Air |
| Cooling | Central Air |
| Utilities | Electricity Connected,Natural Gas Connected |
| Possession | Negotiable |
| Roof | Composition |
| Appliances | Dishwasher,Disposal,Dryer,Microwave,Oven,Range,Refrigerator,Washer |
| HOA Fee | 448 |
| Garage Spaces | 2 |
| Association Fee Includes | Exterior Maintenance w/out Roof,Insurance,Recycling,Sewer,Snow Removal,Trash,Water |
| Patio/Porch Features | Covered,Front Porch,Patio |
| Architectural Style | Contemporary |
| Pool Features | Outdoor Pool |
| Security Features | Carbon Monoxide Detector(s),Smoke Detector(s) |
| Construction Materials | Brick,Frame |
| Exclusions | Sellers Personal Property |
| Year Built | 1983 |
| Levels | Two |
| Property Subtype | Townhouse |
| Tax Year | 2025 |
| Ownership | Individual |
| Assoc Fee Paid Per | Monthly |
| County | Arapahoe |
| Property Type | Residential |
| Association Amenities | Park,Pool,Tennis Court(s) |
| HOA | Yes |
| Attached Garage | No |
| Subdivision Name | Bristol Cove II |
| Facing Direction | East |
| Full Baths | 1 |
| Status | Active |
| Directions | Turn on S Cove Cir off Dry Creed Rd. Veer left at the fork and property is on the right. |
| High School | Arapahoe |
| City | Centennial |
| Association Name | Bristol Cove II - Westwind Management |
| Entry Location | Exterior Access |
| Senior Community Y/N | No |
| High School District | Littleton 6 |
| Listing Terms | Cash,Conventional,FHA,VA Loan |
| Elementary School | Sandburg |
| Tax Annual Amount | 3827 |
| Middle/Junior High School | Powell |
| Property Condition | Updated/Remodeled |
| Virtual Tour | https://www.listingsmagic.com/sps/tour-slider/index.php?property_ID=285295&ld_reg=Y |
| Structure Type | Townhouse |
| Standard Status | Active |
| Occupancy Type | Owner |
| Middle/Junior School District | Littleton 6 |
| Elementary School District | Littleton 6 |
Interior Features
| Interior Amenities | Ceiling Fan(s),Eat-in Kitchen,High Ceilings,Open Floorplan,Pantry,Primary Suite,Smoke Free,Solid Surface Counters,Vaulted Ceiling(s) |
|---|---|
| Basement | Unfinished |
| Flooring | Carpet,Vinyl,Wood |
| Total Fireplaces | 1 |
| Fireplace Features | Family Room,Gas |
| Common Walls | 2+ Common Walls |
| Basement (Y/N) | Yes |
| Window Features | Skylight(s),Window Coverings |
| Above Grade Finished Area | 1650 |
| Half Baths | 1 |
| 3/4 Baths | 1 |
| Total Bedrooms | 3 |
| Main Level Bathrooms | 1 |
| Total Baths | 3 |
Exterior Features
| Exterior Amenities | Garden,Rain Gutters |
|---|---|
| Fencing | Full |
| Lot Features | Landscaped,Open Space,Sprinklers In Front |
| Water Source | Public |
| Total Parking | 2 |
| Foundation Details | Concrete Perimeter |
| Building Area Total | 2420 |
| Road Surface Type | Paved |
| Road Frontage Type | Public |
| Road Responsibility | Public Maintained Road |
Amenities
- Foreclosure
- Views
- Short Sale
- New Construction
- Adult 55+
- Lease To Own
- No HOA Fees
- Furnished
- Pets
- Primary On Main
- Air Conditioning
- Seller Finance
- Green
- Fixer Upper
- Horse
- Golf
- Fireplace
- Deck
- Garage
- Basement
- Pool
Property vs Townhouse Average in 80122
Price
Taxes
Year Built
Visits


