

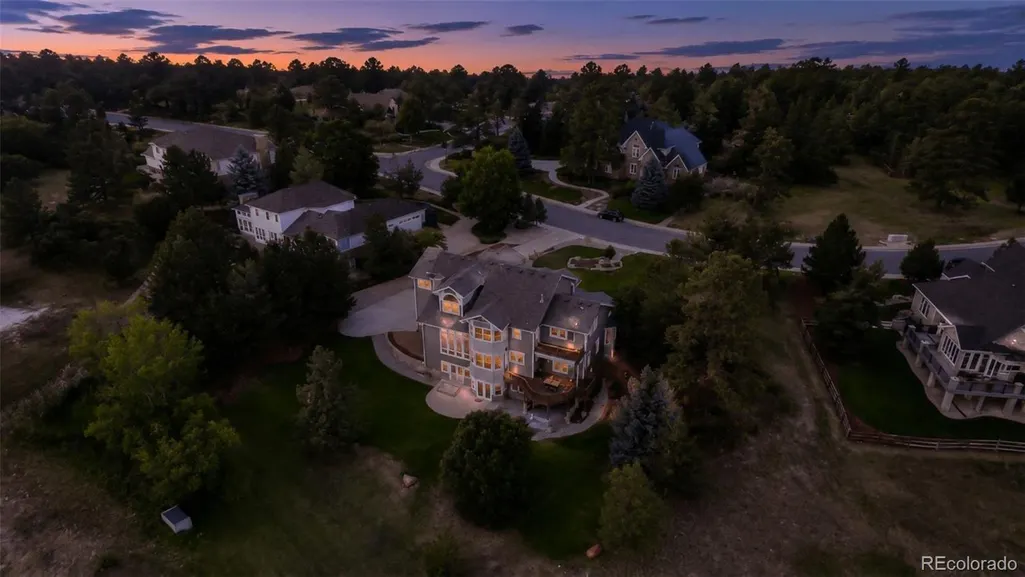
Address
7928 Towhee Road, Parker, CO
Price
$ 1,579,000
Property Attributes
- MLS#2240848
- TypeSingle Family
- Listing Status Pending
- CountyDOUGLAS
- CityParker
- NeighborhoodThe Pinery
- Zip80134
- StyleContemporary,Mountain Contemporary,Traditional
- Year Built1999
- Taxes$ 7167
- Price$ 1,579,000
- Bedrooms6
- Full Bathrooms4
- Half Bathrooms1
- Sqr Footage5413
- Lot Size0.54 Acres
Data Source:
REColorado (MTOMLS)
Property Description
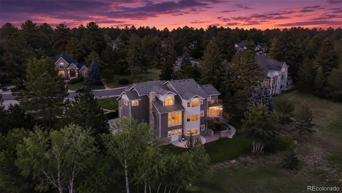
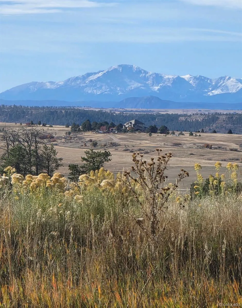
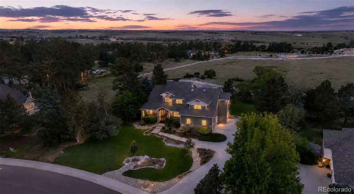
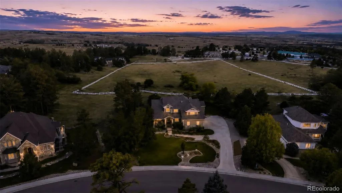
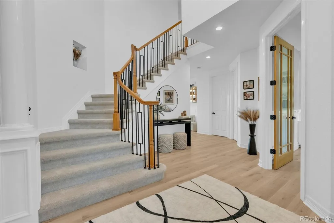
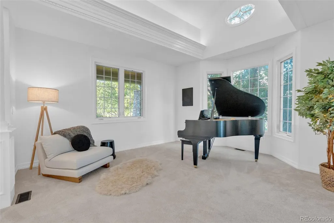
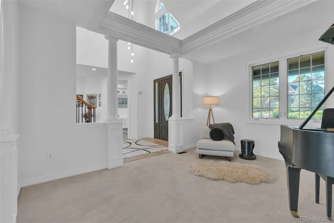
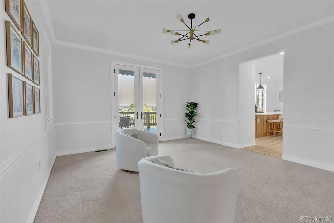
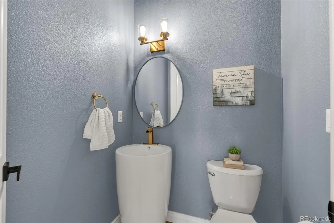
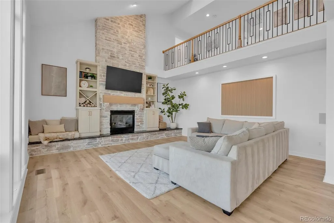
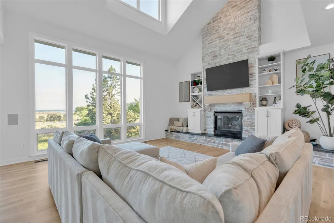
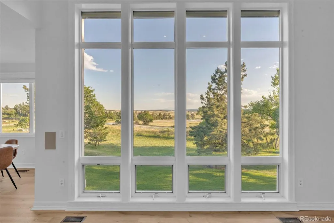
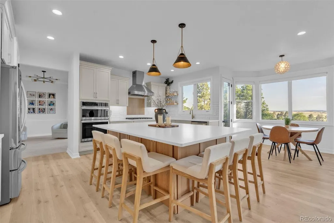
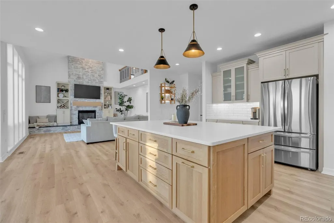
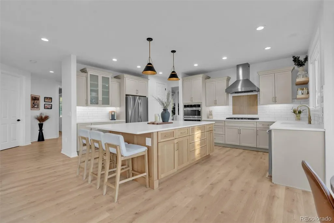
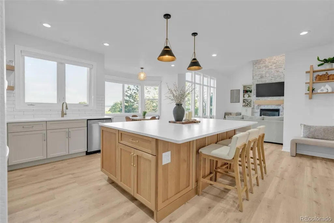
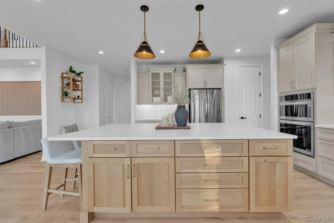
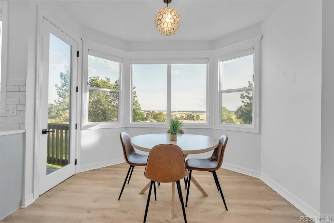
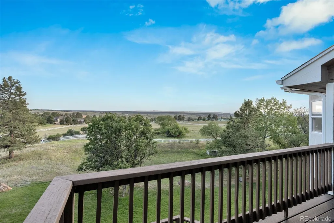
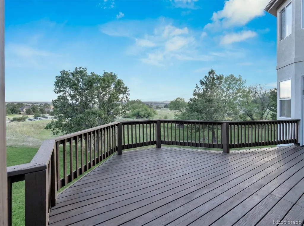
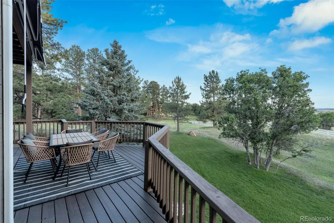
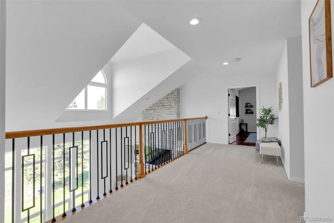
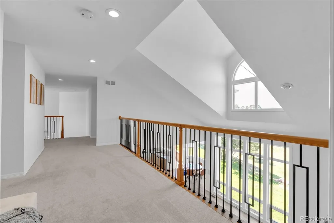
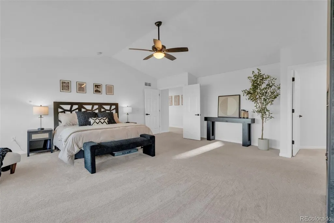
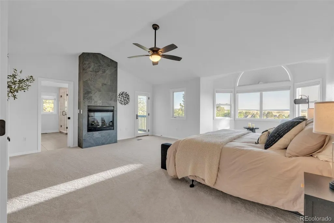
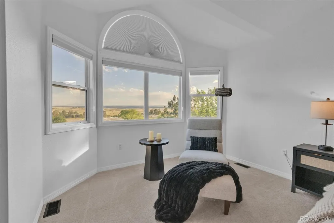
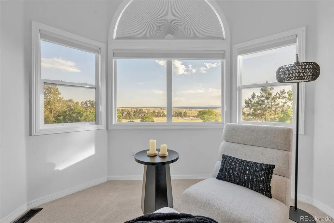
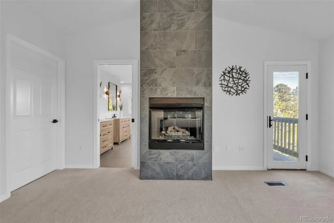
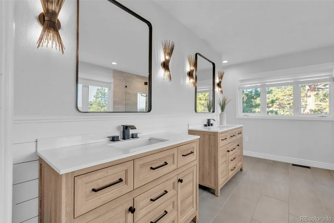
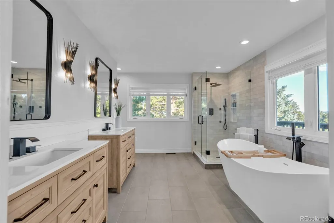
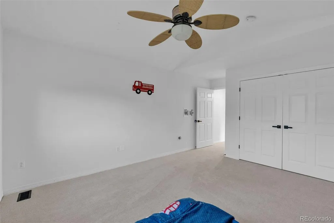
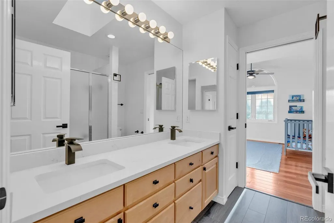
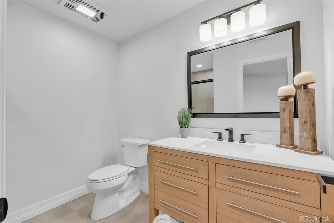
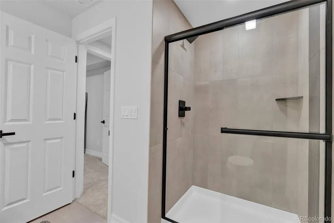
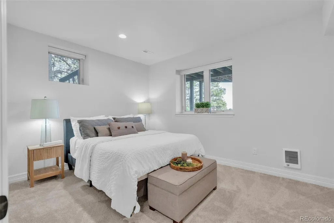
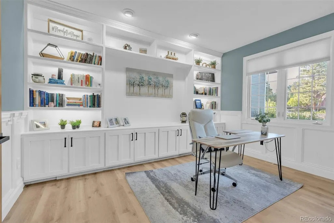
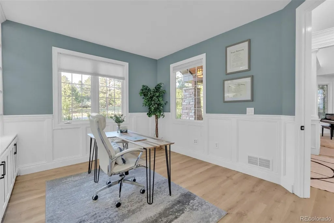
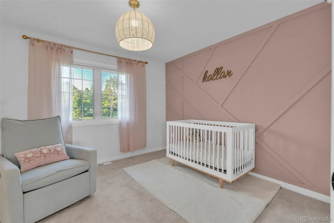
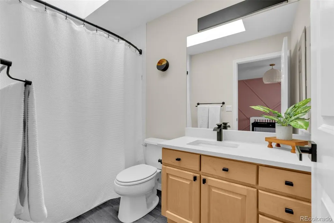
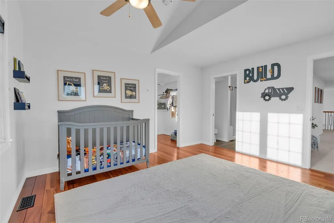
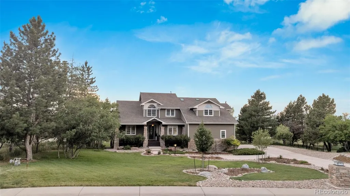
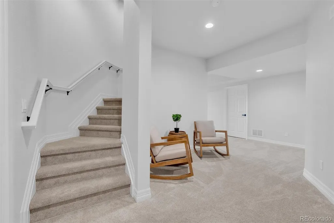
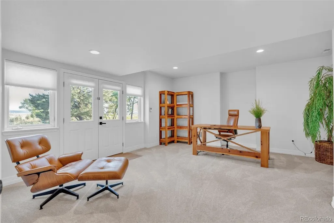
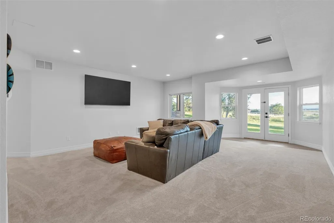
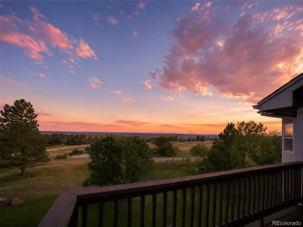
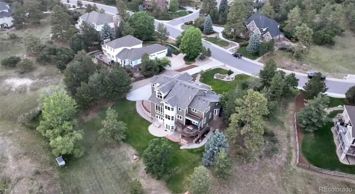
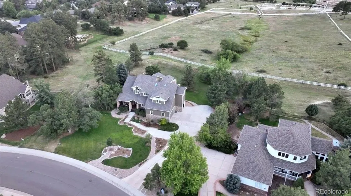
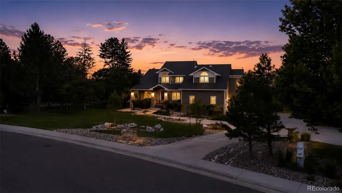
Experience elevated Colorado living at 7928 Towhee Road, a private luxury retreat where sophisticated design, exceptional craftsmanship, and breathtaking natural beauty converge. Nestled among mature trees that create a secluded sanctuary on three sides, this remarkable residence captures unobstructed Pikes Peak views from every level and offers a daily connection to Colorado's abundant wildlife. Extensively reimagined with a commitment to quality and timeless elegance, nearly every space within the home has been thoughtfully transformed. At its heart, the designer kitchen showcases custom R.D. Henry cabinetry, quartz countertops, premium new appliances, bespoke lighting, and refined finishes curated for both everyday living and entertaining. The primary suite is a true retreat, featuring rich marble tile, a beautifully remodeled fireplace, and an exquisitely updated bath. Updated secondary bathrooms, a redesigned executive office with custom built-ins, new flooring, custom lighting, and a fully remodeled powder room continue the home's elevated aesthetic. The walkout basement featuring gorgeous French doors, offers exceptional flexibility, including a dedicated sound-reduction room ideal for a theater, studio, fitness space, or private retreat. Recent improvements include a new roof, interior and exterior paint, new A/C condenser, water heaters, Quiet Drive garage door openers, composite decking, professional landscaping, and smart HVAC and irrigation controls. Adjacent to the iconic Colorado Horse Park and surrounded by the area's equestrian lifestyle, residents also enjoy access to Bayou Gulch's 318 acres of open space, trails, parks, playgrounds, and recreation. Rarely does a home combine this level of refinement, privacy, and spectacular mountain views in such an exceptional setting. Schedule your private showing today and discover the extraordinary lifestyle that awaits!
| Elementary School | Middle School | High School |
|---|---|---|
| Mountain View Elementary School | Sagewood Middle School | Ponderosa High School |
| Price History | |
|---|---|
| 7/1/2026 | Listed $1,579,000 |
General Features
| Sewer | Public Sewer |
|---|---|
| Heating | Forced Air |
| Cooling | Central Air |
| Utilities | Cable Available,Electricity Connected,Internet Access (Wired),Natural Gas Connected,Phone Available |
| Possession | Closing/DOD |
| Roof | Composition |
| Appliances | Dishwasher,Disposal,Gas Water Heater,Microwave,Oven,Range,Range Hood,Refrigerator,Self Cleaning Oven,Smart Appliance(s),Sump Pump |
| Zoning | PDU |
| HOA Fee | 550 |
| Garage Spaces | 3 |
| Patio/Porch Features | Covered,Deck,Front Porch,Patio |
| Architectural Style | Contemporary,Mountain Contemporary,Traditional |
| Security Features | Smart Cameras,Smart Security System,Smoke Detector(s),Video Doorbell |
| Construction Materials | Brick,Cement Siding,Frame |
| Exclusions | Washer/Dryer |
| Year Built | 1999 |
| Levels | Two |
| Property Subtype | Single Family Residence |
| Tax Year | 2025 |
| Ownership | Individual |
| Assoc Fee Paid Per | Annually |
| County | Douglas |
| Property Type | Residential |
| HOA | Yes |
| Attached Garage | Yes |
| Contingency | None Known |
| Subdivision Name | The Pinery |
| Full Baths | 3 |
| Status | Pending |
| High School | Ponderosa |
| City | Parker |
| Association Name | High Prairie Farms |
| Entry Location | Ground |
| Senior Community Y/N | No |
| High School District | Douglas RE-1 |
| Lot Size Units | Acres |
| Lot Size Square Feet | 23522.4 |
| Listing Terms | Cash,Conventional,Jumbo,VA Loan |
| Elementary School | Mountain View |
| Tax Annual Amount | 7167 |
| Middle/Junior High School | Sagewood |
| Property Condition | Updated/Remodeled |
| Virtual Tour | https://sites.listvt.com/vd/253046431 |
| Structure Type | House |
| Standard Status | Pending |
| Occupancy Type | Owner |
| Middle/Junior School District | Douglas RE-1 |
| Elementary School District | Douglas RE-1 |
Interior Features
| Interior Amenities | Breakfast Bar,Ceiling Fan(s),Eat-in Kitchen,Entrance Foyer,Five Piece Bath,High Ceilings,High Speed Internet,Jack & Jill Bathroom,Kitchen Island,Pantry,Primary Suite,Quartz Counters,Smart Thermostat, |
|---|---|
| Basement | Finished,Sump Pump,Walk-Out Access |
| Flooring | Carpet,Laminate,Tile,Wood |
| Total Fireplaces | 2 |
| Fireplace Features | Great Room,Primary Bedroom |
| Basement (Y/N) | Yes |
| Window Features | Bay Window(s),Egress Windows,Window Coverings |
| Above Grade Finished Area | 3587 |
| Half Baths | 1 |
| 3/4 Baths | 1 |
| Laundry Features | Sink |
| Total Bedrooms | 6 |
| Below Grade Finished Area | 1201 |
| Main Level Bathrooms | 1 |
| Total Baths | 5 |
Exterior Features
| Exterior Amenities | Balcony,Barbecue,Gas Grill,Private Yard,Rain Gutters |
|---|---|
| Fencing | None |
| Parking Features | Concrete,Dry Walled,Exterior Access Door,Lighted,Storage |
| Lot Features | Greenbelt,Irrigated,Landscaped,Level,Many Trees,Master Planned,Meadow,Open Space,Sprinklers In Front,Sprinklers In Rear |
| Water Source | Public |
| Total Parking | 3 |
| Lot Size Area | 0.54 |
| Building Area Total | 5413 |
| Lot Size Acres | 0.54 |
| Road Surface Type | Paved |
| Road Frontage Type | Public |
| Road Responsibility | Public Maintained Road |
Amenities
- Foreclosure
- Views
- Short Sale
- New Construction
- Adult 55+
- Lease To Own
- No HOA Fees
- Furnished
- Primary On Main
- Air Conditioning
- Seller Finance
- Green
- Fixer Upper
- Horse
- Golf
- Fireplace
- Deck
- Garage
- Basement
- Pool
Property vs Single Family Average in 80134
Price
Taxes
Year Built
Visits
In The Neighborhood
Open House
Parker
$ 849,800
- Type
- Single Family
- Size
- 4,373 SqFt
- Rooms
- 4 Beds + 3 Baths
 HomeSmart Realty #4533875
Open House
Parker
$ 675,000
- Type
- Single Family
- Size
- 2,640 SqFt
- Rooms
- 4 Beds + 3 Baths
8z Real Estate #6899596
Just Listed
Parker
$ 749,900
- Type
- Single Family
- Size
- 3,066 SqFt
- Rooms
- 5 Beds + 3 Baths
Real Broker, LLC DBA Real #5581546
Open House
Parker
$ 1,800,000
- Type
- Single Family
- Size
- 7,530 SqFt
- Rooms
- 6 Beds + 5.5 Baths
RE/MAX Leaders #9712982
Parker
$ 759,900
- Type
- Single Family
- Size
- 2,735 SqFt
- Rooms
- 5 Beds + 3 Baths
RE/MAX Professionals #4686545
Parker
$ 825,000
- Type
- Single Family
- Size
- 3,840 SqFt
- Rooms
- 5 Beds + 3 Baths
The Agency - Denver #2239055
Open House
Parker
$ 795,000
- Type
- Single Family
- Size
- 3,755 SqFt
- Rooms
- 4 Beds + 2.5 Baths
Keller Williams DTC #2290945
Parker
$ 875,000
- Type
- Single Family
- Size
- 3,152 SqFt
- Rooms
- 3 Beds + 3.5 Baths
Keller Williams DTC #4180195
Parker
$ 800,000
- Type
- Single Family
- Size
- 2,635 SqFt
- Rooms
- 4 Beds + 3 Baths
Keller Williams DTC #2174212
Parker
$ 720,000
- Type
- Single Family
- Size
- 3,777 SqFt
- Rooms
- 4 Beds + 3 Baths
Keller Williams DTC #1850781
Parker
$ 699,000
- Type
- Single Family
- Size
- 3,072 SqFt
- Rooms
- 4 Beds + 3 Baths
Keller Williams Partners Realty #3946340
Parker
$ 849,000
- Type
- Single Family
- Size
- 4,426 SqFt
- Rooms
- 4 Beds + 3.5 Baths
One Avenue Realty #3775600
Parker
$ 739,000
- Type
- Single Family
- Size
- 3,409 SqFt
- Rooms
- 4 Beds + 3 Baths
Armstrong Real Estate Company #3700087

