

Address
3879 Bahn Court, Evergreen, CO
Price
$ 875,000
Property Attributes
- MLS#2238609
- TypeTownhouse
- Listing Status Active
- CountyJEFFERSON
- CityEvergreen
- NeighborhoodPinecrest Village
- Zip80439
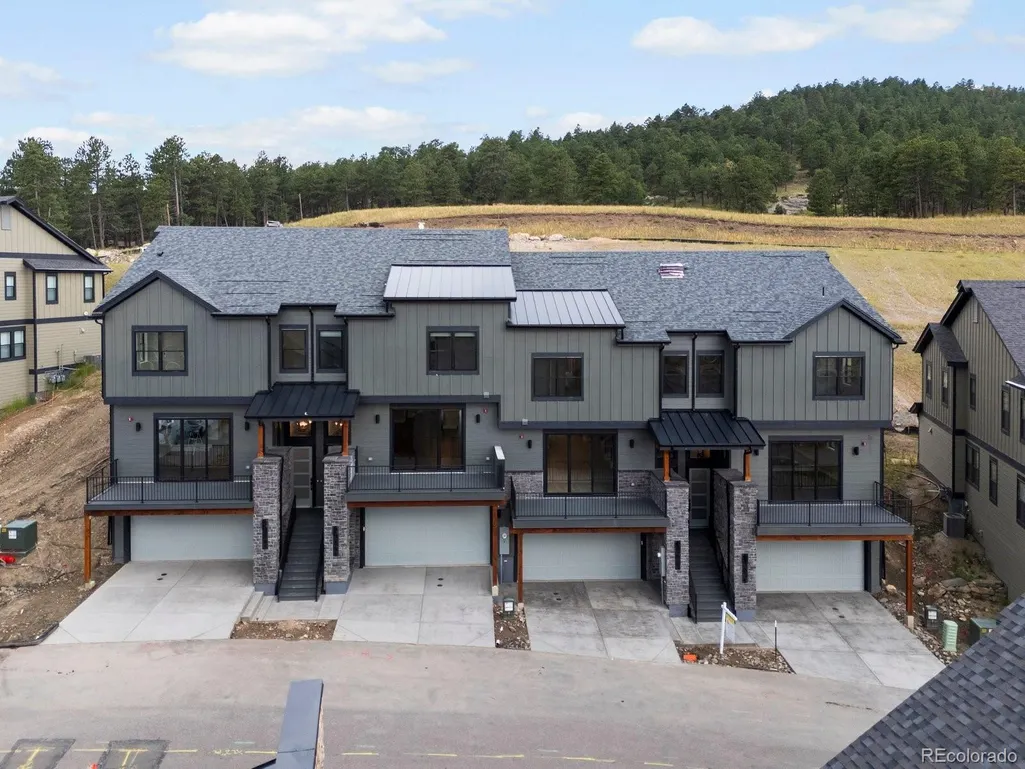
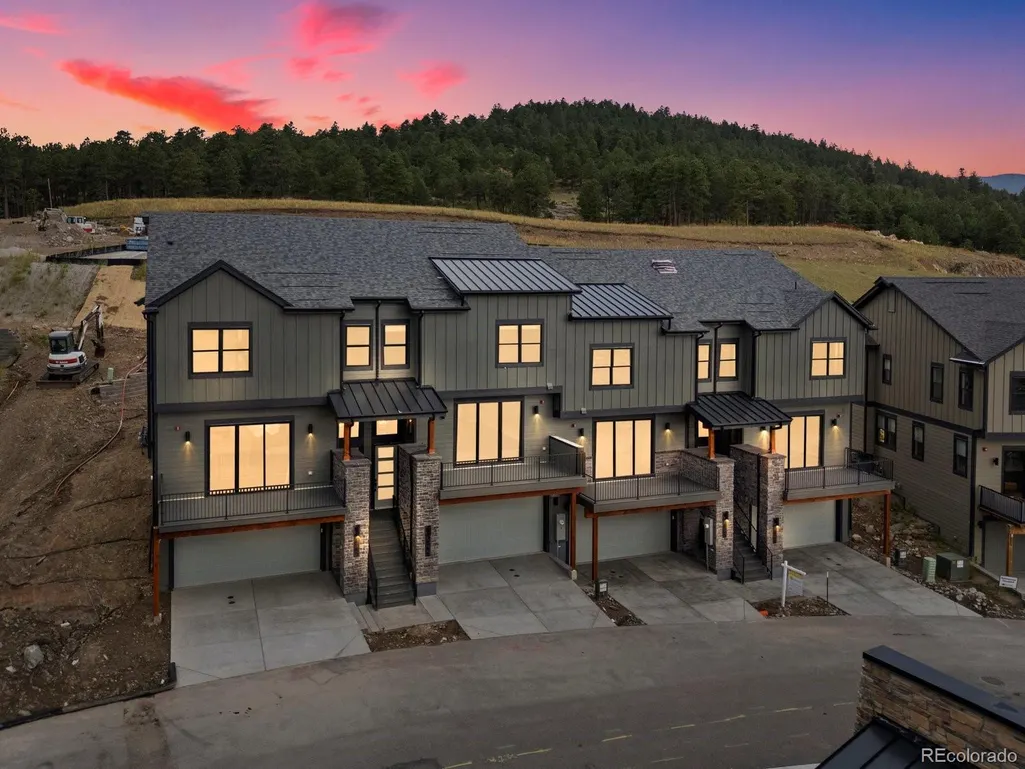
- StyleMountain Contemporary
- Year Built2026
- Taxes$ 2582
- Price$ 875,000
- Bedrooms3
- Full Bathrooms2
- Half Bathrooms1
- Sqr Footage2553
- Lot Size0.04 Acres
Data Source:
REColorado (MTOMLS)
Property Description
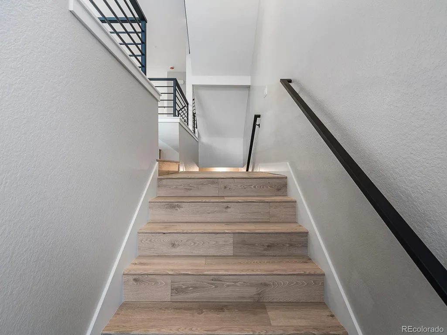
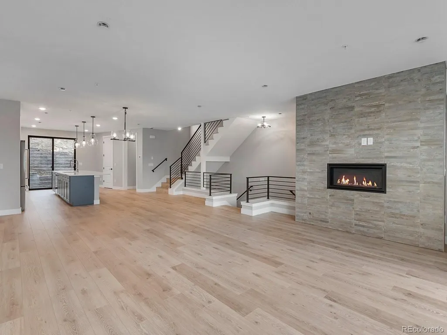
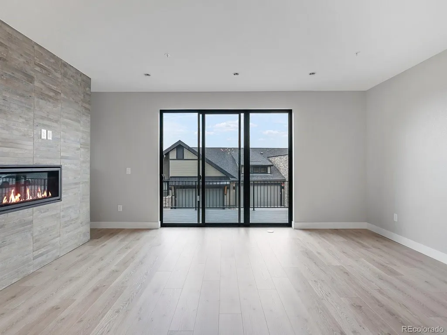
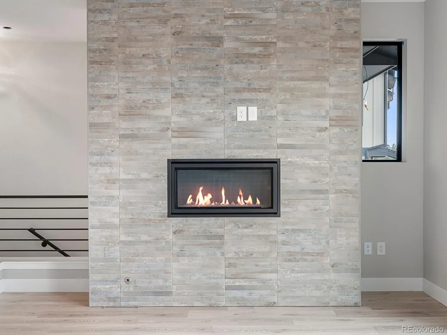
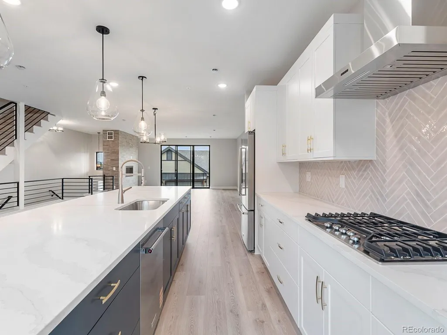
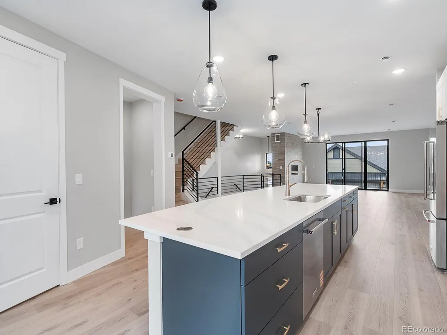
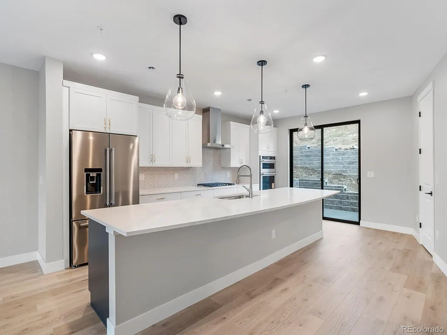
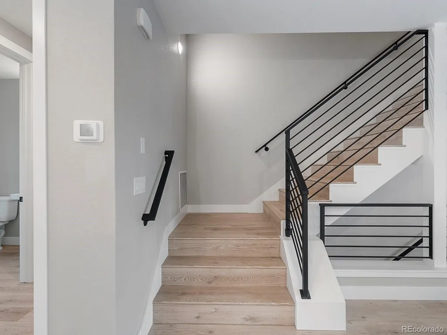
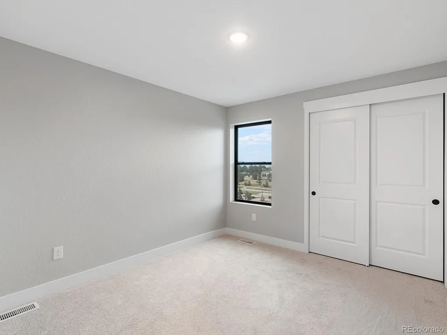
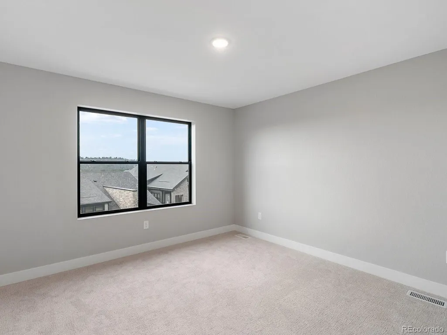
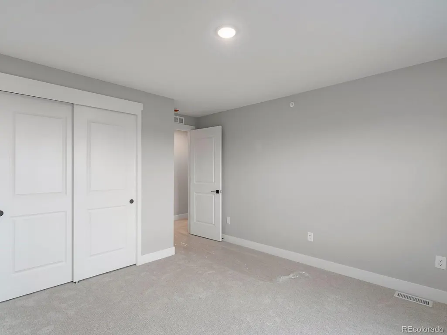
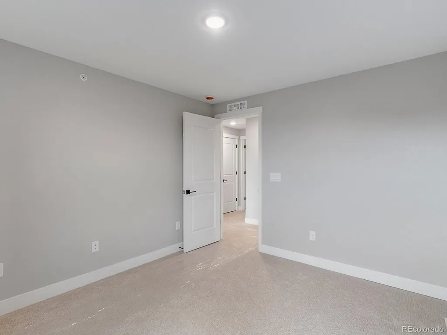
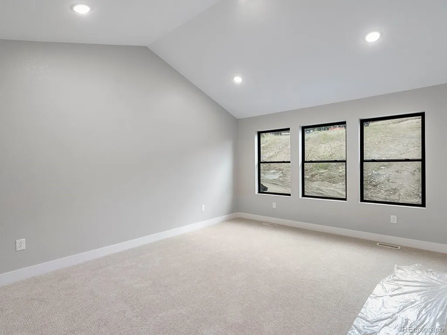
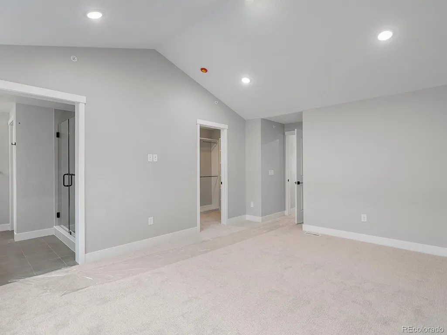
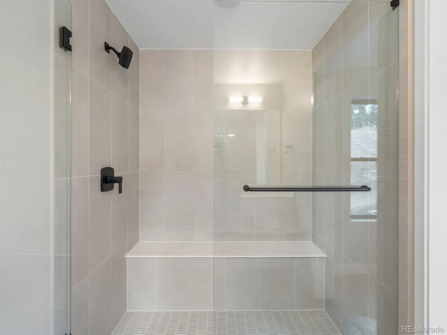
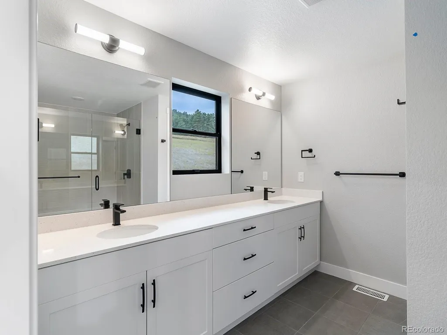
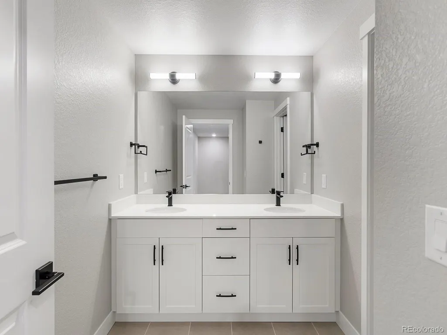
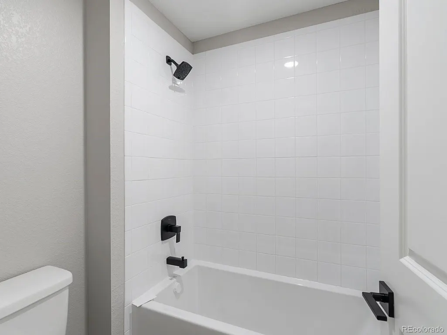
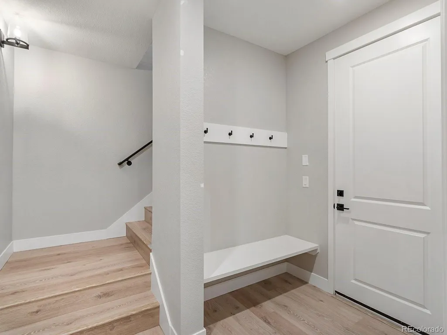
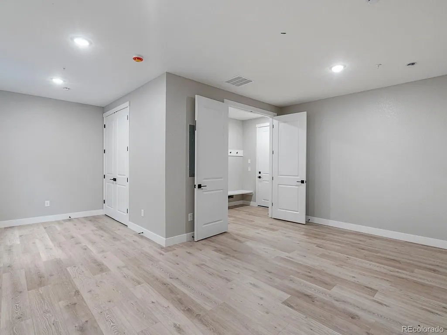
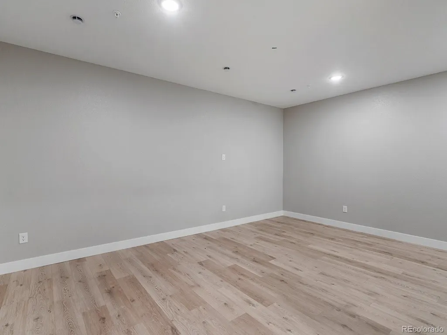
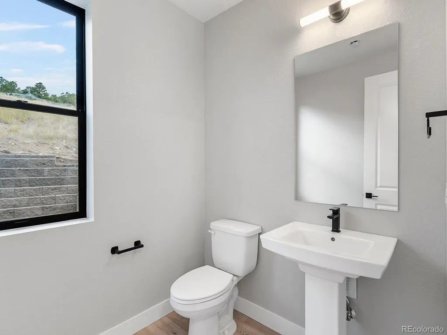
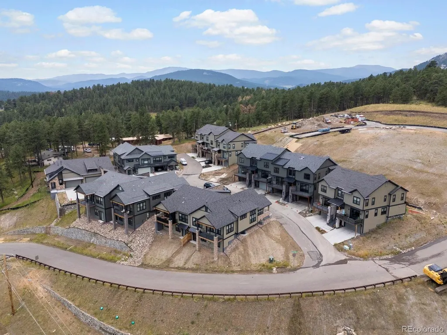
Welcome to Pinecrest Ridge, a serene new community nestled in the heart of Evergreen, featuring 52 beautifully crafted townhomes and duplexes. Embrace mountain living with convenient access to scenic trails, downtown Evergreen, and Evergreen Lake, where you can enjoy fishing, canoeing, boating, ice-skating, and trails. Whether you're looking for a second home getaway or a primary residence, Pinecrest Ridge offers the perfect blend of tranquility and outdoor adventure in this charming neighborhood. Step into this stunning new construction home, thoughtfully crafted to give you a personal touch. Imagine customizing every detail to suit your style by selecting your preferred finishes at the design center. Embrace the opportunity to make this home uniquely yours, from flooring and cabinetry to every detail in between. Take the next step toward turning this beautifully designed space into your dream home! Estimated completion 2026. Price excludes upgrade selections at design center. Buyer will select finishes at design center. James Hardie Fiber Cement Siding – Class A Fire Rating, Fully Sprinklered, Owens Corning Oakridge Roof Shingles - Class A Fire Resistance (Highest Resistance) Room dimensions are approximate. Photos are for illustrative purposes only and may not be an exact representation of the final home. Images shown may depict a model home or a previously built home with similar features. Actual finishes, layouts, and options may vary. 2025 property taxes are estimated at approximately 1.2% of the purchase price.
| Elementary School | Middle School | High School |
|---|---|---|
| Bergen Elementary School | Evergreen Middle School | Evergreen High School |
| Price History | |
|---|---|
| 10/29/2025 | Listed $899,000 |
| 6/19/2026 | 3$875,000 |
General Features
| Sewer | Public Sewer |
|---|---|
| Heating | Forced Air,Natural Gas |
| Cooling | None |
| Utilities | Cable Available,Electricity Connected,Internet Access (Wired),Natural Gas Connected,Phone Connected |
| Possession | Closing/DOD |
| Roof | Composition |
| Appliances | Dishwasher,Microwave,Range,Refrigerator,Tankless Water Heater |
| HOA Fee | 350 |
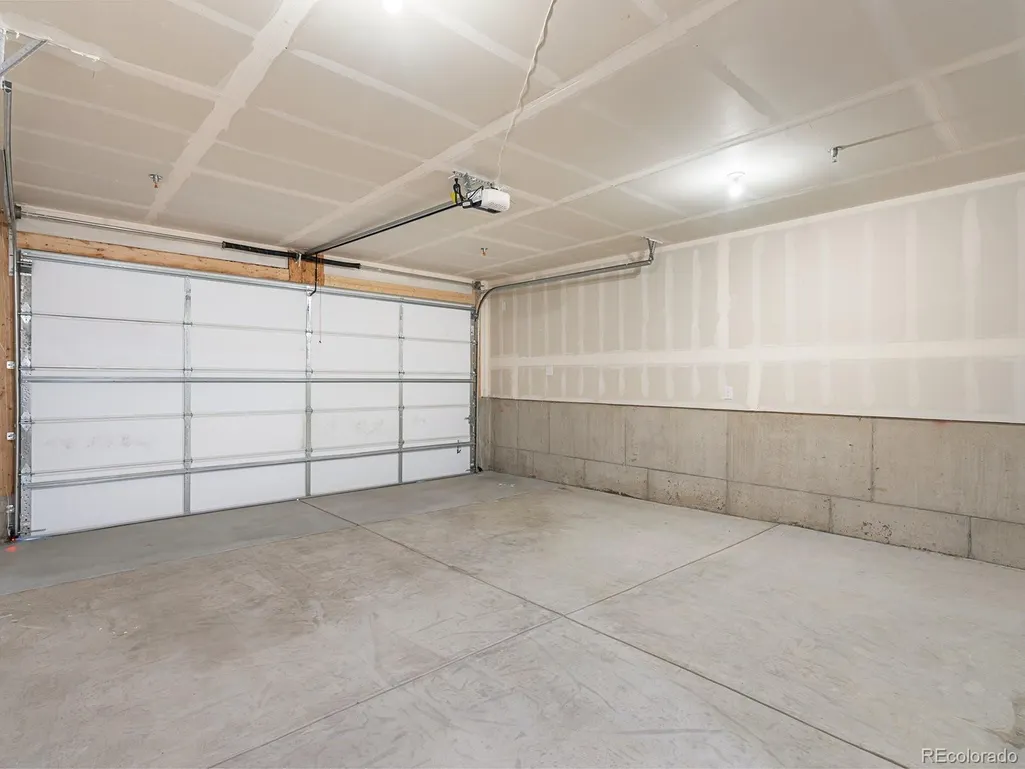
| Garage Spaces | 2 |
| Association Fee Includes | Insurance,Trash |
| Patio/Porch Features | Patio |
| Architectural Style | Mountain Contemporary |
| Security Features | Carbon Monoxide Detector(s),Smoke Detector(s),Video Doorbell |
| Construction Materials | Cement Siding,Stone |
| Exclusions | None |
| Pets Allowed | Cats OK,Dogs OK |
| Year Built | 2026 |
| Electric | 110V,220 Volts |
| Levels | Three Or More |
| Property Subtype | Townhouse |
| Tax Year | 2024 |
| Ownership | Builder |
| Assoc Fee Paid Per | Monthly |
| County | Jefferson |
| Property Type | Residential |
| HOA | Yes |
| Attached Garage | Yes |
| Energy Efficient | Appliances,Construction,Exposure/Shade,Thermostat,Water Heater,Windows |
| Subdivision Name | Pinecrest Village |
| Full Baths | 2 |
| Status | Active |
| Directions | Sales office (model Home) is located at 3842 Whispering Sage St,Evergreen,CO 80439. The community is located behind the Safeway shopping center in Evergreen please follow the signs to the new communi |
| High School | Evergreen |
| City | Evergreen |
| Association Name | Pinecrest Townhomes Owners |
| Entry Location | Ground |
| Senior Community Y/N | No |
| High School District | Jefferson County R-1 |
| Number Of Units Total | 4 |
| Lot Size Units | Square Feet |
| Lot Size Square Feet | 1742 |
| Listing Terms | Cash,Conventional,FHA,VA Loan |
| Elementary School | Bergen |
| Tax Annual Amount | 2582 |
| Home Warranty Y/N | Yes |
| Middle/Junior High School | Evergreen |
| Property Condition | New Construction |
| Structure Type | Townhouse |
| Builder Name | Ascent Builders |
| Standard Status | Active |
| Middle/Junior School District | Jefferson County R-1 |
| Elementary School District | Jefferson County R-1 |
Interior Features
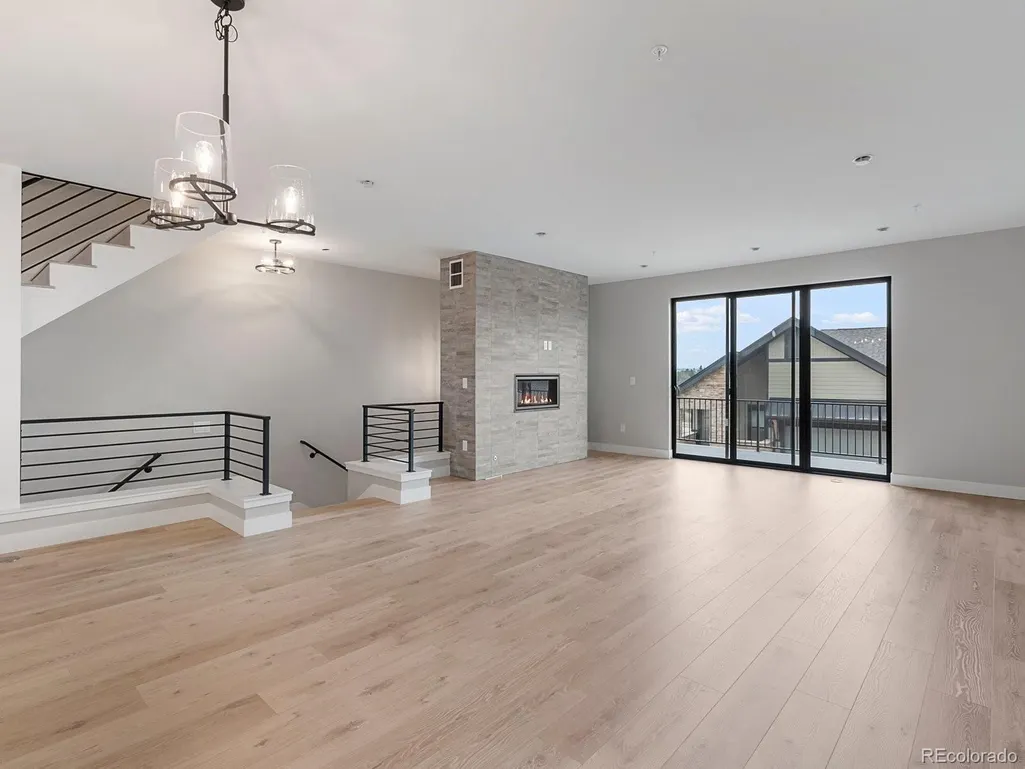
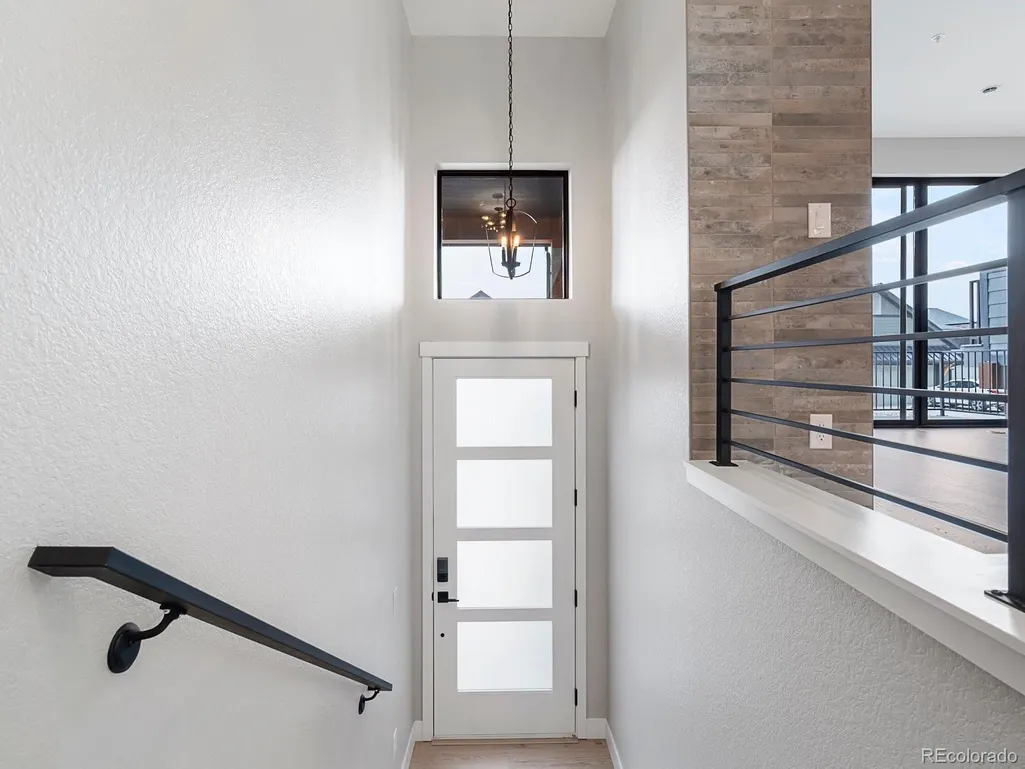
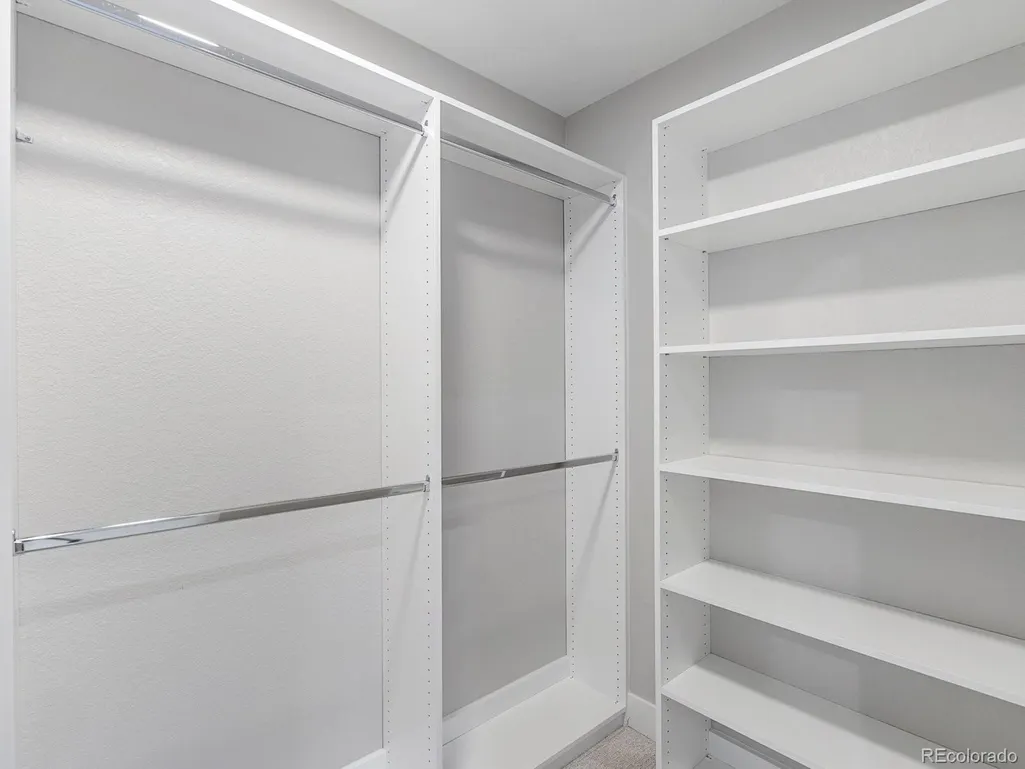
| Interior Amenities | High Ceilings,Kitchen Island,Open Floorplan,Pantry,Primary Suite,Quartz Counters,Radon Mitigation System,Vaulted Ceiling(s),Walk-In Closet(s) |
|---|---|
| Basement | Finished,Interior Entry |
| Flooring | Carpet,Laminate,Tile |
| Common Walls | 2+ Common Walls |
| Basement (Y/N) | Yes |
| Window Features | Double Pane Windows,Egress Windows |
| Above Grade Finished Area | 2058 |
| Half Baths | 1 |
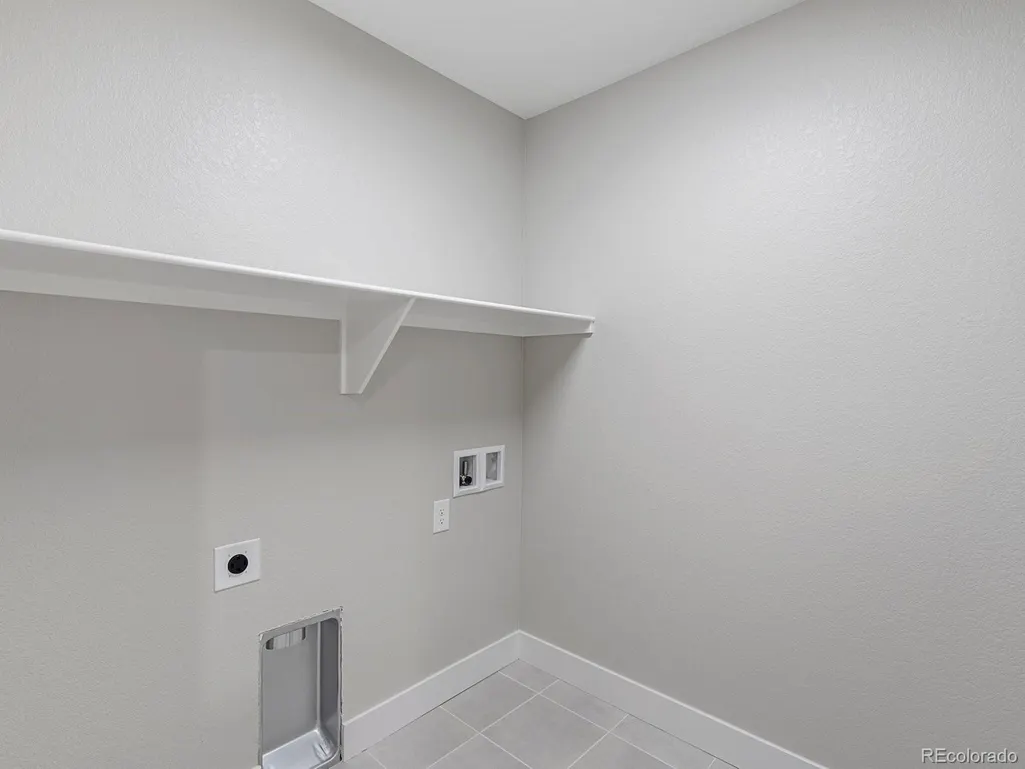
| Laundry Features | In Unit |
| Total Bedrooms | 3 |
| Below Grade Finished Area | 495 |
| Main Level Bathrooms | 1 |
| Total Baths | 3 |
Exterior Features
| Exterior Amenities | Balcony |
|---|---|
| Fencing | None |
| Water Source | Public |
| Total Parking | 2 |
| Lot Size Area | 1742 |
| Foundation Details | Concrete Perimeter |
| Building Area Total | 2553 |
| Lot Size Acres | 0.04 |
| Road Surface Type | Paved |
| Road Frontage Type | Public |
| Builder Model | Cottonwood |
| Road Responsibility | Public Maintained Road |
Amenities
- Foreclosure
- Views
- Short Sale
- New Construction
- Adult 55+
- Lease To Own
- No HOA Fees
- Furnished
- Pets
- Primary On Main
- Air Conditioning
- Seller Finance
- Green
- Fixer Upper
- Horse
- Golf
- Fireplace
- Deck
- Garage
- Basement
- Pool
Property vs Townhouse Average in 80439
Price
Taxes
Year Built
Visits


